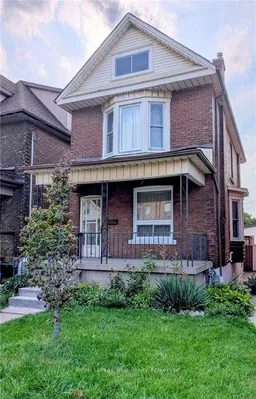
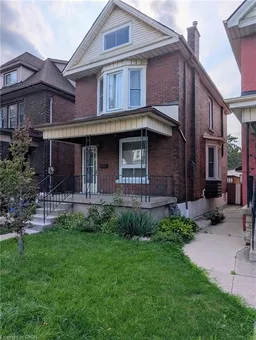
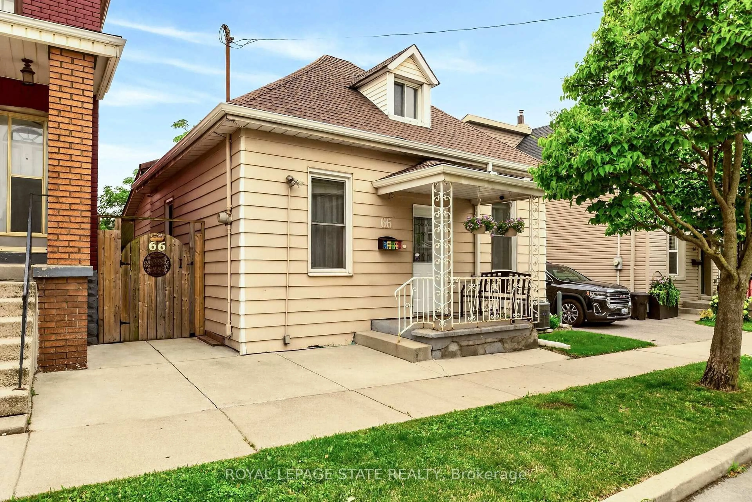
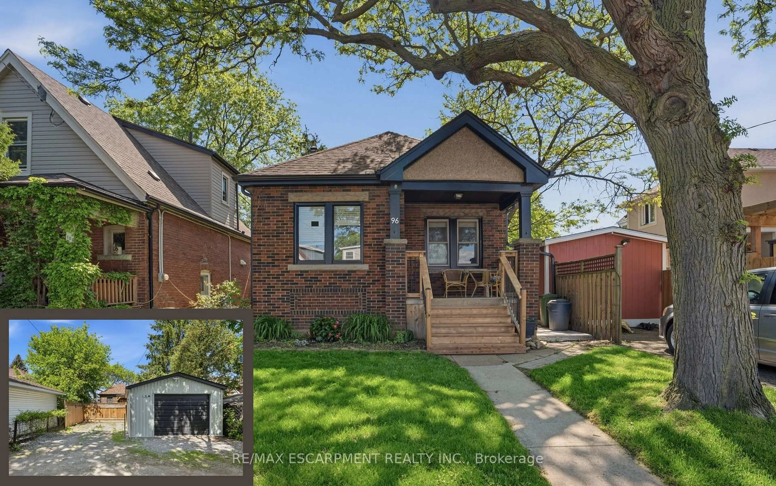
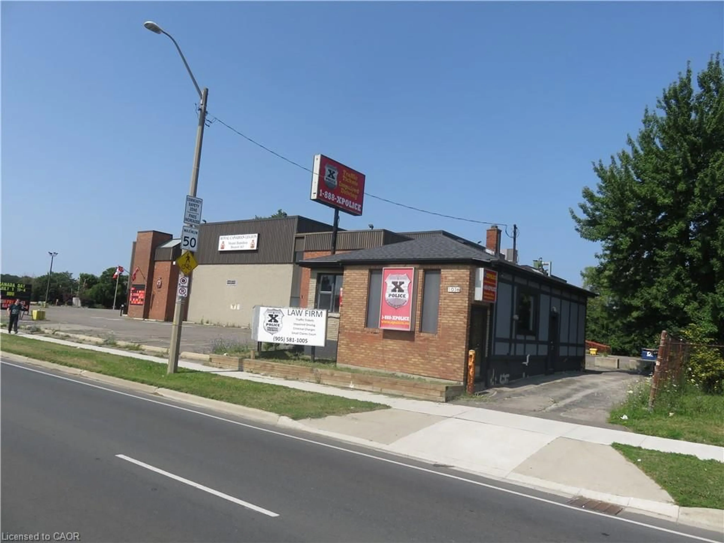
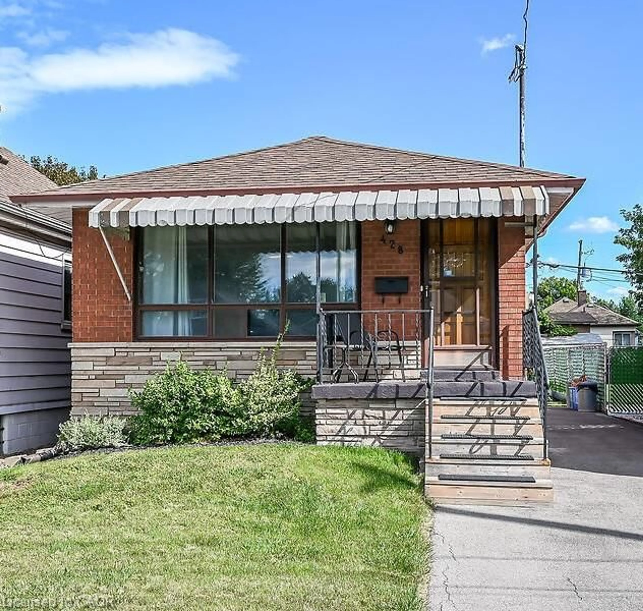
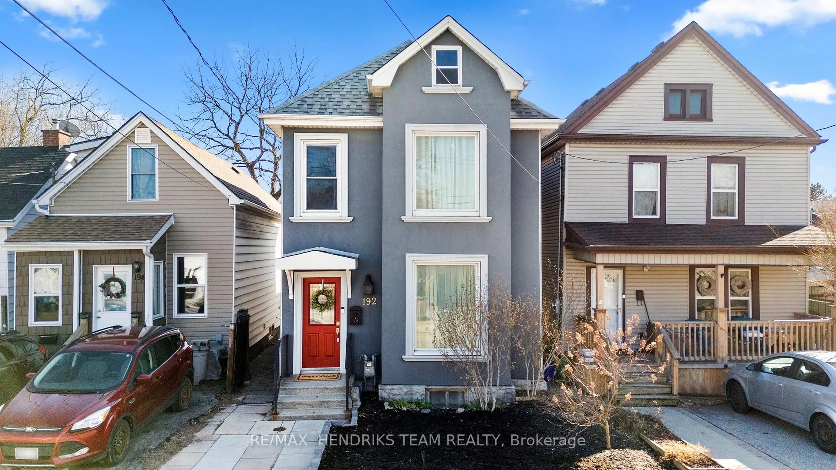
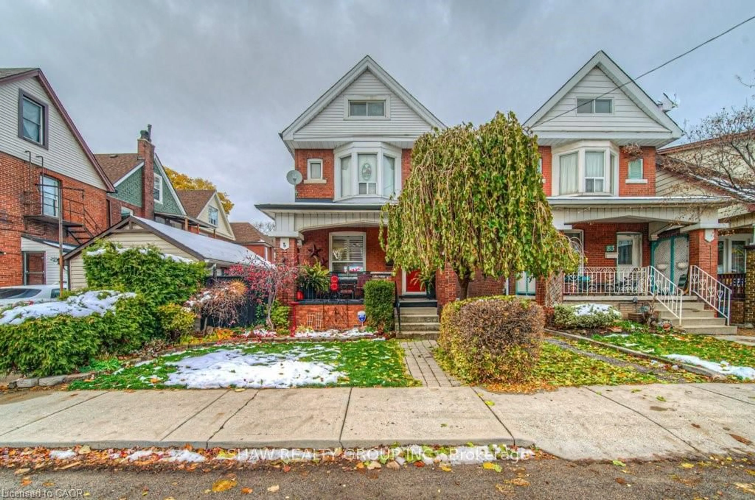
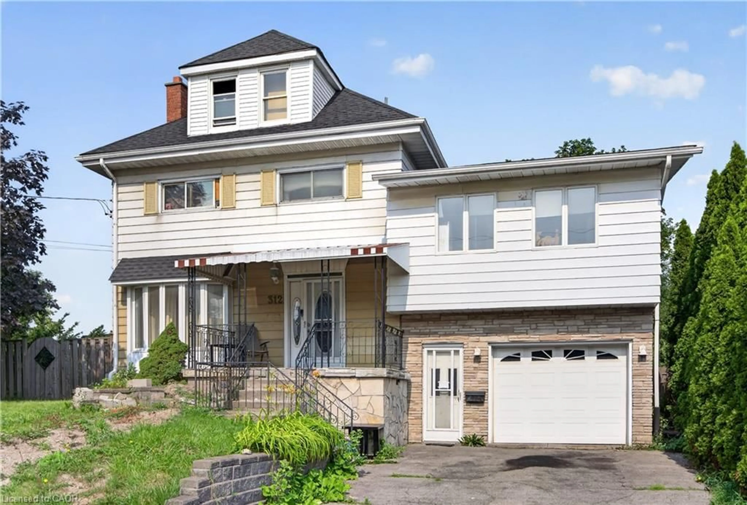
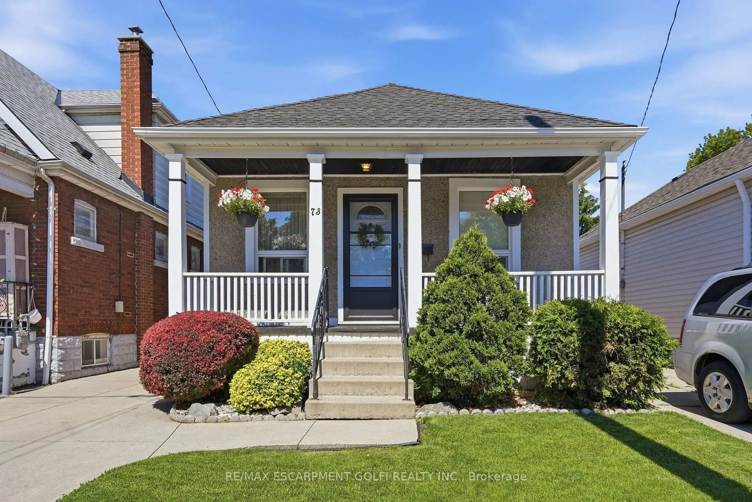
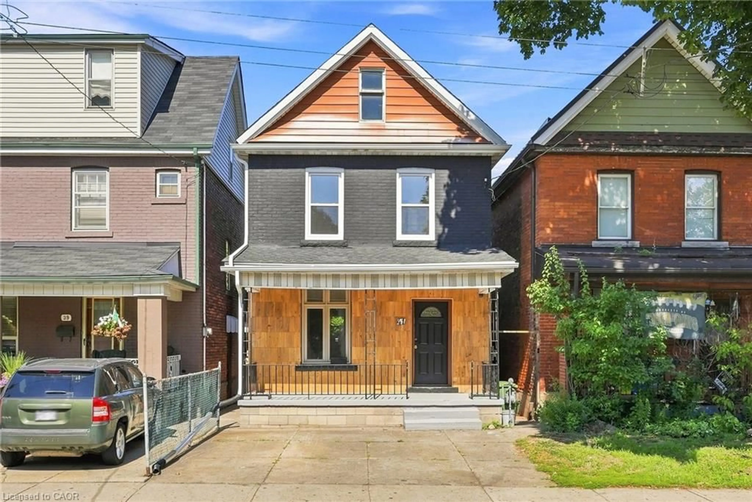
Home with brick exterior material, street for 61 Barnesdale Ave, Hamilton Ontario L8L 6R9
6 days on Market

61 Barnesdale Ave, Hamilton, Ontario L8L 6R9

Detached
3
1
~1122 sqft
$415,000
Get pre-qualifiedPowered by nesto
Detached
3
1
~1122 sqft

Contact us about this property

Call

Highlights

Property Estimate

Days on market6 days

Estimated valueNot available

Price/Sqft$369/sqft

Monthly cost

Open Calculator

Description

Sports fans can leave your car in the driveway and walk to Tim Hortons Field just a couple blocks away! This 1912, 3 bedroom, 1 bathroom, two storey, double brick home comes with a fenced in back yard and 2-tier deck. For the handy person looking for a deal, you'll appreciate the work that's been done and still have some areas that are ready for completion. The main floor hardwood floors and trim throughout the living room, dining room, and stairway have been refinished and look amazing! The functional eat-in kitchen is looking for a designer to maximize the space and replace the missing trim. Much of the upstairs trim has been stripped and is awaiting final touches. The furnace and AC are approximately 10 years old. The double-brick exterior helps the home maintain a consistent temperature during summer months, and lessens the need for the AC a good portion of the time. The shingles were replaced almost 11 years ago and there's still 4+ years on the transferrable warranty. Windows were replaced 2008-2009. Come to this family friendly neighbourhood and see for yourself!


Property Details

StyleResidential
View-
Age of property1912
SqFt~1122 SqFt
Lot Size2,002 Ac(84.33 x 23.75)
Parking Spaces1
MLS ®Number40855933
Community NameStipeley
Data SourceITSO
Listing byRoyal LePage Trius Realty Brokerage

Features

Heating: Forced Air, Natural Gas
Cooling: Central Air
Basement: Development Potential, Separate Entrance, Full, Partially Finished

Second Floor

Bedroom

3.15 x 2.67

Bathroom

1.85 x 1.70

4-Piece

Bedroom Primary

2.82 x 4.62

Walk-in Closet

Bedroom

3.00 x 2.67


Features

Lot size: 2,002 Ac
Sewer (Municipal)

Parking

Garage spaces -

Garage type -

Total parking spaces 1


Property History

Aug 15, 2026
ListedActive
$415,000
6 days on market
history photo preview32
Listing by itso®
Property listed by Royal LePage Trius Realty Brokerage, Brokerage
Agent Banner Image
Interested in this property?Get in touch to get the inside scoop.
Market Data - Stipeley

Geo Zone Map ThumbnailStipeley

Balanced Market

View Market Data

Detached house - for the past 30 days

Buyer's market Seller's market

Avg. Days on Market

Past 30 days

18 days

Compared to

2025

39 days

2024

26 days

2023

20 days

New Listings

Past 30 days

18 listings

Compared to

2025

20 listings

2024

13 listings

2023

9 listings

Units sold

Past 30 days

8 units

Compared to

2025

12 units

2024

4 units

2023

3 units

Median Sold Price

Past 30 days

$517,000

Compared to

2025

$540,000

2024

$558,000

2023

$600,000


Population and Demographics

Overview

Total population 6276
Average household income $91,677

Age (%)

0 to 19
21%
20 to 34
26%
35 to 49
21%
50 to 64
19%
65 and plus
12%

Household composition (%)

Single family
54%
Single person
37%
Multi person
9%
Multi family
0%

Mother tongue (%)

English
87%
Spanish
2%
Italian
2%
Polish
2%
Portuguese
1%
French
1%
Vietnamese
1%
Arabic
1%
Others
1%

House tenancy (%)

Renters
51%
Owners
49%

What’s nearby?Essentials within 5 km

Local Logic

Transportation Scores

Estimated Budget