Open: Sun, 2PM to 4PM
trreb/IMG-X13796682_0da22169-3f33-4aa1-960d-819faade8e73-l.jpg
13 hours on Market

1101 Mohawk Rd, Hamilton, Ontario L8T 2S4

Detached
3
1
~700-1100 sqft
$549,900
Get pre-qualifiedPowered by nesto
Detached
3
1
~700-1100 sqft

Contact us about this property

Call

Highlights

Property Estimate

Days on market13 hours

Estimated valueNot available

Price/Sqft$642/sqft

Monthly cost

Open Calculator

Description

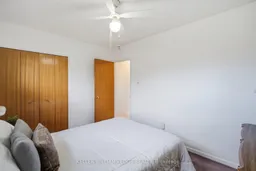
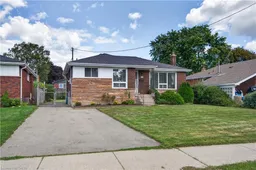
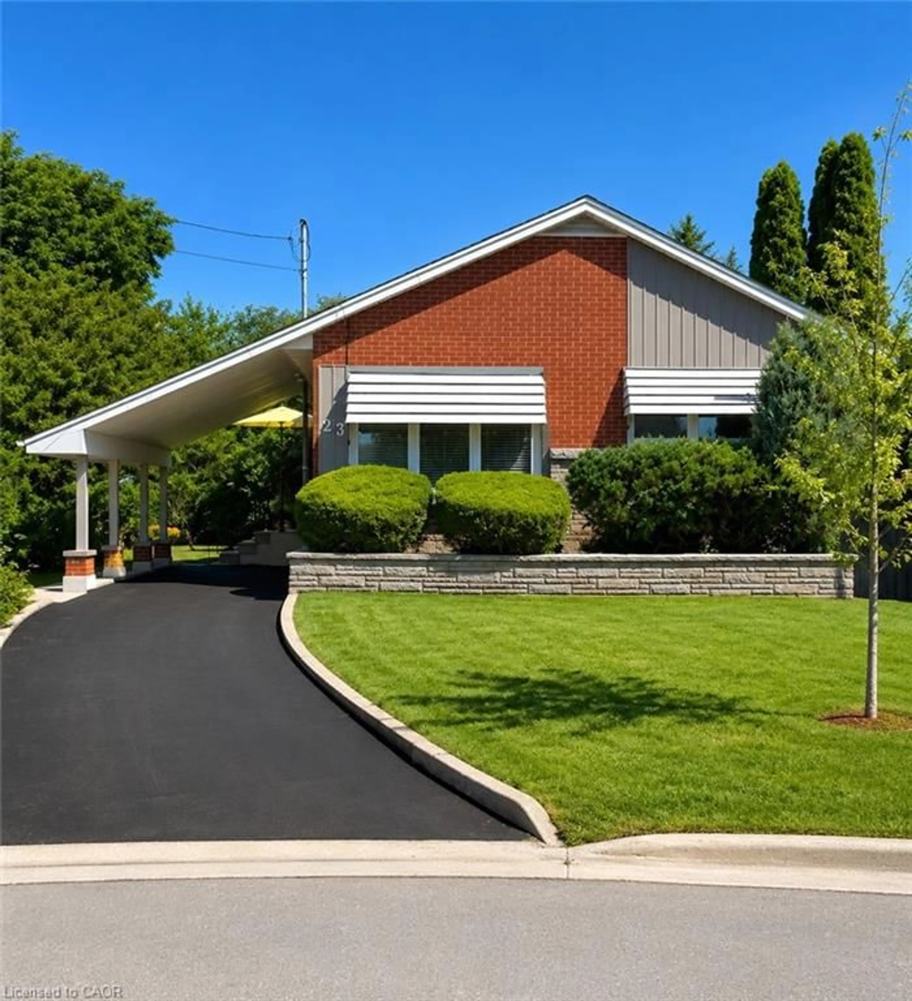
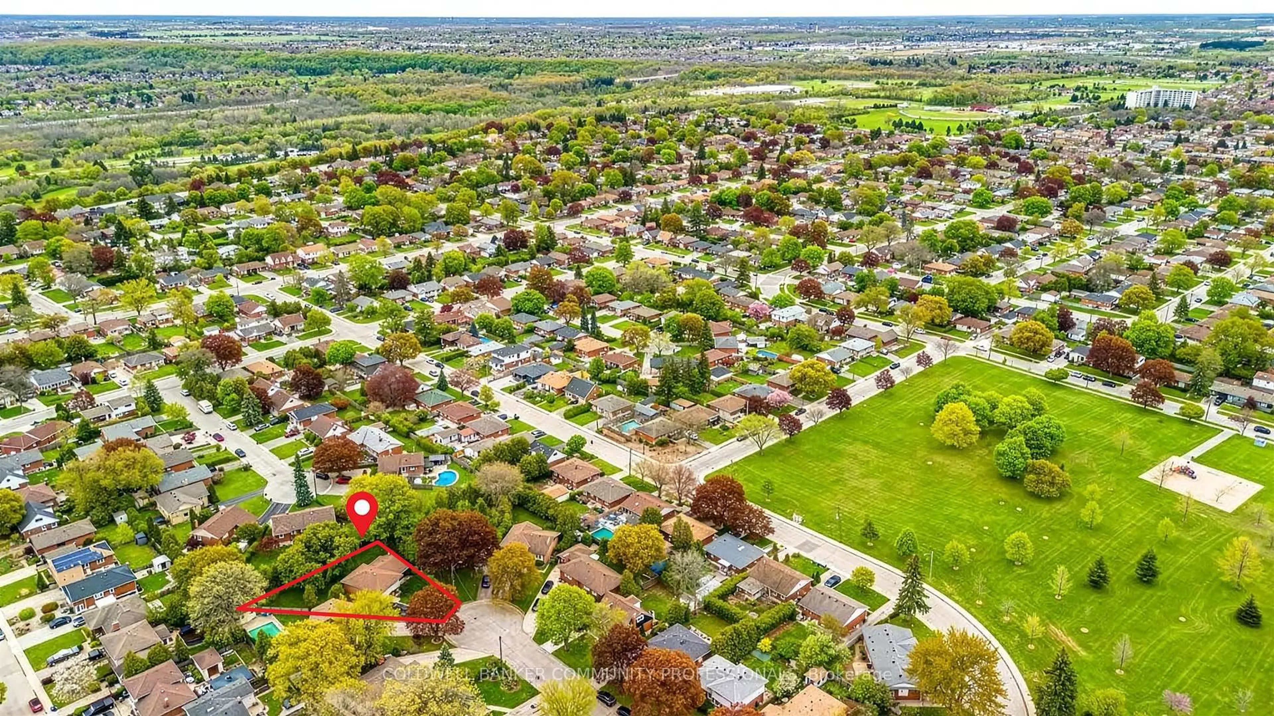
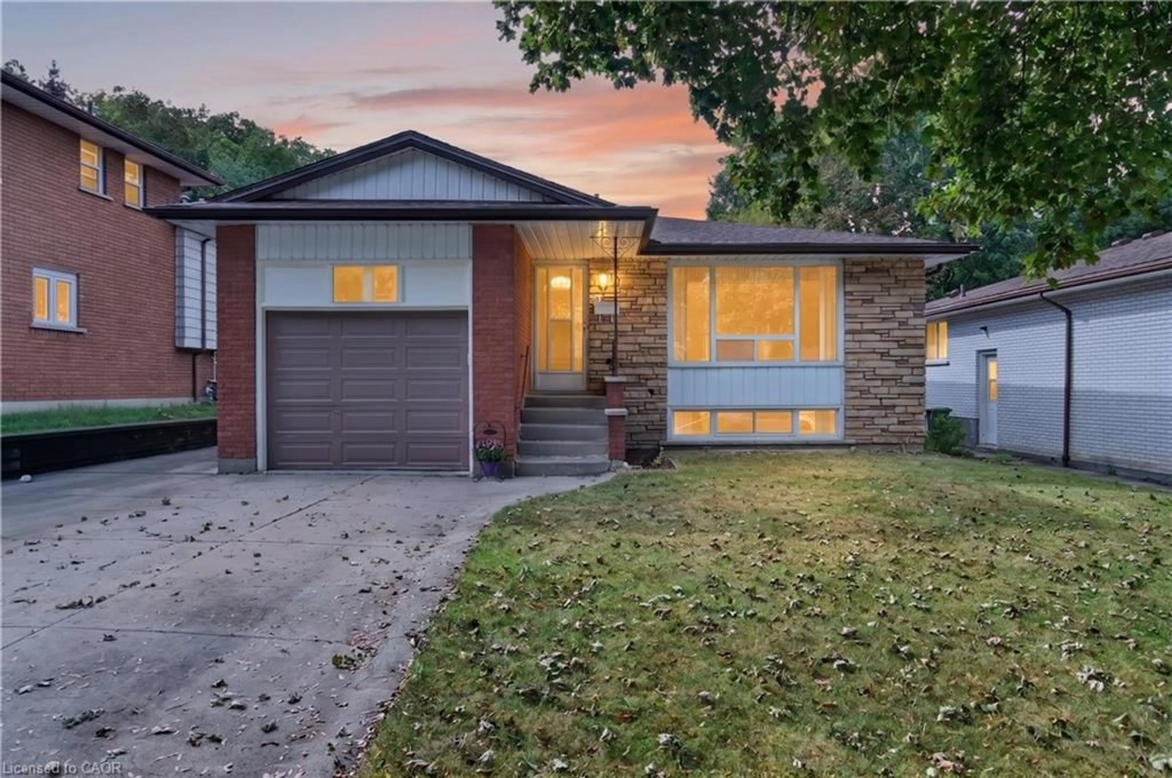
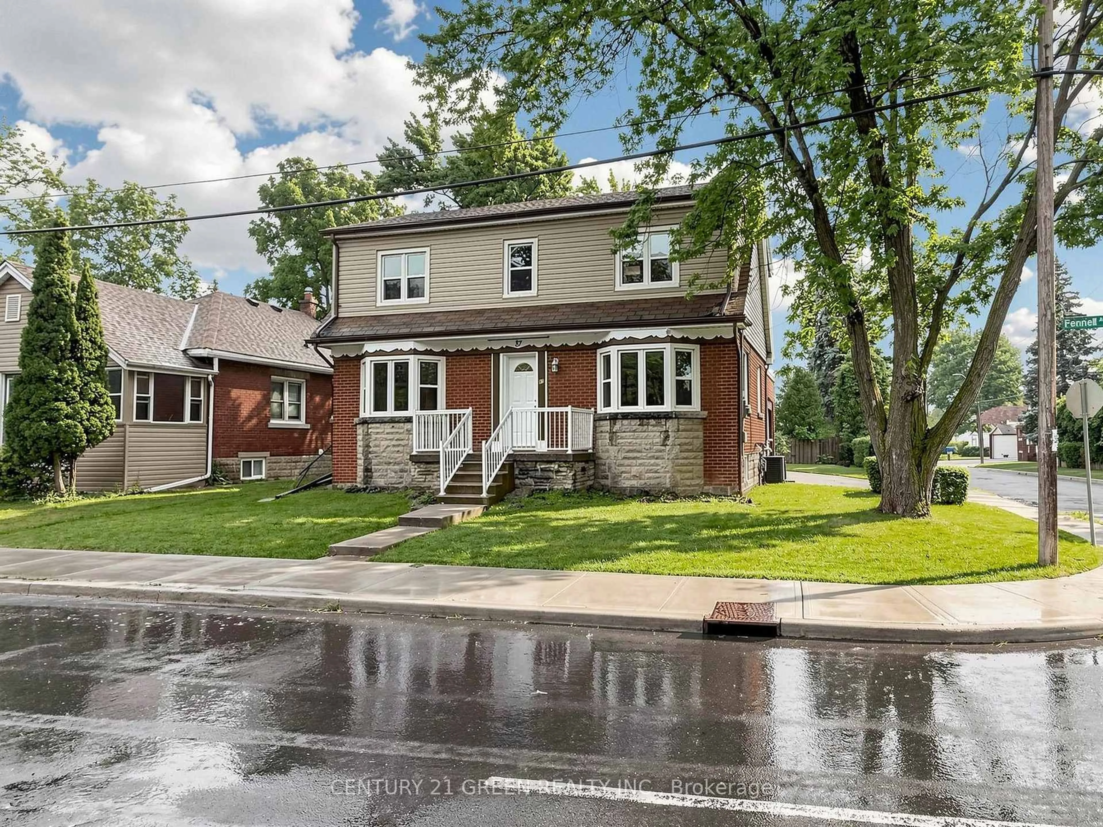
Welcome to 1101 Mohawk Rd E, a lovingly cared-for 3-bedroom, 1-bathroom bungalow offering comfortable living in an exceptional Hamilton Mountain location. Set directly across from Mohawk Sports Park, home to Bernie Arbour Stadium, this is a location that puts recreation and an active lifestyle right outside your door. Just minutes away, the scenic Mountain Brow Walking Path offers beautiful trails leading toward Albion Falls, along with spectacular panoramic views overlooking the City of Hamilton-an incredible place to enjoy a morning walk, evening stroll or time outdoors. Inside, the home has been well maintained and offers the ease and accessibility of one-floor living, making it an excellent opportunity for first-time buyers, downsizers or investors. The spacious basement adds valuable flexibility and presents exciting potential for an in-law suite or additional living accommodation. With public transit, shopping, restaurants, schools, parks and everyday amenities all conveniently close by, this property offers the ideal blend of lifestyle, location and opportunity. Whether you're looking for a comfortable home to enjoy today or a property with potential for tomorrow, 1101 Mohawk Rd E is one you won't want to miss!


Upcoming Open House

Sep 20Sun2:00 PM - 4:00 PM

Property Details

StyleBungalow
View-
Age of property51-99
SqFt~700-1100 SqFt
Lot Size5,528 SqFt(110.56 x 50)
Parking Spaces2
MLS ®NumberX13796682
Community NameHuntington
Data SourceTRREB
Listing byKELLER WILLIAMS EDGE REALTY

Features

Heating: Forced Air
Cooling: Central Air
Basement: Full, Part Bsmt

Main Floor

Living

4.78 x 3.44

Kitchen

4.74 x 3.73

Primary

3.82 x 3.66

2nd Br

3.59 x 2.74


Features

Lot size: 5,528 SqFt

Parking

Garage spaces -

Garage type -

Total parking spaces 2


Property History

Sep 17, 2026
ListedActive
$549,900
13 hours on market
history photo preview45
Listing by trreb®
Property listed by KELLER WILLIAMS EDGE REALTY, Brokerage
Agent Banner Image
Interested in this property?Get in touch to get the inside scoop.
Market Data - Huntington

Geo Zone Map ThumbnailHuntington

Buyer's Market

View Market Data

Detached house - for the past 30 days

Buyer's market Seller's market

Avg. Days on Market

Past 30 days

65 days

Compared to

2025

50 days

2024

19 days

2023

8 days

New Listings

Past 30 days

6 listings

Compared to

2025

6 listings

2024

6 listings

2023

7 listings

Units sold

Past 30 days

2 units

Compared to

2025

7 units

2024

5 units

2023

5 units

Median Sold Price

Past 30 days

$679,999

Compared to

2025

$657,000

2024

$835,000

2023

$718,000


Population and Demographics

Overview

Total population 4390
Average household income $106,903

Age (%)

0 to 19
19%
20 to 34
20%
35 to 49
18%
50 to 64
22%
65 and plus
21%

Household composition (%)

Single family
62%
Single person
34%
Multi person
4%
Multi family
1%

Mother tongue (%)

English
86%
Others
4%
Spanish
2%
Italian
2%
Arabic
2%
French
1%

House tenancy (%)

Owners
60%
Renters
40%

What’s nearby?Essentials within 5 km

Local Logic

Transportation Scores

Estimated Budget