Open: Sun, 2PM to 4PM
Unknown for 70 Graystone Dr, Hamilton Ontario L9C 4R8
19 hours on Market

70 Graystone Dr, Hamilton, Ontario L9C 4R8

Detached
3
2
~1100-1500 sqft
$599,000
Get pre-qualifiedPowered by nesto
Detached
3
2
~1100-1500 sqft

Contact us about this property

Call

Highlights

Property Estimate

Days on market19 hours

Estimated valueNot available

Price/Sqft$472/sqft

Monthly cost

Open Calculator

Description

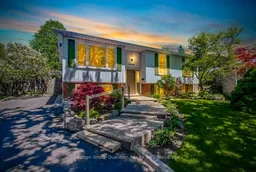
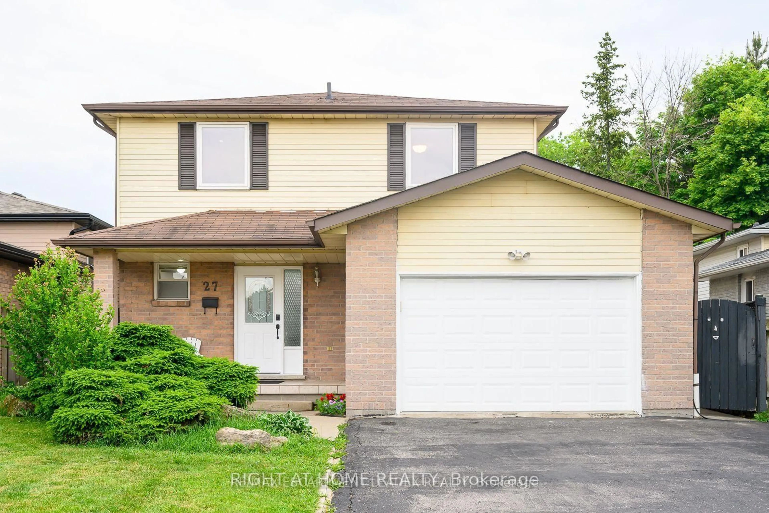
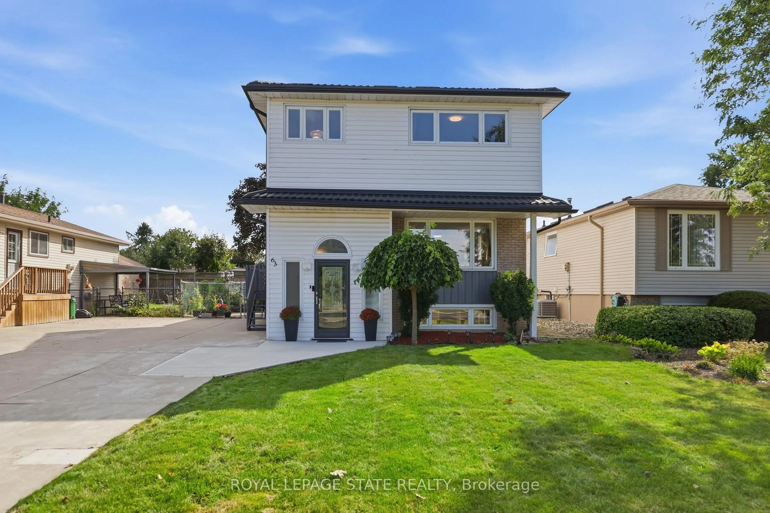
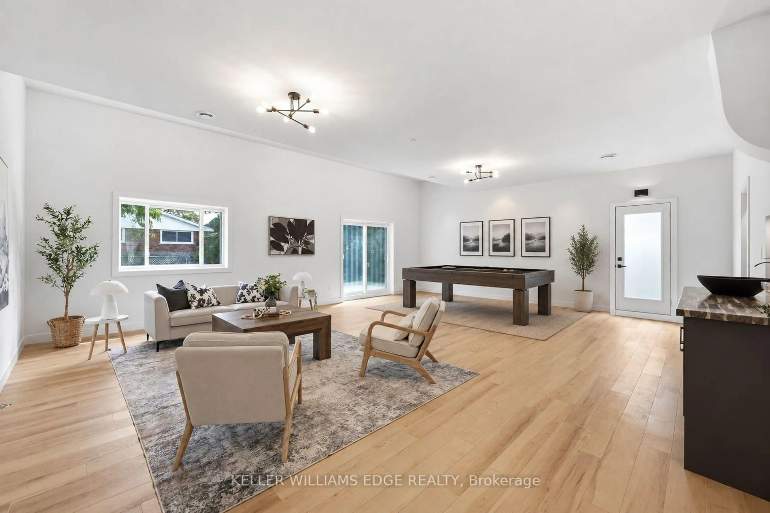
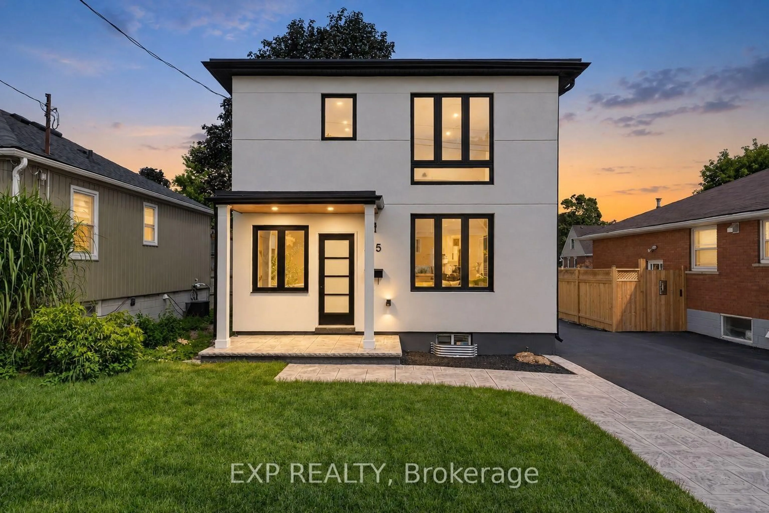
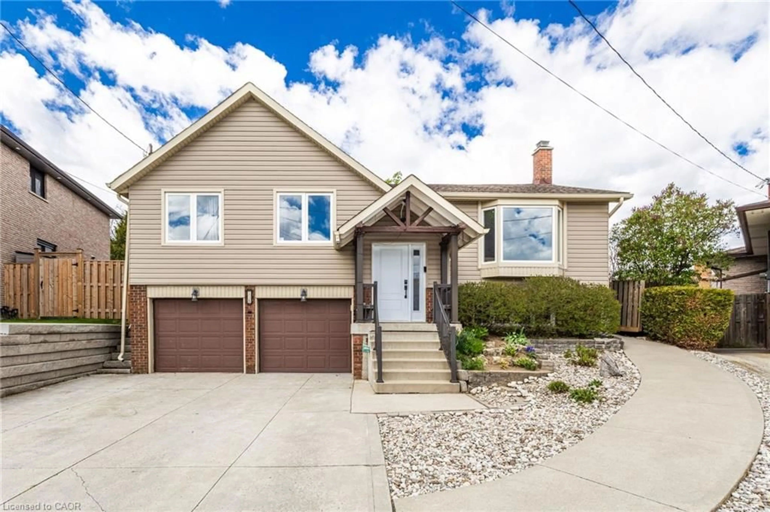
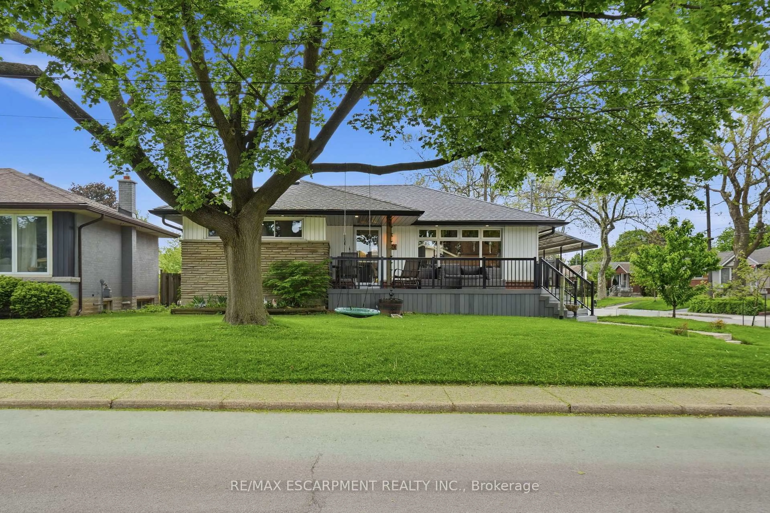
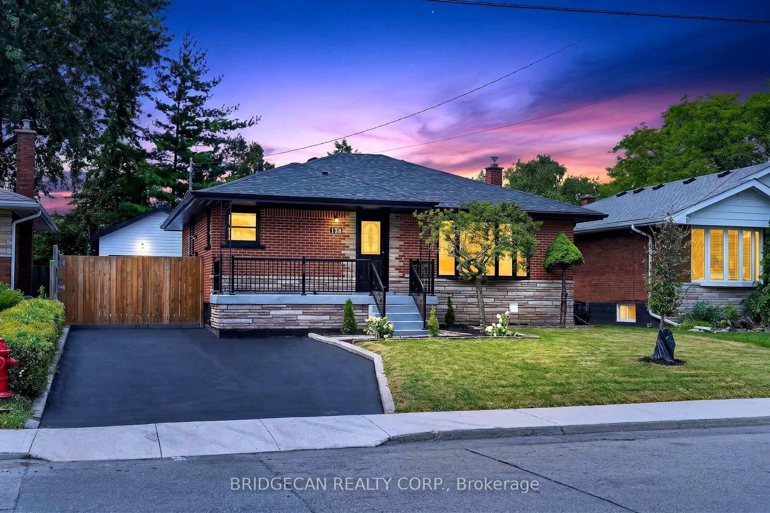
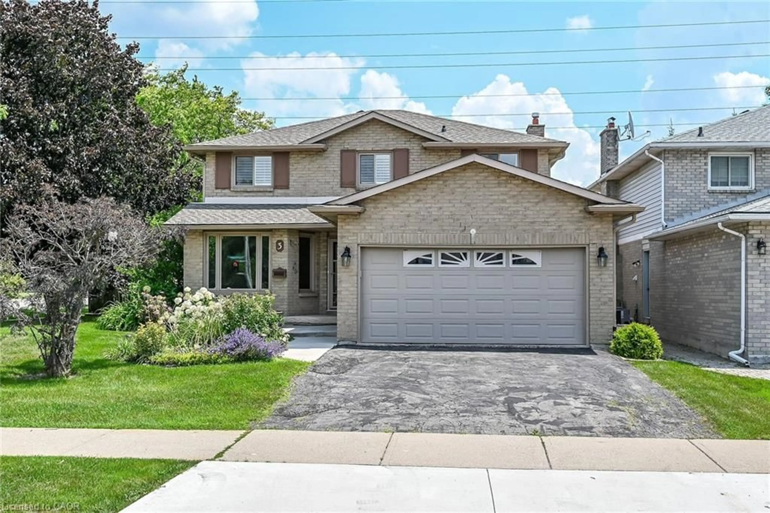
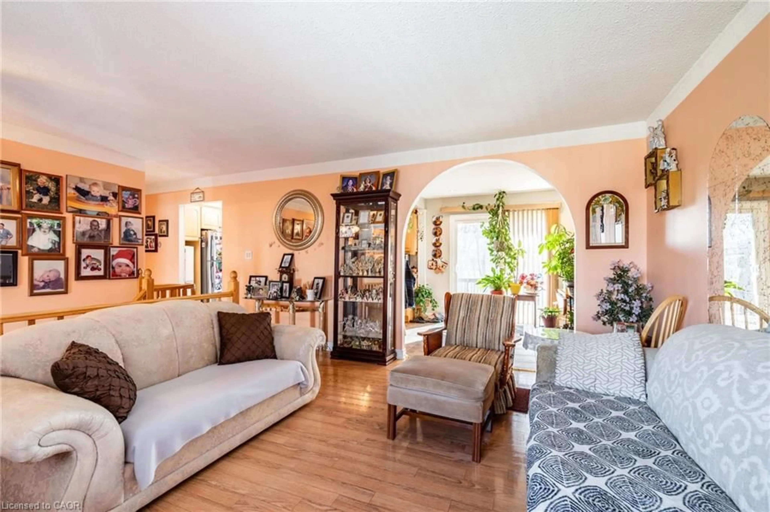
3 BEDROOM DETACHED RAISED RANCH BUNGALOW WITH 2 FULL BATHROOMS UPSTAIRS ON PIE SHAPED CORNER LOT IS A RARE FIND IN SUCH A GREAT NEIGHBOURHOOD CLOSE TO SCHOOLS, PARKS AND THE LINC. ONE OWNER HOME HAS BEEN LOVINGLY MAINTAINED OVER 50 YEARS AND IS AWAITING ITS NEXT FAMILY. EXTENSION TO HOME WAS ADDED IN 1981 GIVING IT A LARGER THAN STANDARD FOOT PRINT AND GREATER SQ FOOTAGE. ROOF 2015 HVAC 2020 TANKLESS 2025 ELECTRICAL AND WATERPROOFING 2025 VERSATILE FULL HEIGHT PARTIALLY FINISHED BASEMENT SPACE WITH A SEPERATE ENTRANCE AND ROUGHED IN BATHROOM IF THE DESIRE IS TO ADD A IN LAW OR SECONDARY SUITE . PLENTY OF OPTIONS FOR THIS KEEPER OF A HOME. BEAUTIFUL MATURE GARDENS AND A LARGE DECK OUT BACK ADD TO THIS GREAT PROPERTY.


Upcoming Open House

May 31Sun2:00 PM - 4:00 PM

Property Details

StyleBungalow-Raised
View-
Age of property51-99
SqFt~1100-1500 SqFt
Lot Size4,999 SqFt(103.16 x 48.46)
Parking Spaces4
MLS ®NumberX13215120
Community NameGilkson
Data SourceTRREB
Listing bySutton Group Quantum Realty Inc., Brokerage

Features

Heating: Forced Air
Cooling: Central Air
Basement: Part Fin, Sep Entrance

Main Floor

Dining

2.94 x 2.86

Kitchen

4.12 x 2.86

Br

4.57 x 5.72

2nd Br

3.14 x 4.06


Features

Lot size: 4,999 SqFt

Parking

Garage spaces 4

Garage type None

Other parking spaces 0

Total parking spaces 4


Property History

May 29, 2026
ListedActive
$599,000
19 hours on market
history photo preview50
Listing by trreb®
Property listed by Sutton Group Quantum Realty Inc., Brokerage, Brokerage
Agent Banner Image
Interested in this property?Get in touch to get the inside scoop.
Market Data - Gilkson

Geo Zone Map ThumbnailGilkson

Strong Buyer's Market

View Market Data

Detached house - for the past 30 days

Buyer's market Seller's market

Avg. Days on Market

Past 30 days

28 days

Compared to

2025

22 days

2024

15 days

2023

10 days

New Listings

Past 30 days

2 listings

Compared to

2025

3 listings

2024

1 listing

2023

1 listing

Units sold

Past 30 days

1 unit

Compared to

2025

2 units

2024

2 units

2023

1 unit

Median Sold Price

Past 30 days

$565,000

Compared to

2025

$646,500

2024

$760,000

2023

$756,786


Population and Demographics

Overview

Total population 3028
Average household income $105,409

Age (%)

0 to 19
23%
20 to 34
20%
35 to 49
19%
50 to 64
20%
65 and plus
18%

Household composition (%)

Single family
79%
Single person
18%
Multi person
2%
Multi family
1%

Mother tongue (%)

English
77%
Italian
4%
Arabic
4%
Spanish
4%
Others
3%
Portuguese
3%
Tagalog (Pilipino, Filipino)
2%

House tenancy (%)

Owners
78%
Renters
22%

What’s nearby?Essentials within 5 km

Local Logic

Transportation Scores

Estimated Budget