24 days on Market

77 Cameron Ave, Hamilton, Ontario L8H 4Z1

Detached
3
2
~1100-1500 sqft
$514,900
Get pre-qualifiedPowered by nesto
Detached
3
2
~1100-1500 sqft

Contact us about this property

Call

Highlights

Property Estimate

Days on market24 days

Estimated valueNot available

Price/Sqft$406/sqft

Monthly cost

Open Calculator

Description

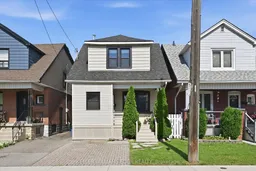
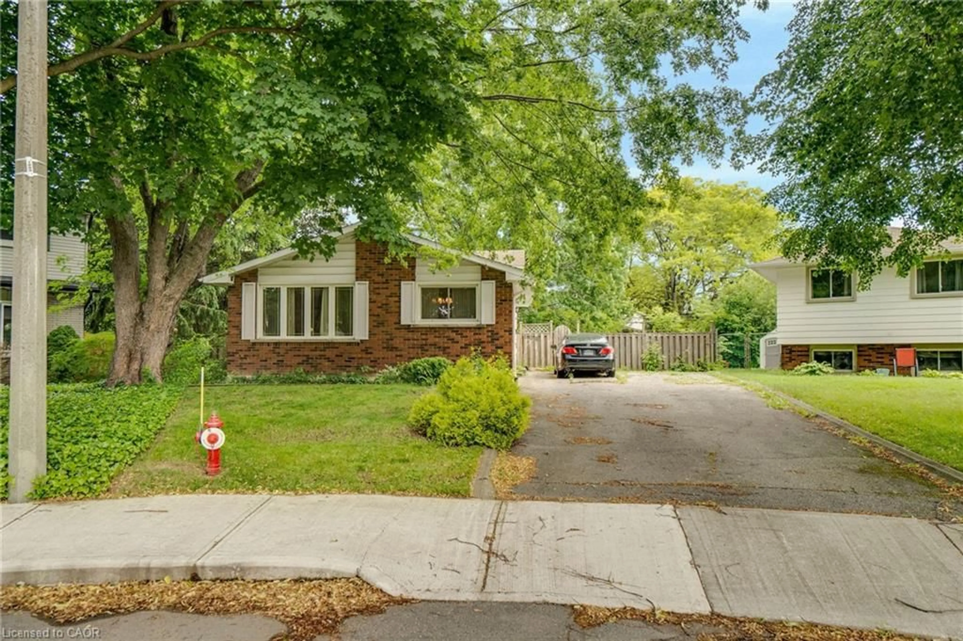
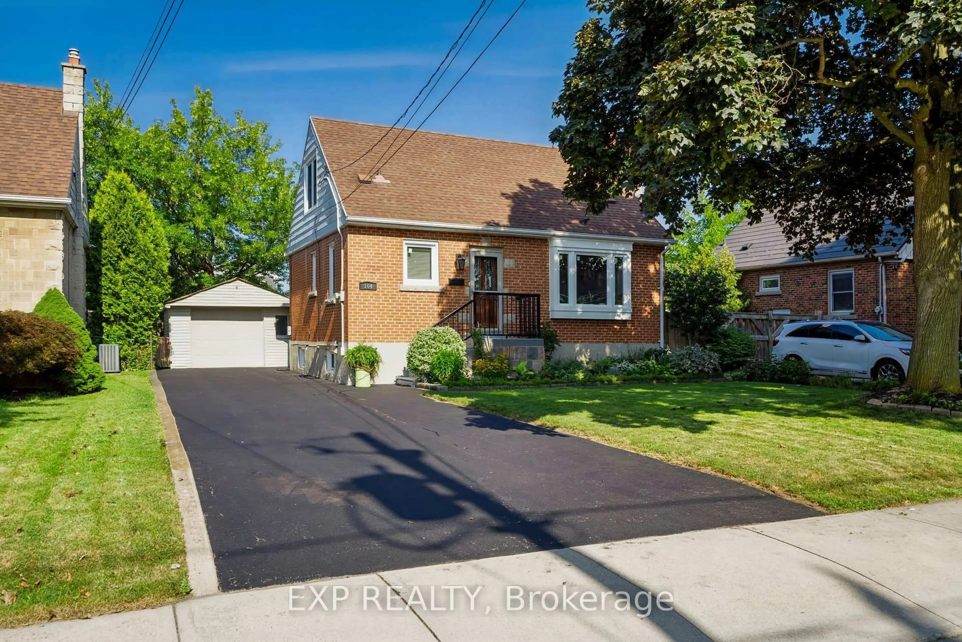
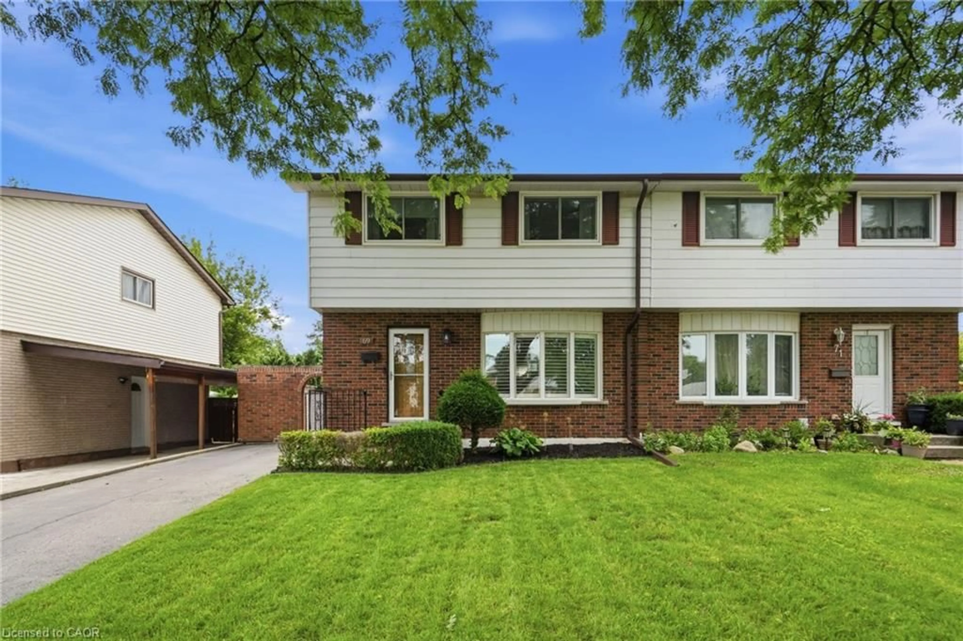
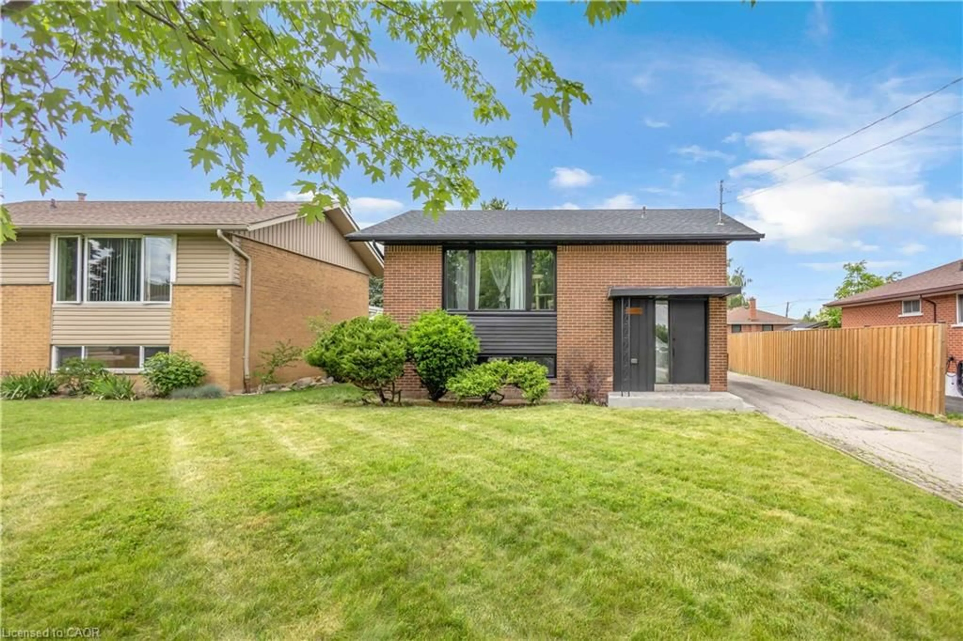
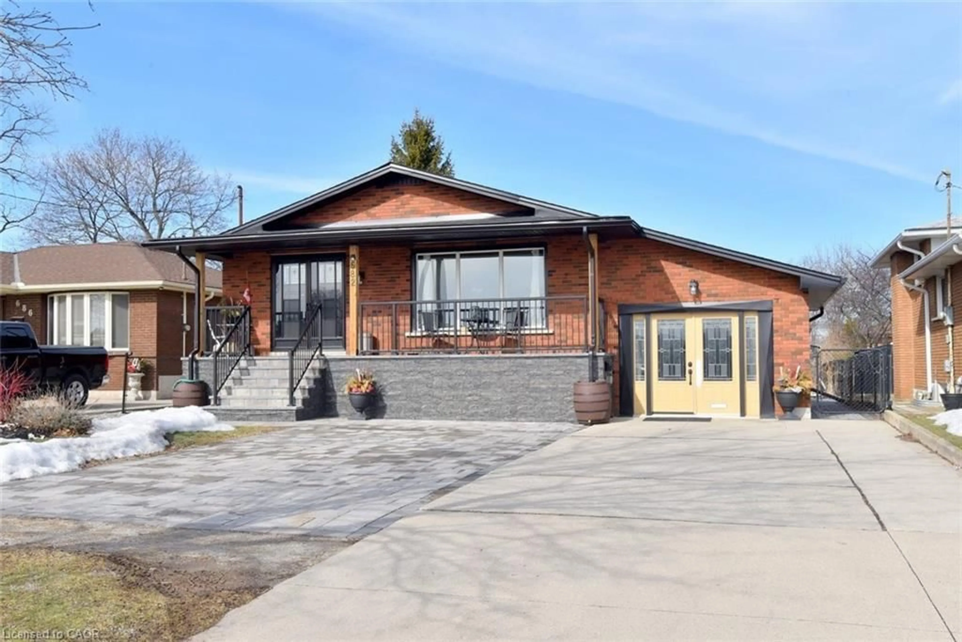
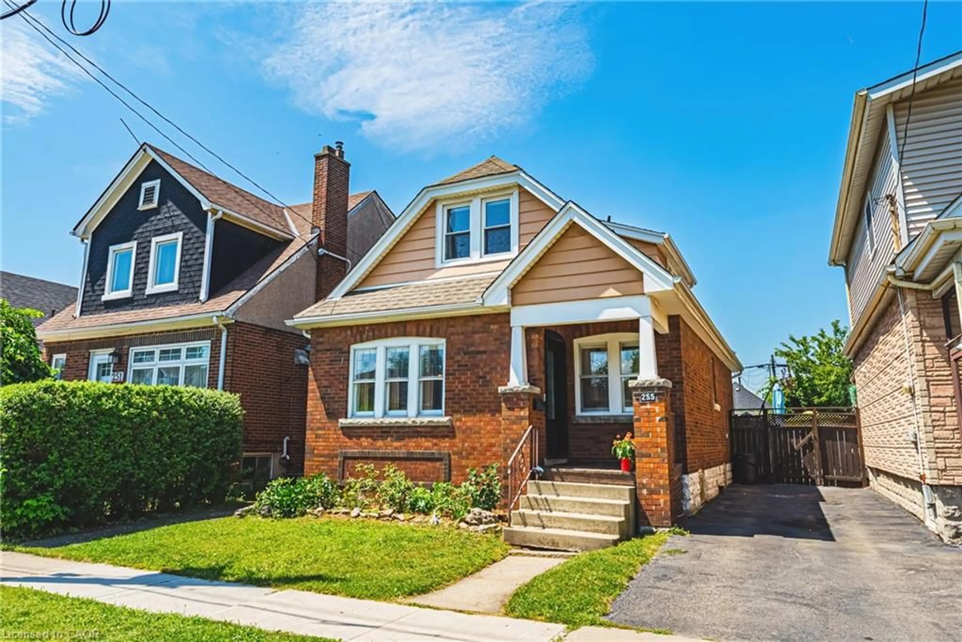
Great Family Home! Nestled on a mature street, this spacious home offers comfort, functionality, and move-in-ready appeal. Enjoy a morning beverage, relaxing or greeting neighbours from the charming front deck, while the enclosed foyer helps keep the interior organized and clutter-free. Inside, you'll find carpet-free living and neutral décor throughout. The cozy living room flows into a separate dining area featuring wainscotting and crown moulding, while the bright white kitchen offers a built-in dishwasher, double sink, ample cabinetry, and a convenient pass-through to the living room. A versatile bonus/flex space with patio door access to the backyard and a second full bathroom adds even more functionality. Upstairs, you'll find three well-sized bedrooms and a well-appointed 4-piece bathroom, including a primary bedroom with trendy wainscotting and a deeper closet. The blank canvas basement provides excellent storage or the opportunity to create additional living space to suit your needs. Outside, the fully fenced private backyard boasts a deck, patio, grassy area, and garden shed-perfect for children, pets, and summer entertaining. Additional highlights include a roof replaced in 2022, and most windows replaced in 2022 (excluding the main-level bathroom and side windows). Ideally located close to public transit, the library, schools, parks, and shopping. Just unpack and move in!


Property Details

Style2-Storey
View-
Age of property100+
SqFt~1100-1500 SqFt
Lot Size2,300 SqFt(92 x 25)
Parking Spaces-
MLS ®NumberX13467230
Community NameHomeside
Data SourceTRREB
Listing byKELLER WILLIAMS EDGE REALTY

Features

Heating: Forced Air
Cooling: Central Air
Fireplace
Basement: Full, Unfinished

Main Floor

Dining

3.76 x 3.05

carpet free / Crown Moulding

Kitchen

3.77 x 2.74

Tile Floor / Pass Through

Den

2.64 x 2.26

carpet free / W/O To Deck

Bathroom

2.29 x 1.53

3 Pc Bath / Tile Floor


Features

Lot size: 2,300 SqFt

Property listed by KELLER WILLIAMS EDGE REALTY, Brokerage
Agent Banner Image
Interested in this property?Get in touch to get the inside scoop.
Market Data - Homeside

Geo Zone Map ThumbnailHomeside

Balanced Market

View Market Data

Detached house - for the past 30 days

Buyer's market Seller's market

Avg. Days on Market

Past 30 days

34 days

Compared to

2025

21 days

2024

33 days

2023

16 days

New Listings

Past 30 days

18 listings

Compared to

2025

20 listings

2024

19 listings

2023

16 listings

Units sold

Past 30 days

7 units

Compared to

2025

12 units

2024

10 units

2023

11 units

Median Sold Price

Past 30 days

$390,000

Compared to

2025

$540,000

2024

$463,700

2023

$507,525


Population and Demographics

Overview

Total population 4775
Average household income $93,051

Age (%)

0 to 19
20%
20 to 34
23%
35 to 49
21%
50 to 64
22%
65 and plus
14%

Household composition (%)

Single family
59%
Single person
34%
Multi person
6%
Multi family
1%

Mother tongue (%)

English
90%
Others
2%
Spanish
2%
French
1%
Portuguese
1%
Italian
1%
Tagalog (Pilipino, Filipino)
1%

House tenancy (%)

Owners
71%
Renters
29%

What’s nearby?Essentials within 5 km

Local Logic

Transportation Scores

Estimated Budget