1 day on Market

374 Brigadoon Dr, Hamilton, Ontario L9C 6X4

Detached
3
2
~700-1100 sqft
$659,000
Get pre-qualifiedPowered by nesto
Detached
3
2
~700-1100 sqft

Contact us about this property

Call

Highlights

Property Estimate

Days on market1 day

Estimated valueNot available

Price/Sqft$770/sqft

Monthly cost

Open Calculator

Description

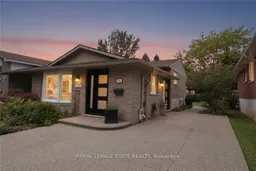
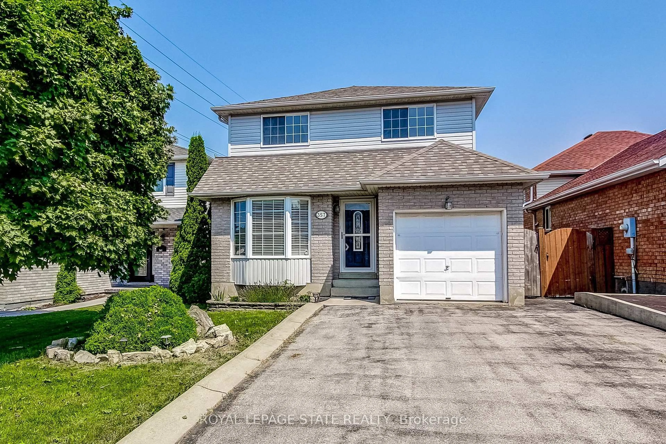
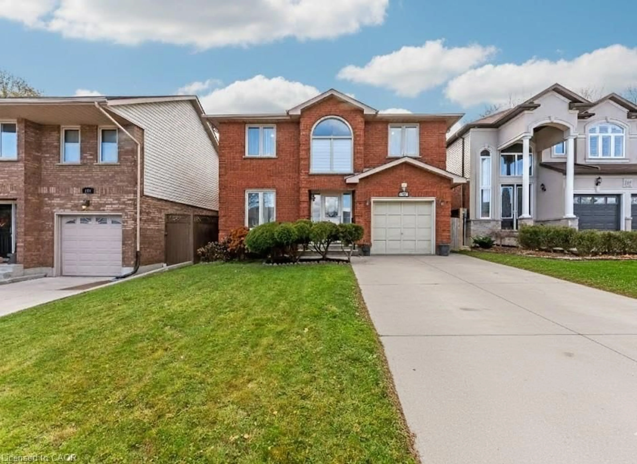
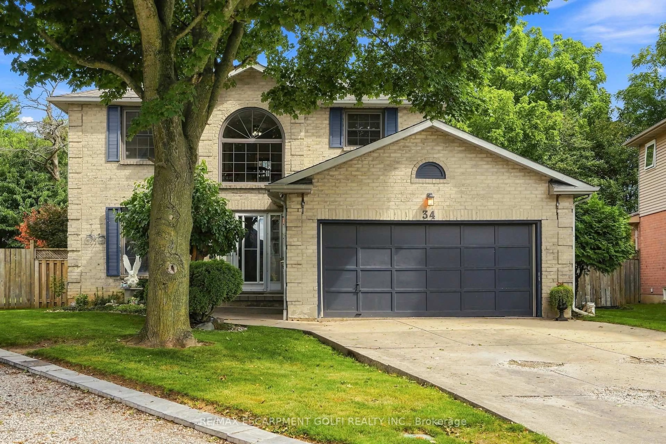
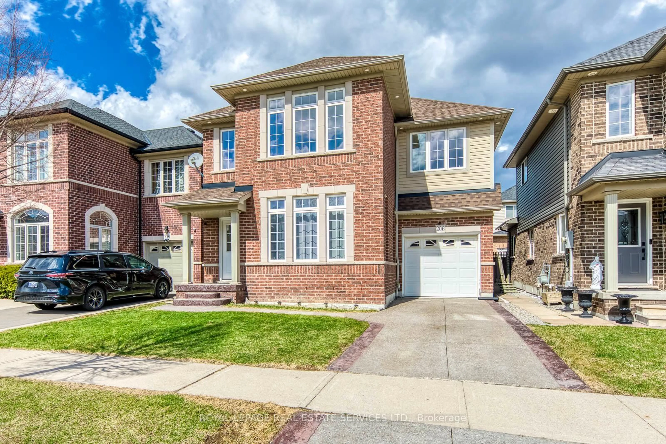
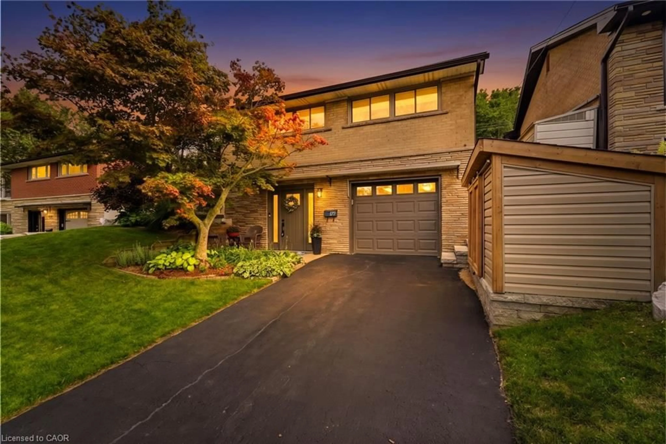
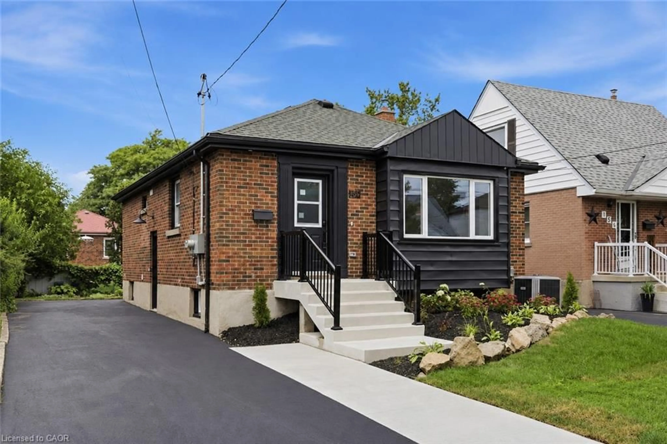
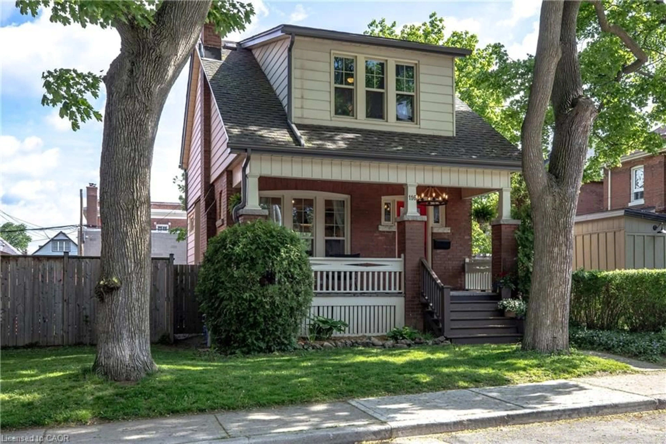
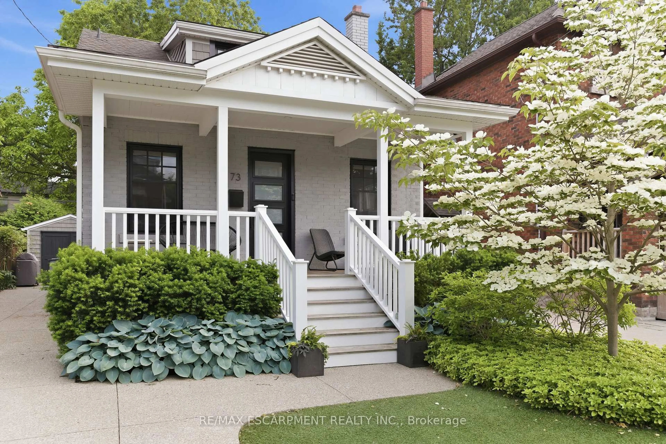
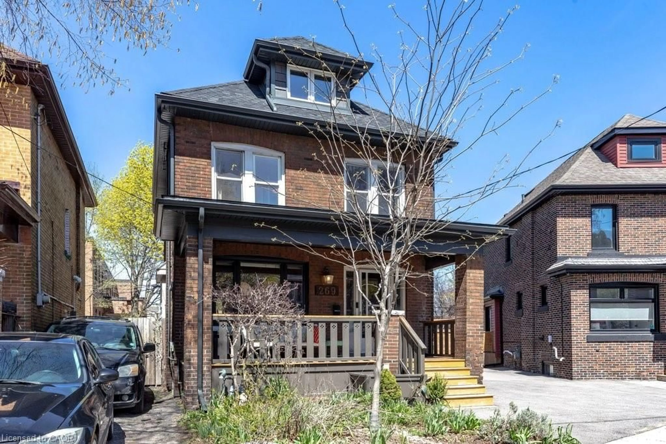
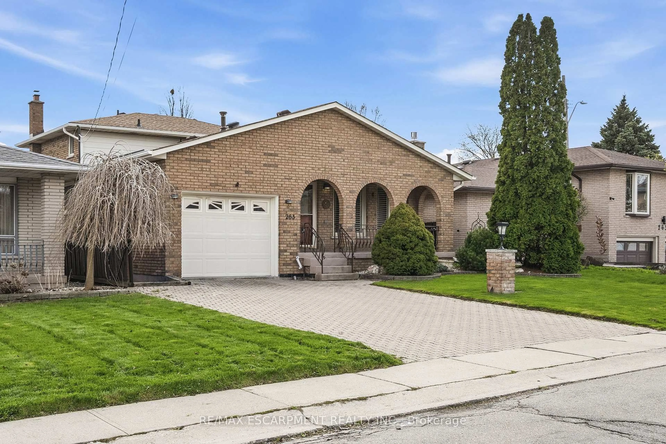
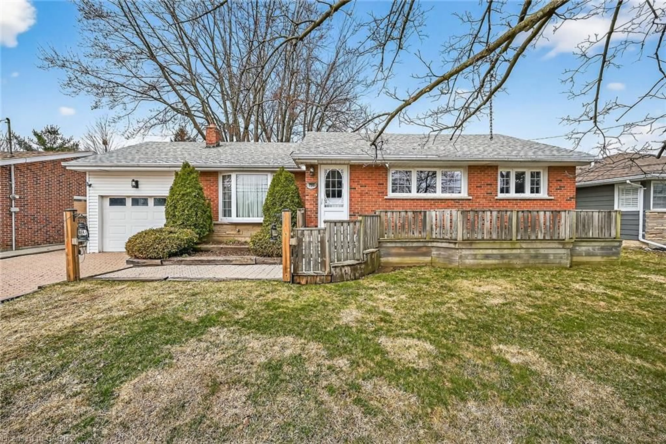
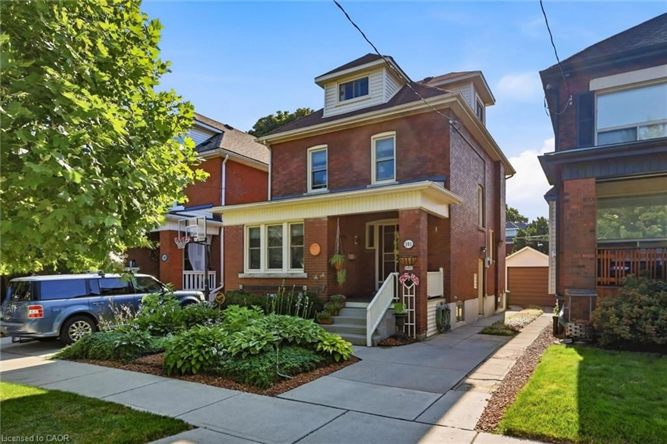
Welcome to 374 Brigadoon Drive - WOW! This move-in-ready 4-level backsplit offers space, style and privacy in a home that truly stands out! This beautifully maintained 3-bedroom, 2-bathroom 4-level backsplit is attached only at the neighbouring roofline, with no common walls, giving you the privacy and feel of a detached home. Inside, you'll appreciate the gleaming eng'd hardwood floors and a bright, welcoming layout designed for comfortable family living and entertaining. The main level features a spacious living room open to the dining area, creating an easy, airy flow into the generous eat-in kitchen with plenty of cabinetry, workspace and room for meals on the go. Upstairs, three comfortable bedrooms are complemented by a stunning 4-piece bathroom with quartz counters and a skylight - a stylish and beautifully finished space filled with natural light. The lower level is a true showstopper, featuring an impressive 22' x 20' family room with a cozy gas fireplace, perfect for movie nights, game days, entertaining or simply kicking back with the family. A sharp 2-piece bathroom adds extra convenience. The bottom level provides excellent storage and laundry area. Outside, enjoy your private backyard retreat with patio and gazebo, mature greenery and garden shed - ideal for morning coffee, summer gatherings or simply enjoying your own outdoor space. Conveniently close to parks, schools, shopping, transit and major amenities, making everyday living easy and enjoyable. Privacy, space, style, outstanding features and move-in-ready appeal - 374 Brigadoon Drive checks all the boxes! Come see it, fall in love and make it yours!


Property Details

StyleBacksplit 4
View-
Age of property31-50
SqFt~700-1100 SqFt
Lot Size4,052 SqFt(112.58 x 36)
Parking Spaces4
MLS ®NumberX13659218
Community NameGourley
Data SourceTRREB
Listing byROYAL LEPAGE STATE REALTY

Features

Heating: Forced Air
Cooling: Central Air
Fireplace
Basement: Full, Part Fin

Main Floor

Living

4.37 x 3.43

Hardwood Floor

Dining

2.79 x 2.59

Hardwood Floor

Kitchen

4.01 x 2.39

Eat-In Kitchen


Features

Lot size: 4,052 SqFt

Parking

Garage spaces -

Garage type -

Total parking spaces 4


Property History

Aug 10, 2026
ListedActive
$659,000
1 day on market
history photo preview48
Listing by trreb®
Property listed by ROYAL LEPAGE STATE REALTY, Brokerage
Agent Banner Image
Interested in this property?Get in touch to get the inside scoop.
Market Data - Gourley

Geo Zone Map ThumbnailGourley

Strong Seller's Market

View Market Data

Detached house - for the past 30 days

Buyer's market Seller's market

Avg. Days on Market

Past 30 days

22 days

Compared to

2025

71 days

2024

0 day

2023

36 days

New Listings

Past 30 days

7 listings

Compared to

2025

4 listings

2024

2 listings

2023

4 listings

Units sold

Past 30 days

5 units

Compared to

2025

3 units

2024

0 unit

2023

1 unit

Median Sold Price

Past 30 days

$845,000

Compared to

2025

$859,999

2023

$1,075,000


Population and Demographics

Overview

Total population 4150
Average household income $120,230

Age (%)

0 to 19
25%
20 to 34
20%
35 to 49
20%
50 to 64
22%
65 and plus
14%

Household composition (%)

Single family
80%
Single person
16%
Multi person
3%
Multi family
1%

Mother tongue (%)

English
74%
Arabic
5%
Italian
3%
Spanish
3%
Mandarin
2%
Portuguese
2%
Vietnamese
1%
Polish
1%
Bengali
1%
Others
1%
Tagalog (Pilipino, Filipino)
1%

House tenancy (%)

Owners
81%
Renters
19%

What’s nearby?Essentials within 5 km

Local Logic

Transportation Scores

Estimated Budget