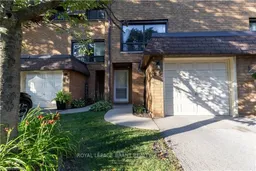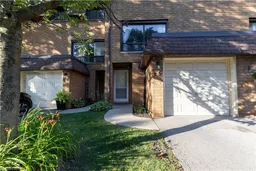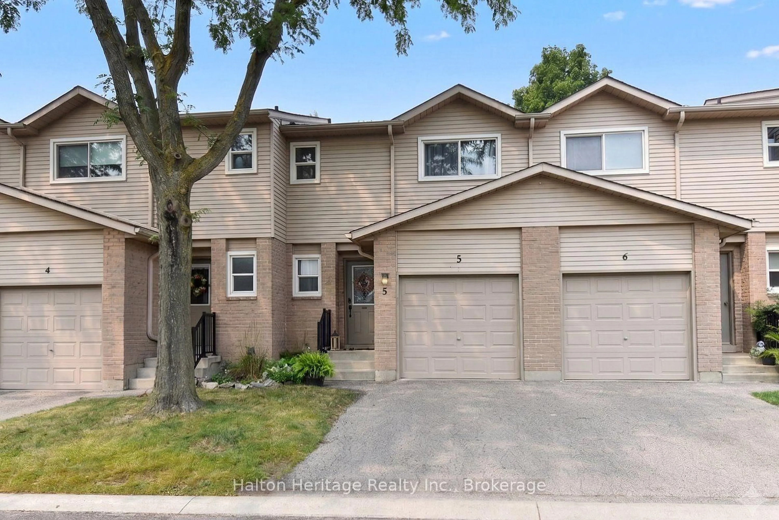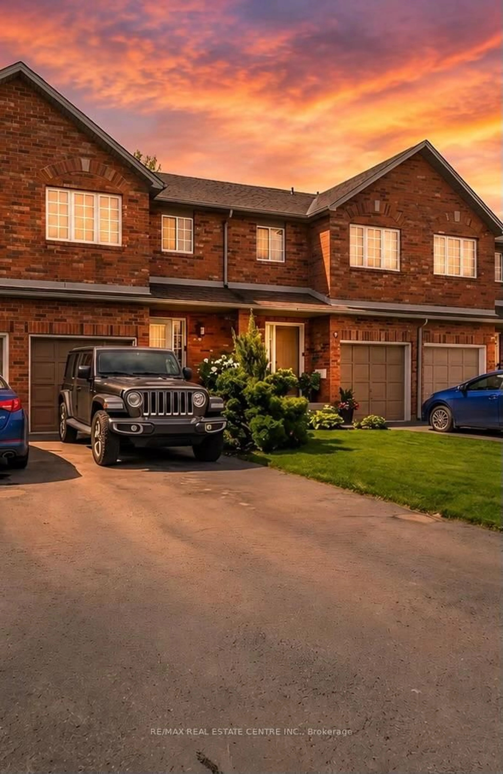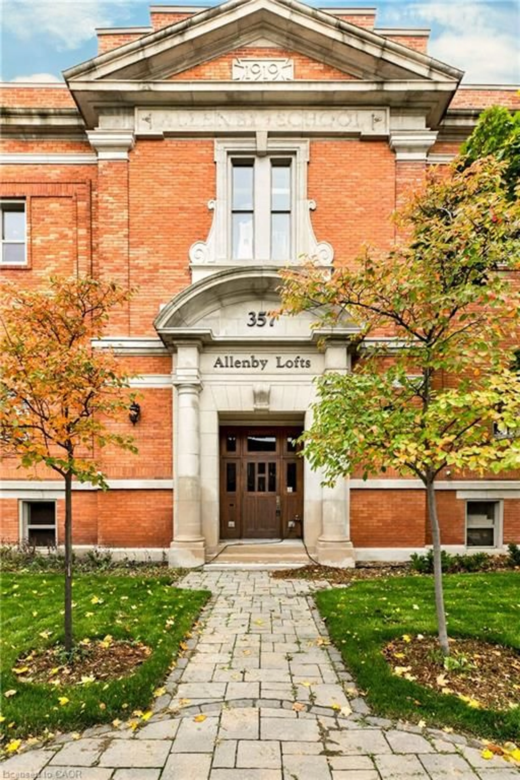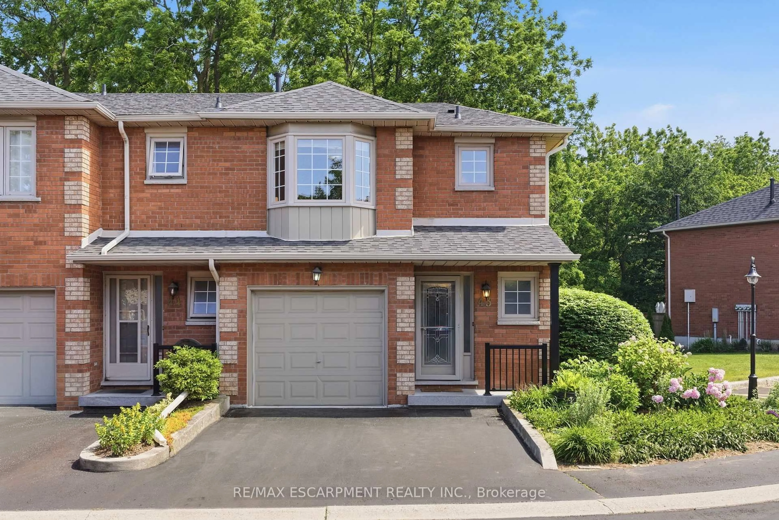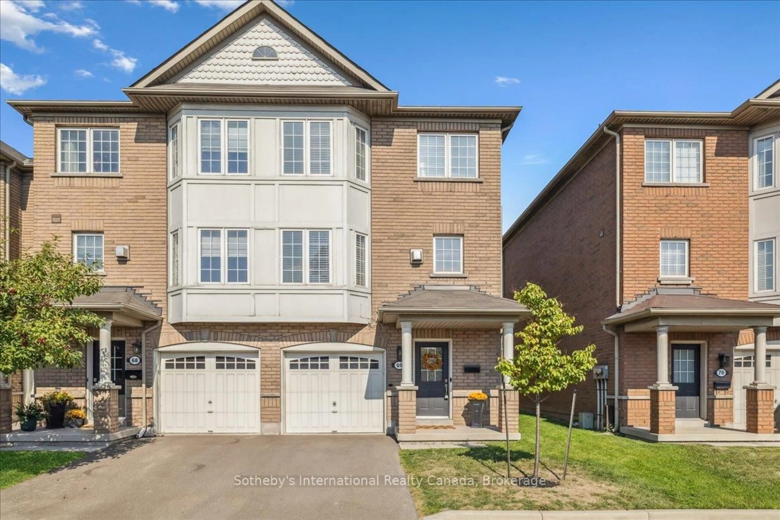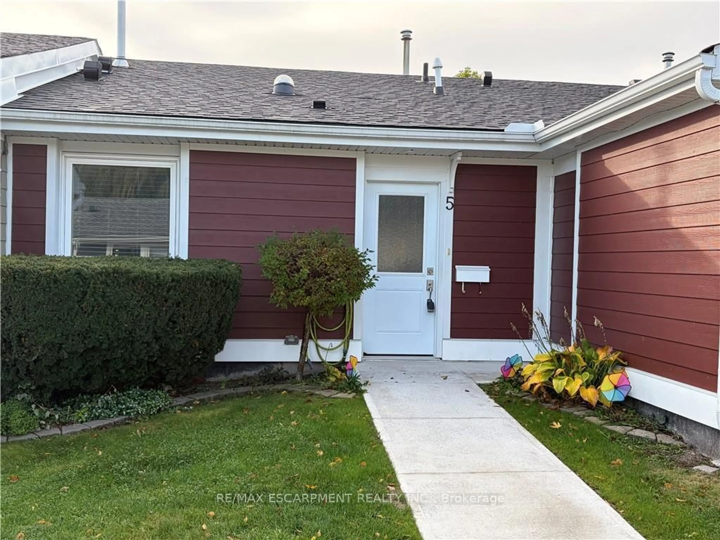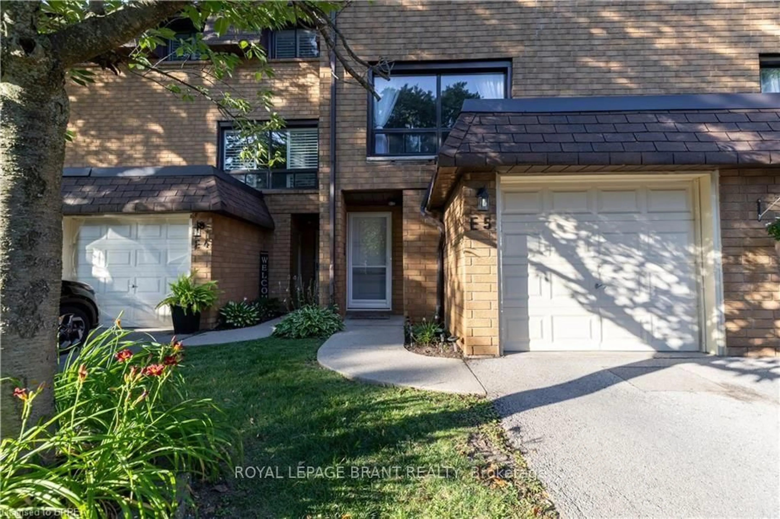
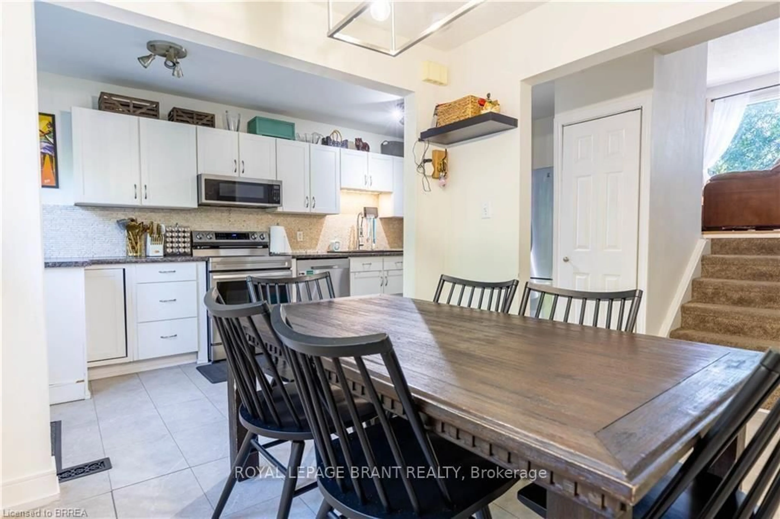
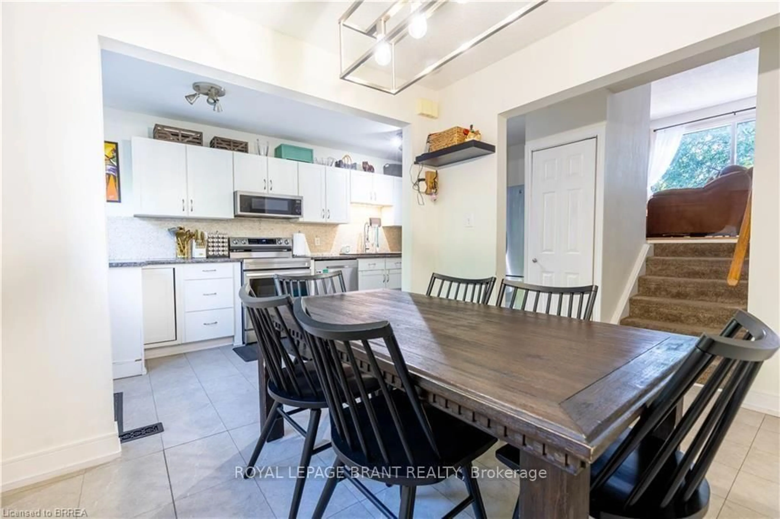
Home with brick exterior material, street for 500 Stone Church Rd #E5, Hamilton Ontario L9B 1R2

500 Stone Church Rd #E5, Hamilton, Ontario L9B 1R2

In the same building:
-
Condo
3
2
~1000-1199 sqft
$449,000
Get pre-qualifiedPowered by nesto
Condo
3
2
~1000-1199 sqft

Contact us about this property

Call

Highlights

Property Estimate

Estimated valueNot available

Price/Sqft$412/sqft

Monthly cost

Open Calculator

Description

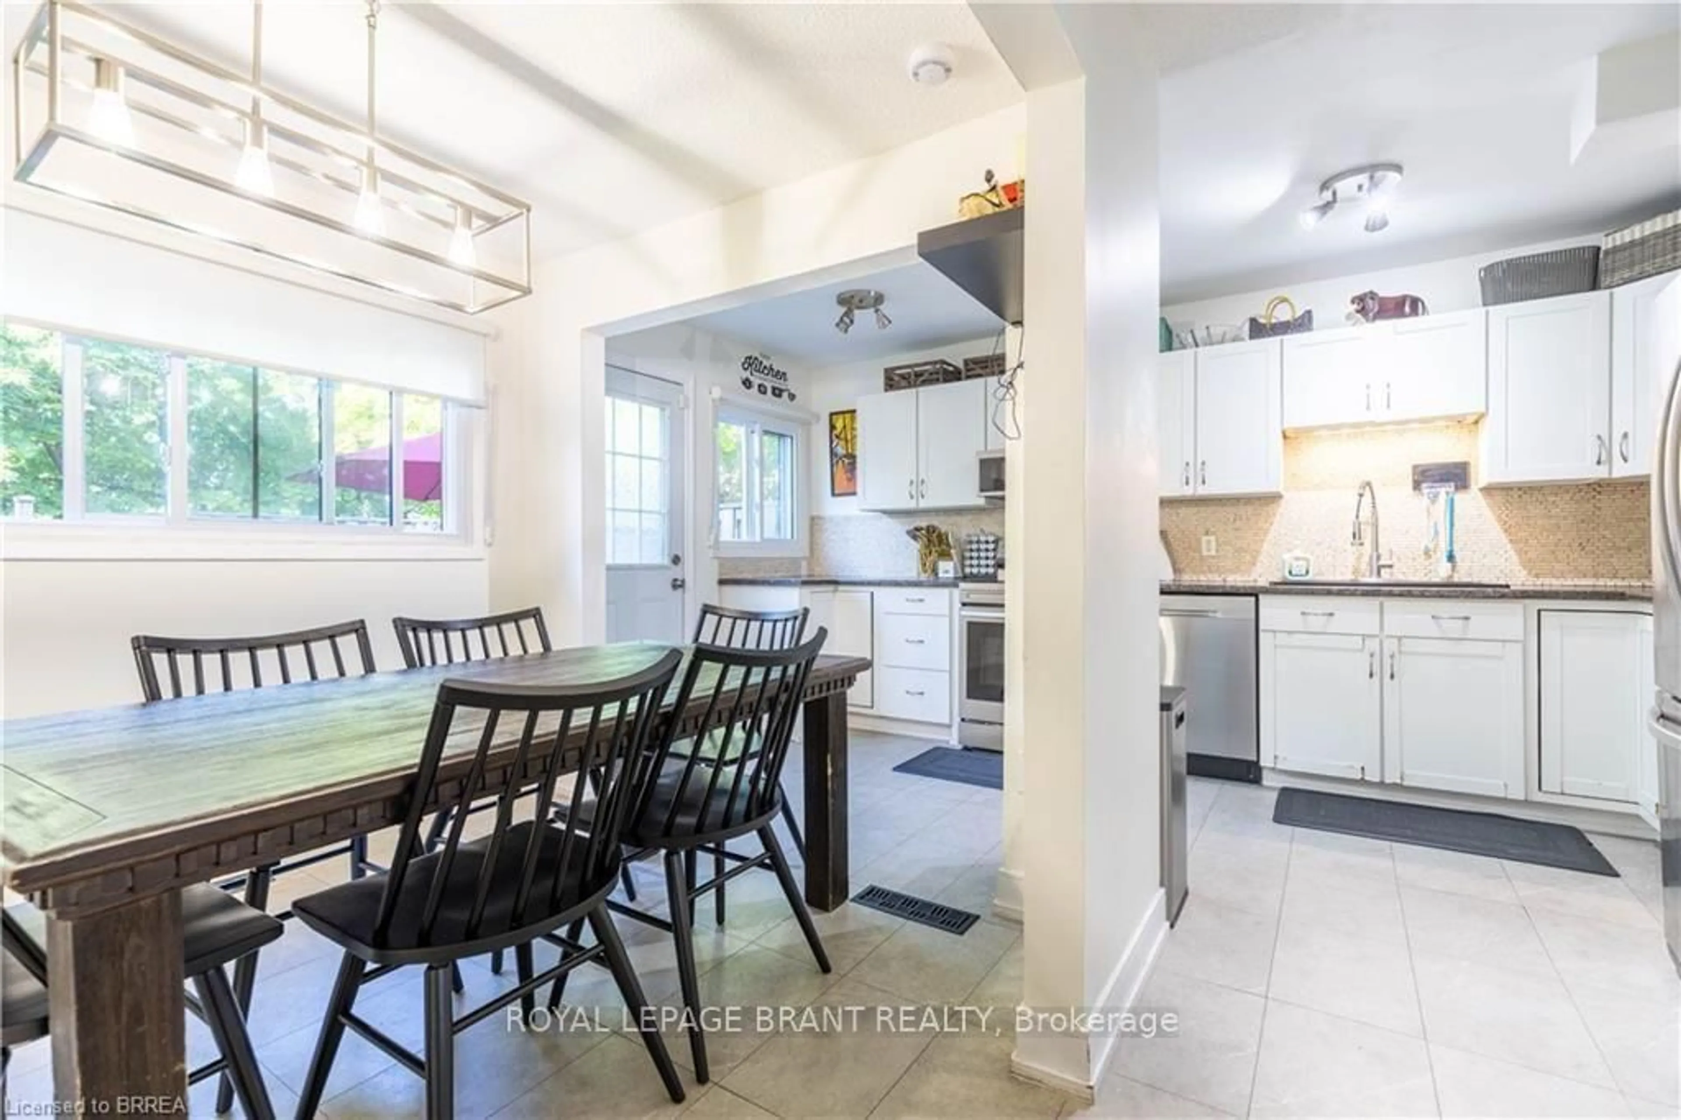
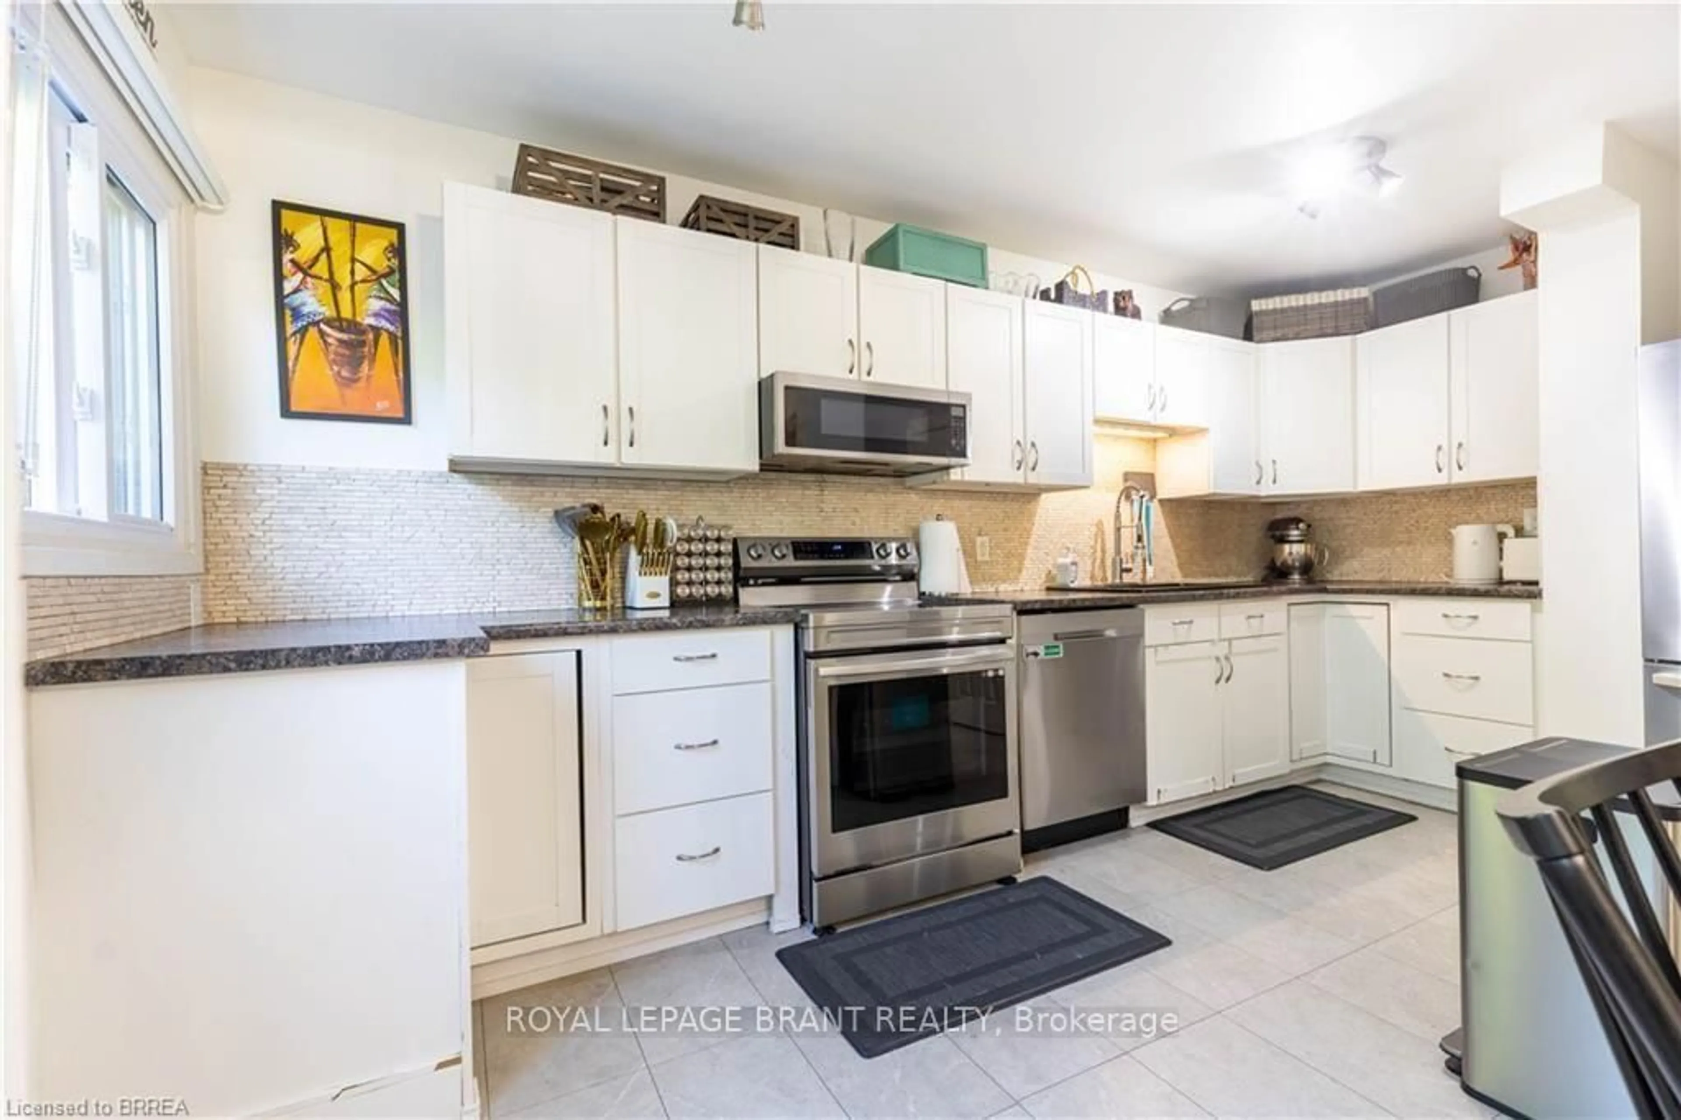
Welcome to this beautifully maintained condominium townhome in Hamilton's highly desirable West Mountain community. Offering over 1300 sq. ft. of finished living space, this spacious home features 3 generous bedrooms, 2 bathrooms, and a functional layout ideal for growing families, first-time buyers, or investors. The bright main floor offers a large living room, a separate dining area, a well-appointed kitchen with plenty of cabinetr. Step outside to your private fenced patio perfect for summer entertaining or relaxing outdoors. Upstairs, you'll find three spacious bedrooms and a full 4-piece bathroom, providing ample room for the whole family. The finished basement adds valuable living space with a large recreation room, laundry area, and plenty of storage. Recent updates include new windows (2024), Washer and Dryer (2023), Stove (2024) Dishwasher (2020). Additional highlights include an attached garage , private driveway parking, visitor parking, and access to a community playground. Conveniently located just minutes from the Lincoln M. Alexander Parkway, Highway 403, Ancaster, schools, parks, shopping, restaurants, public transit, and everyday amenities, this move-in-ready home offers exceptional value in one of Hamilton's most sought-after neighbourhoods.


Property Details

Style3-Storey
View-
Age of property-
SqFt~1000-1199 SqFt
Lot Size-
Parking Spaces2
MLS ®NumberX13634036
Community NameGilkson
Data SourceTRREB
Listing byROYAL LEPAGE BRANT REALTY

Features

Heating: Forced Air
Cooling: Central Air
Basement: Part Bsmt, Part Fin

Lower Floor

Family

5.03 x 3.0

Bathroom

0.0 x 0.0

2 Pc Bath


Parking

Garage spaces 1

Garage type Attached

Other parking spaces 1

Total parking spaces 2


1Story
Inclusions
Hydro
Water
Parking
Cable
Heat

Property listed by ROYAL LEPAGE BRANT REALTY, Brokerage
Agent Banner Image
Interested in this property?Get in touch to get the inside scoop.
Market Data - Gilkson

Geo Zone Map ThumbnailGilkson

Strong Seller's Market

View Market Data

Condo - for the past 30 days

Buyer's market Seller's market

Avg. Days on Market

Past 30 days

68 days

Compared to

2025

48 days

2024

0 day

New Listings

Past 30 days

0 listing

Compared to

2025

0 listing

2024

0 listing

Units sold

Past 30 days

1 unit

Compared to

2025

1 unit

2024

0 unit

Median Sold Price

Past 30 days

$420,000

Compared to

2025

$500,000


Population and Demographics

Overview

Total population 3028
Average household income $105,409

Age (%)

0 to 19
23%
20 to 34
20%
35 to 49
19%
50 to 64
20%
65 and plus
18%

Household composition (%)

Single family
79%
Single person
18%
Multi person
2%
Multi family
1%

Mother tongue (%)

English
77%
Italian
4%
Arabic
4%
Spanish
4%
Others
3%
Portuguese
3%
Tagalog (Pilipino, Filipino)
2%

House tenancy (%)

Owners
78%
Renters
22%

What’s nearby?Essentials within 5 km

Local Logic

Transportation Scores

Estimated Budget