1107 Main St #439, Hamilton, Ontario L8S 1B8
Contact us about this property
Highlights
Estimated valueThis is the price Wahi expects this property to sell for.
The calculation is powered by our Instant Home Value Estimate, which uses current market and property price trends to estimate your home’s value with a 90% accuracy rate.Not available
Price/Sqft$851/sqft
Monthly cost
Open Calculator
Description
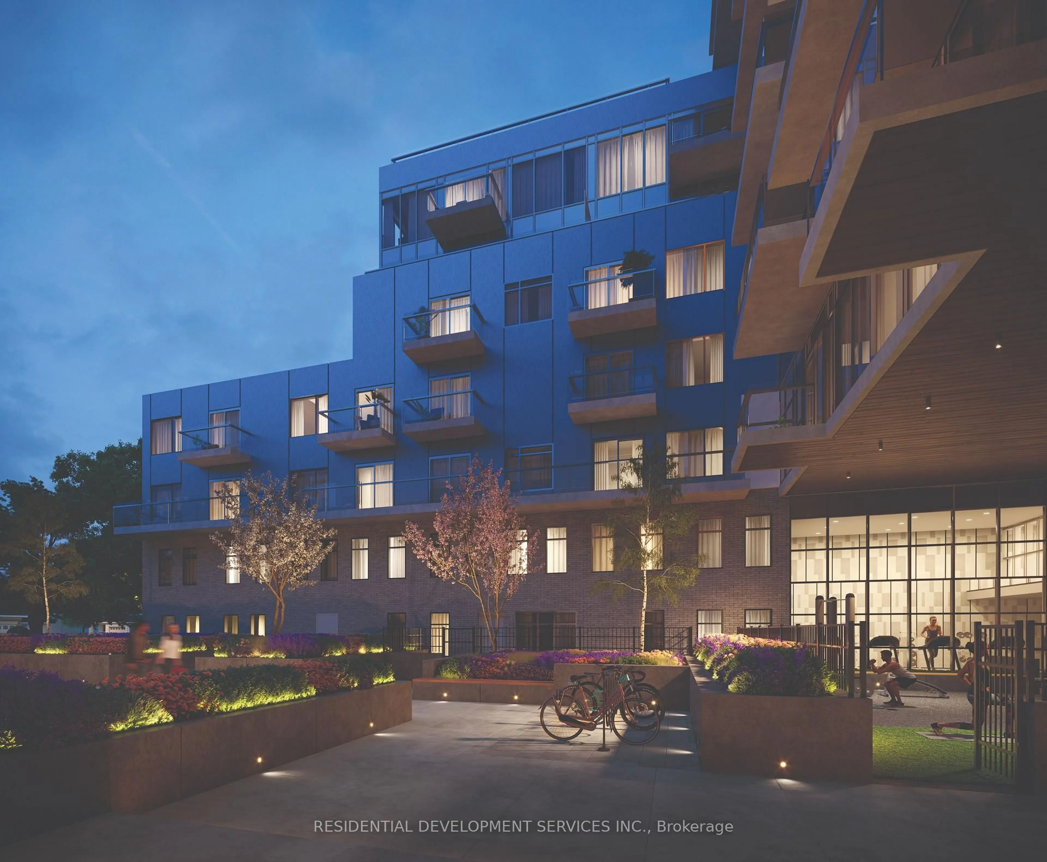
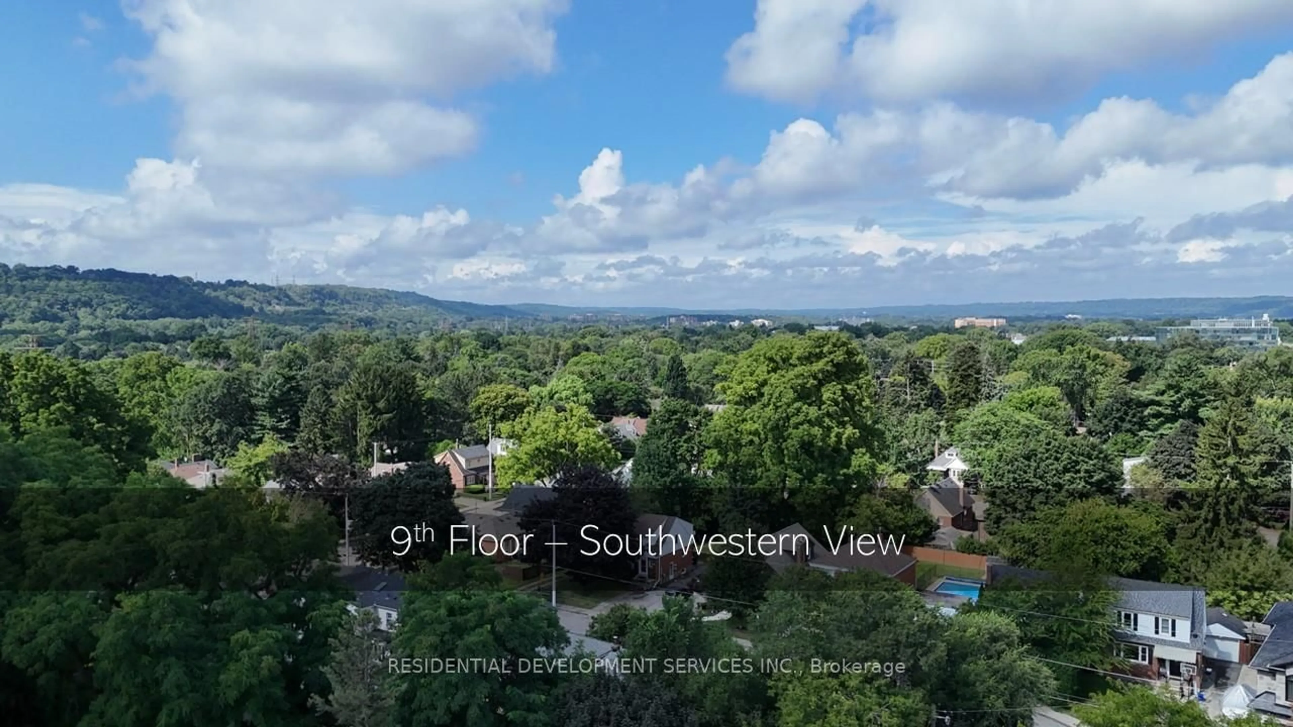
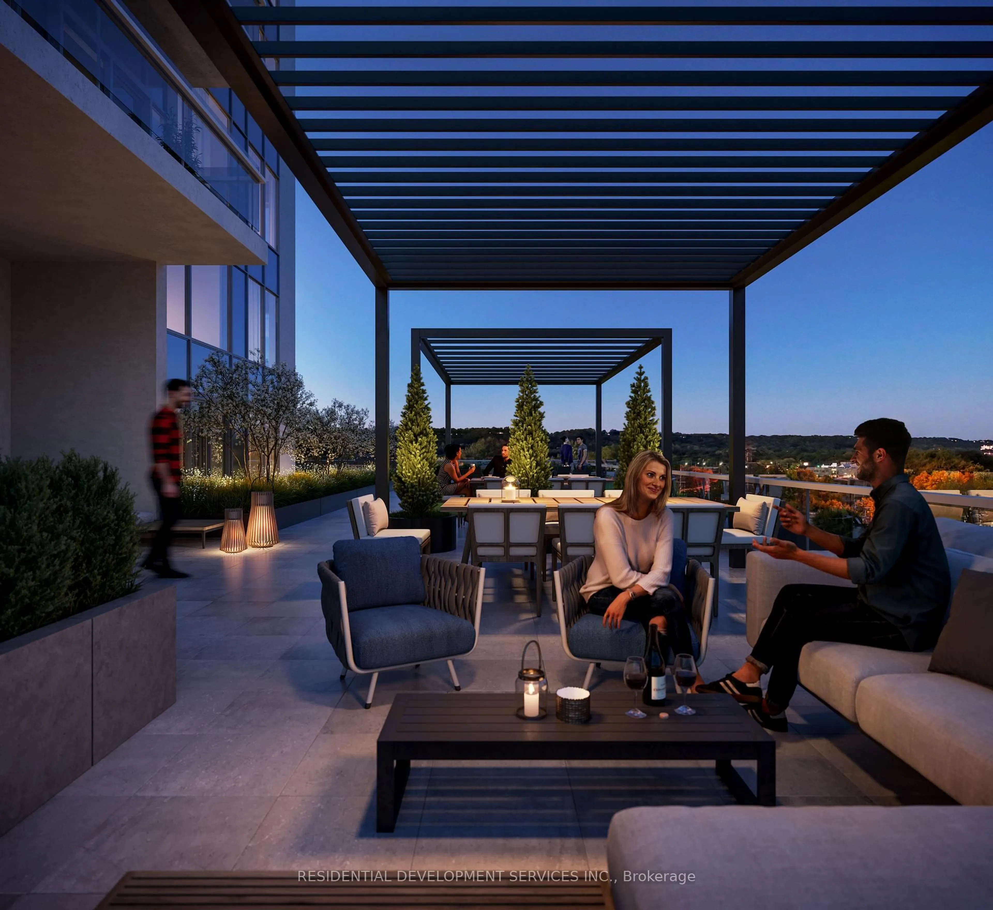
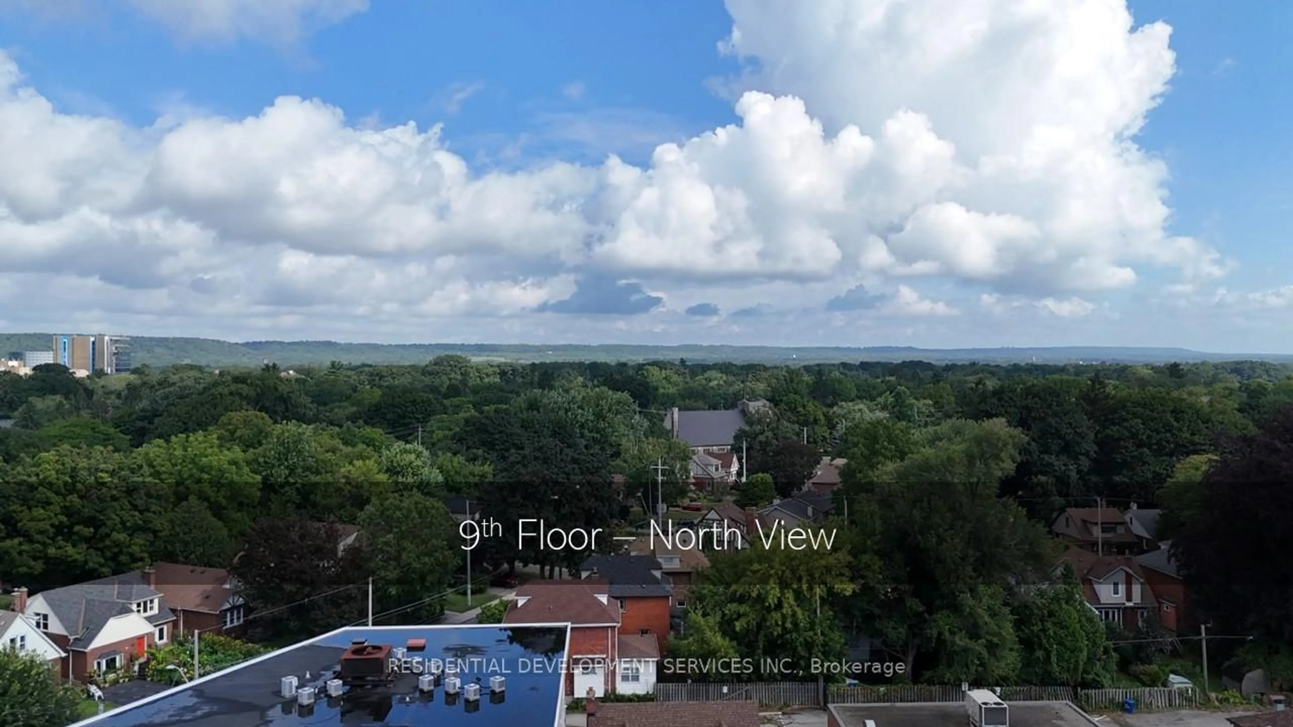
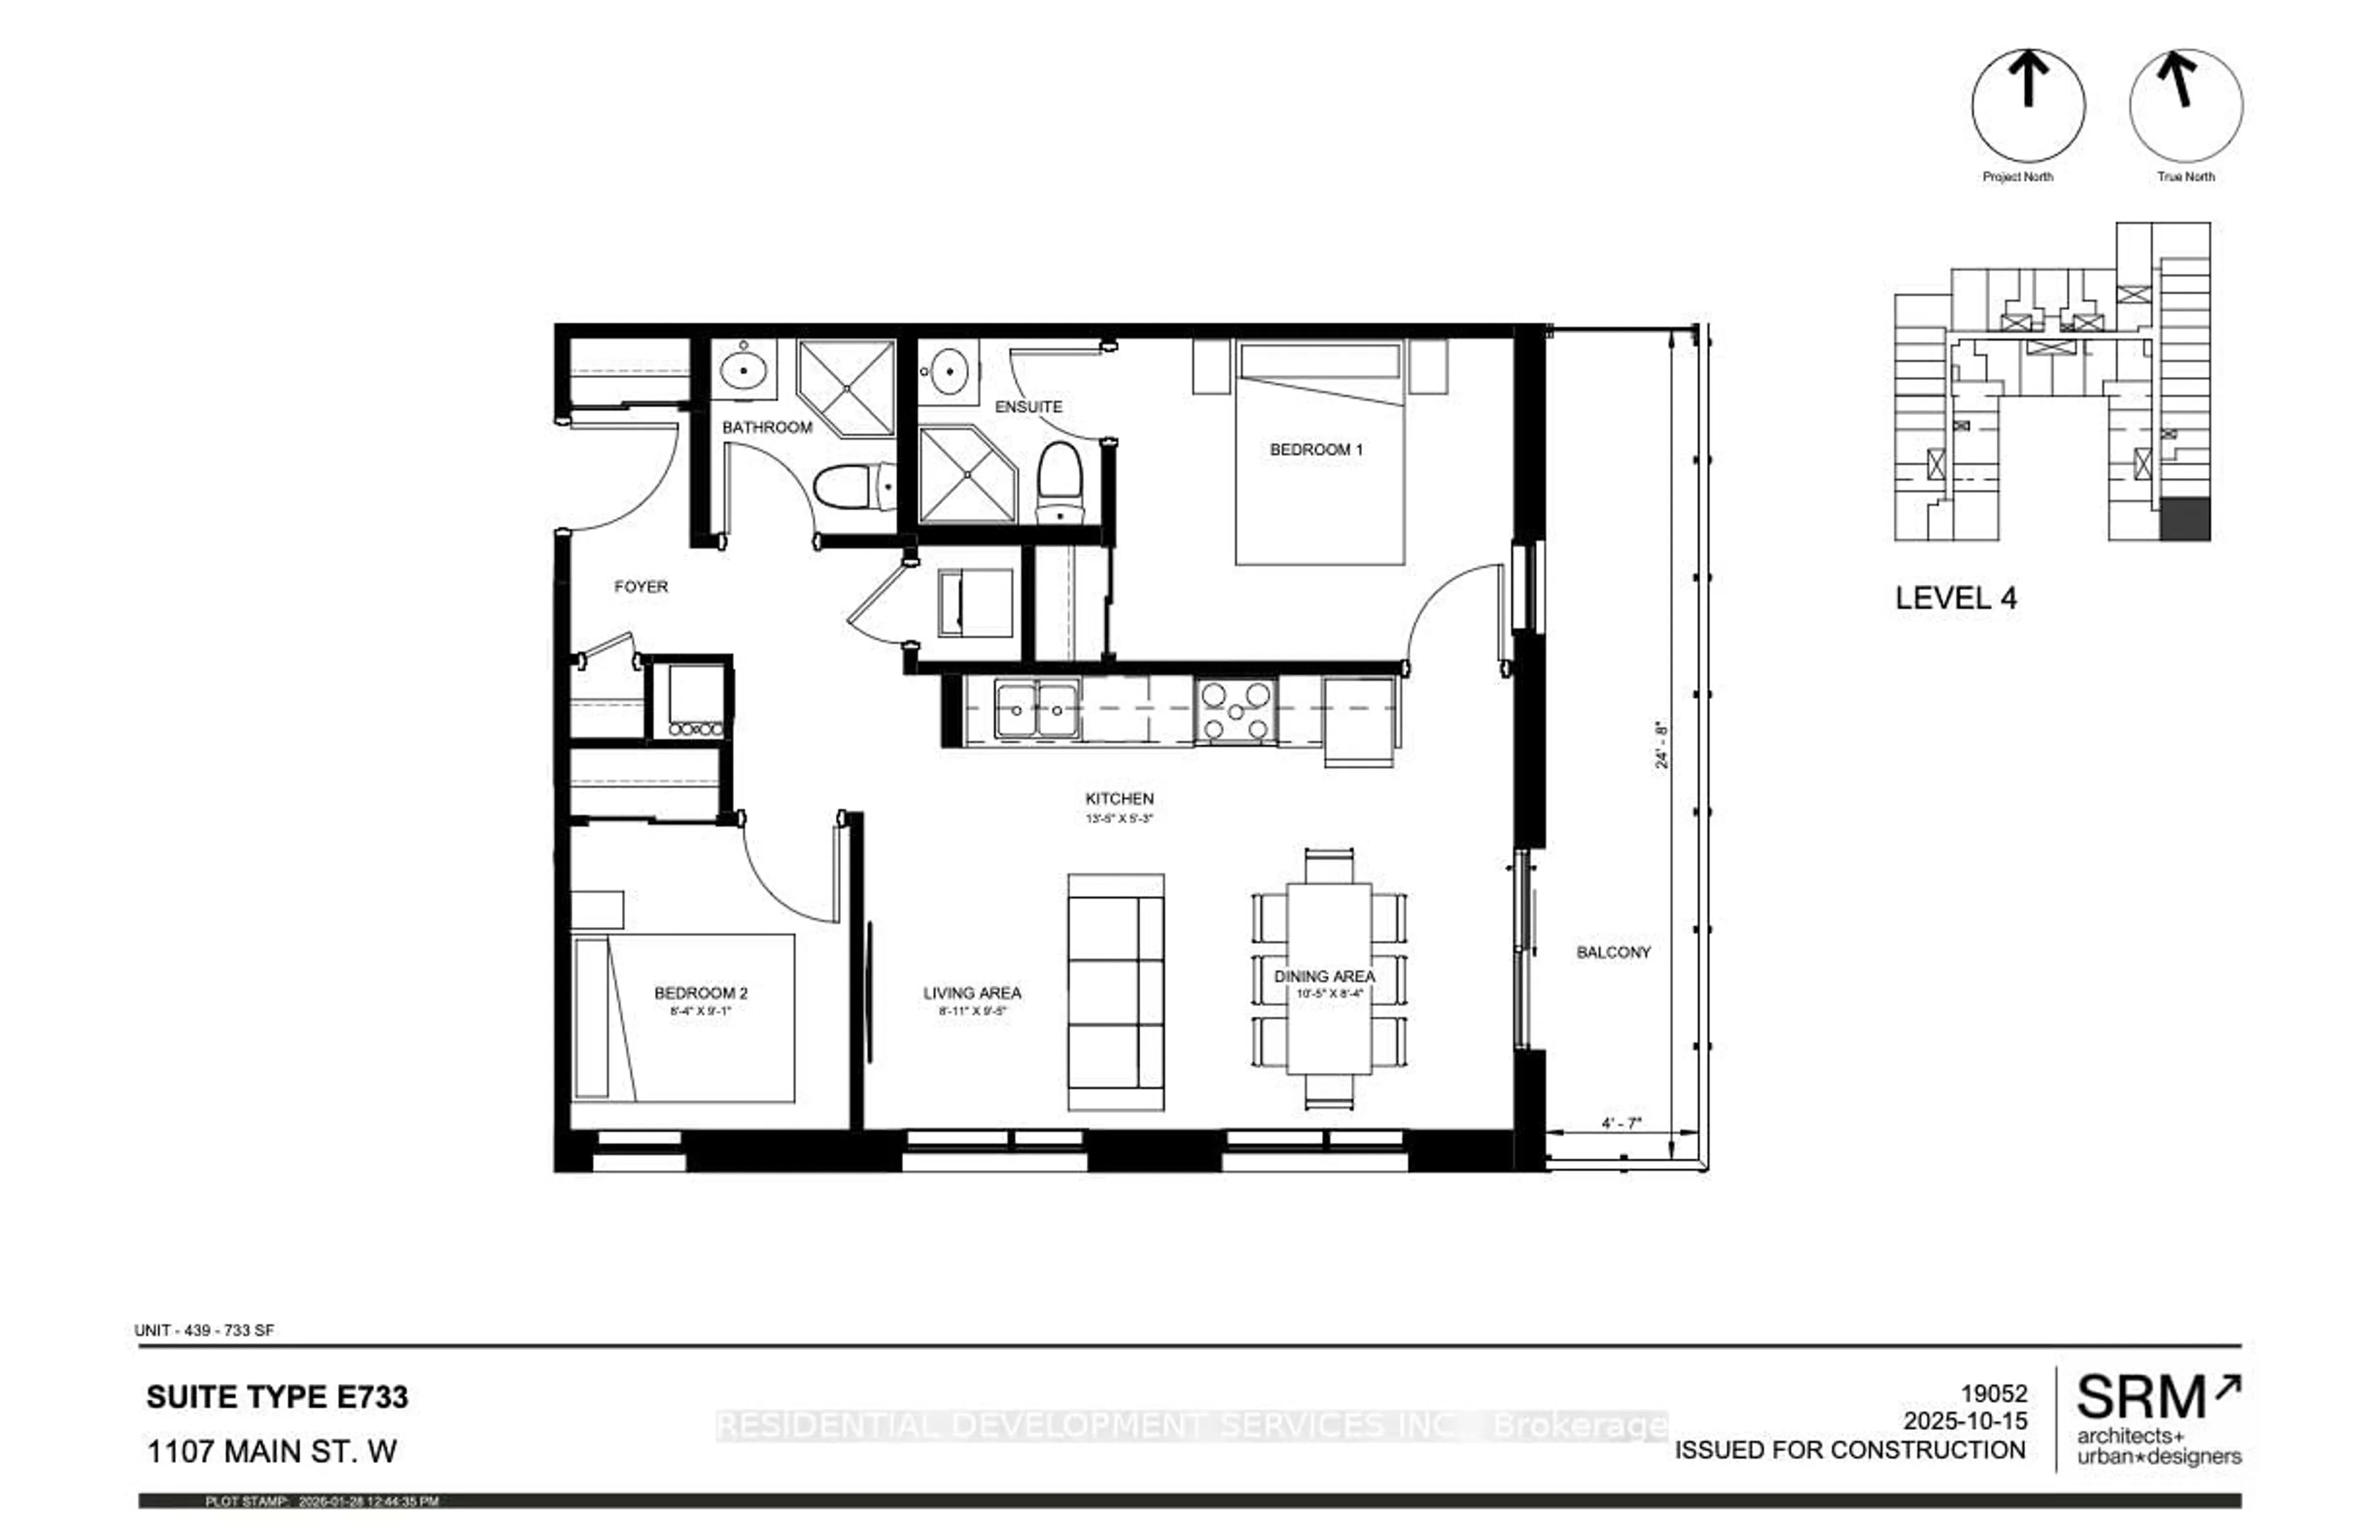
Welcome to 1107 Main Condos. A 10-Minutes walk to McMaster University & McMaster Children's Hospital. This modern, functional, SE Corner 2 Bed is perfect for students, first-time owners or investors! Residents will enjoy exceptional building amenities, including landscaped central courtyard, rooftop terraces with outdoor lounge, dining areas, and BBQs. A fully equipped fitness center, and dedicated concierge service. Public transit at your door and steps away from the future LRT line. Just a 10 minute ride to Hamilton Centre GO Station, 500 meters from McMaster University & Medical Centre, and offers easy access to local parks, schools, libraries, and Highway 403. Complete with in-suite laundry and bulk internet included, this is an incredible opportunity to experience upscale living in a premier Hamilton location. Parking & Locker area available at an additional cost. Property Taxes have not been assessed yet. Occupancy expected for Fall 2027.
Property Details
Interior
Features
Flat Floor
Living
5.66 x 2.86Se View / W/O To Balcony / Combined W/Dining
Kitchen
4.11 x 1.61Se View / Modern Kitchen / Quartz Counter
2nd Br
2.56 x 2.77South View / B/I Closet / Laminate
Br
3.56 x 2.89East View / B/I Closet / 3 Pc Ensuite
Exterior
Features
Condo Details
Amenities
Concierge, Party/Meeting Room, Rooftop Deck/Garden, Gym, Visitor Parking, Community BBQ
Inclusions
Property History
 16
16

