1 hour on Market

545 Mohawk Rd, Hamilton, Ontario L9C 1X5

Detached
5
2
~1500-2000 sqft
$599,900
Get pre-qualifiedPowered by nesto
Detached
5
2
~1500-2000 sqft

Contact us about this property

Call

Highlights

Property Estimate

Days on market1 hour

Estimated valueNot available

Price/Sqft$349/sqft

Monthly cost

Open Calculator

Description

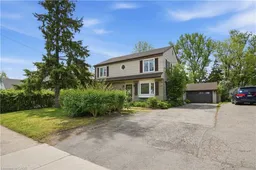
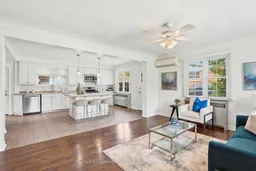
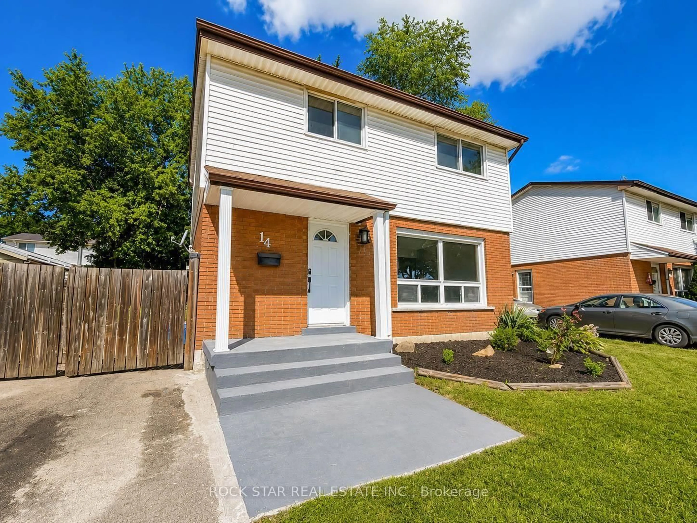
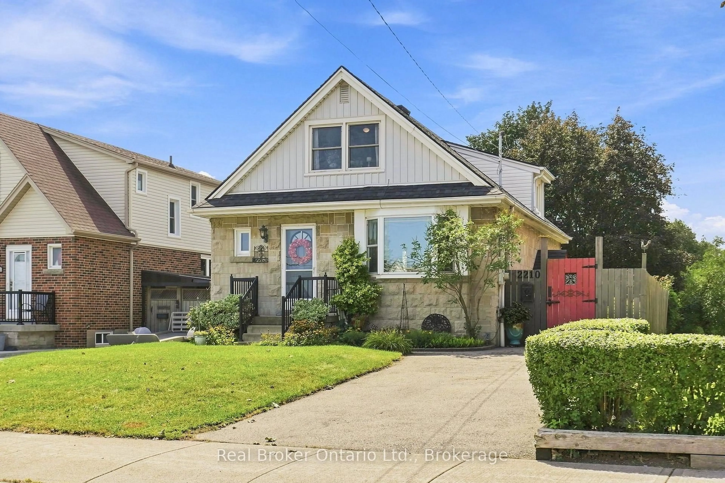
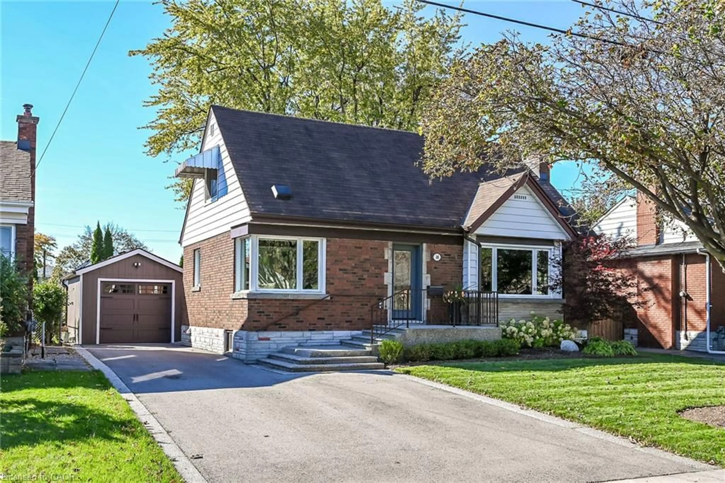
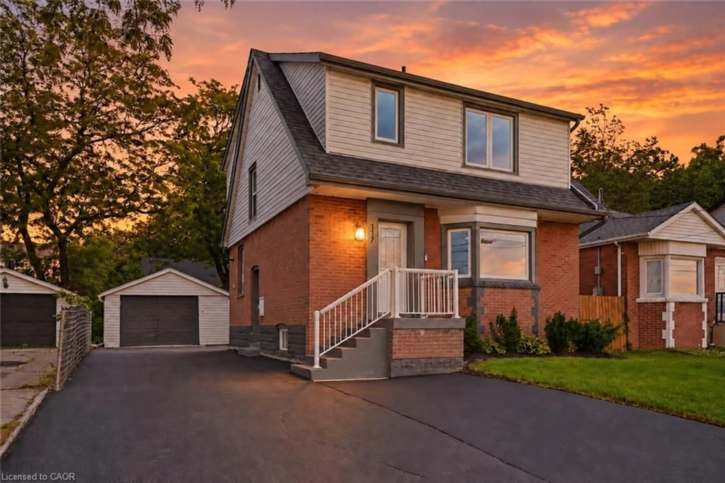
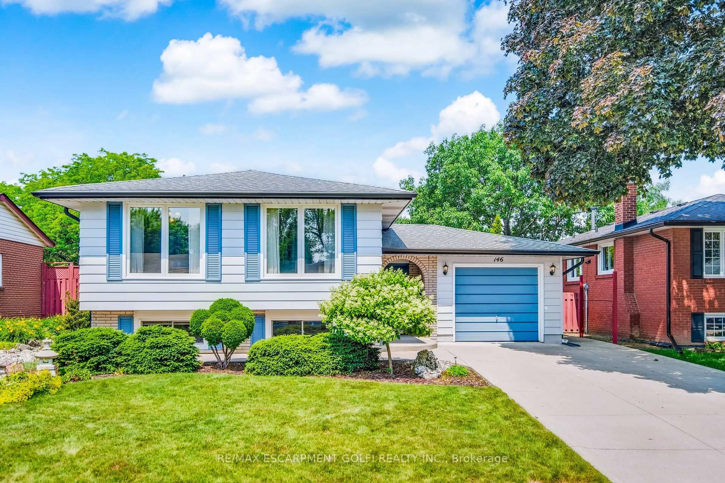
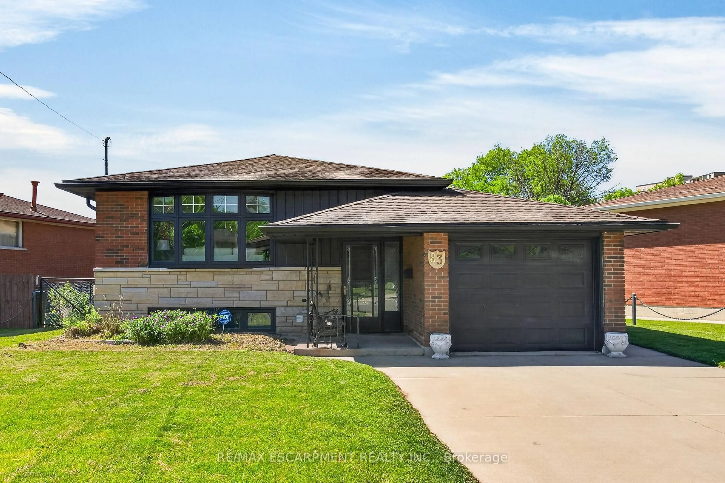
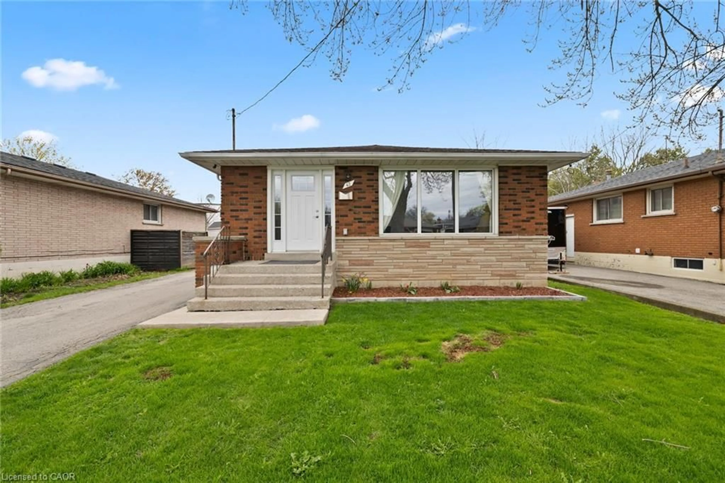
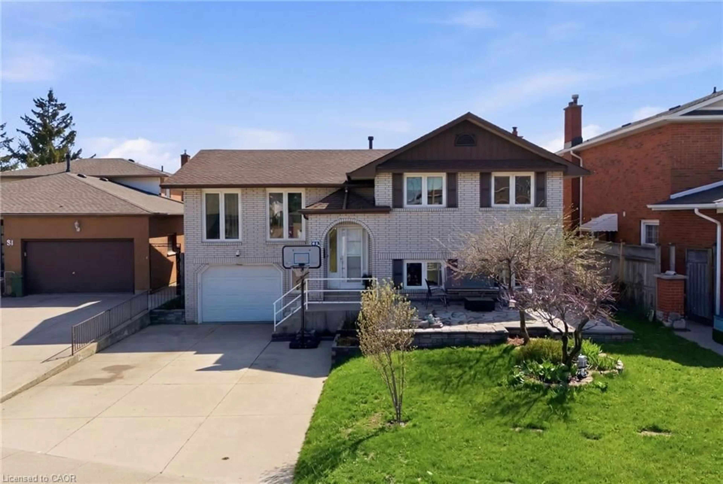
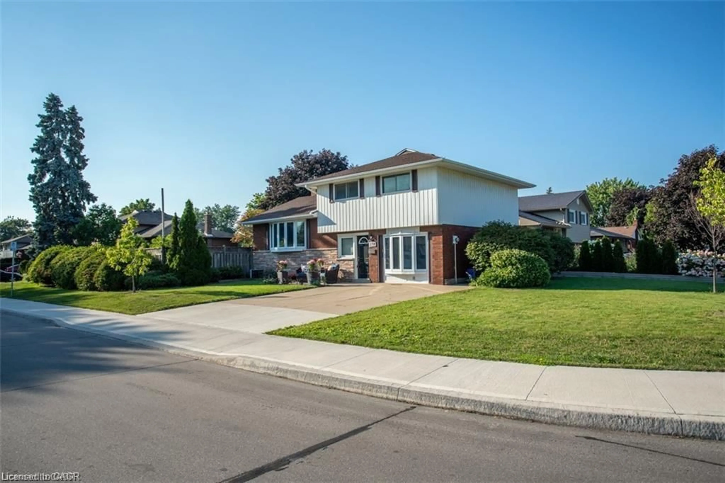
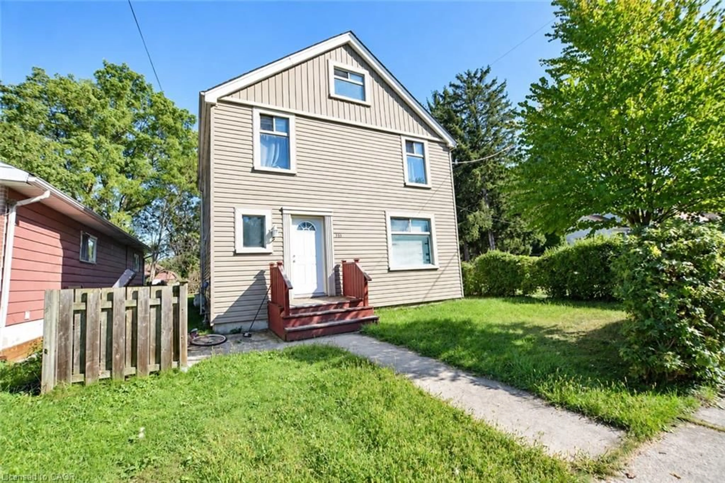
Step inside this 2-storey detached home in Hamilton's highly sought-after Westcliffe neighbourhood - a perfect place for families to grow, gather, and create lasting memories. Offering 5 spacious bedrooms, 1.5 bathrooms, and 1,896 sq. ft. of living space, this move-in ready home provides the flexibility and room today's families need, whether for children, guests, a home office, or multi-generational living. A bright added sunroom creates the perfect space to enjoy morning coffee, a children's play area, or additional family seating filled with natural light. Situated on a large lot with a detached garage, attached workshop, and parking for up to 4 vehicles, there is plenty of space both inside and out for busy family life, hobbies, and storage needs. The home also features a mostly above-ground lower-level basement offering excellent utility and storage space in place of a traditional basement. The backyard is designed for entertaining and everyday enjoyment, featuring a newer deck (2024) and a hot tub installed in 2021 and serviced in 2026 - perfect for relaxing evenings and hosting family and friends. Major updates have already been completed for added peace of mind, including a 200-amp electrical panel (2024), EV charger (2024), upgraded 1" plumbing pipes (2024), water softener (2025), fresh paint (2026), updated windows (2014), and a reverse osmosis system. Located in the family-friendly Westcliffe community, this home is just minutes from schools, parks, trails, shopping, restaurants, and everyday amenities, offering the ideal balance of convenience, comfort, and community living. This is an incredible opportunity to own a spacious turnkey family home in one of Hamilton Mountain's most desirable neighbourhoods.


Property Details

Style2-Storey
View-
Age of property51-99
SqFt~1500-2000 SqFt
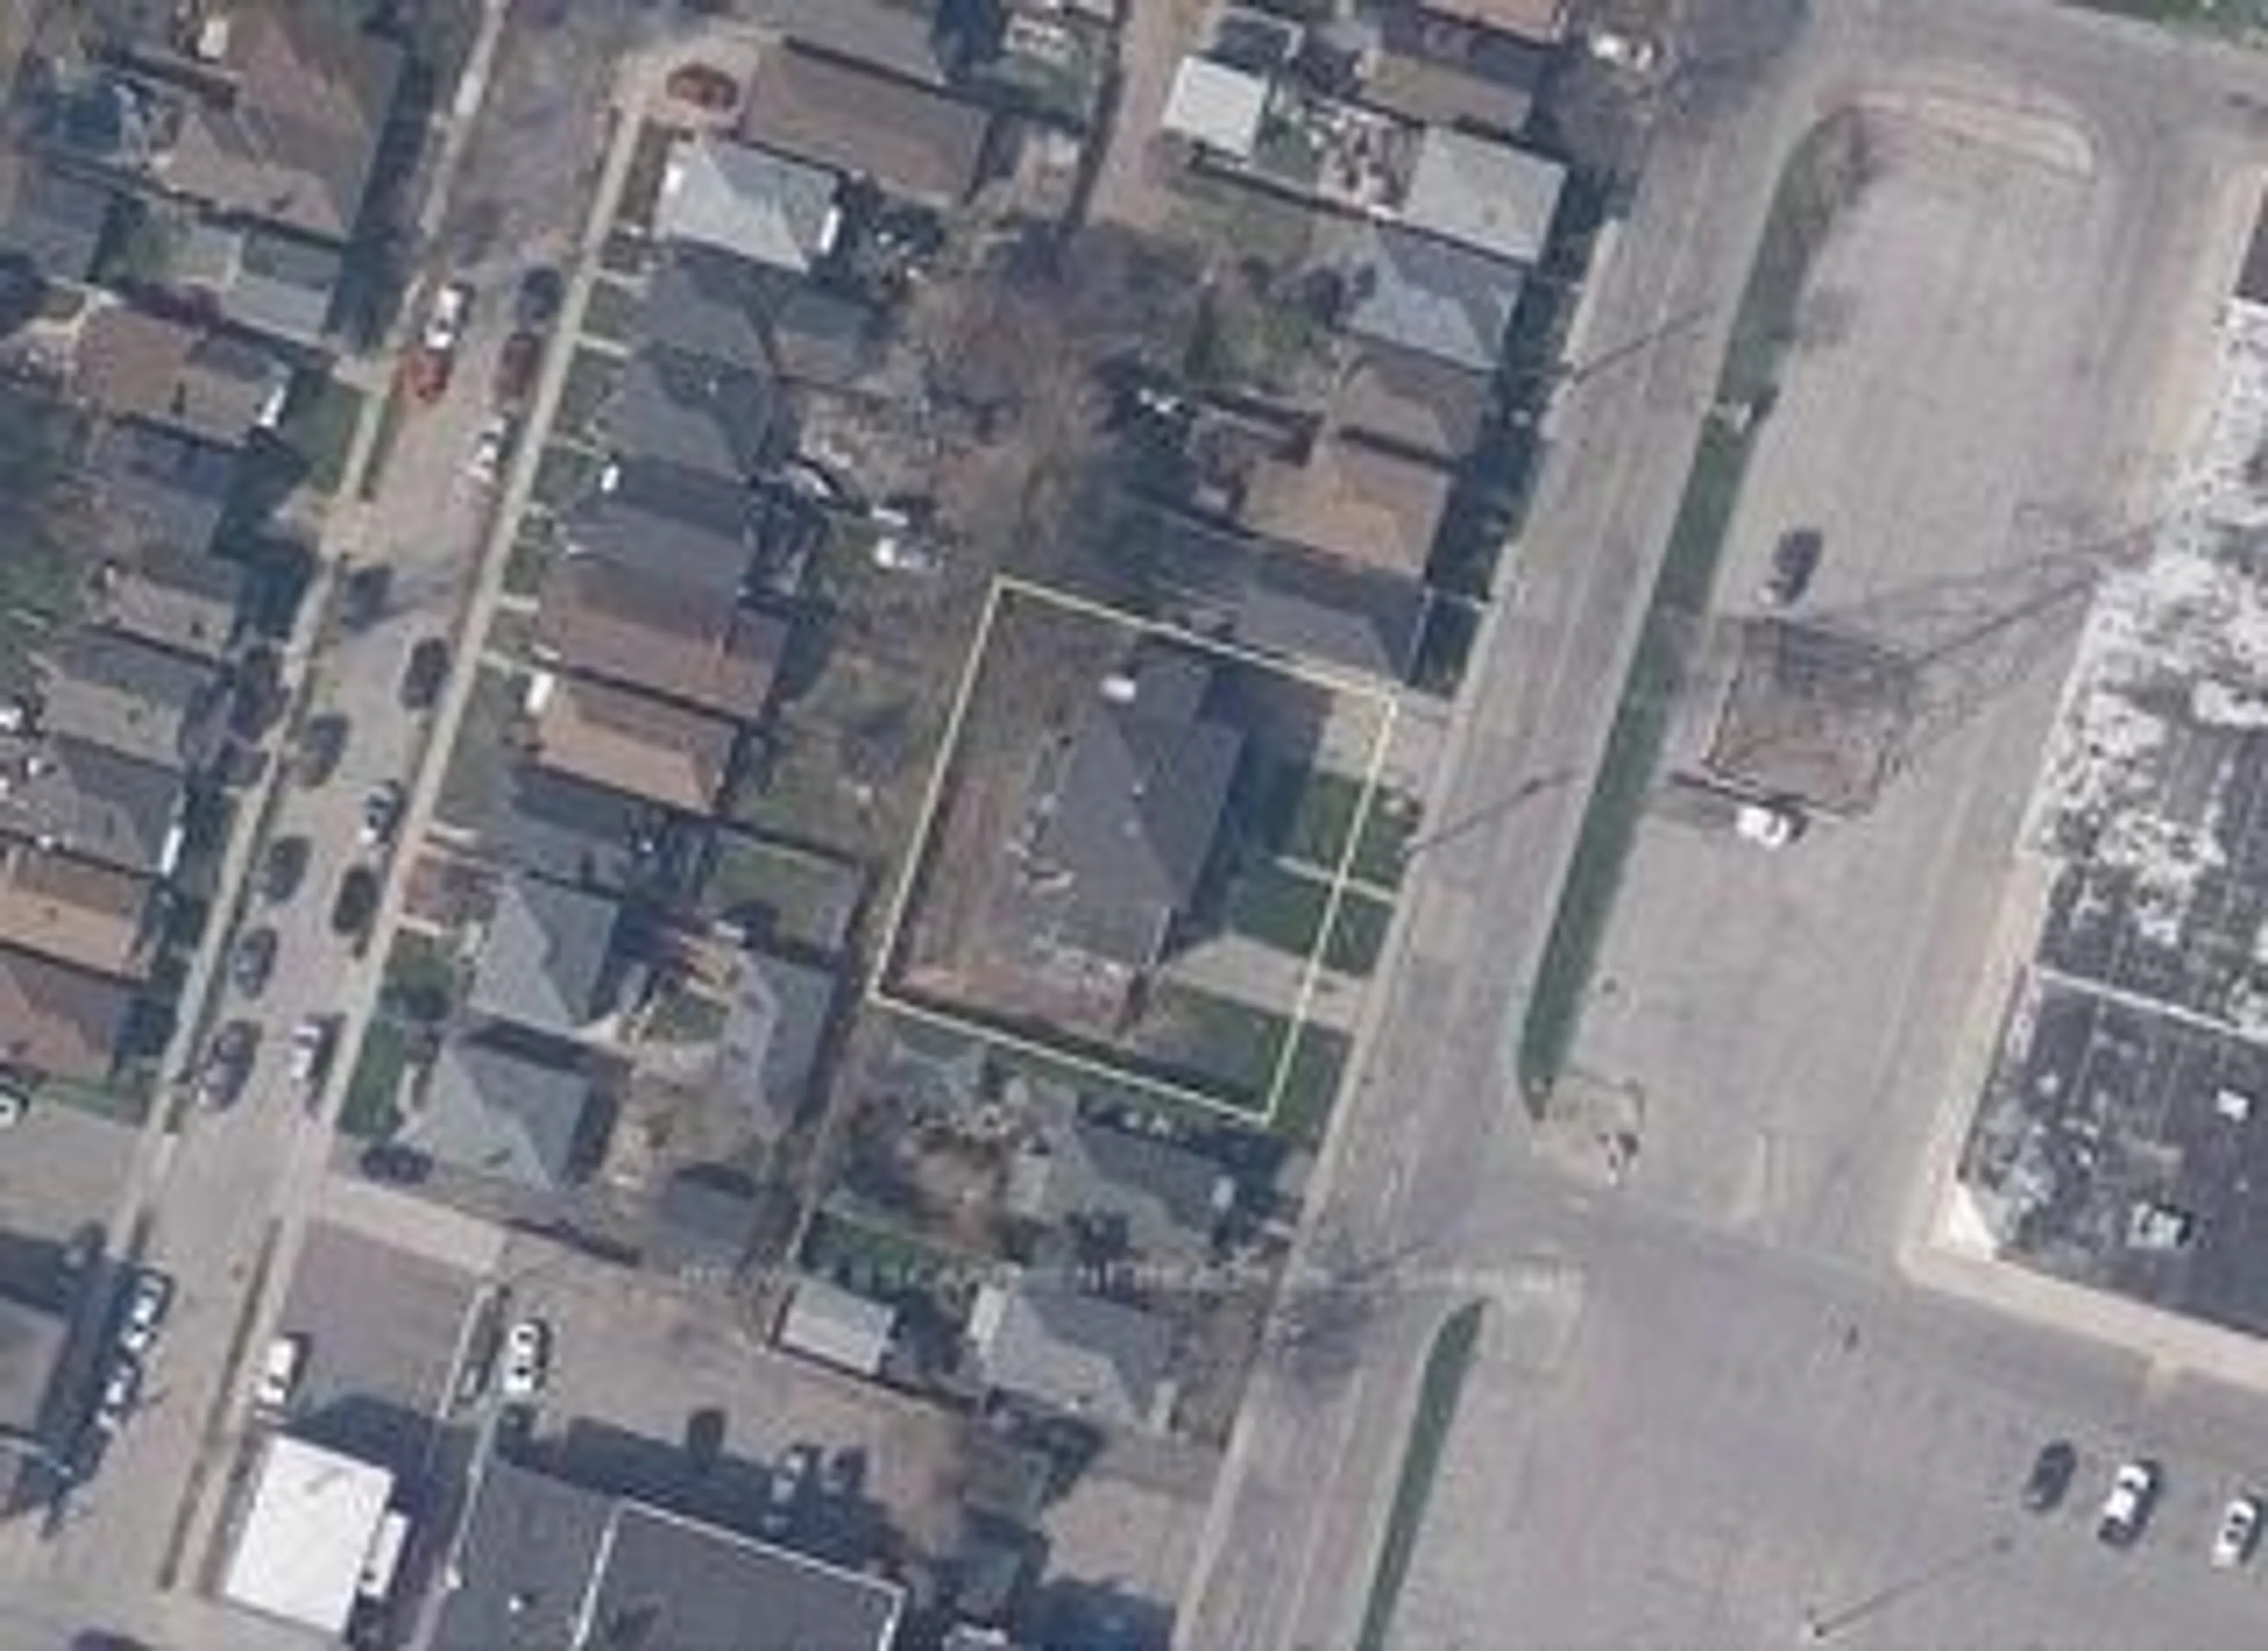
Lot Size8,294 SqFt(147.11 x 56.38)
Parking Spaces5
MLS ®NumberX13204954
Community NameGilbert
Data SourceTRREB
Listing byRE/MAX ESCARPMENT GOLFI REALTY INC.

Features

Heating: Heat Pump
Cooling: Other
Basement: Crawl Space, Unfinished

Features

Lot size: 8,294 SqFt

Parking

Garage spaces 1

Garage type Detached

Other parking spaces 4

Total parking spaces 5


Property History

May 28, 2026
ListedActive
$599,900
1 hour on market
history photo preview32
Listing by trreb®
Property listed by RE/MAX ESCARPMENT GOLFI REALTY INC., Brokerage
Agent Banner Image
Interested in this property?Get in touch to get the inside scoop.
Market Data - Gilbert

Geo Zone Map ThumbnailGilbert

Seller's Market

View Market Data

Detached house - for the past 30 days

Buyer's market Seller's market

Avg. Days on Market

Past 30 days

13 days

Compared to

2025

10 days

2024

22 days

2023

12 days

New Listings

Past 30 days

8 listings

Compared to

2025

3 listings

2024

3 listings

2023

5 listings

Units sold

Past 30 days

4 units

Compared to

2025

3 units

2024

4 units

2023

6 units

Median Sold Price

Past 30 days

$800,000

Compared to

2025

$930,000

2024

$750,000

2023

$762,550


Population and Demographics

Overview

Total population 2949
Average household income $101,271

Age (%)

0 to 19
26%
20 to 34
20%
35 to 49
18%
50 to 64
18%
65 and plus
19%

Household composition (%)

Single family
77%
Single person
17%
Multi person
4%
Multi family
1%

Mother tongue (%)

English
73%
Italian
5%
Arabic
4%
Portuguese
3%
Spanish
3%
Tagalog (Pilipino, Filipino)
2%
Others
1%
Mandarin
1%
French
1%

House tenancy (%)

Owners
67%
Renters
33%

What’s nearby?Essentials within 5 km

Local Logic

Transportation Scores

Estimated Budget