128 Birch Ave, Hamilton, Ontario L8L 6H7
Contact us about this property
Highlights
Estimated valueThis is the price Wahi expects this property to sell for.
The calculation is powered by our Instant Home Value Estimate, which uses current market and property price trends to estimate your home’s value with a 90% accuracy rate.Not available
Price/Sqft$315/sqft
Monthly cost
Open Calculator
Description
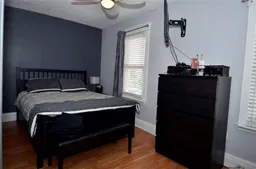
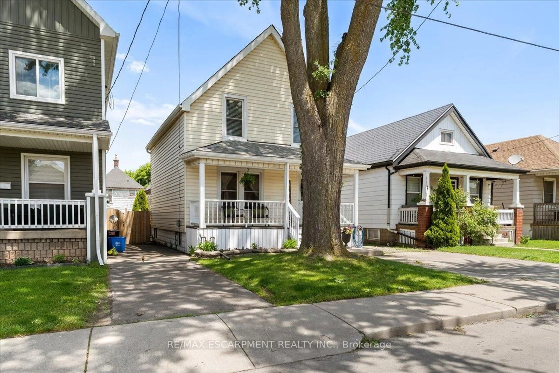
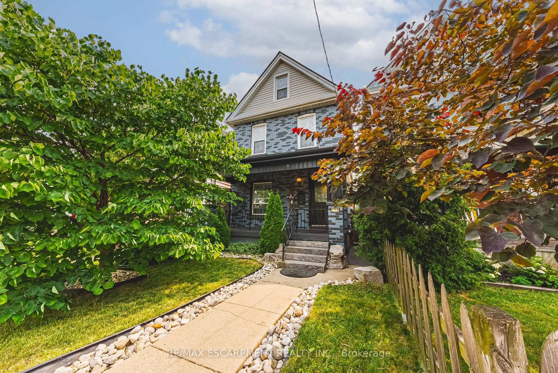
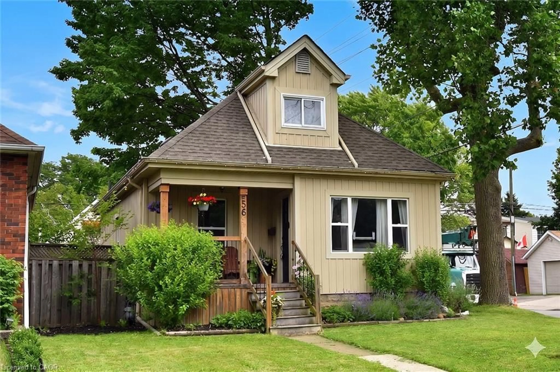
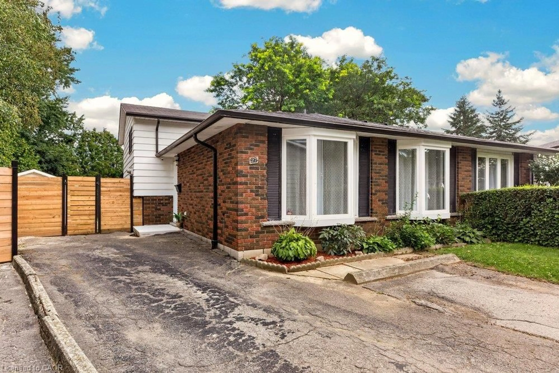
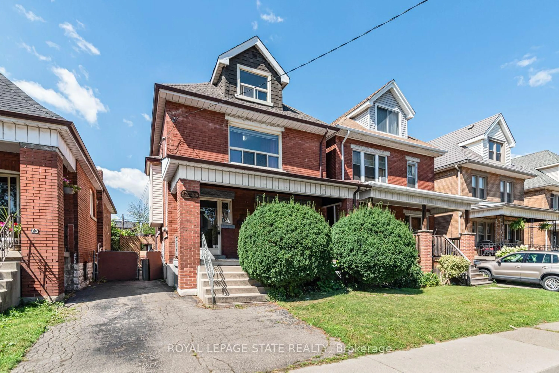
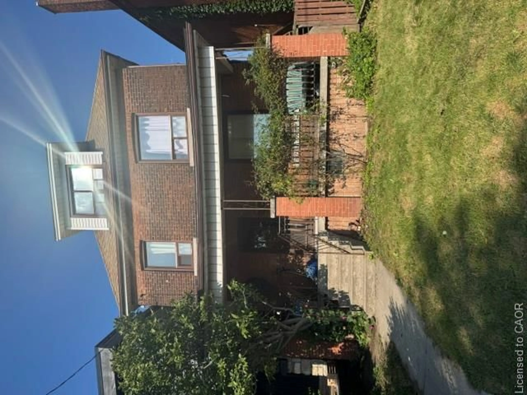
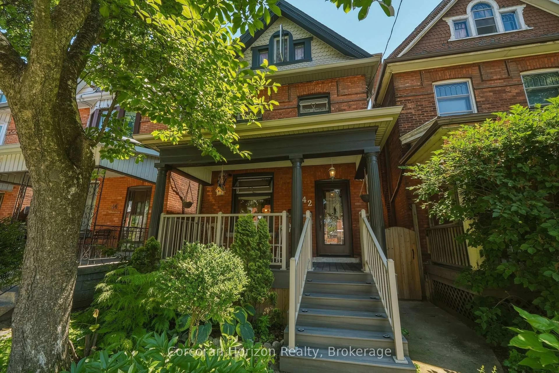
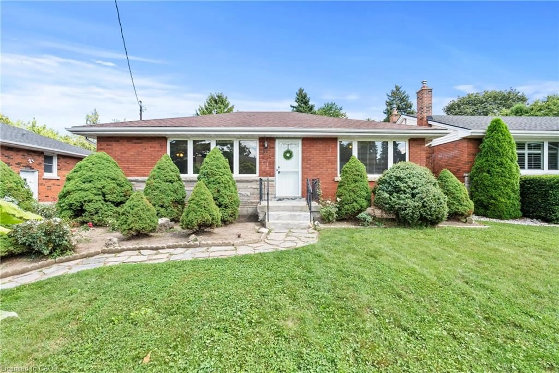
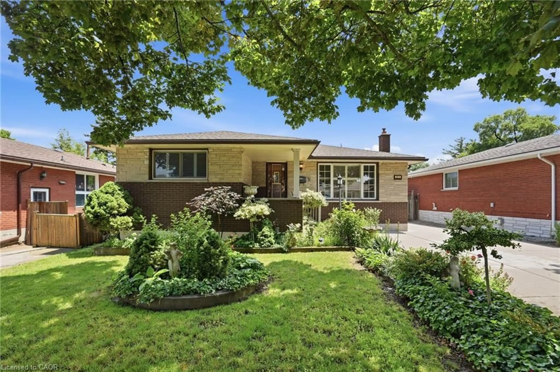
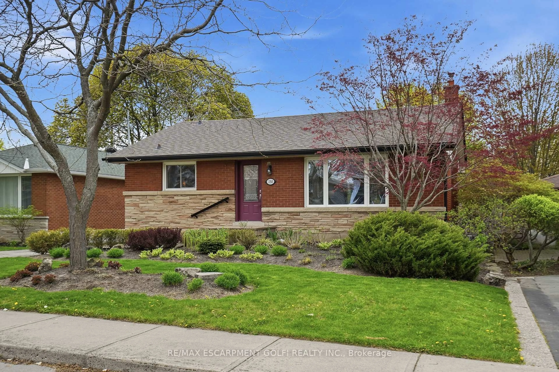
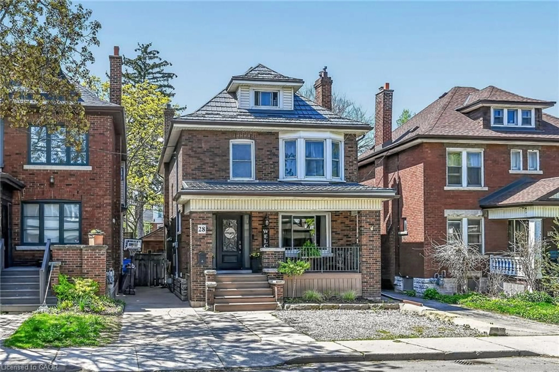
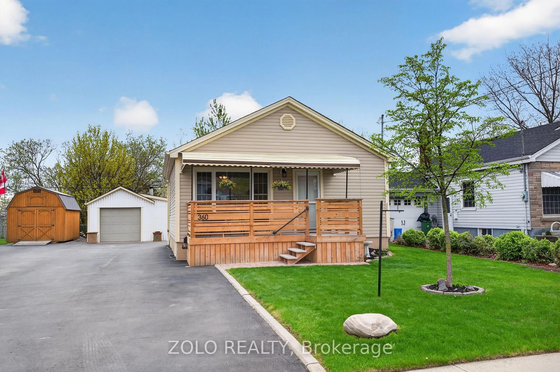
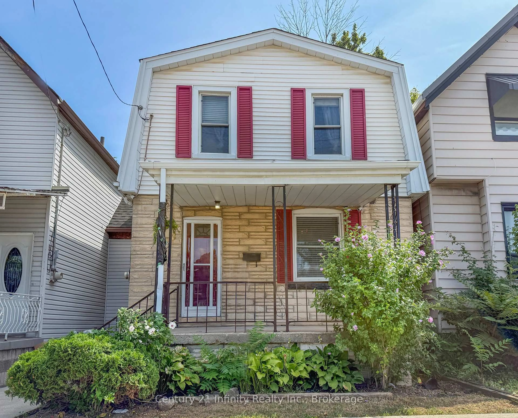
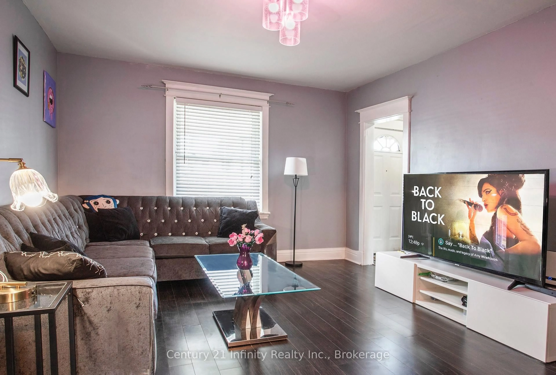
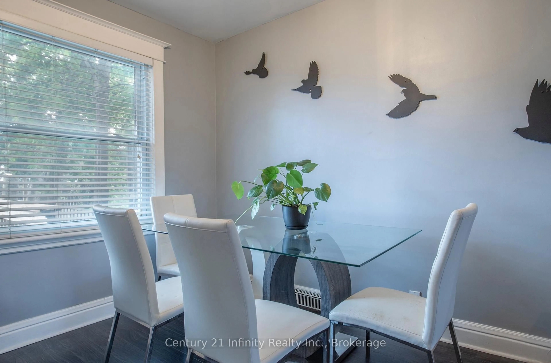
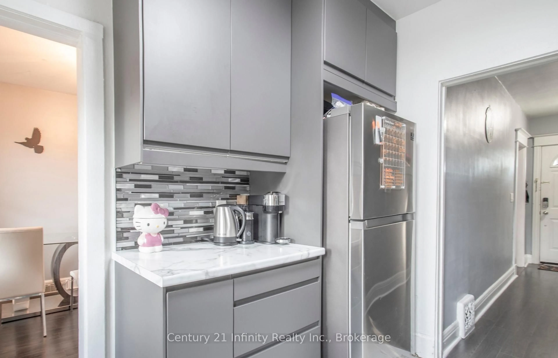
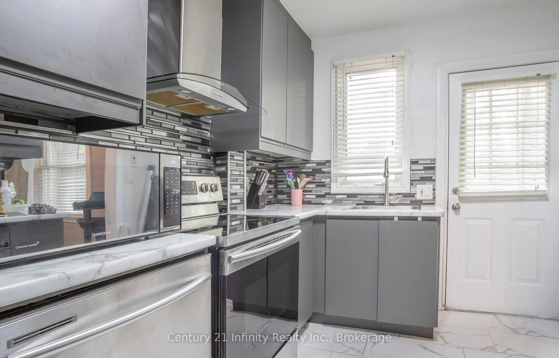
This fully detached 2-Storey home was thoughtfully renovated giving it a move in ready feel! Enjoy a covered porch from the front or a deck from the back! 100 Ft lot allows for endless landscaping opportunities or additional parking. The home features a separate entrance allowing for seamless access inside, also enabling income potential. Experience a private walkout to your backyard from the remodeled kitchen. This space has porcelain tiled floors (2020), soft close cabinetry (2020), stunning backsplash (2020), OTR hood vent (2020) , immaculate countertops and stainless steel appliances (2020). The living and dining room is complimented with laminate flooring (2020) making it a presentable place to eat and lounge. The upstairs bedrooms share a stunning four piece bathroom with marble floor (2020), immaculate shower tile (2020) and updated fixtures (2020). All three upstairs bedrooms offer comfortable space for a growing family or overnight guests. The basement has its own bedroom finished with carpet and pot lights (2020), adding a nice bright touch! There is a large three piece washroom adjacent to the basement bedroom. One KM away from Prince Of Wales Public School And Bernie Custis Secondary School. Eight minutes from West Harbour GO.
Property Details
Interior
Features
Main Floor
Living
4.63 x 3.64Laminate / Window
Kitchen
3.2 x 2.7Porcelain Floor / Walk-Out / Stainless Steel Appl
Dining
3.27 x 2.75Laminate / Window
Exterior
Features
Parking
Garage spaces -
Garage type -
Total parking spaces 2
Property History
 23
23