Open: Today, 2PM to 4PM
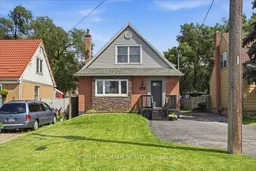
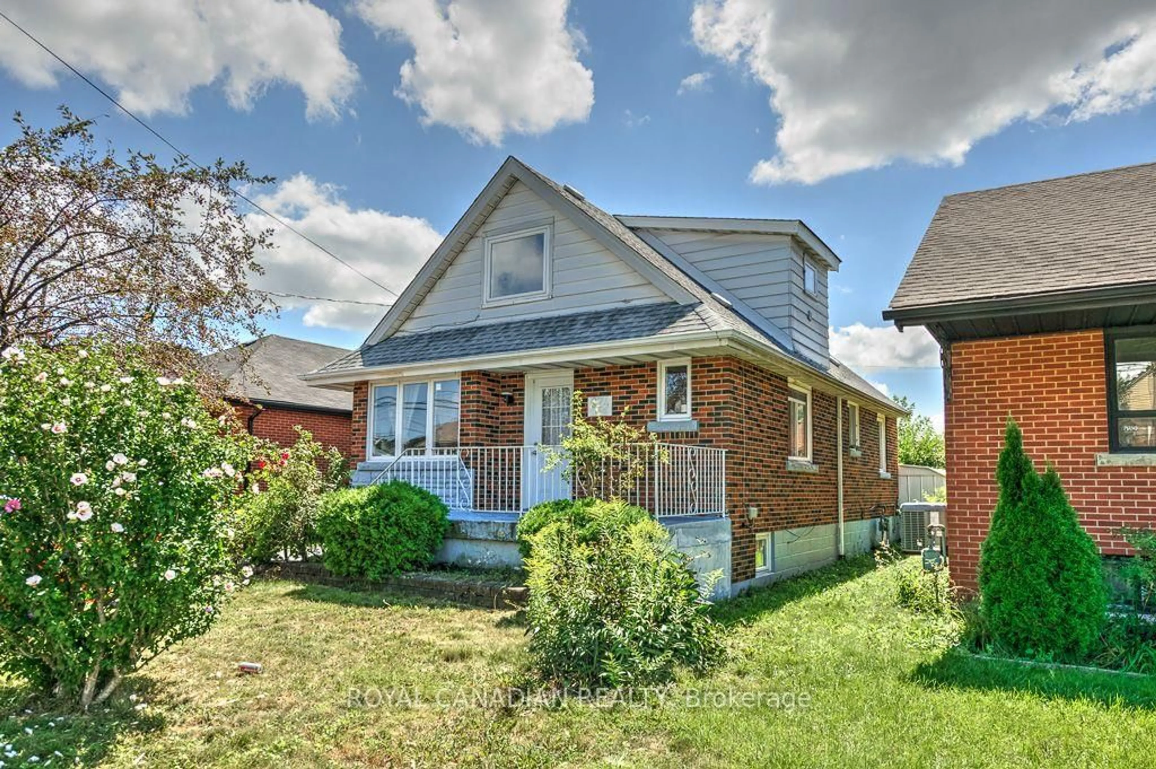
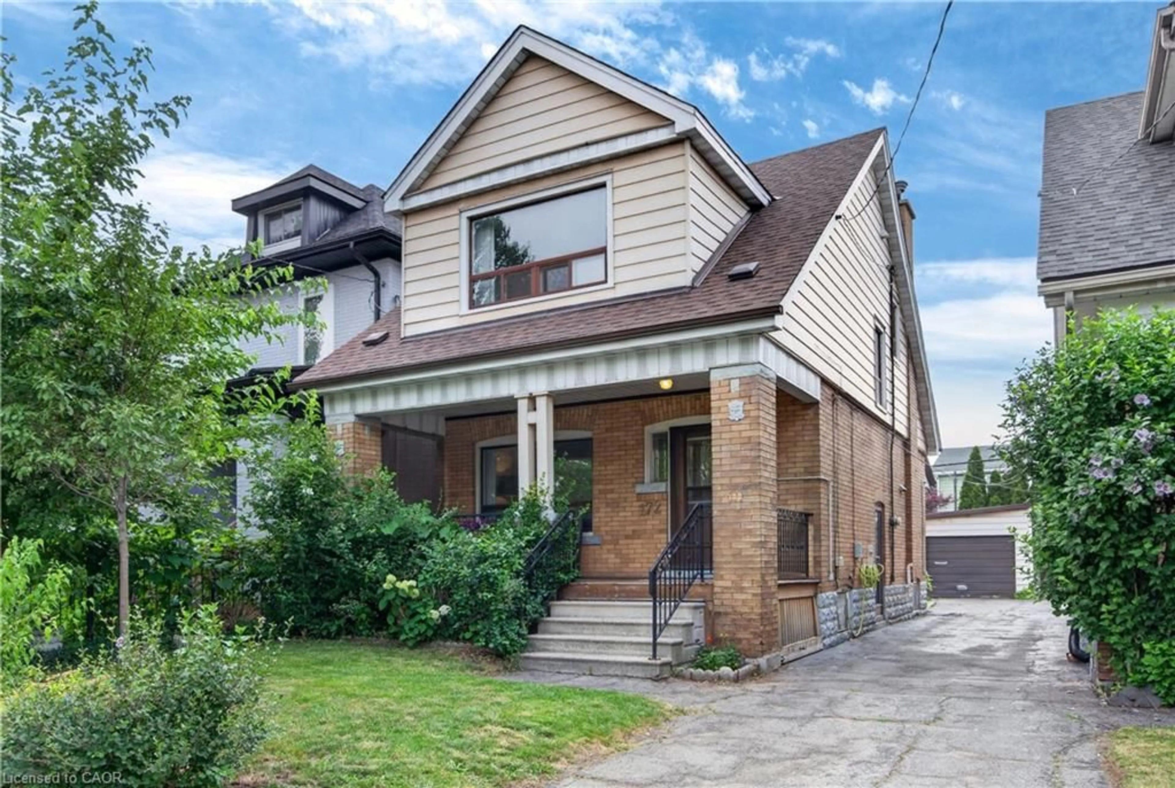
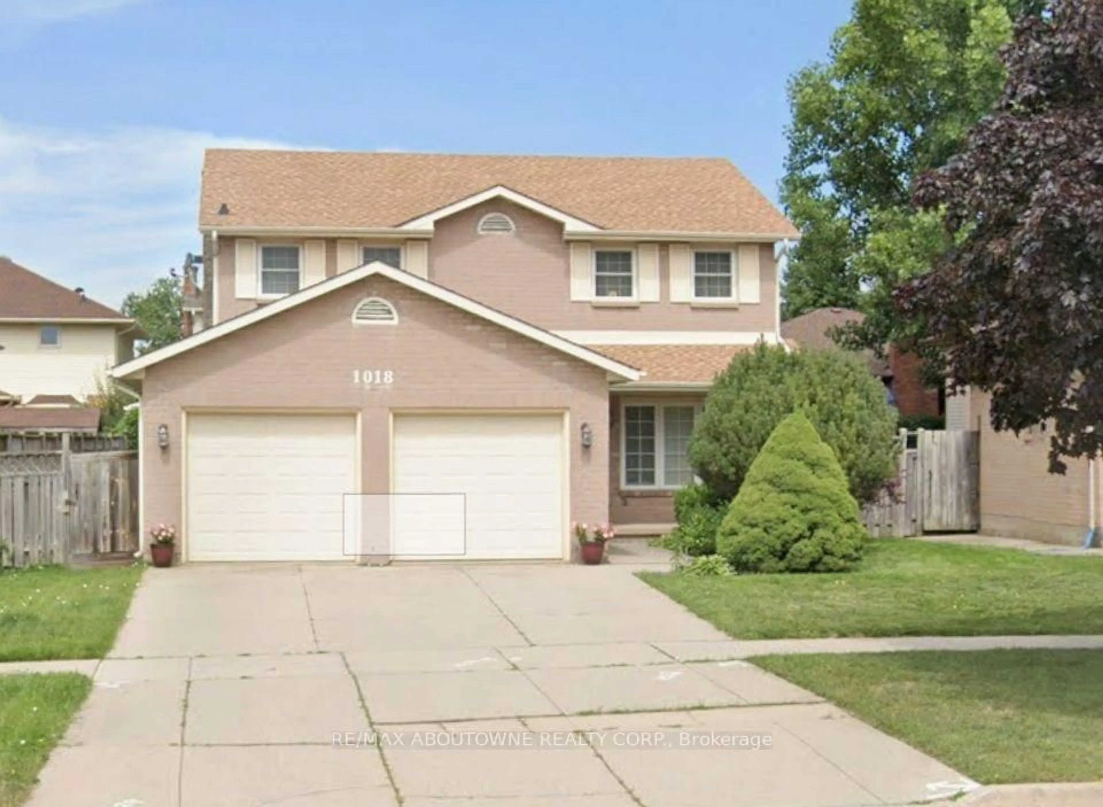
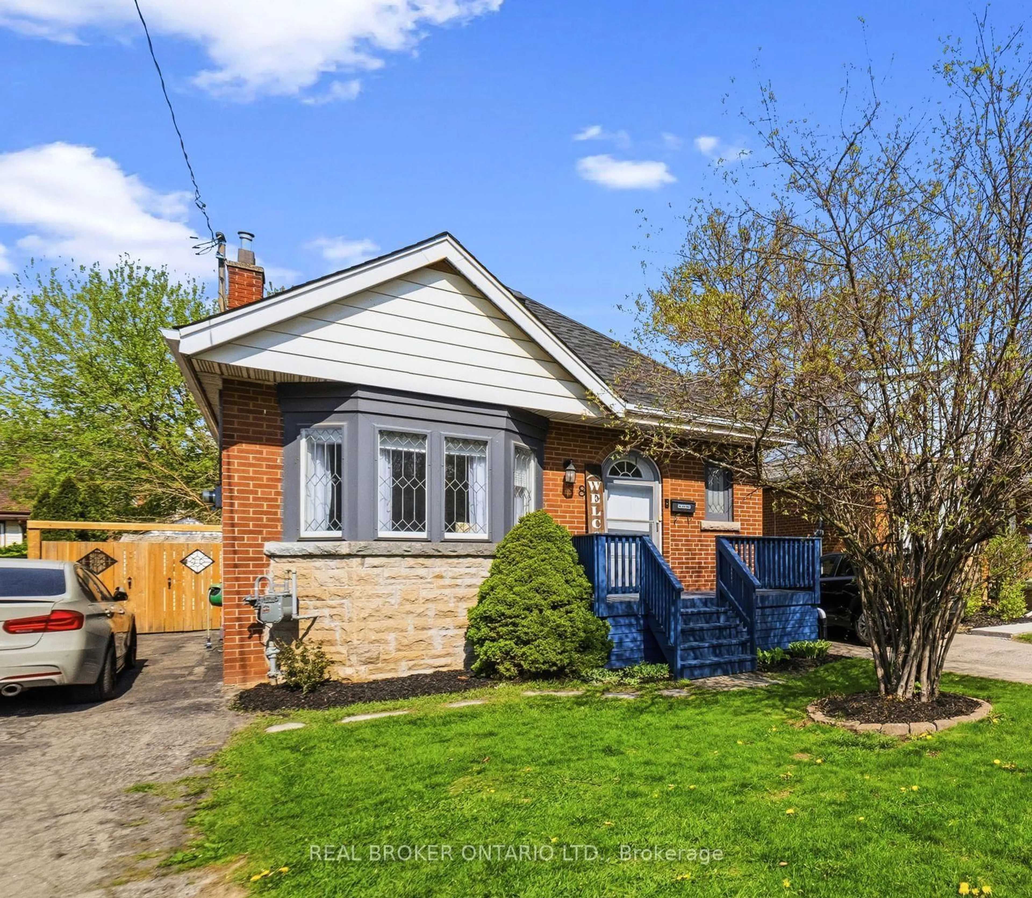
Home with brick exterior material, street for 624 Brighton Ave, Hamilton Ontario L8H 6H2
1 day on Market

624 Brighton Ave, Hamilton, Ontario L8H 6H2

Detached
2 + 1
2
~700-1100 sqft
$564,900
Get pre-qualifiedPowered by nesto
Detached
2 + 1
2
~700-1100 sqft

Contact us about this property

Call

Highlights

Property Estimate

Days on market1 day

Estimated valueNot available

Price/Sqft$660/sqft

Monthly cost

Open Calculator

Description

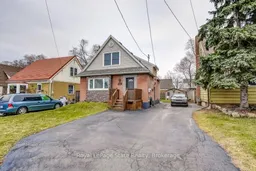
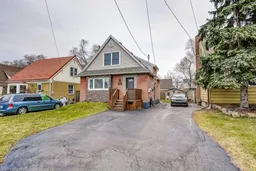
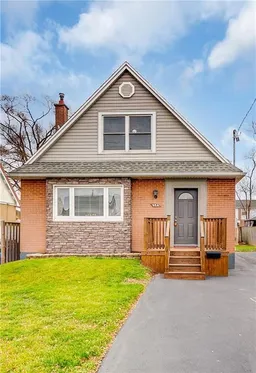
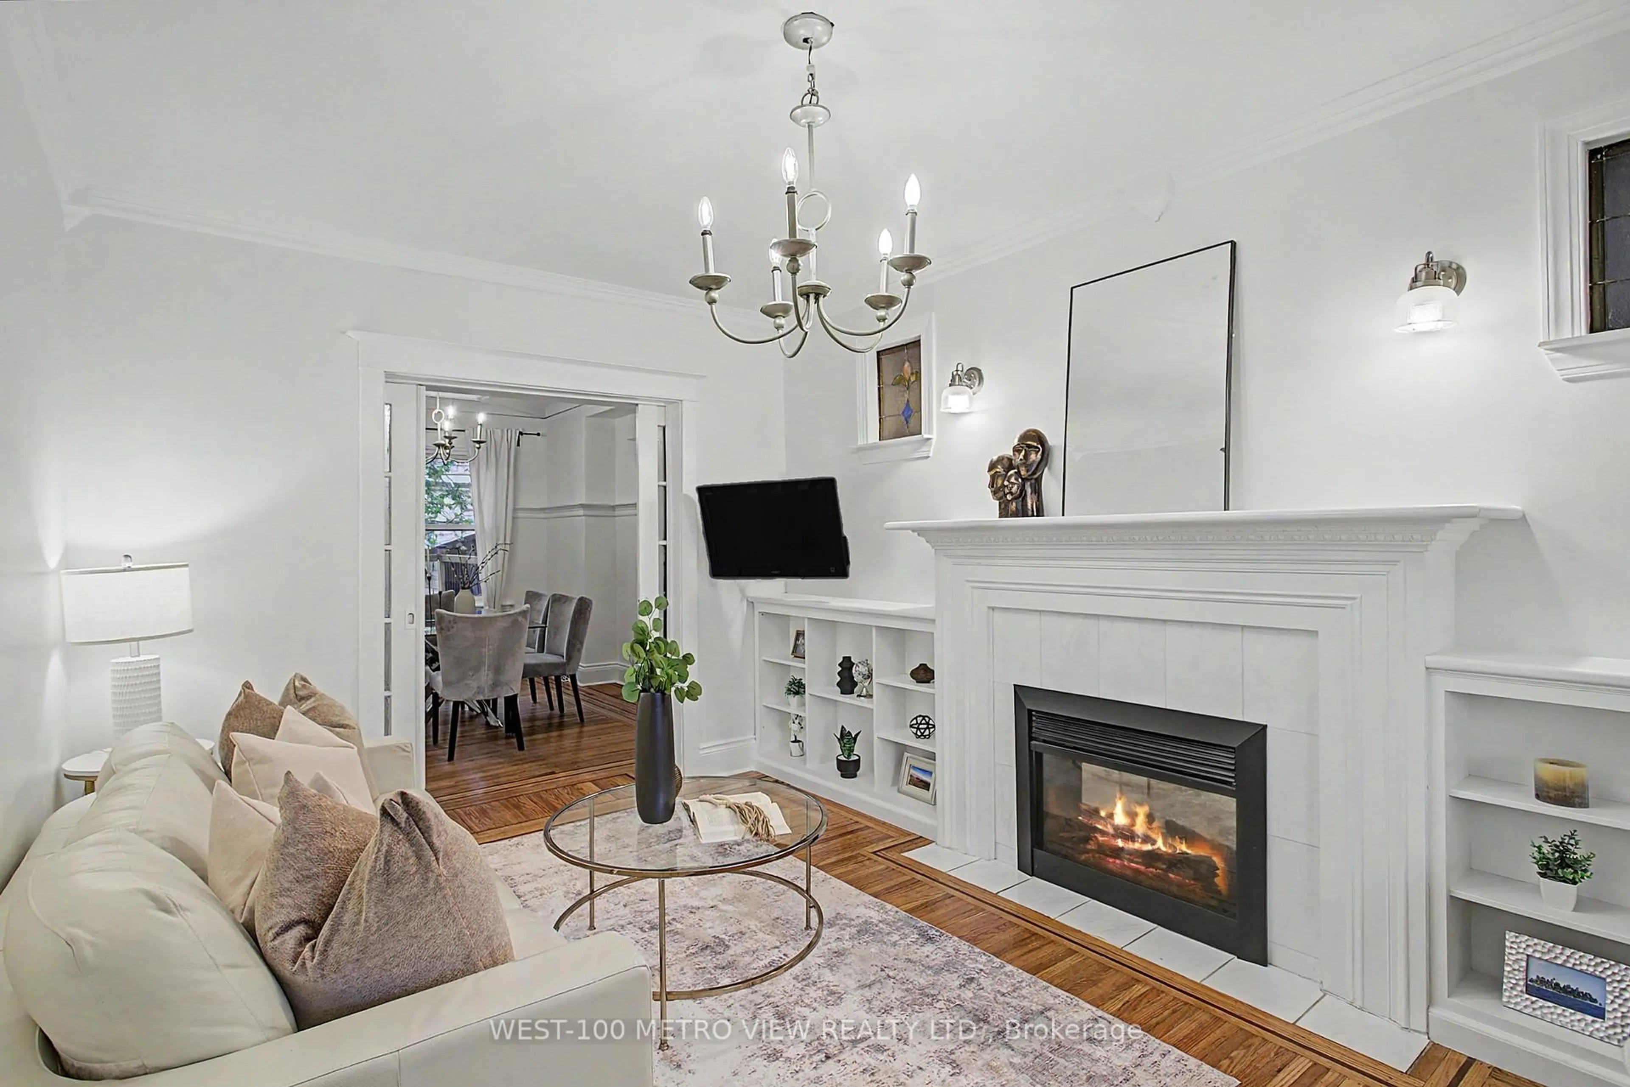
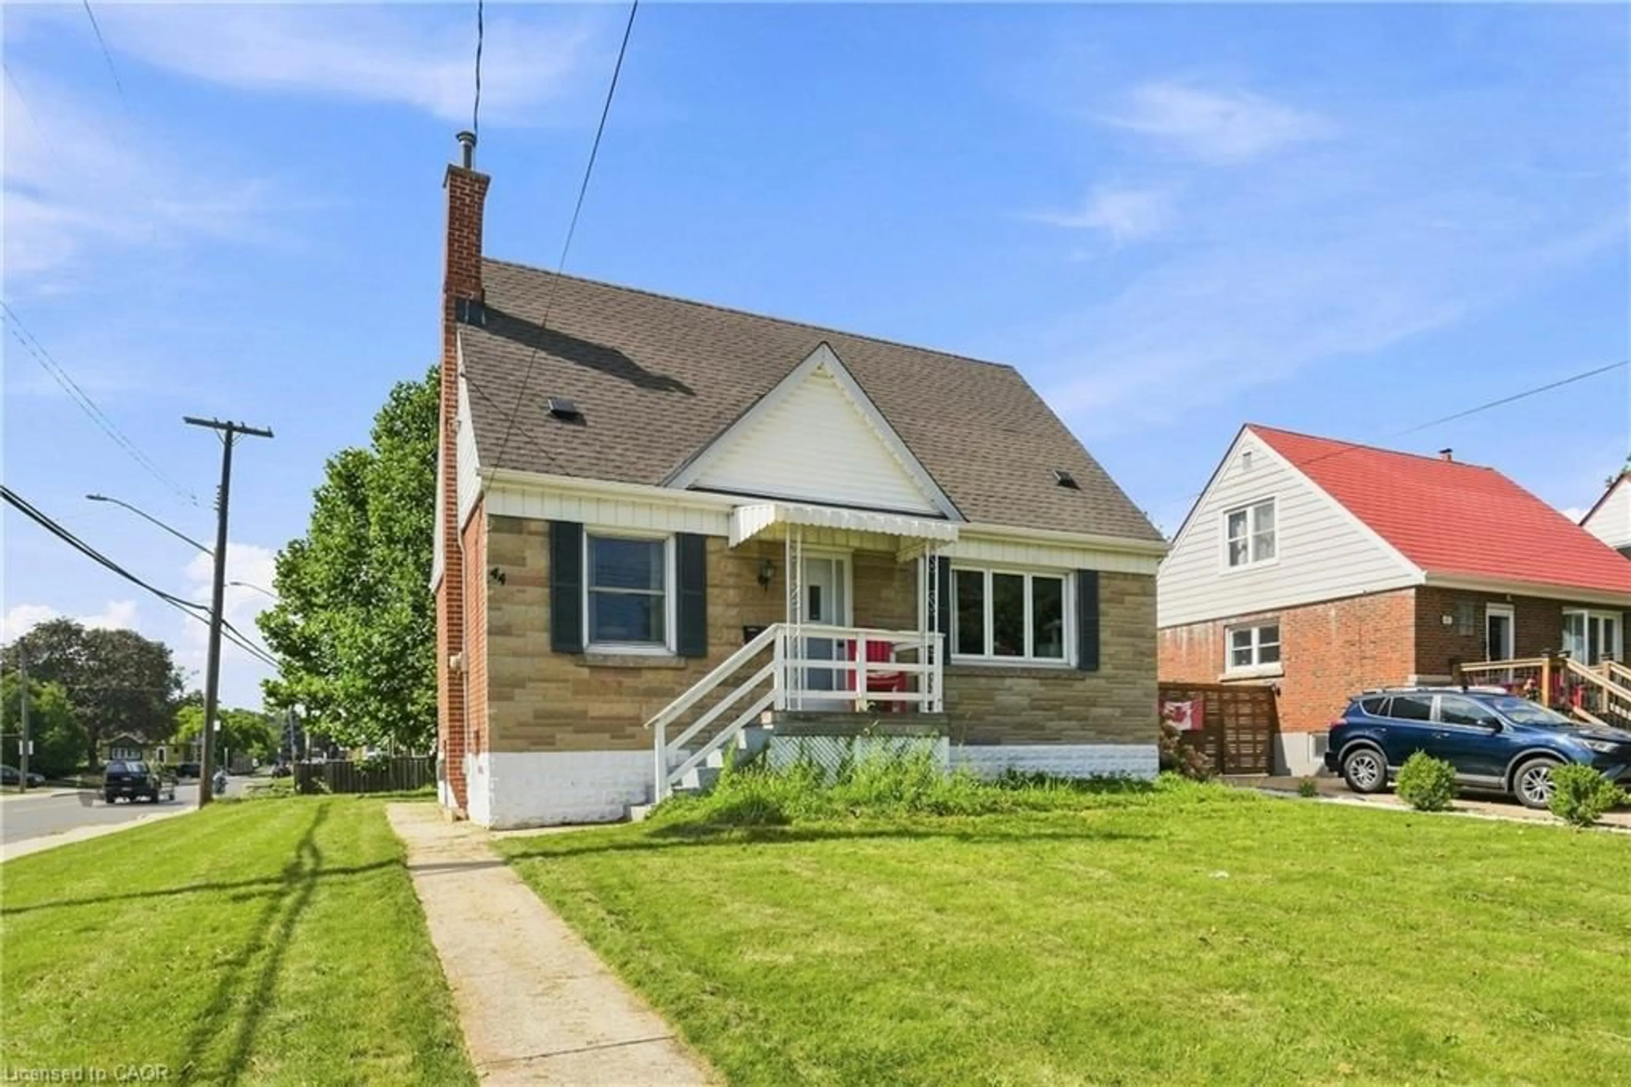
Welcome to this charming and move-in-ready 1.5-storey home offering an exceptional opportunity for multi-generational living, an income-producing setup, or those looking for added flexibility. Featuring two separate units, each with its own kitchen, hydro meter, electrical panel, and hot water tank, this home offers a rare level of independence between the two spaces. The bright and inviting main unit features a spacious front living room highlighted by a large bay window, a dining area with beautiful French doors and direct access to the rear deck, a well-appointed kitchen, and a four-piece bathroom. Upstairs, you'll find two generously sized bedrooms offering comfortable accommodations for the main unit. The separate one-bedroom basement unit features a kitchen, living area, bedroom, four-piece bathroom, laundry, and a dedicated side entrance. Outside, enjoy a large paved driveway with plenty of parking and a private fenced backyard featuring a rear deck and storage shed. Additional highlights include an updated furnace and central A/C unit (2024). Ideally located just a short drive from Confederation Park, waterfront trails along Lake Ontario, and convenient highway access, this is a fantastic opportunity to own a versatile property in a well-established part of Hamilton.


Upcoming Open House

Aug 22Sat2:00 PM - 4:00 PM

Property Details

Style1 1/2 Storey
View-
Age of property51-99
SqFt~700-1100 SqFt
Lot Size4,050 SqFt(98 x 41.33)
Parking Spaces4
MLS ®NumberX13696162
Community NameParkview West
Data SourceTRREB
Listing byNORTH 2 SOUTH REALTY

Features

Heating: Forced Air
Cooling: Central Air
Basement: Finished, Walk-Up

Main Floor

Foyer

2.57 x 1.04

Living

4.67 x 4.06

Dining

3.38 x 3.43

Kitchen

3.76 x 2.29


Features

Lot size: 4,050 SqFt

Parking

Garage spaces -

Garage type -

Total parking spaces 4


Property listed by NORTH 2 SOUTH REALTY, Brokerage
Agent Banner Image
Interested in this property?Get in touch to get the inside scoop.
Market Data - Parkview West

Geo Zone Map ThumbnailParkview West

Seller's Market

View Market Data

Detached house - for the past 30 days

Buyer's market Seller's market

Avg. Days on Market

Past 30 days

19 days

Compared to

2025

43 days

2024

42 days

2023

20 days

New Listings

Past 30 days

7 listings

Compared to

2025

5 listings

2024

4 listings

2023

5 listings

Units sold

Past 30 days

4 units

Compared to

2025

4 units

2024

2 units

2023

3 units

Median Sold Price

Past 30 days

$513,750

Compared to

2025

$555,000

2024

$575,000

2023

$590,000


Population and Demographics

Overview

Total population 785
Average household income $97,139

Age (%)

0 to 19
18%
20 to 34
21%
35 to 49
18%
50 to 64
26%
65 and plus
17%

Household composition (%)

Single family
61%
Single person
32%
Multi person
7%
Multi family
1%

Mother tongue (%)

English
87%
Others
5%
Portuguese
2%
French
2%

House tenancy (%)

Owners
72%
Renters
28%

What’s nearby?Essentials within 5 km

Local Logic

Transportation Scores

Estimated Budget