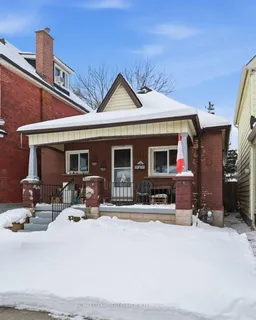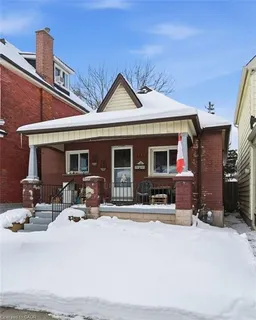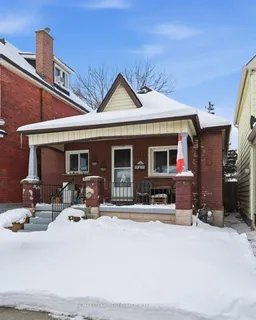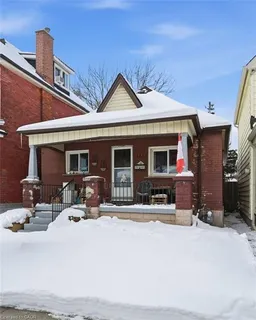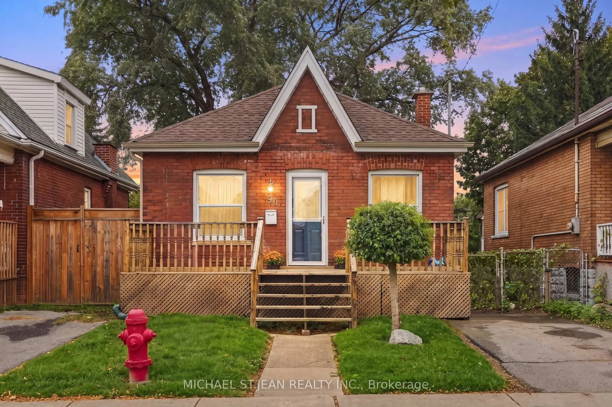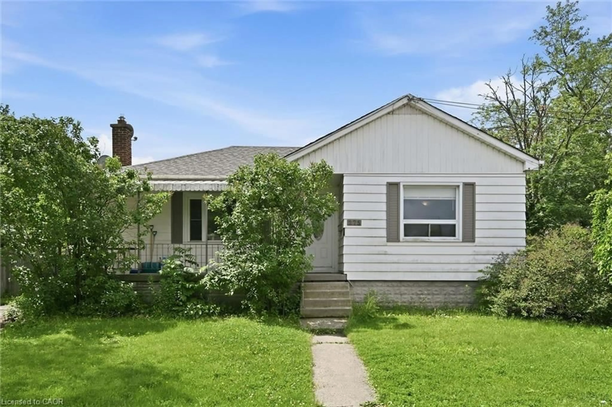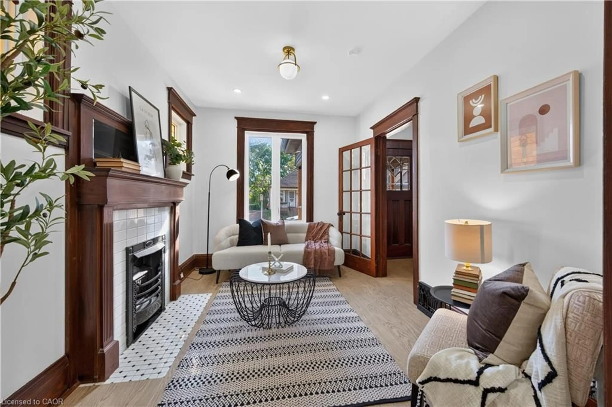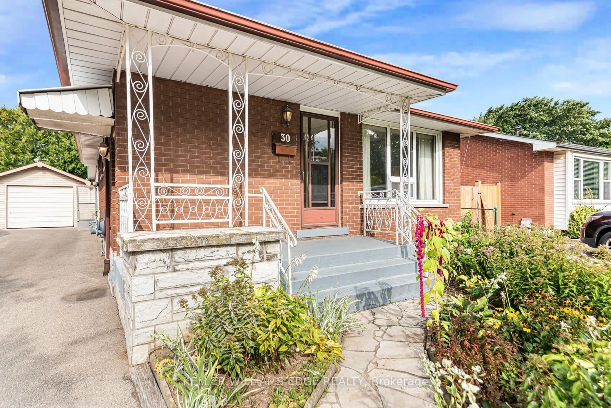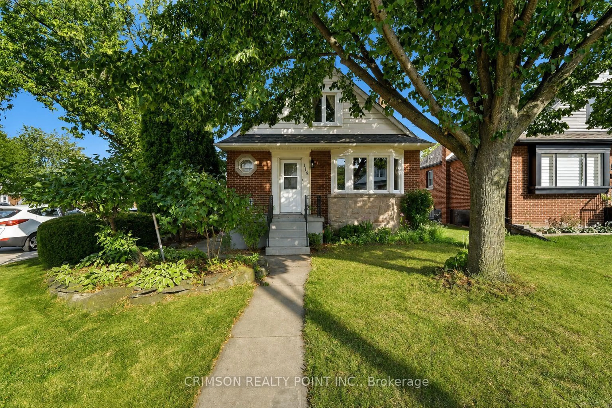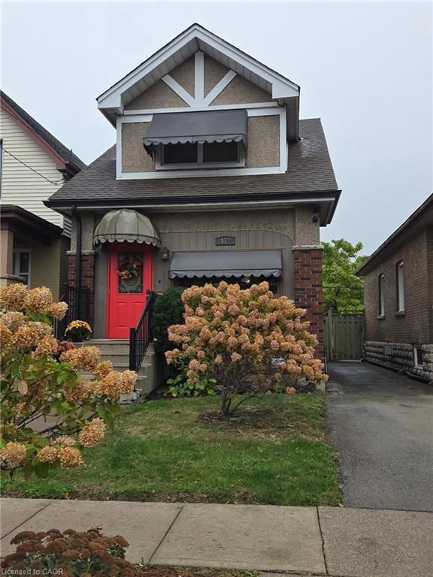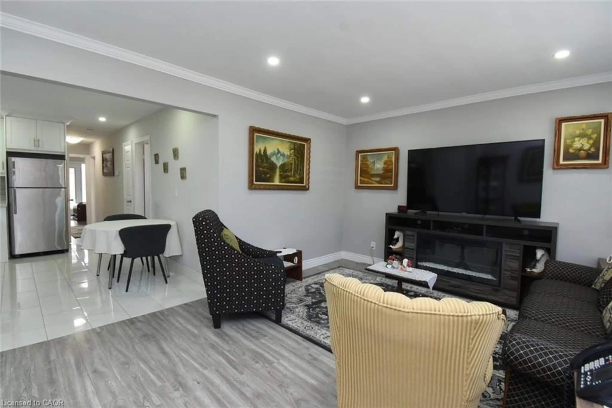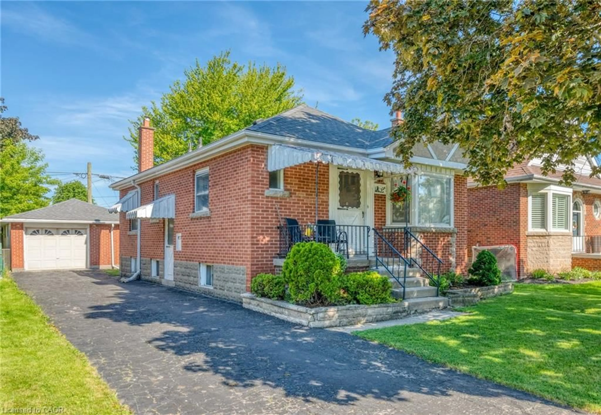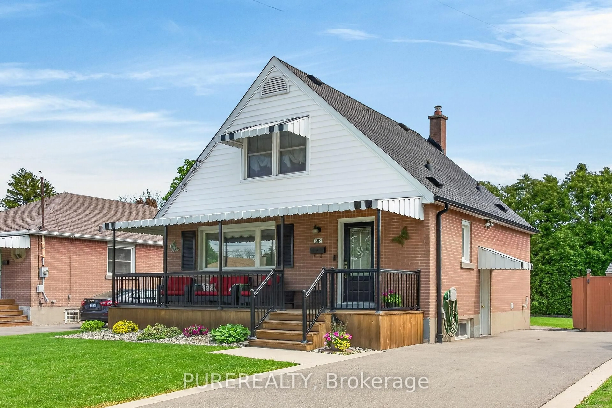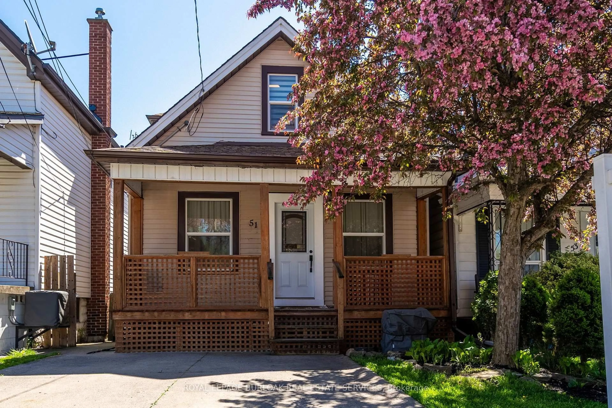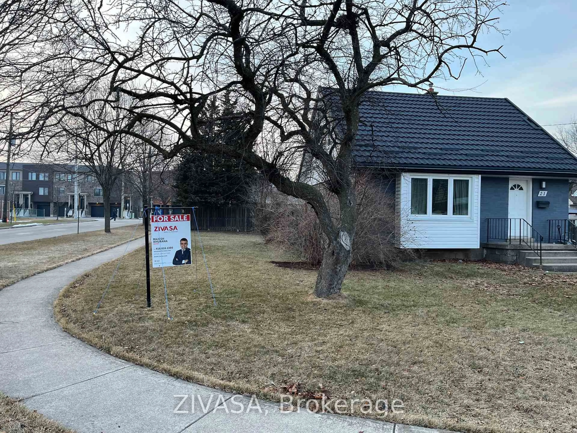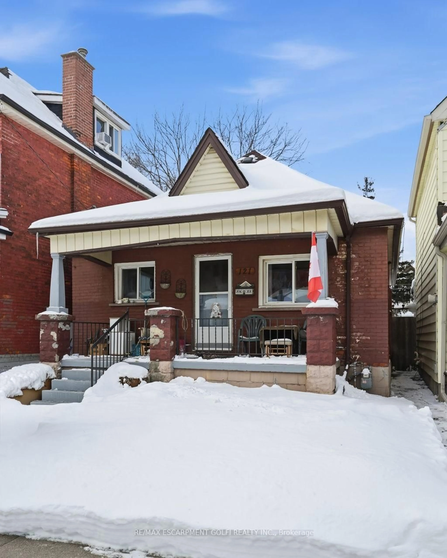
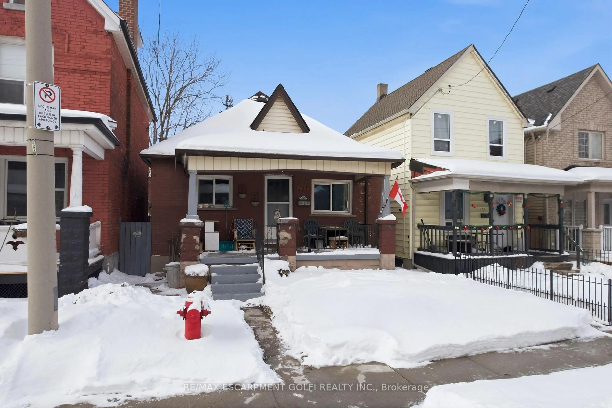
Home with brick exterior material, street for 121 Gibson Ave, Hamilton Ontario L8L 6J9
Re-listed 149 days ago

121 Gibson Ave, Hamilton, Ontario L8L 6J9

Detached
2
2
~700-1100 sqft
$•••,•••
$347,000
Get pre-qualifiedPowered by nesto
Detached
2
2
~700-1100 sqft

Contact us about this property

Call

Highlights

Property Estimate

Days on market149 days

Total days on market
198 days

Estimated valueNot available

Price/Sqft$405/sqft

Monthly cost

Open Calculator

Description

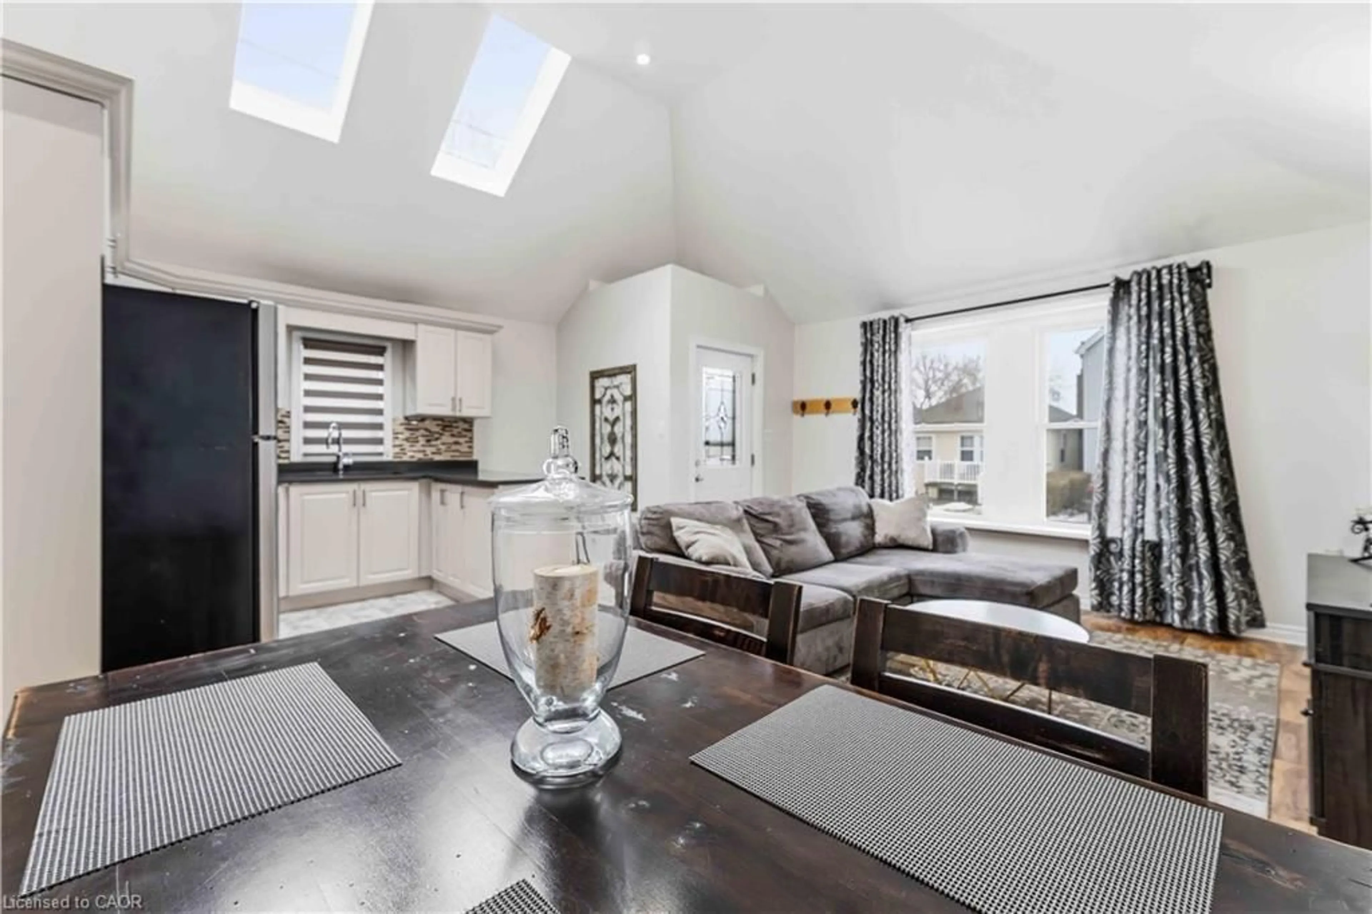
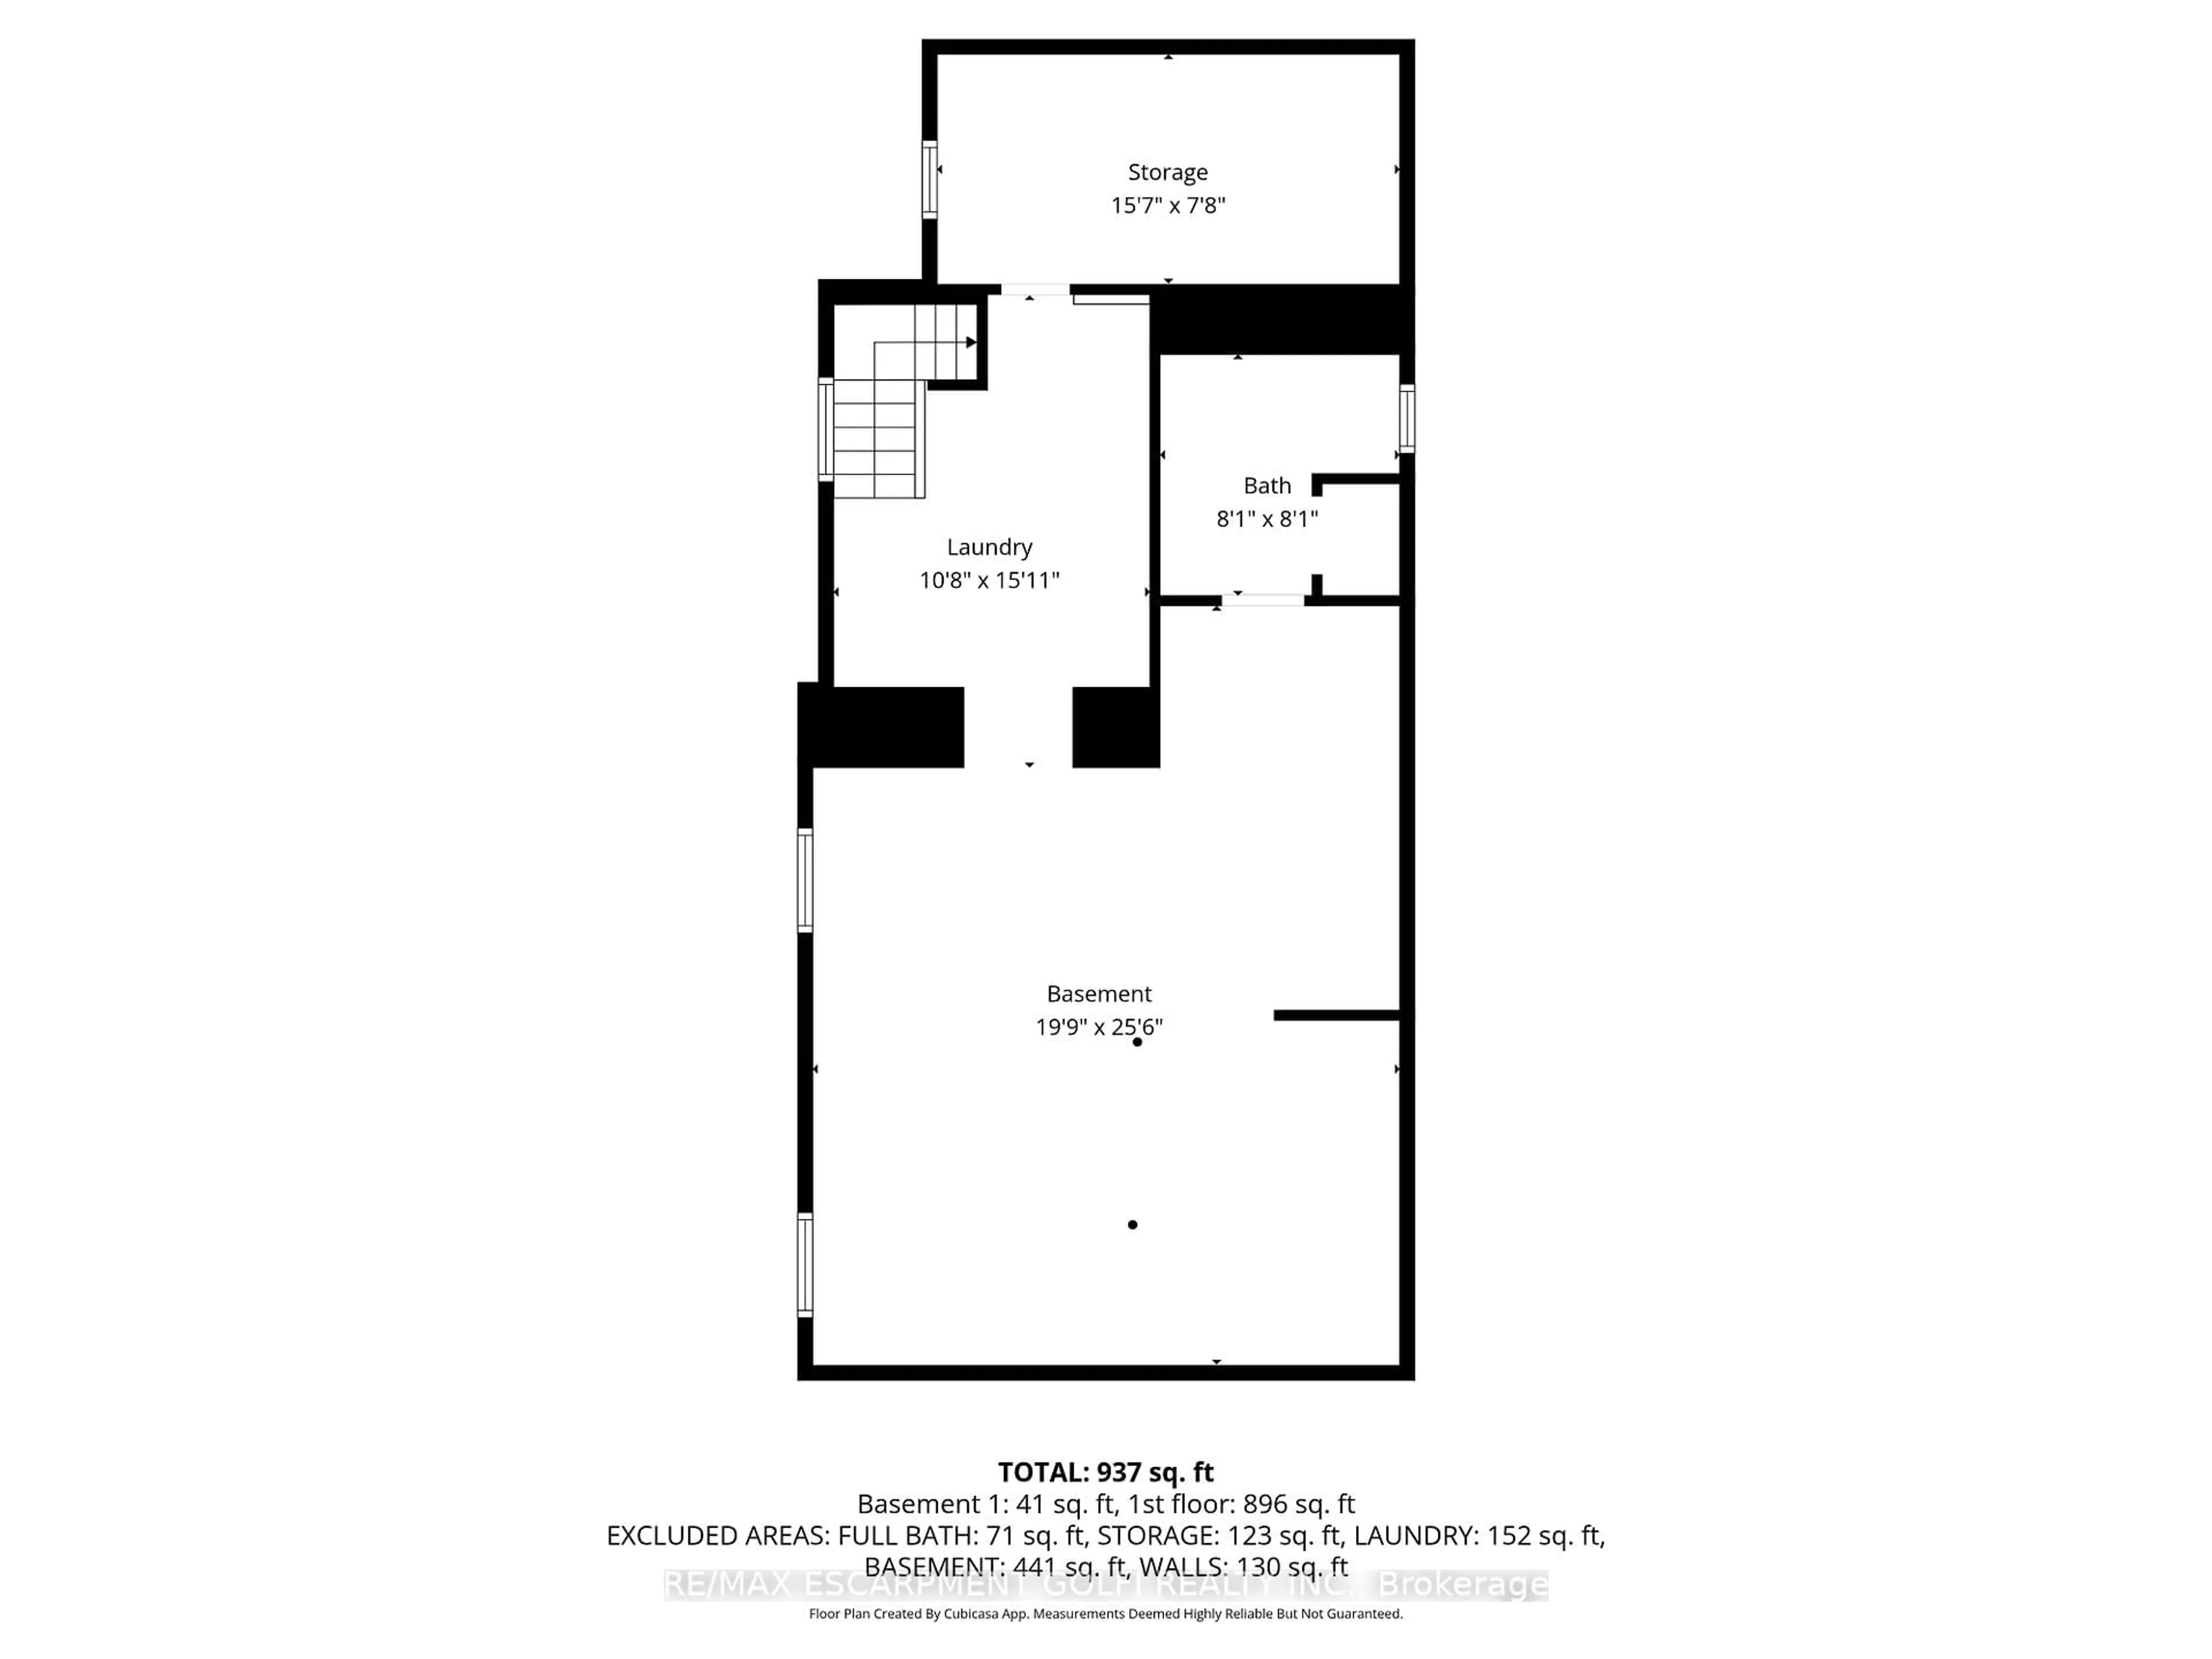
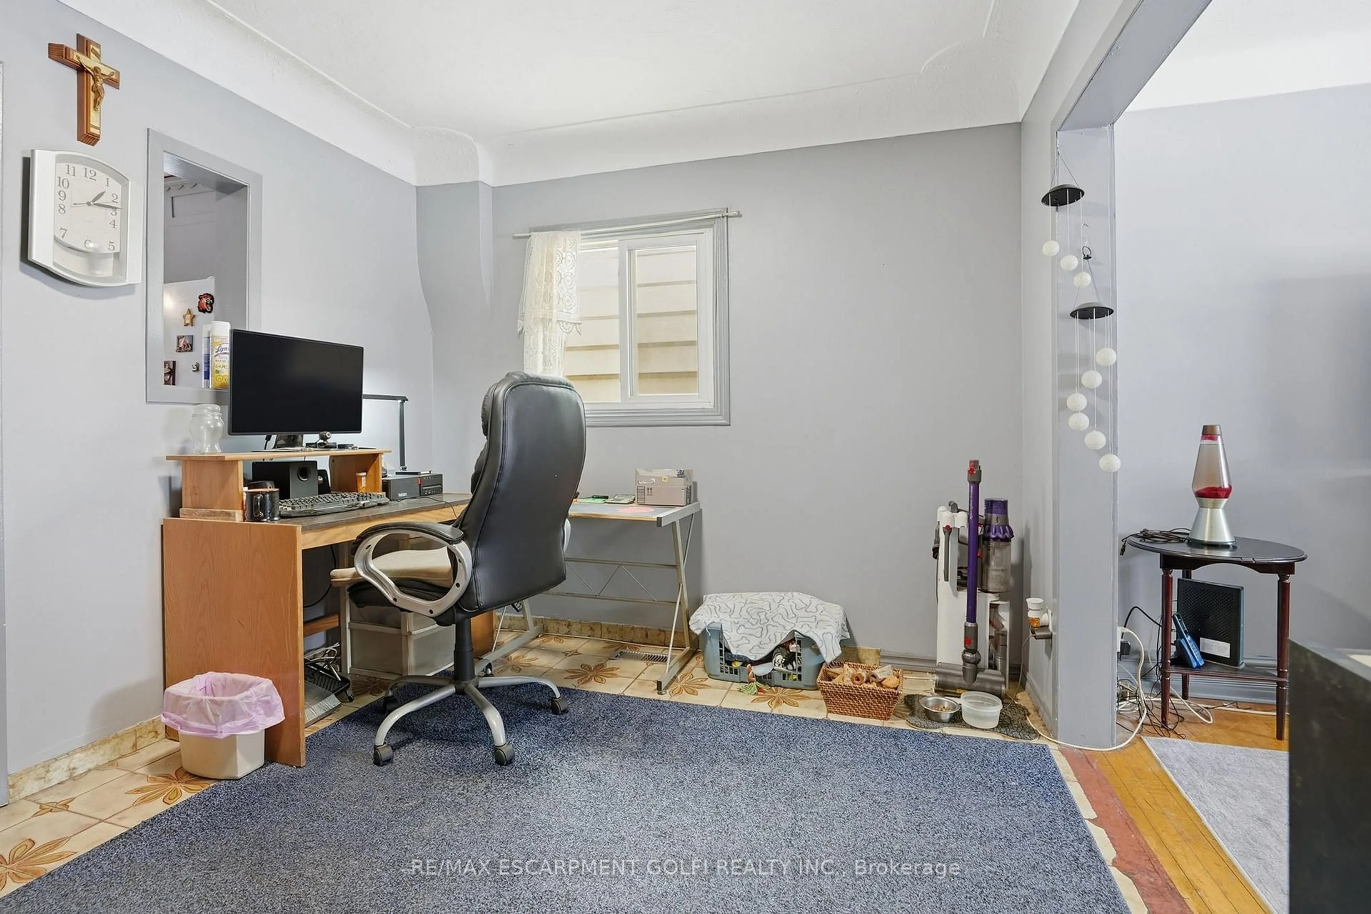
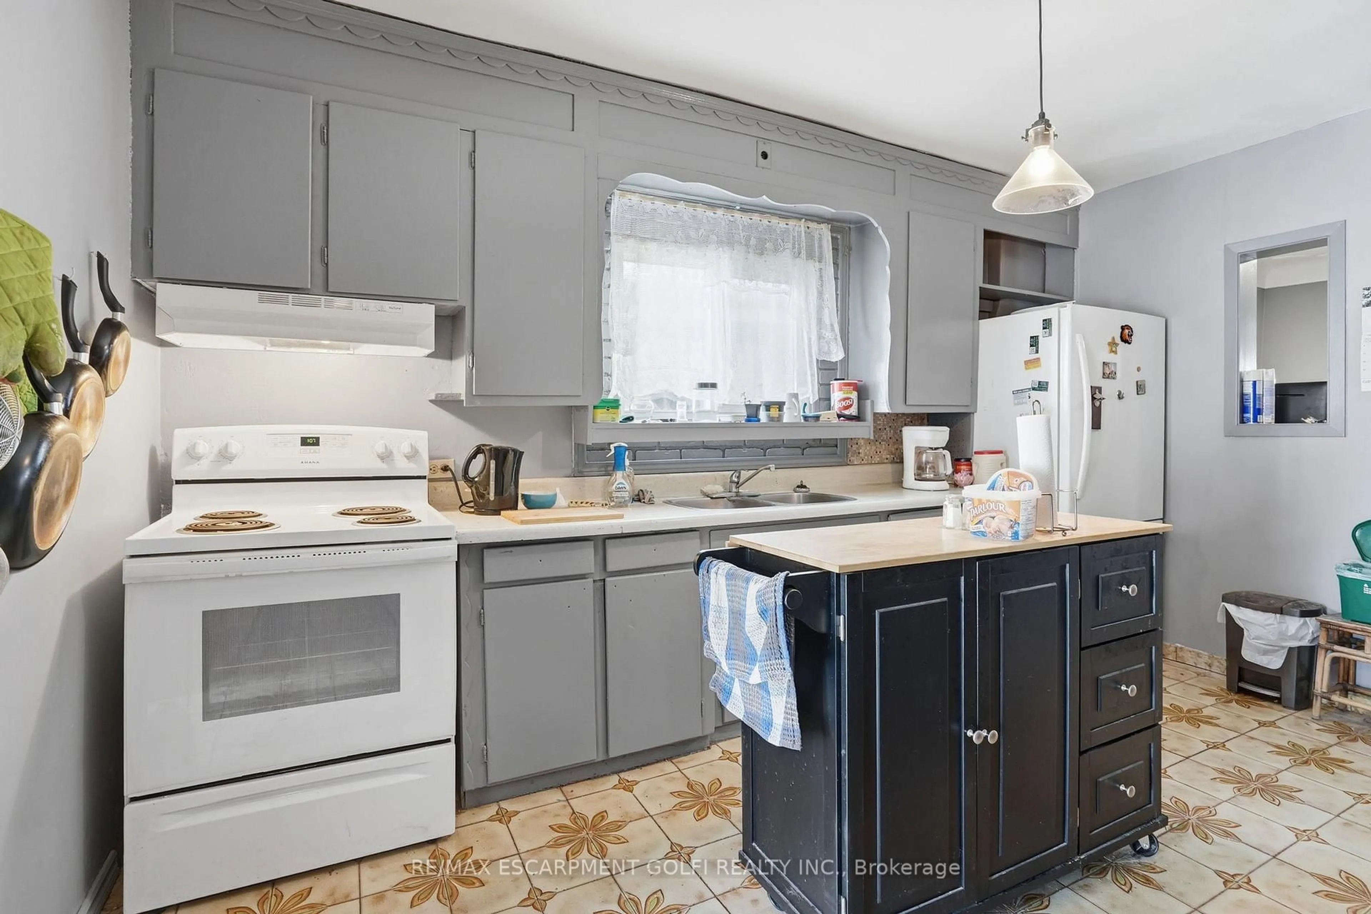
Welcome to this inviting 2-bedroom, 2-bathroom bungalow offering 1,040 sq. ft. of comfortable, low-maintenance living in a central Hamilton neighbourhood. The spacious primary bedroom was previously configured as two bedrooms and has been opened up to create a generous and flexible retreat. Featuring 2 CAR PARKING*, bright living spaces and two full bathrooms, this home is ideal for downsizers, retirees, first-time buyers, small families, or investors seeking a practical layout and easy one-level living. Parking could be easily created from the rear of the property via roadway access as well as street parking available. Enjoy privacy on your back deck with a fully fenced yard. Conveniently located close to parks, schools, transit, and everyday amenities, this property offers a smart opportunity in an established community.


Property Details

StyleBungalow
View-
Age of property100+
SqFt~700-1100 SqFt
Lot Size2,782 SqFt(104 x 26.75)
Parking Spaces2
MLS ®NumberX12895732
Community NameGibson
Data SourceTRREB
Listing byRE/MAX ESCARPMENT GOLFI REALTY INC.

Features

Heating: Forced Air
Cooling: Central Air
Basement: Full, Unfinished

Main Floor

Living

3.43 x 2.69

Dining

2.92 x 3.86

Kitchen

4.27 x 2.82

Primary

5.97 x 2.74


Features

Lot size: 2,782 SqFt

Parking

Garage spaces -

Garage type -

Total parking spaces 2


Property listed by RE/MAX ESCARPMENT GOLFI REALTY INC., Brokerage
Agent Banner Image
Interested in this property?Get in touch to get the inside scoop.

Market Data - Gibson

Geo Zone Map ThumbnailGibson

Strong Buyer's Market

View Market Data

Detached house - for the past 30 days

Buyer's market Seller's market

Avg. Days on Market

Past 30 days

38 days

Compared to

2025

33 days

2024

22 days

2023

9 days

New Listings

Past 30 days

13 listings

Compared to

2025

18 listings

2024

13 listings

2023

12 listings

Units sold

Past 30 days

1 unit

Compared to

2025

6 units

2024

4 units

2023

6 units

Median Sold Price

Past 30 days

$309,000

Compared to

2025

$422,500

2024

$459,500

2023

$522,500


Population and Demographics

Overview

Total population 7422
Average household income $86,536

Age (%)

0 to 19
23%
20 to 34
26%
35 to 49
20%
50 to 64
19%
65 and plus
12%

Household composition (%)

Single family
51%
Single person
40%
Multi person
9%
Multi family
0%

Mother tongue (%)

English
81%
Spanish
3%
Arabic
2%
Portuguese
2%
Somali
2%
Vietnamese
2%
Others
2%
French
1%
Italian
1%

House tenancy (%)

Renters
60%
Owners
40%

What’s nearby?Essentials within 5 km

Local Logic

Transportation Scores

Estimated Budget