Open: Sun, 2PM to 4PM
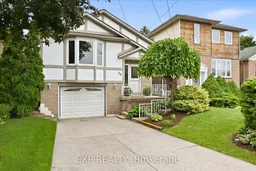
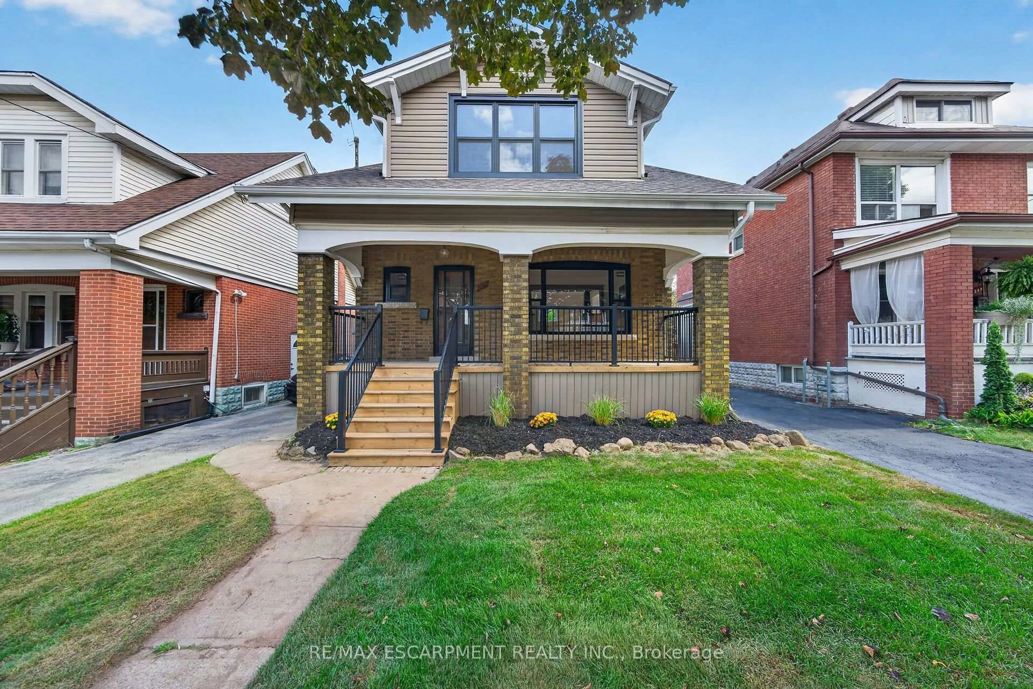
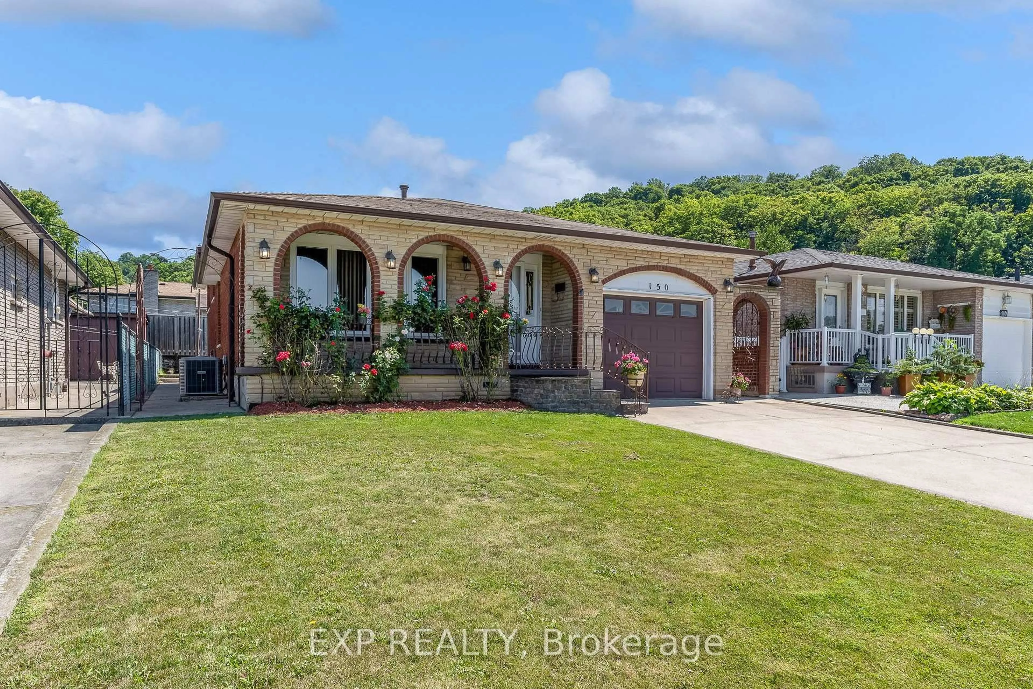
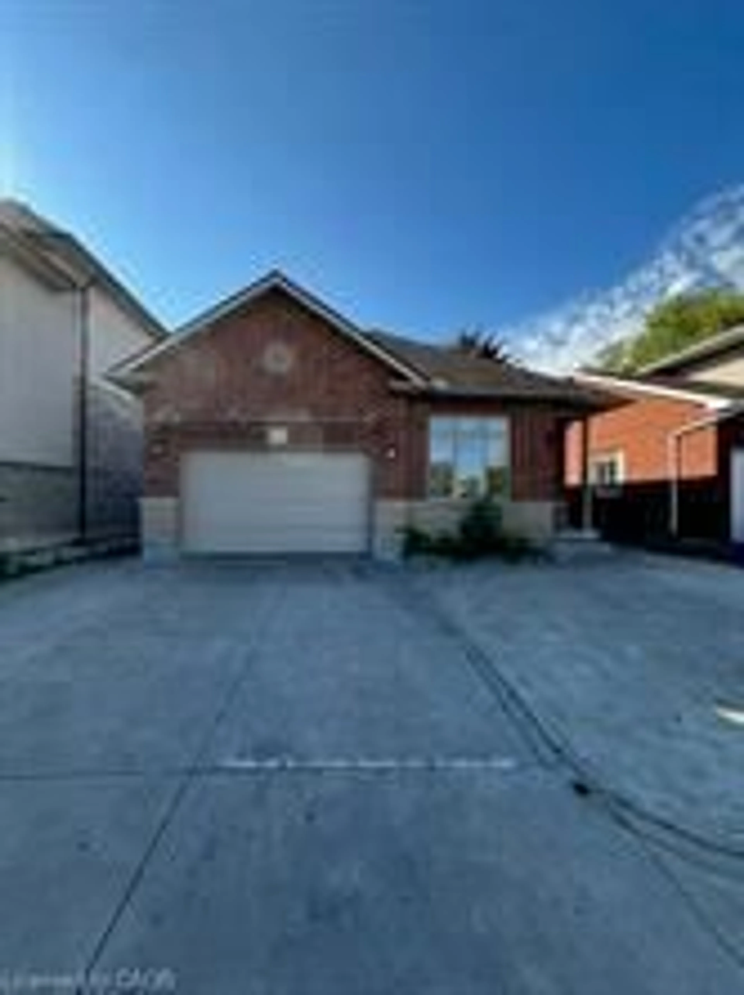
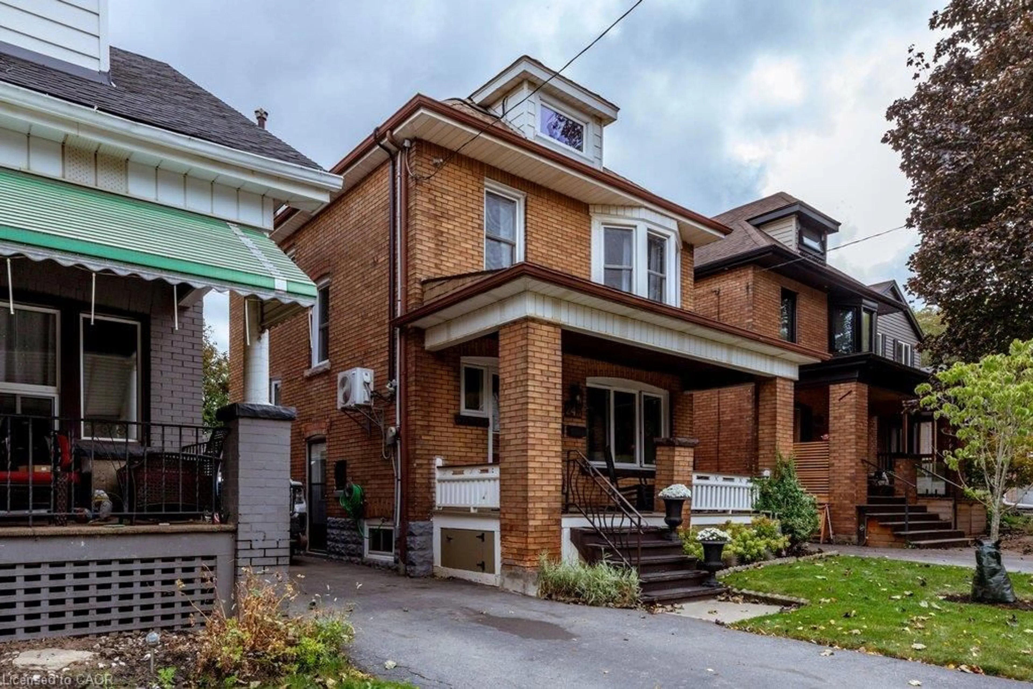
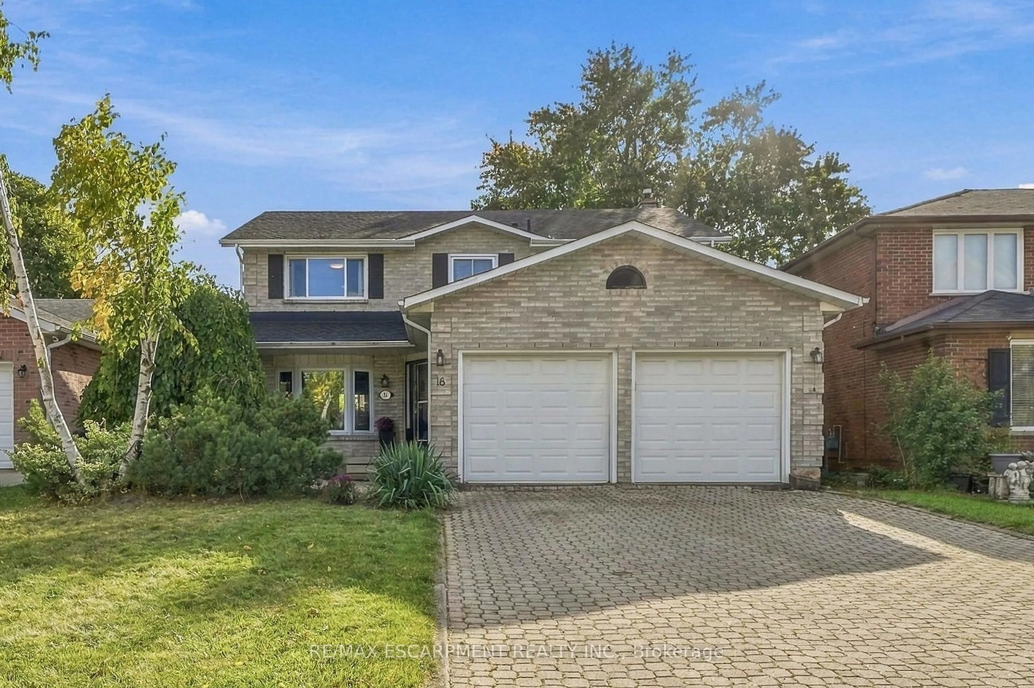
Home with brick exterior material, street for 66 Elmore Dr, Hamilton Ontario L8W 1T6
17 hours on Market

66 Elmore Dr, Hamilton, Ontario L8W 1T6

Detached
3
2
~1100-1500 sqft
$769,900
Get pre-qualifiedPowered by nesto
Detached
3
2
~1100-1500 sqft

Contact us about this property

Call

Highlights

Property Estimate

Days on market17 hours

Estimated valueNot available

Price/Sqft$606/sqft

Monthly cost

Open Calculator

Description

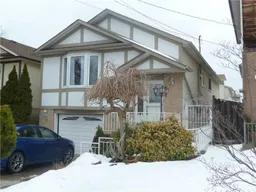
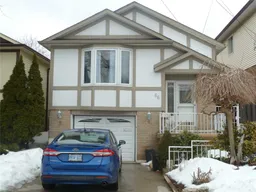
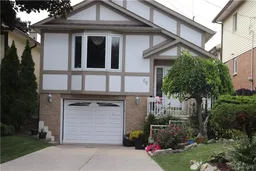
Perfectly situated on a quiet street, this stunning updated property is move-in ready for you & your family! The true heart of the home is the luxury kitchen (2023) featuring premium cabinetry with dovetail drawers, quartz countertops, and an incredible centre island that overlooks the family room and dining area. Three large bedrooms provide plenty of space for growing families or those working from home. Custom stairs (2026) connect the open-concept main floor to a fully finished basement. It's here you'll find a massive recreation room, perfect for movie nights or entertaining, as well as a bar & an additional full bathroom. Other highlights include an attached garage with convenient indoor access, concrete driveway, and a fully fenced backyard. Enjoy the fantastic location within walking distance to Eleanor Park, offering a playground and expansive green space. Commuters will appreciate quick access to major highways while grocery stores, schools, and Lime Ridge Mall are all just minutes away.


Upcoming Open House

Jul 12Sun2:00 PM - 4:00 PM

Property Details

StyleBungalow-Raised
View-
Age of property31-50
SqFt~1100-1500 SqFt
Lot Size3,161 SqFt(105.32 x 30.02)
Parking Spaces3
MLS ®NumberX13541574
Community NameEleanor
Data SourceTRREB
Listing byEXP REALTY

Features

Heating: Forced Air
Cooling: Central Air
Fireplace
Basement: Fin W/O, Full

Lower Floor

Bathroom

1.7 x 2.44

3 Pc Bath

Rec

6.53 x 6.48

Electric Fireplace / W/O To Patio / W/O To Garage

Other

2.36 x 2.55


Features

Lot size: 3,161 SqFt

Parking

Garage spaces 1

Garage type Attached

Other parking spaces 2

Total parking spaces 3


Property listed by EXP REALTY, Brokerage
Agent Banner Image
Interested in this property?Get in touch to get the inside scoop.
Market Data - Eleanor

Geo Zone Map ThumbnailEleanor

Balanced Market

View Market Data

Detached house - for the past 30 days

Buyer's market Seller's market

Avg. Days on Market

Past 30 days

16 days

Compared to

2025

49 days

2024

14 days

2023

23 days

New Listings

Past 30 days

3 listings

Compared to

2025

6 listings

2024

4 listings

2023

4 listings

Units sold

Past 30 days

2 units

Compared to

2025

1 unit

2024

2 units

2023

5 units

Median Sold Price

Past 30 days

$701,500

Compared to

2025

$973,000

2024

$1,294,000

2023

$850,000


Population and Demographics

Overview

Total population 3473
Average household income $124,785

Age (%)

0 to 19
24%
20 to 34
20%
35 to 49
19%
50 to 64
23%
65 and plus
15%

Household composition (%)

Single family
78%
Single person
17%
Multi person
4%
Multi family
1%

Mother tongue (%)

English
74%
Italian
4%
Arabic
3%
Tagalog (Pilipino, Filipino)
3%
Spanish
2%
Portuguese
2%
Assyrian Neo-Aramaic
2%
Others
2%
Polish
1%
Vietnamese
1%

House tenancy (%)

Owners
83%
Renters
17%

What’s nearby?Essentials within 5 km

Local Logic

Transportation Scores

Estimated Budget