504 Brucedale Ave, Hamilton, Ontario L8V 1P2
Contact us about this property
Highlights
Estimated valueThis is the price Wahi expects this property to sell for.
The calculation is powered by our Instant Home Value Estimate, which uses current market and property price trends to estimate your home’s value with a 90% accuracy rate.Not available
Price/Sqft$472/sqft
Monthly cost
Open Calculator
Description
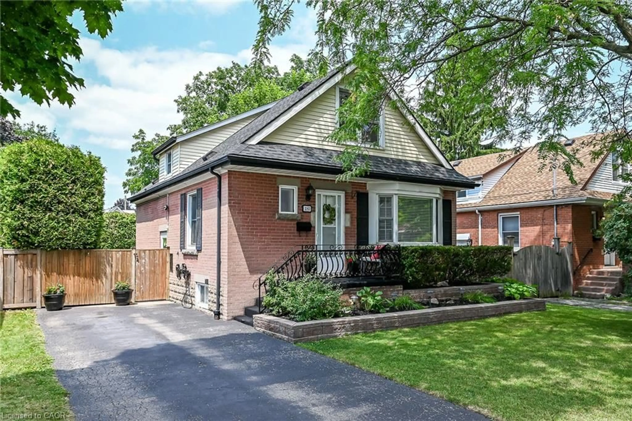
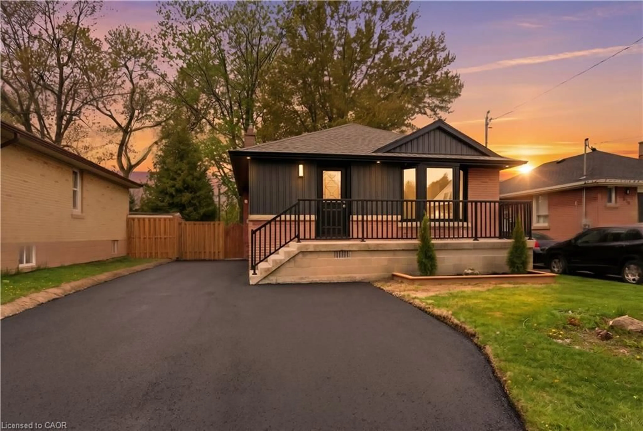
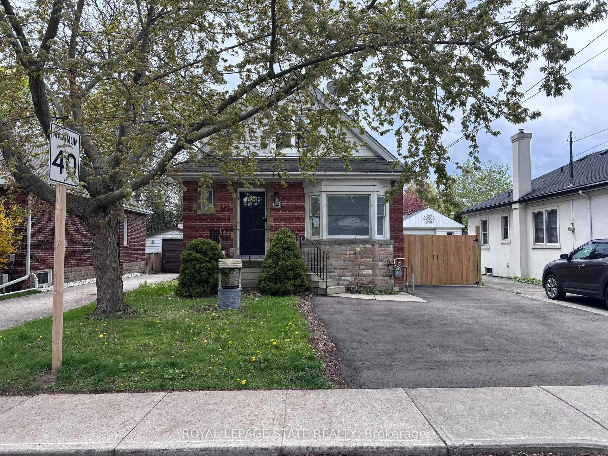
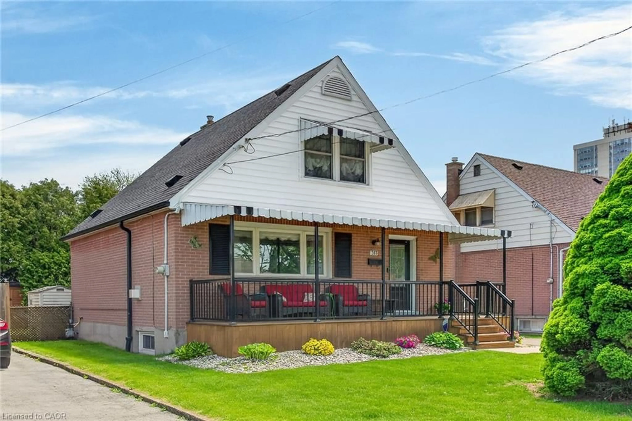
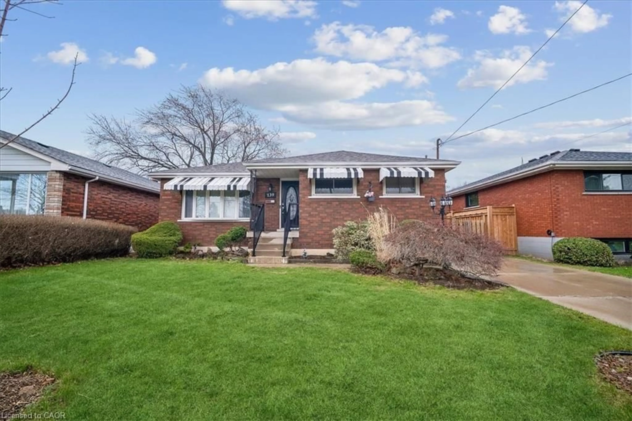
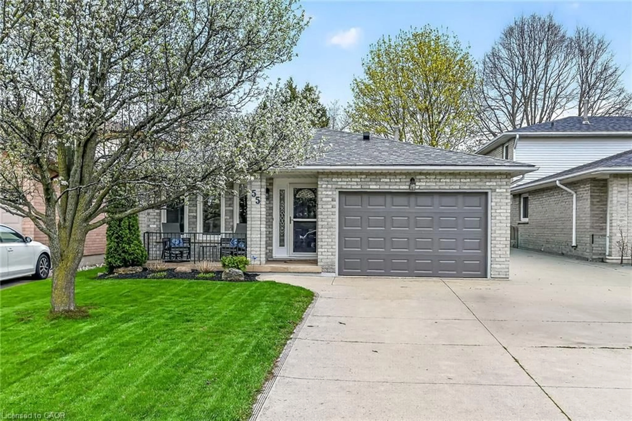
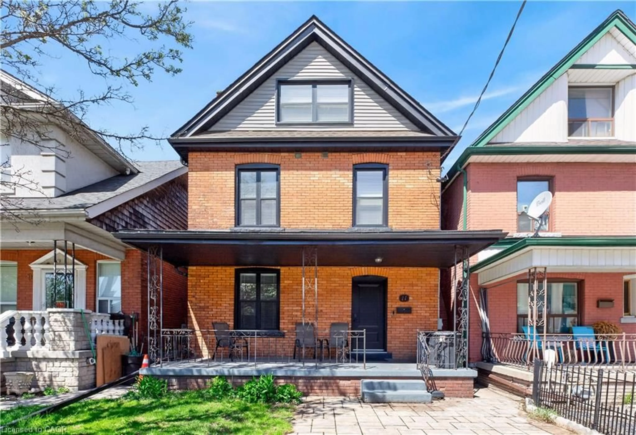
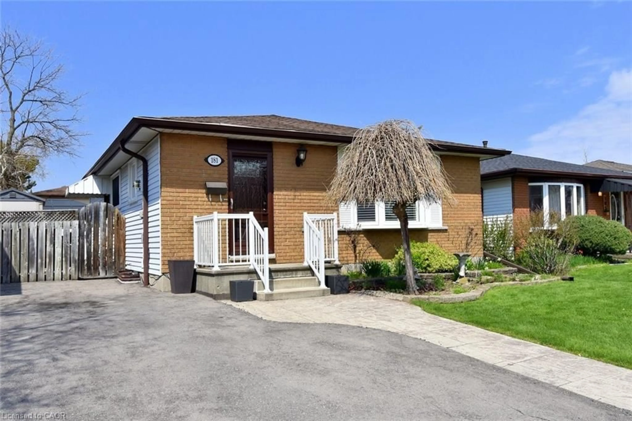
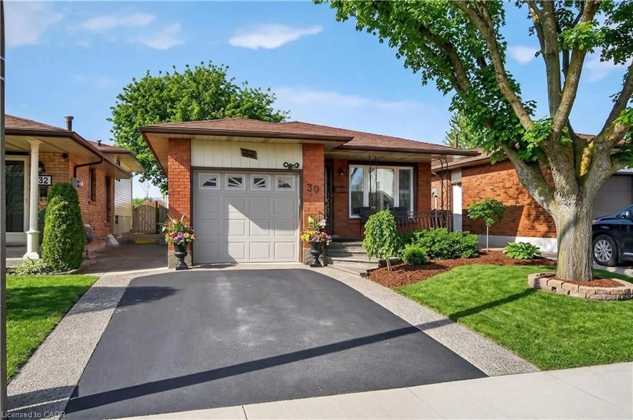
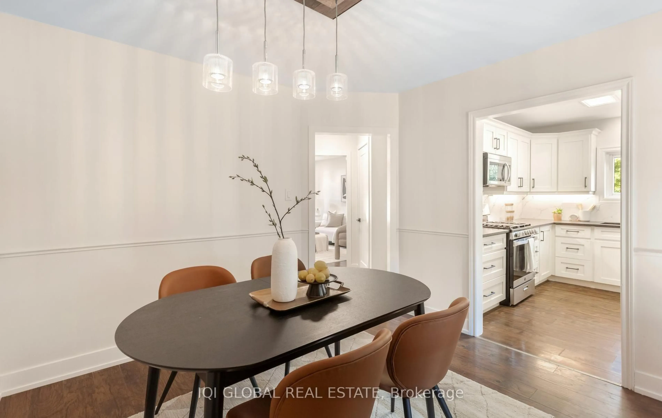
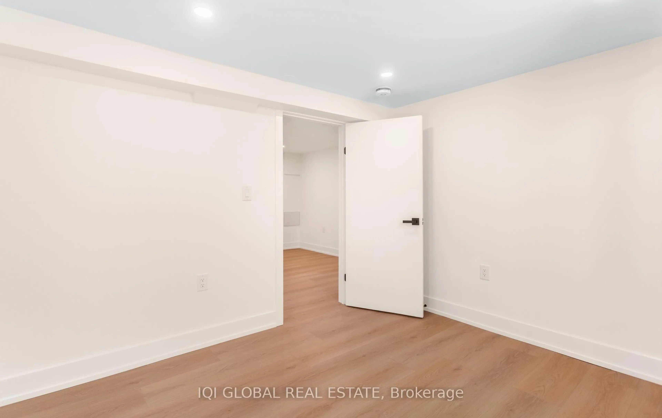
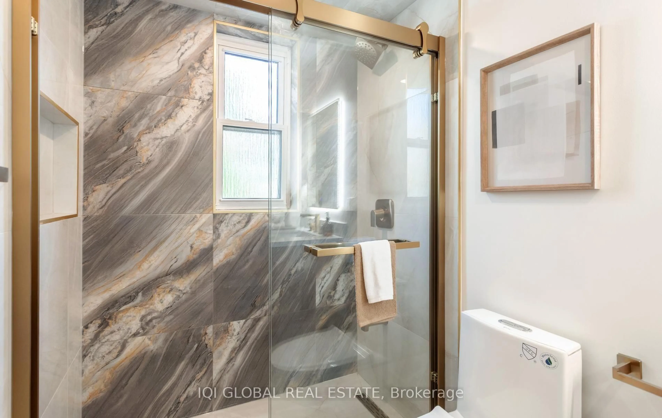
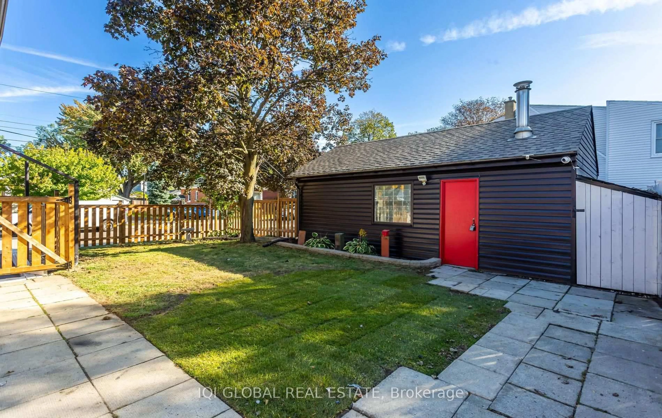
Detached corner-lot home, fully renovated, with a legal basement apartment (2nd dwelling). This top-to-bottom transformation on Hamilton Mountain offers 3+1 bedrooms, a den and 3 full bathrooms, one on every level. The bright main floor flows from the living room to a separate dining area and a kitchen, with a bedroom and full bath on the main level. Upstairs you'll find two more bedrooms and another full bath. Downstairs, a one-bedroom plus den apartment with its own separate side entrance, kitchen, laundry and bathroom comes with a City of Hamilton occupancy permit for the additional dwelling unit. It suits in-laws, extended family or rental income (buyer to verify zoning, use and registration). Enjoy a large detached garage and parking on three sides for 6+ vehicles. Lime Ridge Mall, Walmart, Fortinos, No Frills and banks are a short drive away, with all daily needs within about 2 km. Move in, rent the lower level or invest. Book your showing today!
Upcoming Open House
Property Details
Interior
Features
2nd Floor
2nd Br
3.35 x 3.99hardwood floor / Large Window / Closet
3rd Br
2.95 x 4.78hardwood floor / Closet / Large Window
Exterior
Features
Parking
Garage spaces 1
Garage type Detached
Other parking spaces 5
Total parking spaces 6
Property History
 50
50