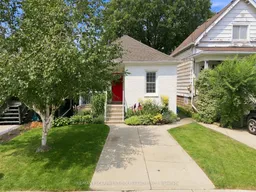
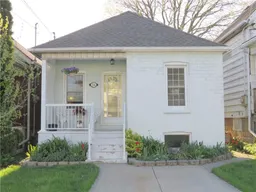
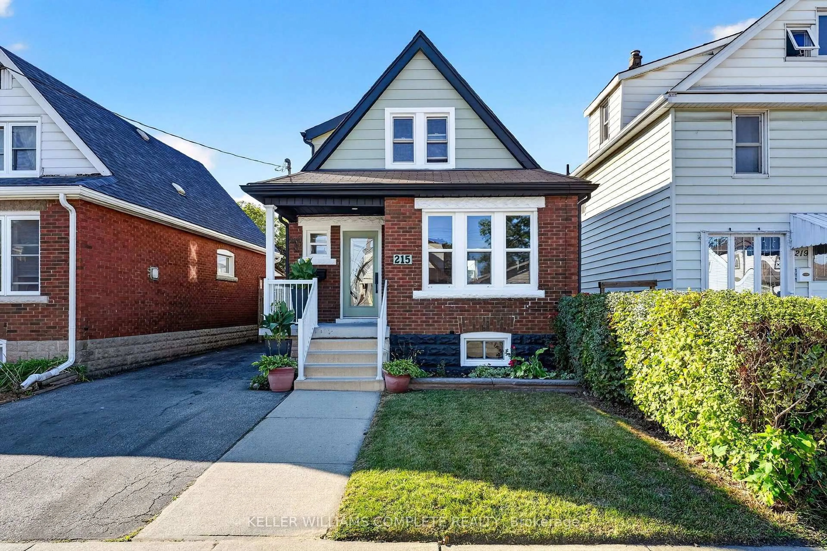
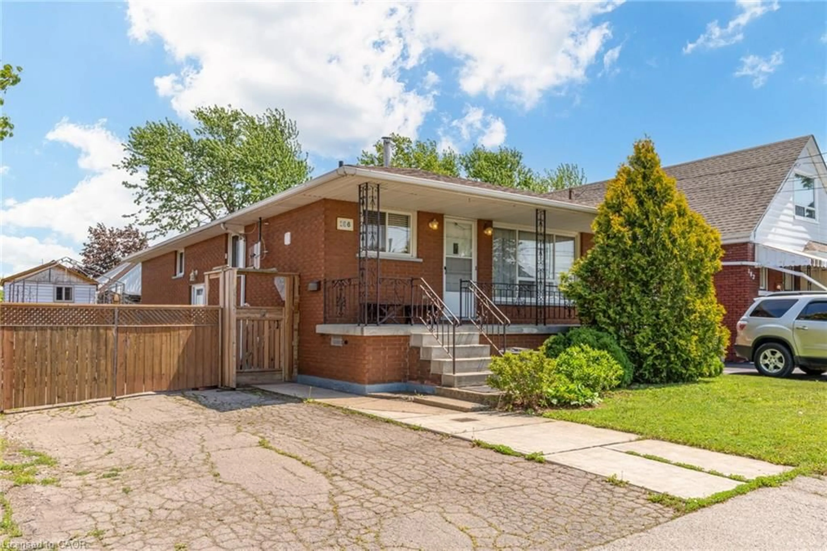
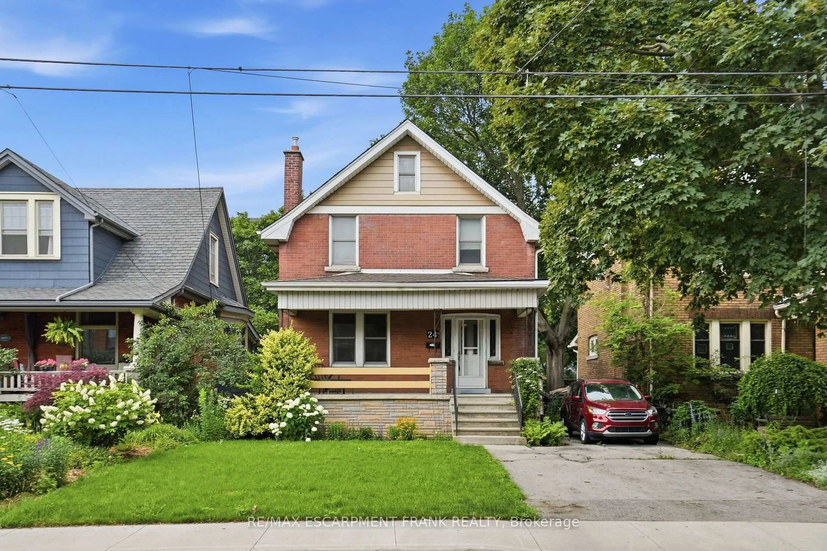
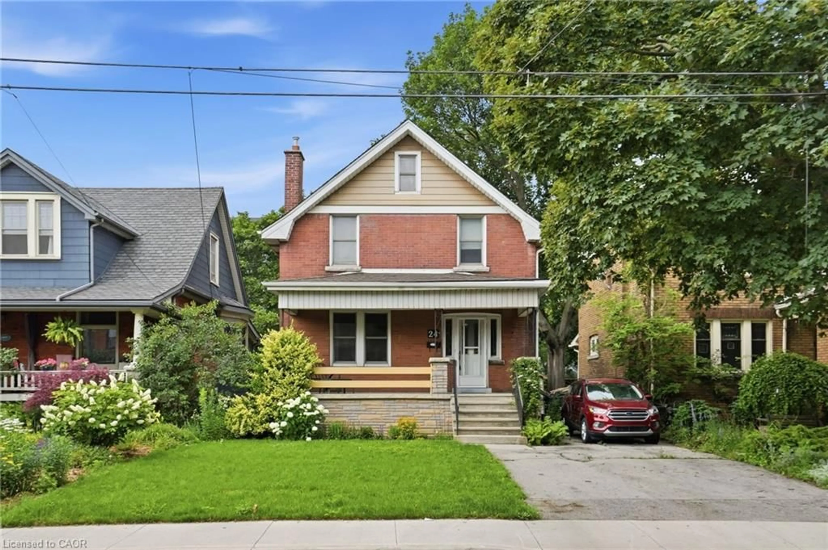
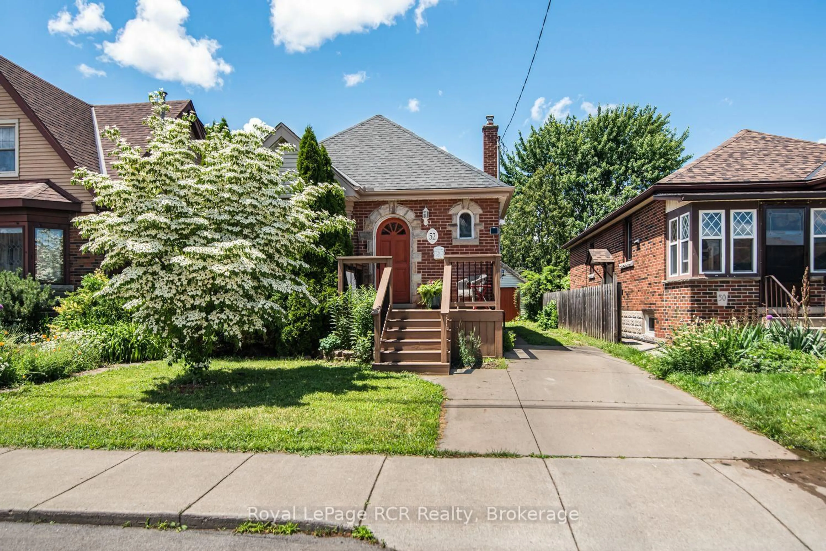
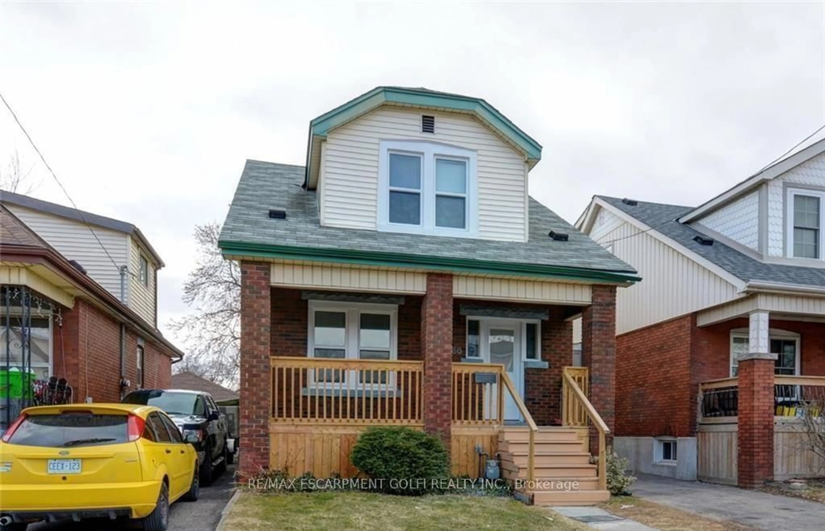
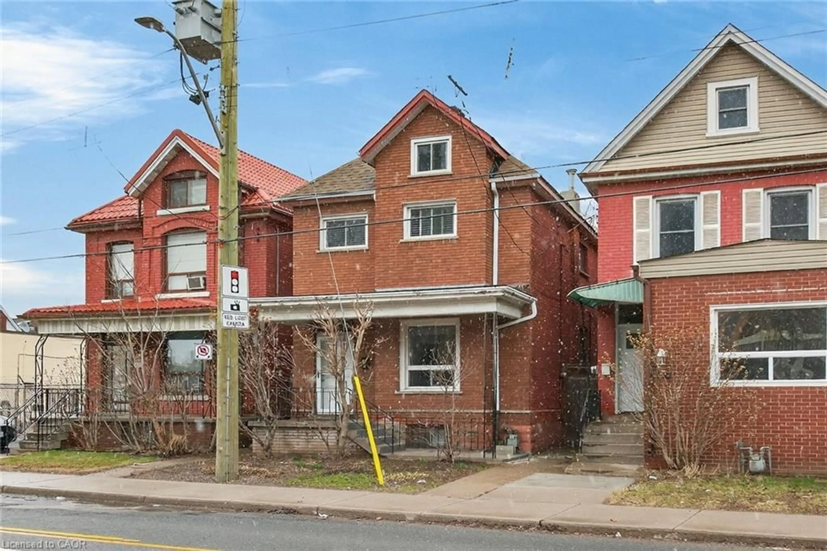
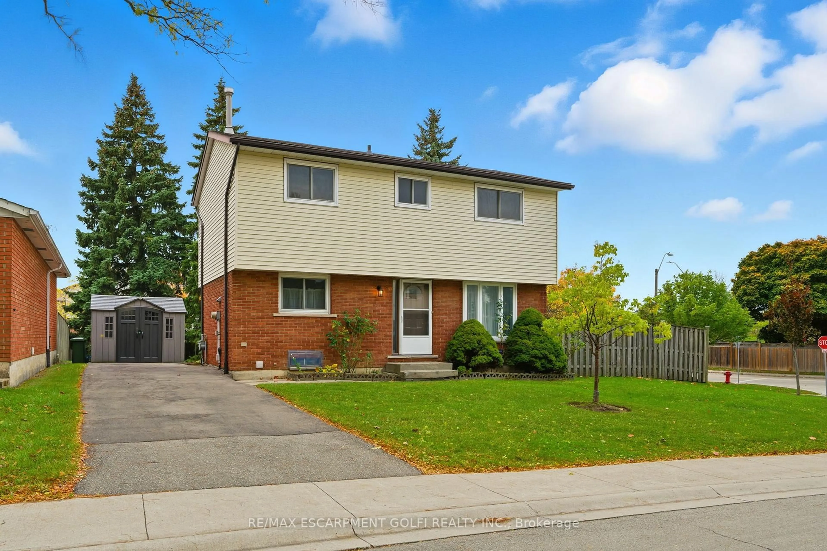
Unknown for 34 East 24th St, Hamilton Ontario L8V 2X7
2 days on Market

34 East 24th St, Hamilton, Ontario L8V 2X7

Detached
2
1
~700-1100 sqft
$459,900
Get pre-qualifiedPowered by nesto
Detached
2
1
~700-1100 sqft

Contact us about this property

Call

Highlights

Property Estimate

Days on market2 days

Estimated valueNot available

Price/Sqft$538/sqft

Monthly cost

Open Calculator

Description

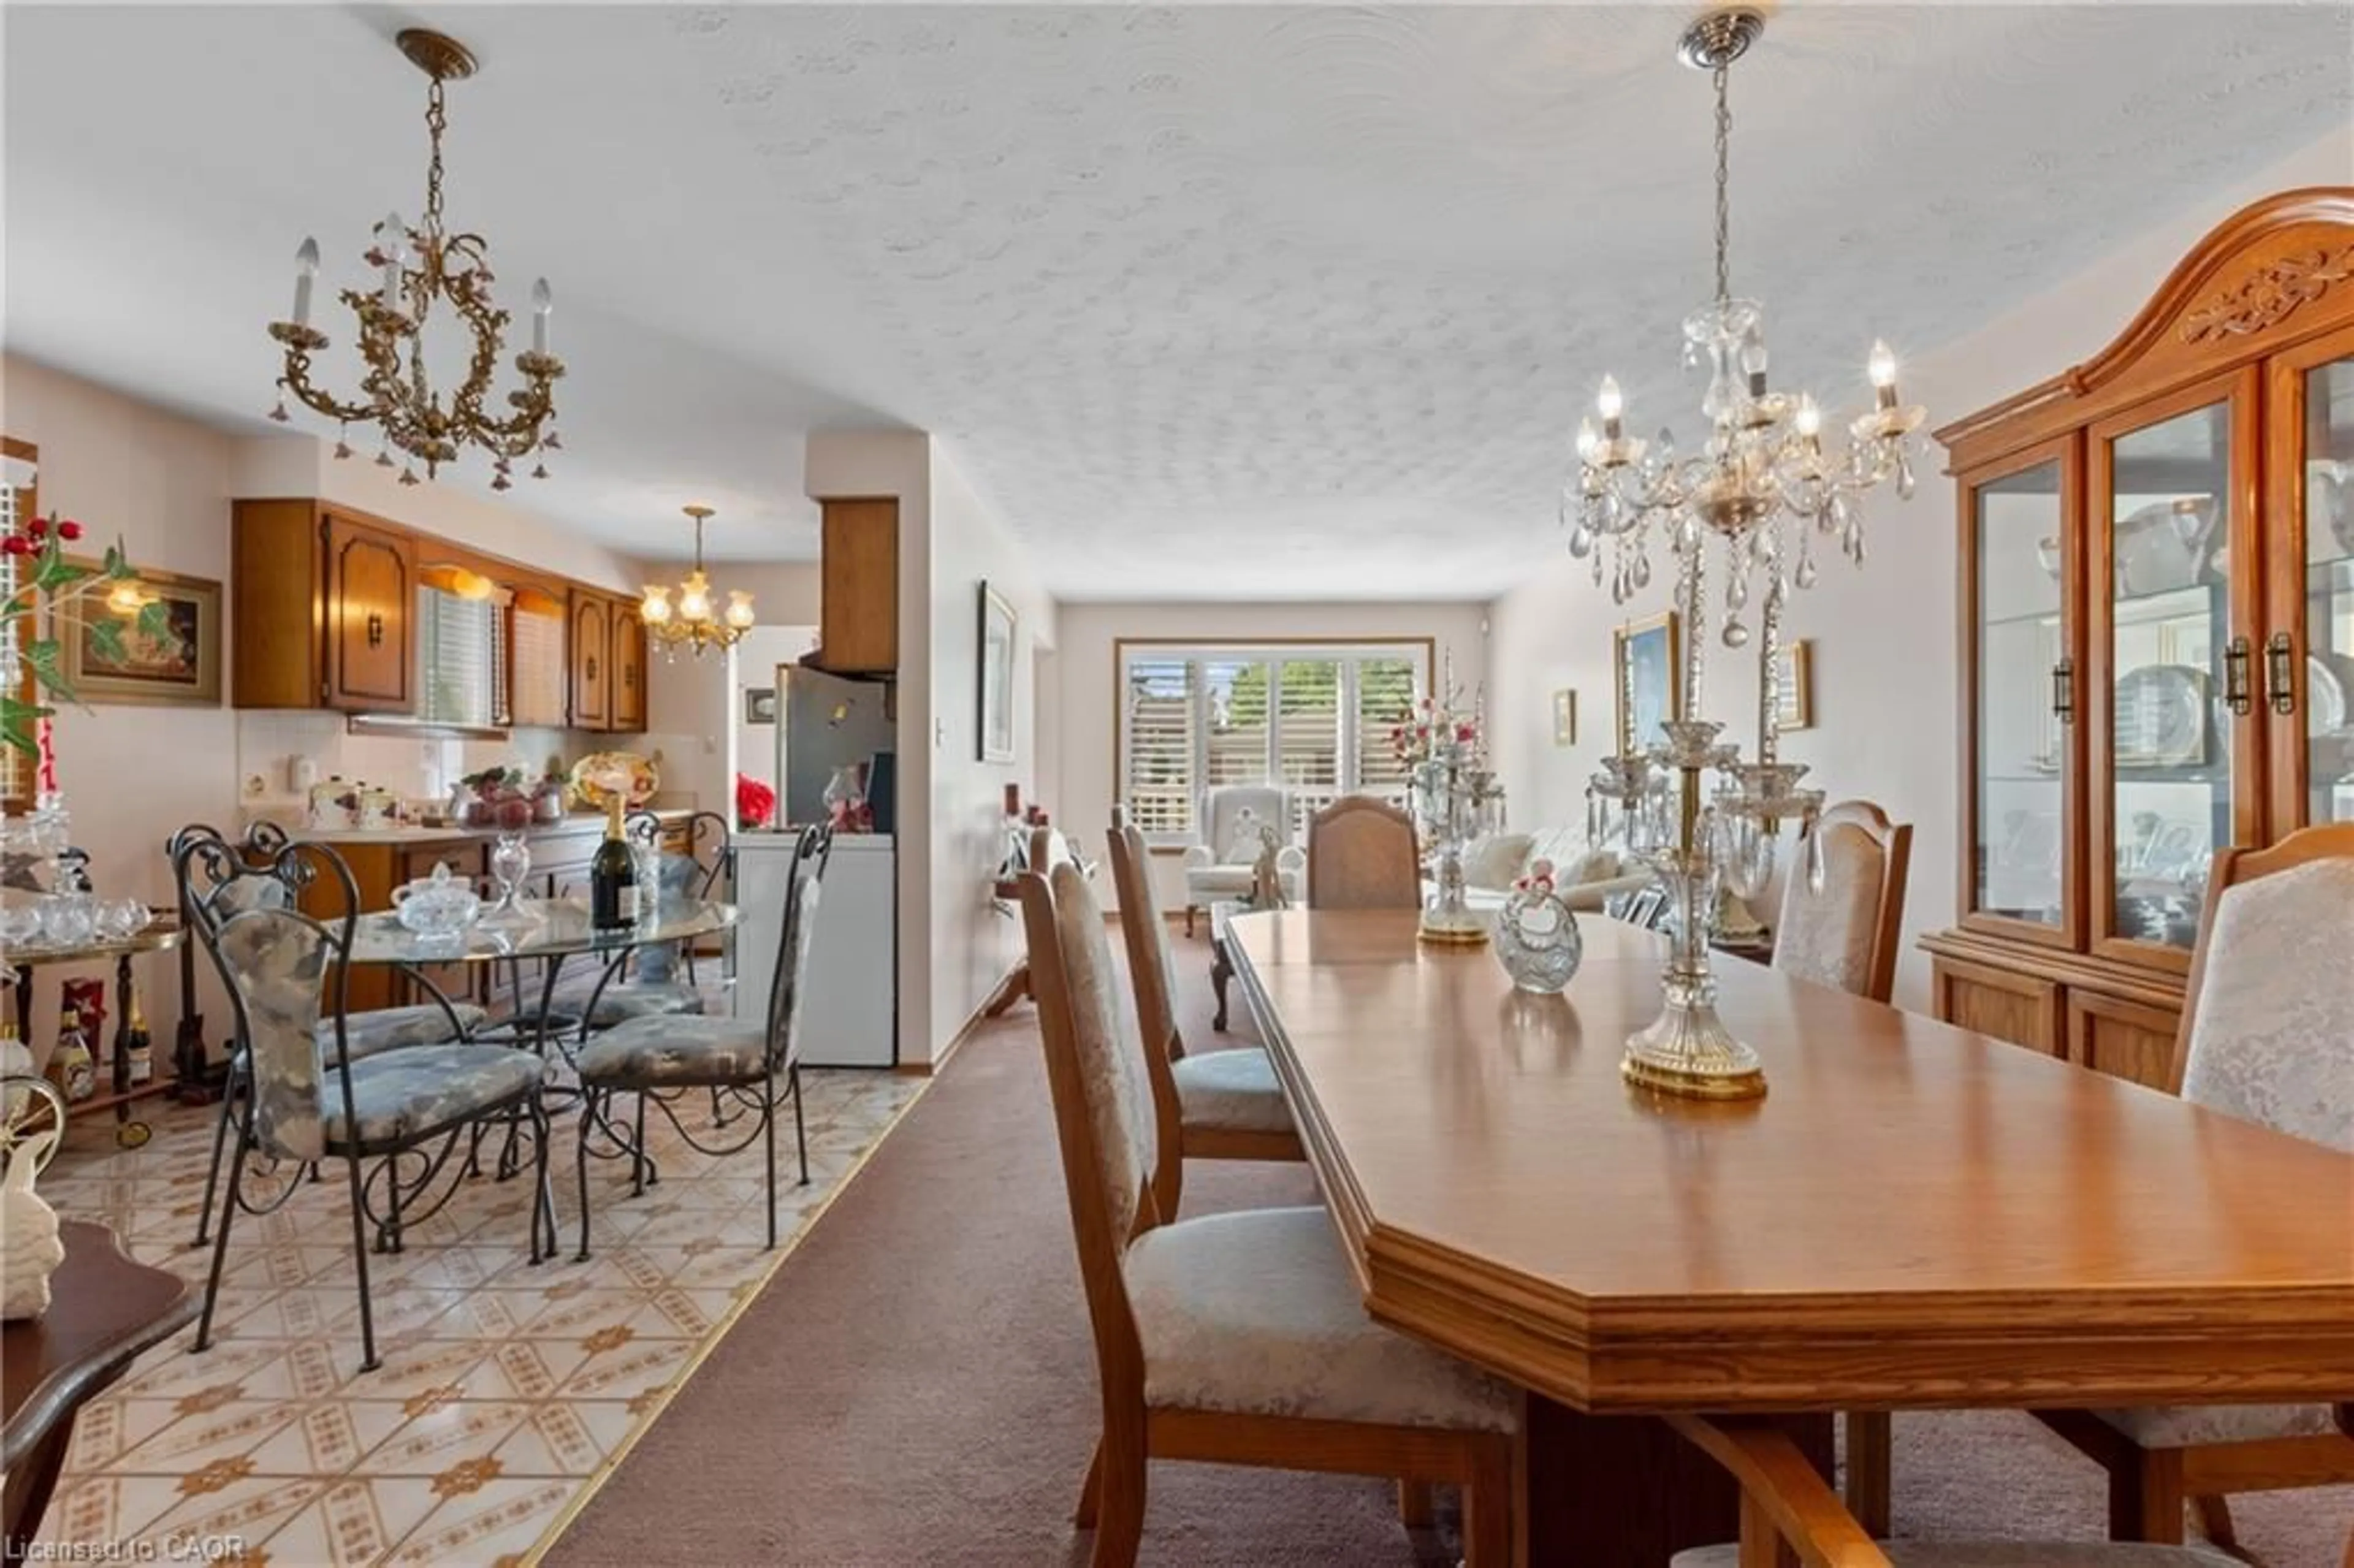
Welcome to this beautifully maintained bungalow in a fantastic Hamilton Mountain location, walking distance to Juravinski Hospital, the Mountain Brow, Concession Street shops and restaurants, schools, and transit. This carpet-free home blends classic character with tasteful updates throughout. The bright, open-concept living and dining room welcomes you with hardwood floors, crown moulding, flowing into a stylish white kitchen with stainless steel appliances and ceramic backsplash. A cozy family room addition off the kitchen features an electric fireplace and walkout to a large deck (2010) and private, beautifully landscaped backyard, perfect for summer entertaining or quiet mornings with coffee. Two comfortable bedrooms offer warm, inviting spaces, while the updated powder room adds a soft, on-trend touch with a round mirror and custom tile floor. Additional highlights include: roof reshingled on both house and detached garage (2020), upgraded blown-in attic insulation, thermal windows on the main floor, central air, and a detached garage with hydro and concrete driveway. A wonderful opportunity for first-time buyers, downsizers, or investors looking for a turnkey property in one of Hamilton's most convenient mountain-brow communities.


Property Details

StyleBungalow
View-
Age of property-
SqFt~700-1100 SqFt
Lot Size3,325 SqFt(133 x 25)
Parking Spaces2
MLS ®NumberX13624196
Community NameEastmount
Data SourceTRREB
Listing byRE/MAX ESCARPMENT GOLFI REALTY INC.

Features

Heating: Forced Air
Cooling: Central Air
Basement: Crawl Space

Main Floor

Br

2.72 x 2.67

Kitchen

3.02 x 2.77

Living

4.17 x 2.74

Dining

2.82 x 2.74


Features

Lot size: 3,325 SqFt

Parking

Garage spaces 1

Garage type Detached

Other parking spaces 1

Total parking spaces 2


Property listed by RE/MAX ESCARPMENT GOLFI REALTY INC., Brokerage
Agent Banner Image
Interested in this property?Get in touch to get the inside scoop.
Market Data - Eastmount

Geo Zone Map ThumbnailEastmount

Seller's Market

View Market Data

Detached house - for the past 30 days

Buyer's market Seller's market

Avg. Days on Market

Past 30 days

24 days

Compared to

2025

25 days

2024

15 days

2023

9 days

New Listings

Past 30 days

10 listings

Compared to

2025

12 listings

2024

9 listings

2023

6 listings

Units sold

Past 30 days

6 units

Compared to

2025

10 units

2024

4 units

2023

5 units

Median Sold Price

Past 30 days

$525,000

Compared to

2025

$530,000

2024

$575,000

2023

$507,000


Population and Demographics

Overview

Total population 4544
Average household income $98,592

Age (%)

0 to 19
18%
20 to 34
24%
35 to 49
20%
50 to 64
21%
65 and plus
17%

Household composition (%)

Single family
57%
Single person
38%
Multi person
5%
Multi family
0%

Mother tongue (%)

English
86%
Tagalog (Pilipino, Filipino)
3%
Others
3%
Spanish
2%
Arabic
2%
French
1%

House tenancy (%)

Owners
63%
Renters
37%

What’s nearby?Essentials within 5 km

Local Logic

Transportation Scores

Estimated Budget