Contact us about this property
Highlights
Estimated valueThis is the price Wahi expects this property to sell for.
The calculation is powered by our Instant Home Value Estimate, which uses current market and property price trends to estimate your home’s value with a 90% accuracy rate.Not available
Price/Sqft$280/sqft
Monthly cost
Open Calculator
Description
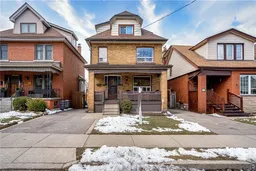
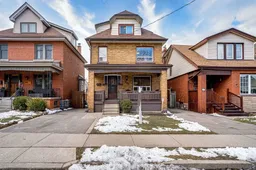
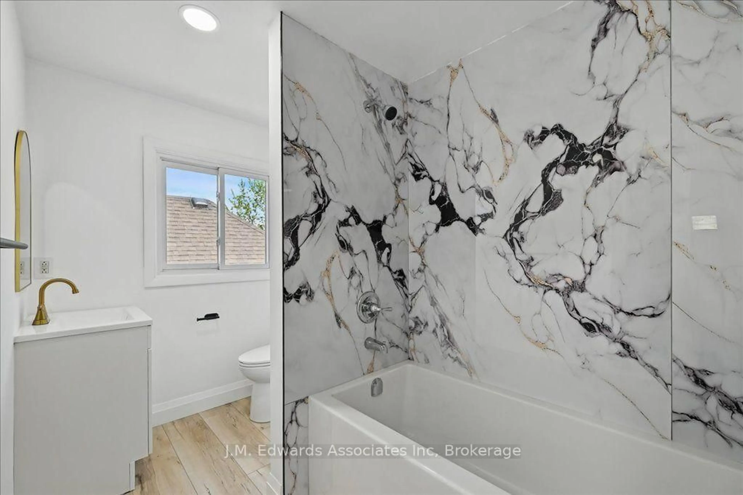
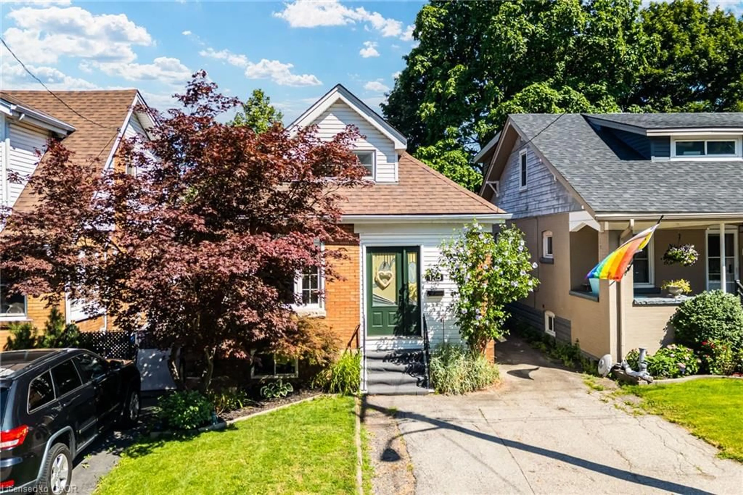
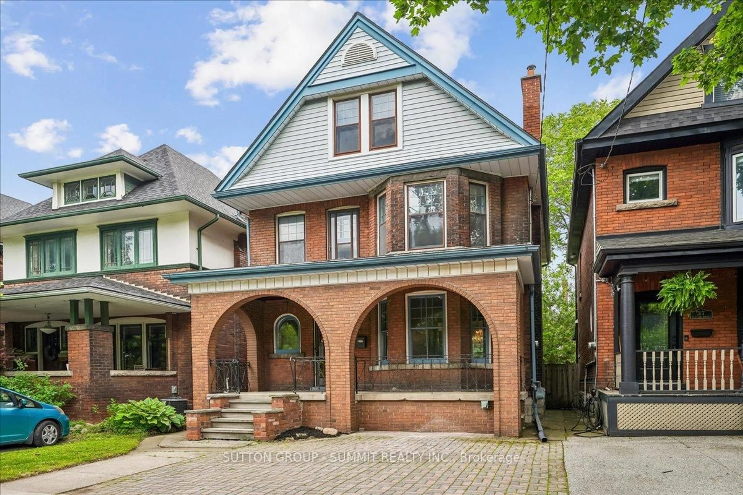
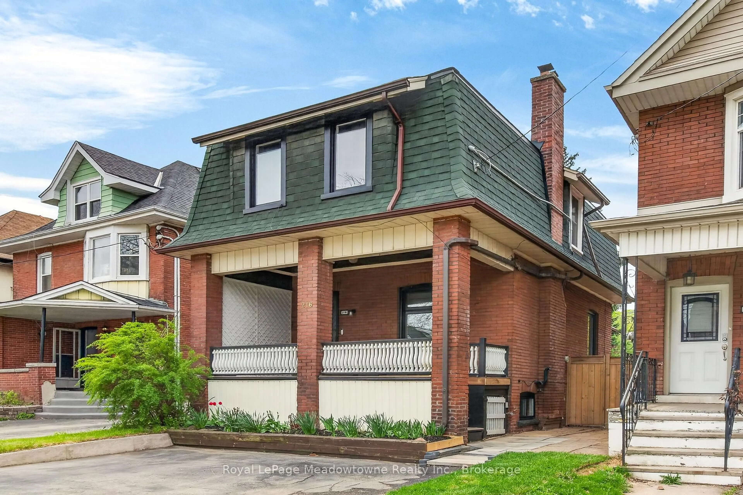
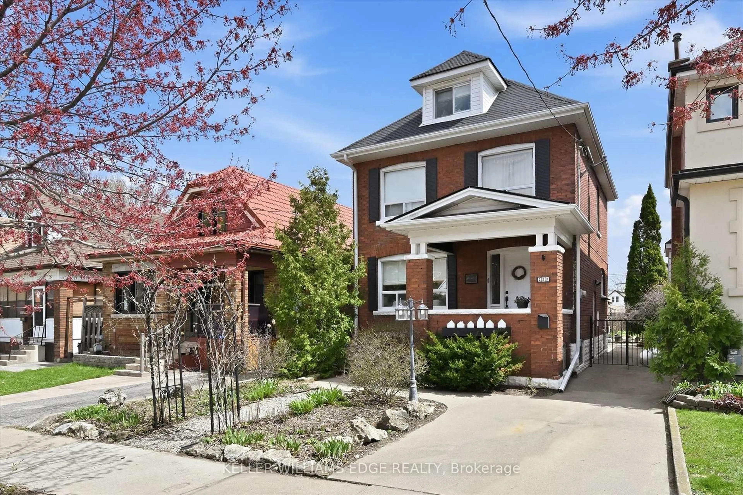
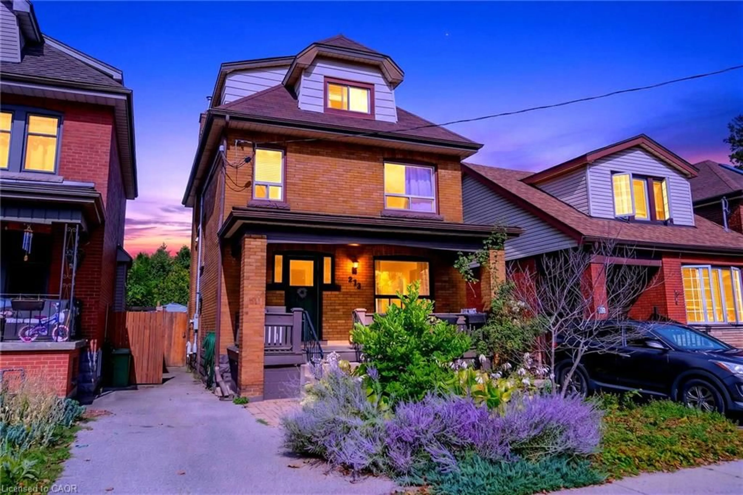
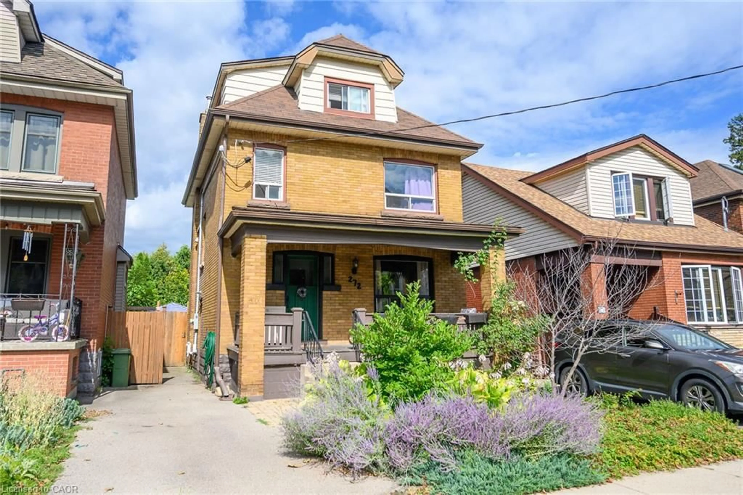
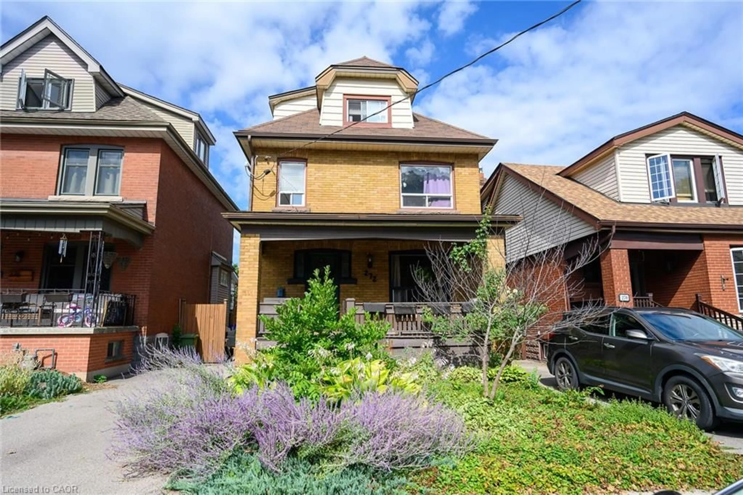
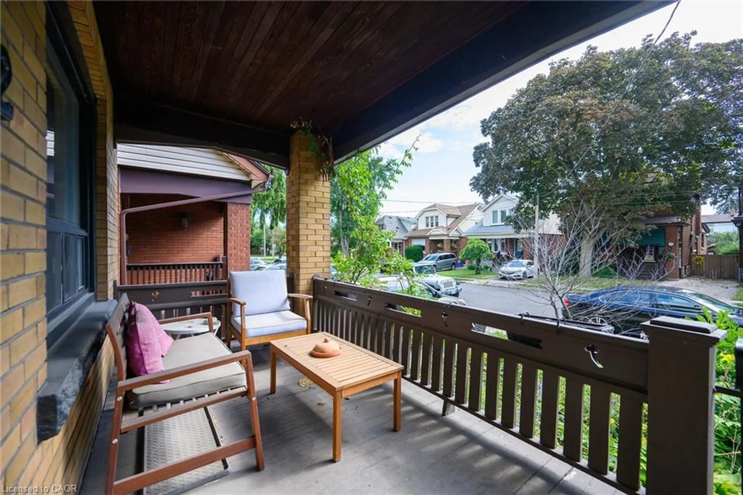
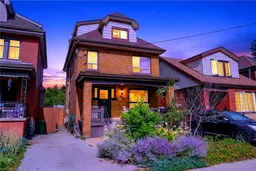
CHARMING GAGE PARK HOME | 2.5 STOREYS | 4 BEDROOMS | 2 BATHS | 2,300+ SQ. FT. Welcome to 272 Houghton Avenue South, a beautifully maintained and extensively updated 2.5-storey home in Hamilton’s sought-after Gage Park neighbourhood. Set on a quiet, tree-lined street beneath the Niagara Escarpment, this spacious home blends timeless character with modern comfort and offers over 2,300 sq. ft. of finished living space. The main floor welcomes you with original hardwood flooring, a bright living room, and a generous dining area ideal for entertaining. The second level features beautiful clear pine floors, while the sun-filled third floor is a true highlight, with dormers on three sides, pine flooring, and classic wainscoting—perfect as a bedroom, office, studio, or private retreat. The finished lower level adds incredible versatility with a spacious recreation room and second kitchen, ideal for extended family, guests, or additional living space. The basement was internally waterproofed and received new flooring in 2020. Enjoy outdoor living from two covered porches and a private, fully fenced backyard. Numerous updates provide peace of mind, including electrical (2020), furnace & A/C (2016), eavestroughs (2019), driveway (2015), updated windows, second-floor bathroom, second kitchen, internal basement waterproofing and basement flooring (2020). Shingles updated in 2012. Just steps from Gage Park and close to schools, shopping, transit, restaurants, parks, and major routes including the Red Hill Valley Parkway. A rare combination of character, space, flexibility, updates, and location. Don’t miss your opportunity to call this exceptional Gage Park property home!
Property Details
Interior
Features
Main Floor
Dining Room
14 x 11.02hardwood floor / separate room
Living Room
13.07 x 11Hardwood Floor
Kitchen
11.04 x 9.1Exterior
Features
Parking
Garage spaces -
Garage type -
Total parking spaces 2
Property History
 40
40