Open: Sat, 2PM to 4PM
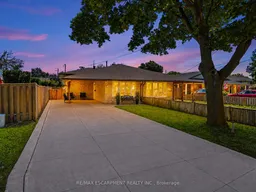
A pic from outside/outdoor area/front of a property/back of a property/a pic from drone, street for 167 Berkindale Dr, Hamilton Ontario L8E 2R6
7 hours on Market

167 Berkindale Dr, Hamilton, Ontario L8E 2R6

Semi-Detached
3 + 2
2
~1500-2000 sqft
$699,900
Get pre-qualifiedPowered by nesto
Semi-Detached
3 + 2
2
~1500-2000 sqft

Contact us about this property

Call

Highlights

Property Estimate

Days on market7 hours

Estimated valueNot available

Price/Sqft$408/sqft

Monthly cost

Open Calculator

Description

Welcome to 167 Berkindale Drive - A Rare Multigenerational Opportunity in Stoney Creek! Lovingly cared for by the same family for over 38 years, this semi-detached back-split offers exceptional flexibility for first-time buyers and multigenerational families alike. The main and upper levels feature 3 bedrooms and 1 bath, complemented by an updated kitchen and fresh paint throughout. Downstairs, a self-contained in-law suite with a separate entrance offers 2 bright, light-filled bedrooms, a full kitchen, and a spacious living room, ideal for extended family, income potential or additional living space. Step outside to a private backyard retreat complete with a shed, hot tub, and generous green space, perfect for relaxing or entertaining. Located in a fantastic Stoney Creek neighbourhood close to schools, parks, shopping, and highway access. This is a home that truly grows with you!


Upcoming Open Houses

Aug 8Sat2:00 PM - 4:00 PM
Aug 9Sun2:00 PM - 4:00 PM

Property Details

StyleBacksplit 3
View-
Age of property-
SqFt~1500-2000 SqFt
Lot Size4,780 SqFt(151.52 x 31.55)
Parking Spaces6
MLS ®NumberX13635750
Community NameRiverdale East
Data SourceTRREB
Listing byRE/MAX ESCARPMENT REALTY INC.

Features

Heating: Forced Air
Cooling: Central Air
Basement: Full, Sep Entrance

Main Floor

Kitchen

2.95 x 4.29

Dining

3.0 x 2.51

Living

6.3 x 3.3


Features

Lot size: 4,780 SqFt

Parking

Garage spaces -

Garage type -

Total parking spaces 6


Property History

Aug 4, 2026
ListedActive
$699,900
7 hours on market
history photo preview39
Listing by trreb®
Property listed by RE/MAX ESCARPMENT REALTY INC., Brokerage
Agent Banner Image
Interested in this property?Get in touch to get the inside scoop.

Market Data - Riverdale East

Geo Zone Map ThumbnailRiverdale East

Strong Seller's Market

View Market Data

Semi-Detached house - for the past 30 days

Buyer's market Seller's market

Avg. Days on Market

Past 30 days

0 day

Compared to

New Listings

Past 30 days

1 listing

Compared to

Units sold

Past 30 days

0 unit

Compared to

Median Sold Price

Past 30 days

$0

Compared to


Population and Demographics

Overview

Total population 3400
Average household income $95,409

Age (%)

0 to 19
21%
20 to 34
20%
35 to 49
18%
50 to 64
20%
65 and plus
20%

Household composition (%)

Single family
66%
Single person
29%
Multi person
4%
Multi family
0%

Mother tongue (%)

English
66%
Punjabi (Panjabi)
5%
Italian
5%
Arabic
4%
Croatian
3%
Serbian
3%
Polish
3%
Urdu
3%
Spanish
2%
Others
2%
Portuguese
1%

House tenancy (%)

Owners
55%
Renters
45%

What’s nearby?Essentials within 5 km

Local Logic

Transportation Scores

Estimated Budget