Open: Sat, 2PM to 4PM
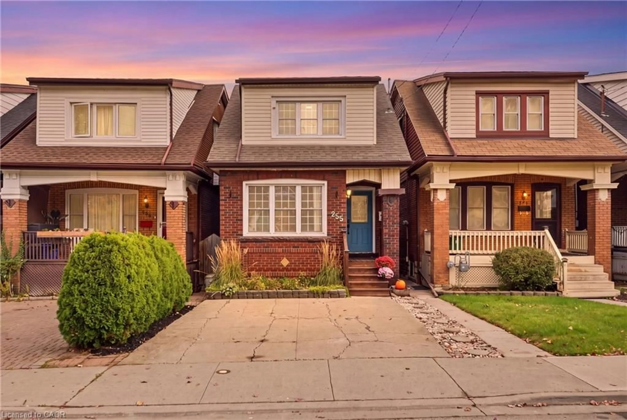
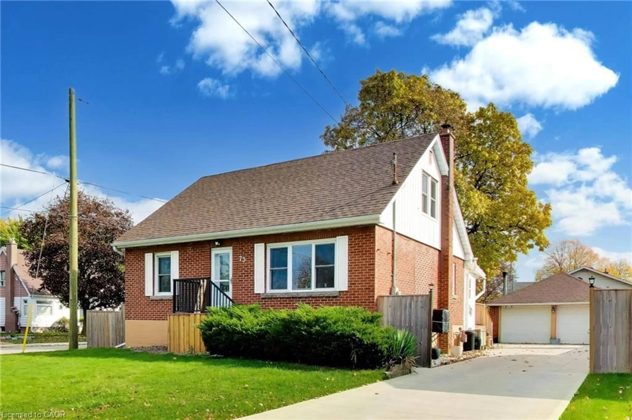
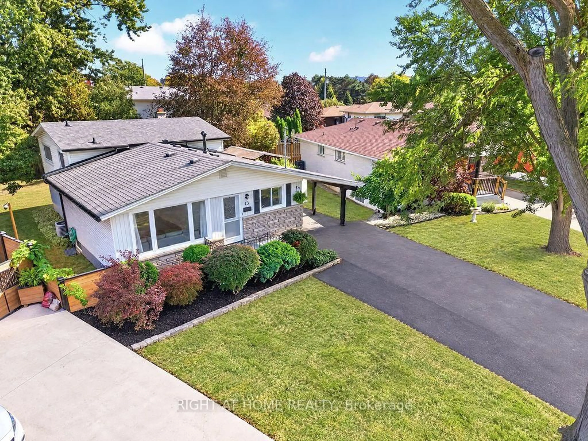
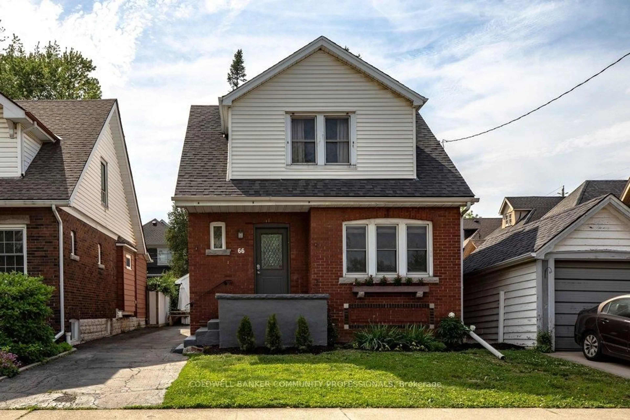
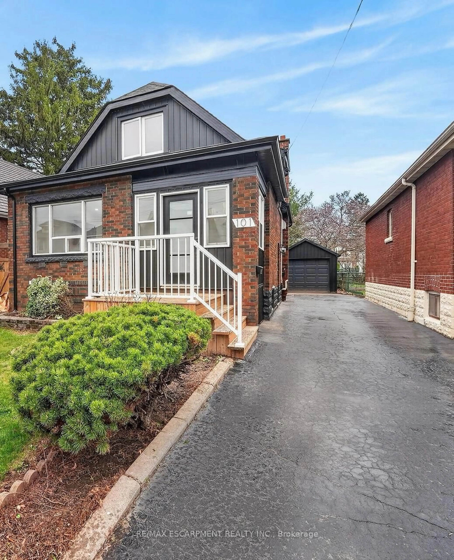
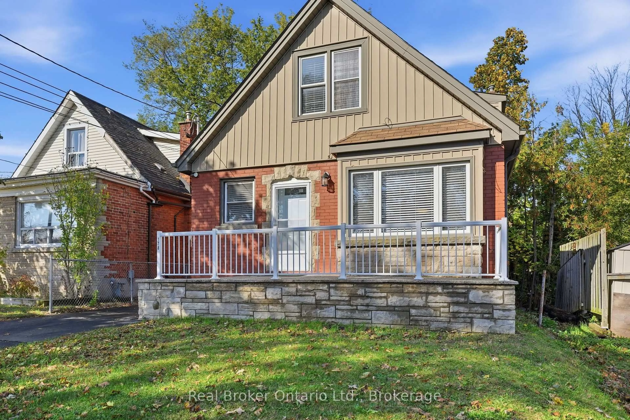
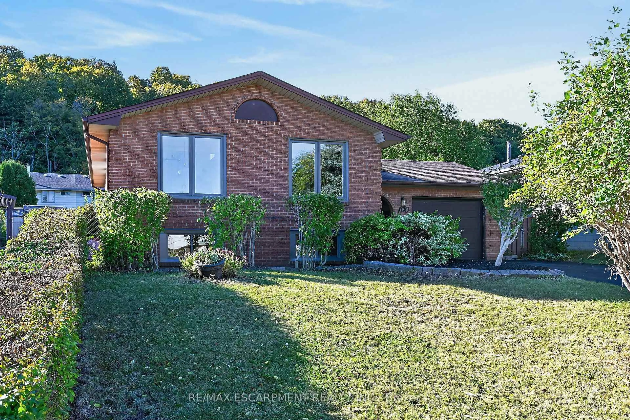
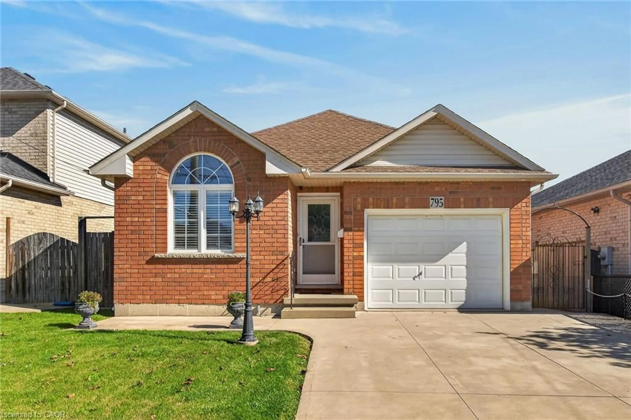
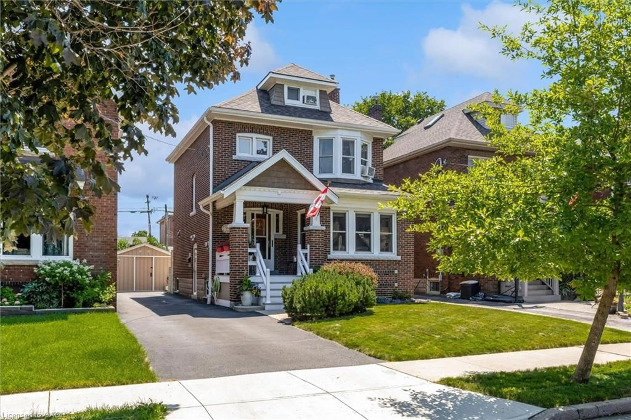
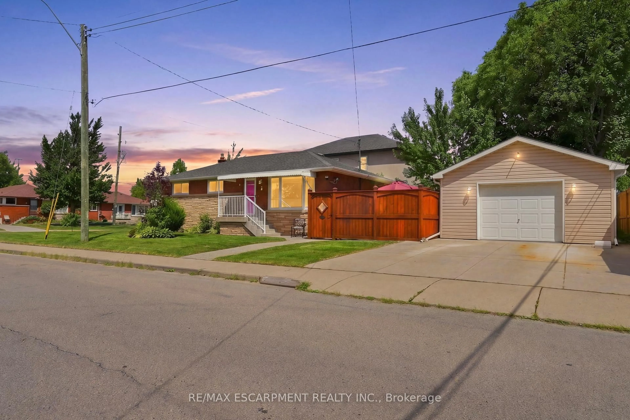
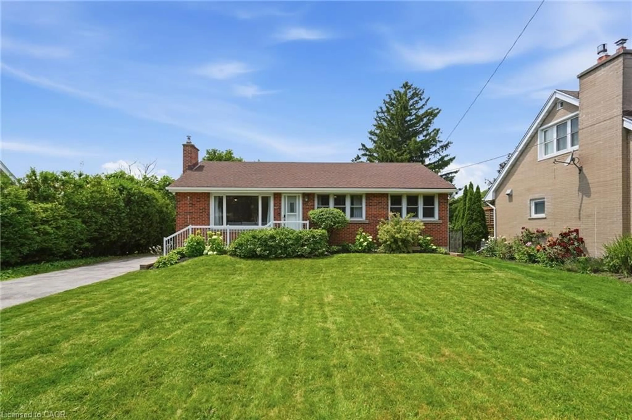
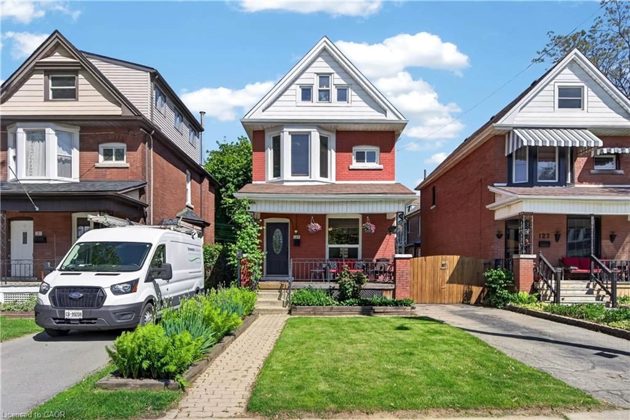
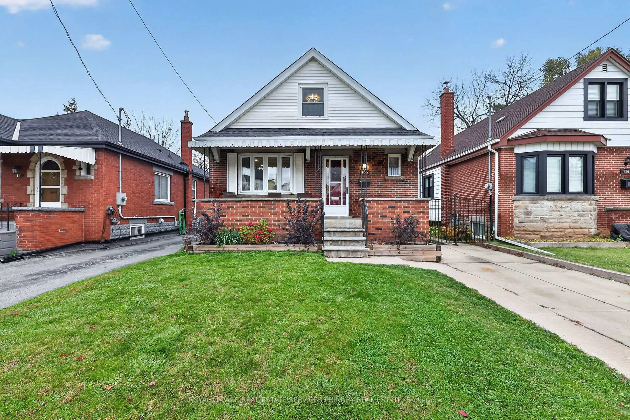
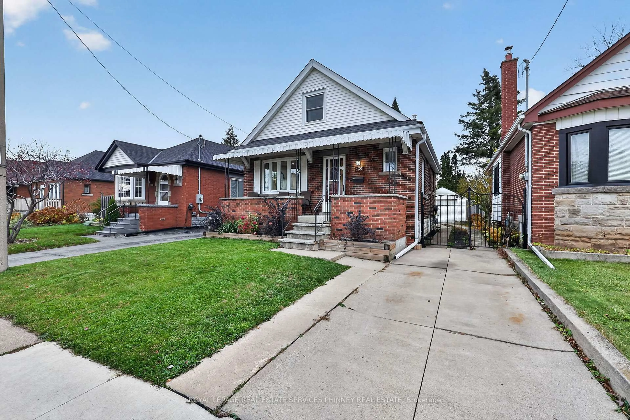
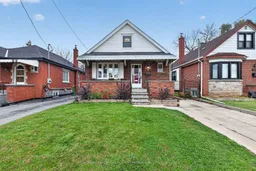
Home with brick exterior material, street for 135 Huxley Ave, Hamilton Ontario L8K 2P9
4 hours on Market

135 Huxley Ave, Hamilton, Ontario L8K 2P9

Detached
3 + 1
2
~1100-1500 sqft
$614,500
Get pre-qualifiedPowered by nesto
Detached
3 + 1
2
~1100-1500 sqft

Contact us about this property

Call

Highlights

Property Estimate

Days on market4 hours

Estimated valueNot available

Price/Sqft$484/sqft

Monthly cost

Open Calculator

Description

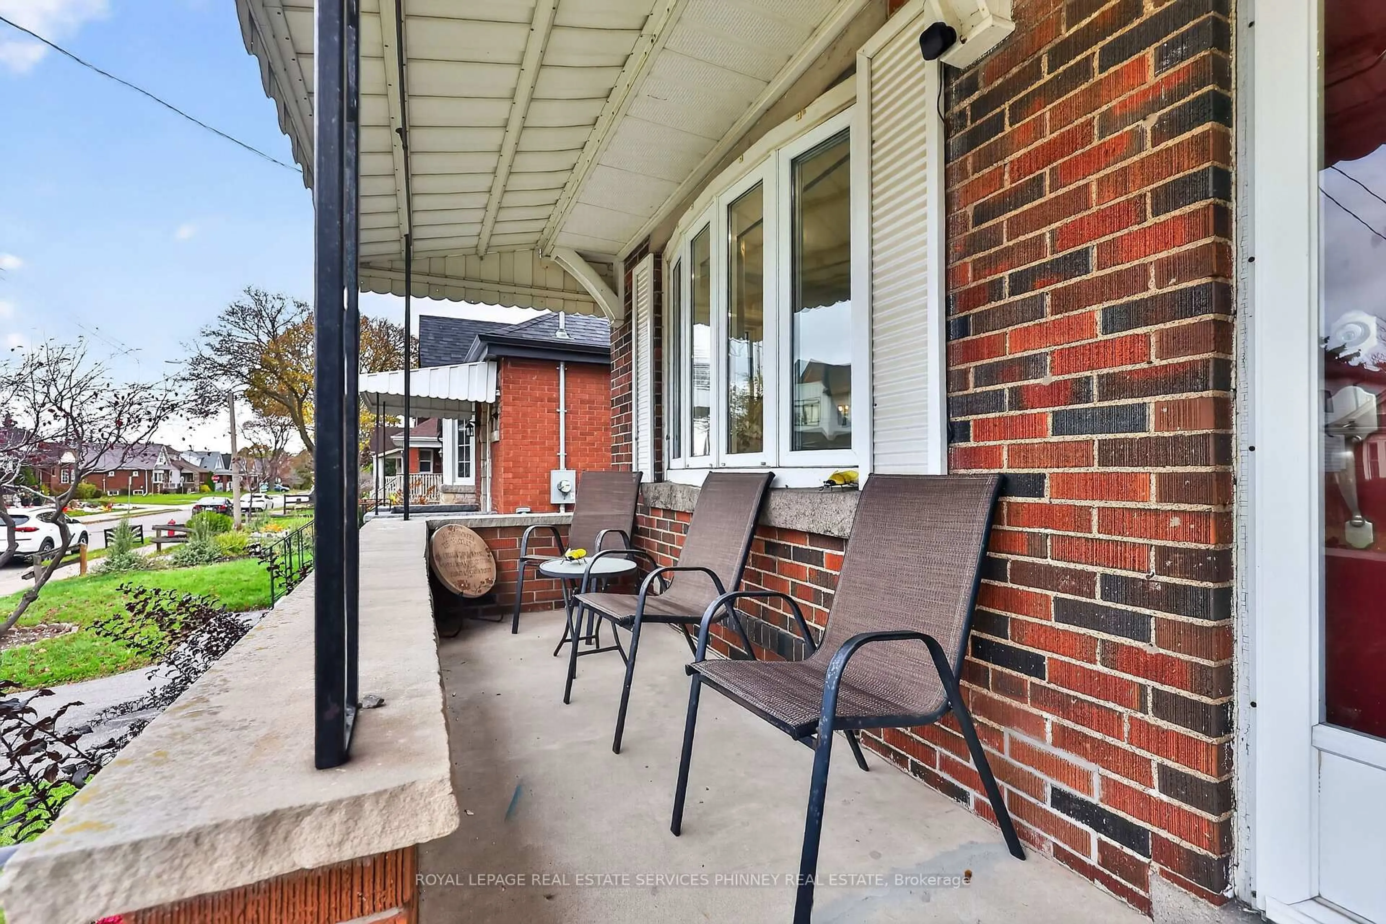
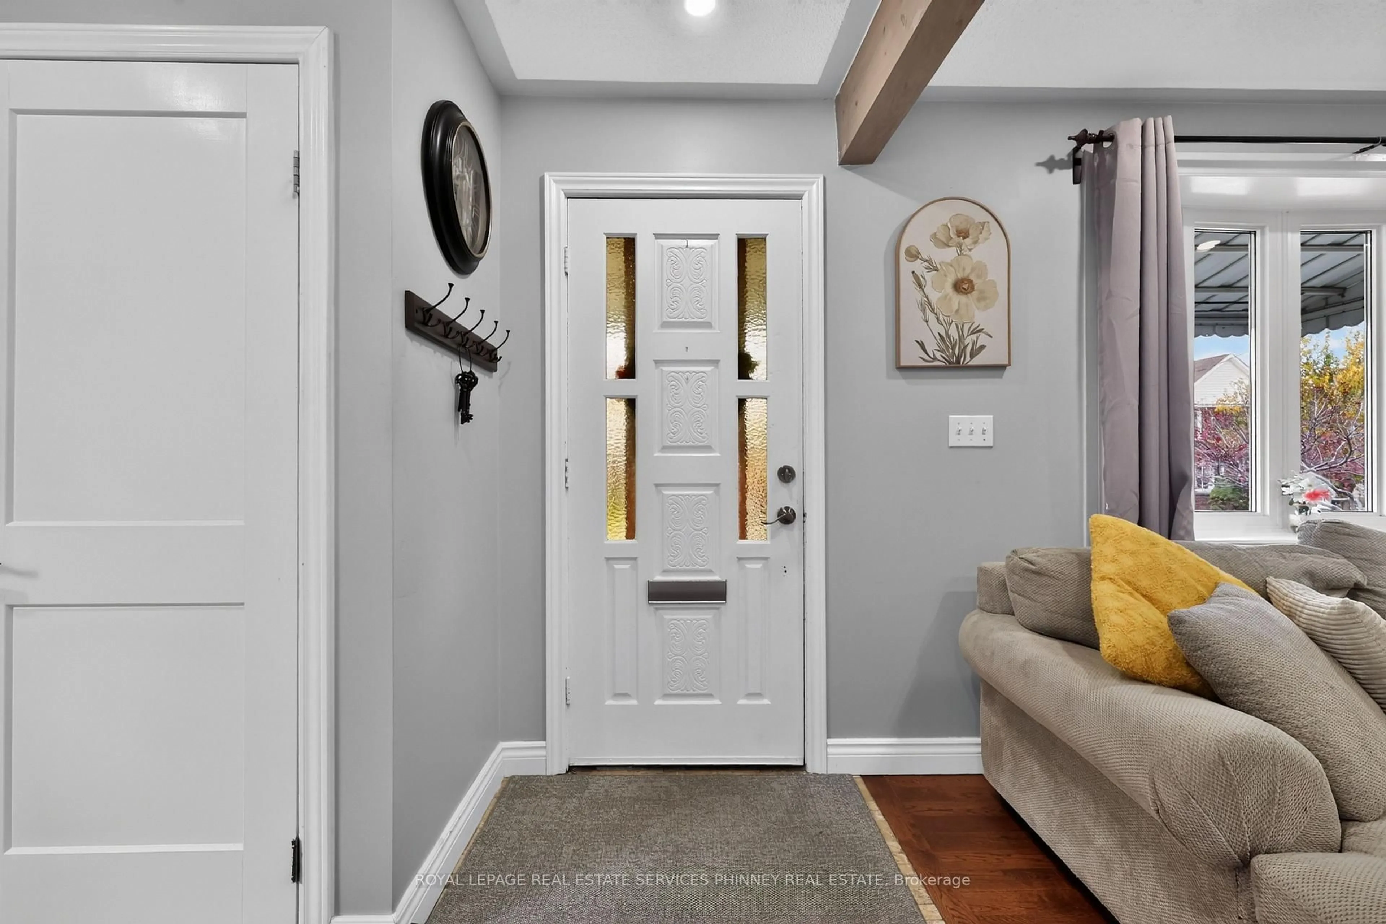
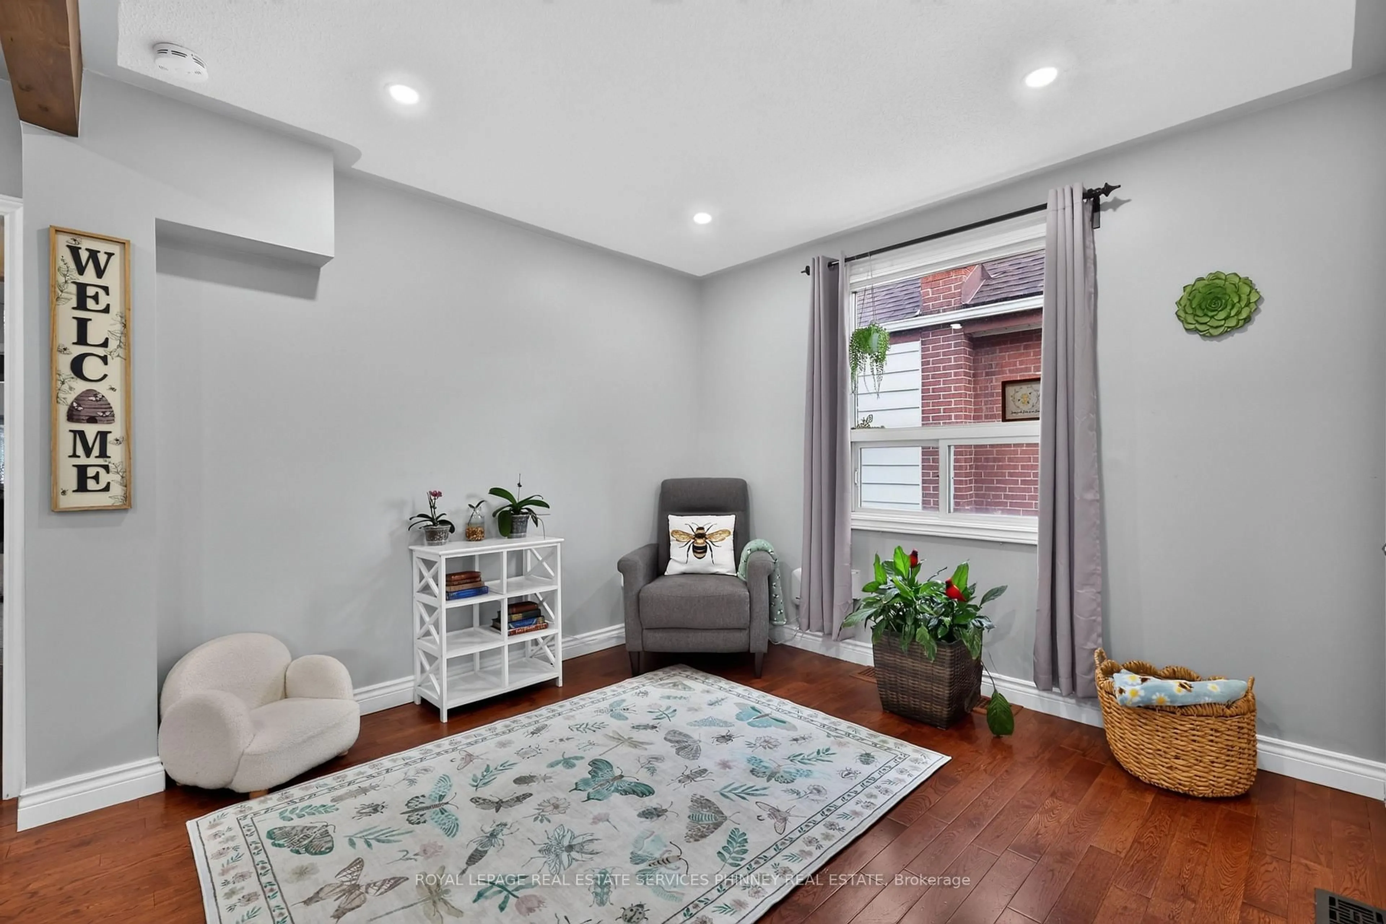
Welcome to 135 Huxley Ave S! This inviting home offers a great combination of charm, comfortable living space and a convenient location. Enjoy your morning coffee on the spacious front porch, and unwind at the end of the day in the privacy of the backyard. Inside, you'll find a generous living room, flooded with natural light, with beautiful hardwood floors . The partially finished basement provides even more living space, featuring an additional bedroom and a second full bathroom, offering flexibility for guests, extended family or a home office. Recent improvements include a new kitchen and appliances (2026), new carpeting (2026), a new roof (2023) and an updated bathroom (2018). Ideally situated close to the beautiful green space of Gage Park, the shops and restaurants along Ottawa Street, and with convenient access to the Red Hill Valley Parkway, this home offers both neighbourhood charm and everyday convenience. A wonderful place to call home!


Upcoming Open Houses

Nov 15Sun2:00 PM - 4:00 PM
Nov 14Sat2:00 PM - 4:00 PM

Property Details

Style1 1/2 Storey
View-
Age of property-
SqFt~1100-1500 SqFt
Lot Size3,570 SqFt(105 x 34)
Parking Spaces2
MLS ®NumberX14170498
Community NameDelta East
Data SourceTRREB
Listing byROYAL LEPAGE REAL ESTATE SERVICES PHINNEY REAL ESTATE

Features

Heating: Forced Air
Central Vacuum
Cooling: Central Air
Basement: Part Fin

Main Floor

Living

4.12 x 6.76

Kitchen

2.64 x 3.12

Dining

3.33 x 3.51

Br

3.43 x 3.68


Features

Lot size: 3,570 SqFt

Parking

Garage spaces 1

Garage type Detached

Other parking spaces 1

Total parking spaces 2


Property History
Nov 11, 2026
ListedActive
$614,500
4 hours on market
history photo preview27
Listing by trreb®
Property listed by ROYAL LEPAGE REAL ESTATE SERVICES PHINNEY REAL ESTATE, Brokerage
Agent Banner Image
Interested in this property?Get in touch to get the inside scoop.

Market Data - Delta East

Geo Zone Map ThumbnailDelta East

Balanced Market

View Market Data

Detached house - for the past 30 days

Buyer's market Seller's market

Avg. Days on Market

Past 30 days

22 days

Compared to

2025

46 days

2024

19 days

2023

19 days

New Listings

Past 30 days

12 listings

Compared to

2025

9 listings

2024

14 listings

2023

16 listings

Units sold

Past 30 days

4 units

Compared to

2025

5 units

2024

3 units

2023

10 units

Median Sold Price

Past 30 days

$639,000

Compared to

2025

$595,000

2024

$620,000

2023

$684,250


Population and Demographics

Overview

Total population 3540
Average household income $113,619

Age (%)

0 to 19
21%
20 to 34
20%
35 to 49
23%
50 to 64
21%
65 and plus
15%

Household composition (%)

Single family
65%
Single person
29%
Multi person
4%
Multi family
1%

Mother tongue (%)

English
91%
Others
3%
Italian
2%
French
1%
Spanish
1%
Polish
1%

House tenancy (%)

Owners
74%
Renters
26%

What’s nearby?Essentials within 5 km

Local Logic

Transportation Scores

Estimated Budget