1 day on Market

125 Balsam Ave, Hamilton, Ontario L8M 3B4

Detached
3
2
~1500-2000 sqft
$649,900
Get pre-qualifiedPowered by nesto
Detached
3
2
~1500-2000 sqft

Contact us about this property

Call

Highlights

Property Estimate

Days on market1 day

Estimated valueNot available

Price/Sqft$379/sqft

Monthly cost

Open Calculator

Description

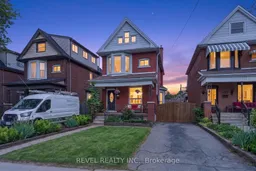
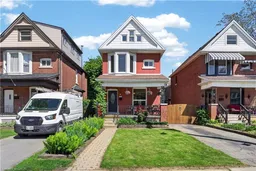
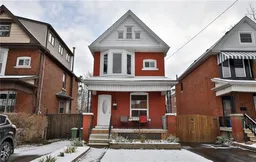
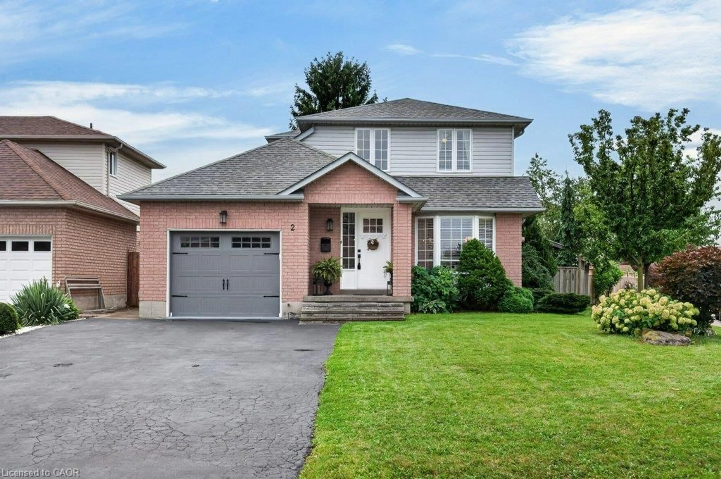
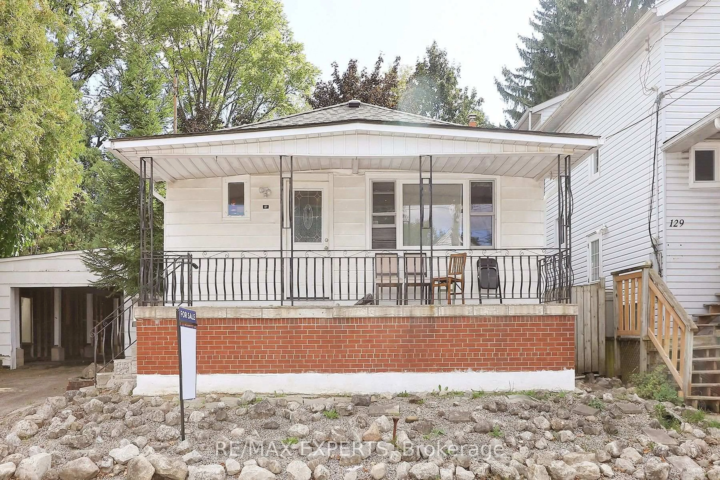
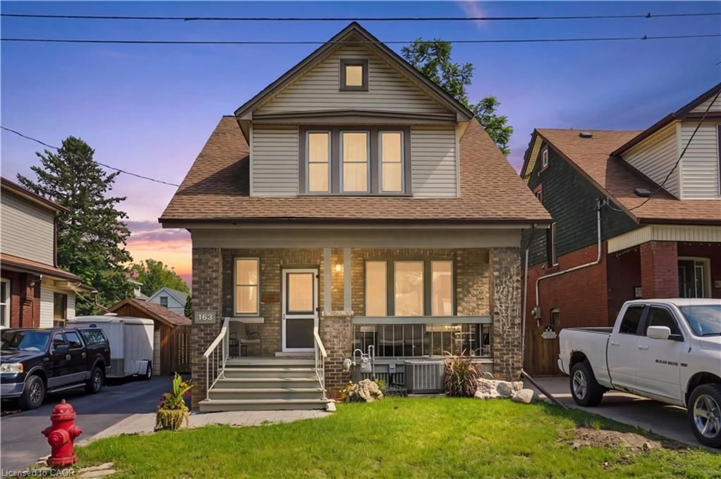
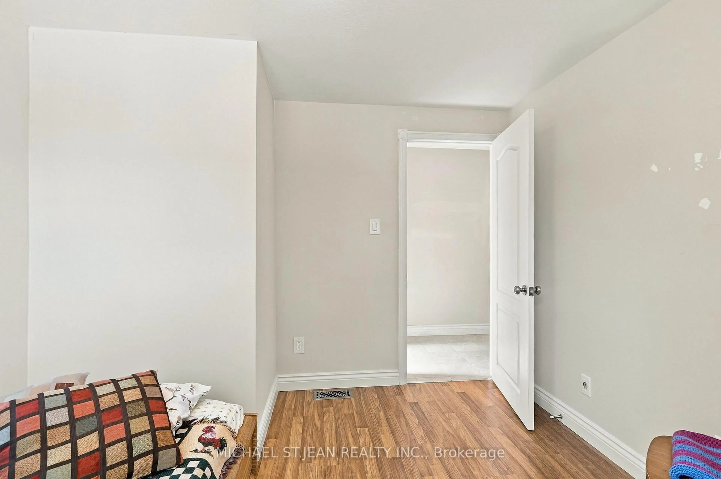
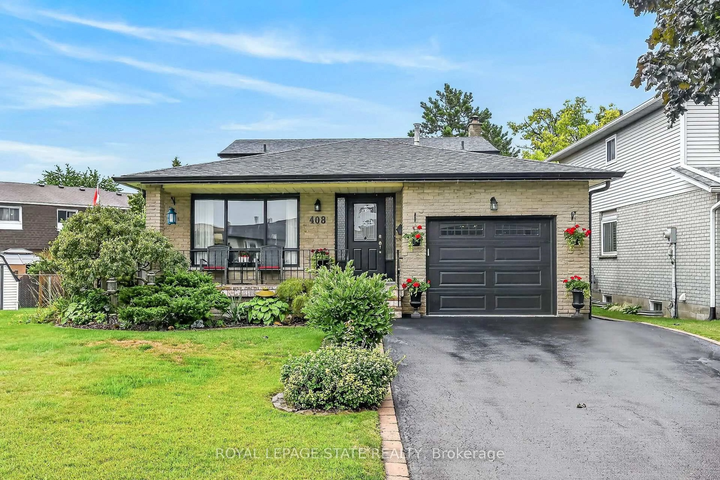
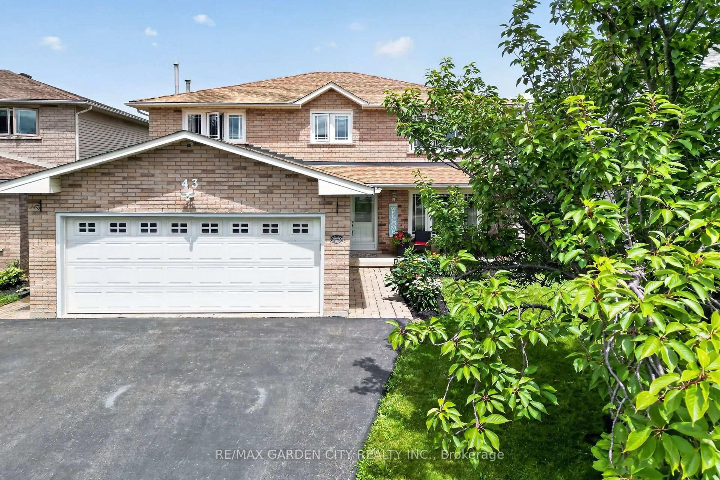
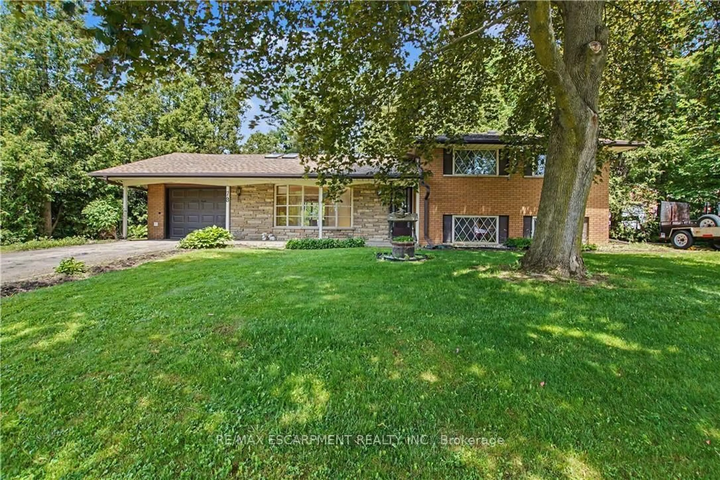
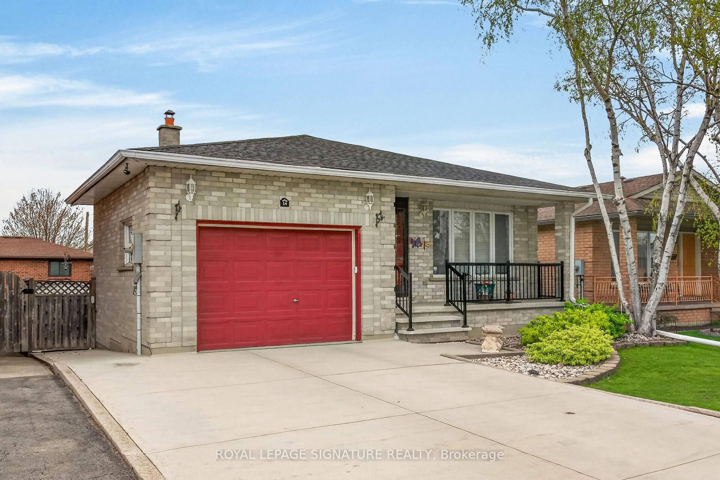
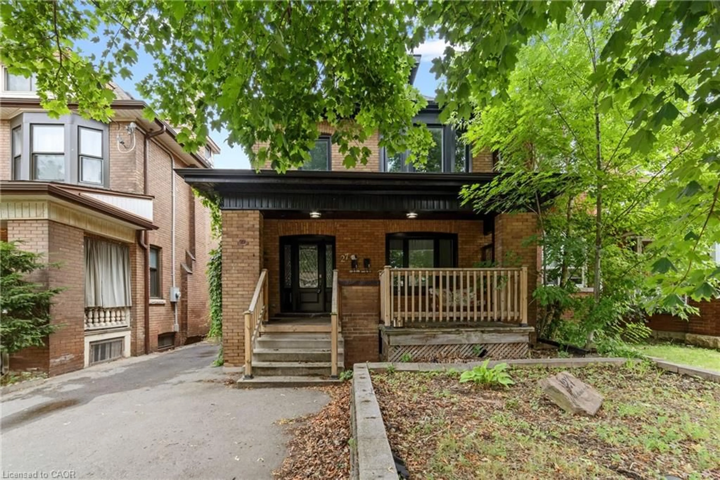
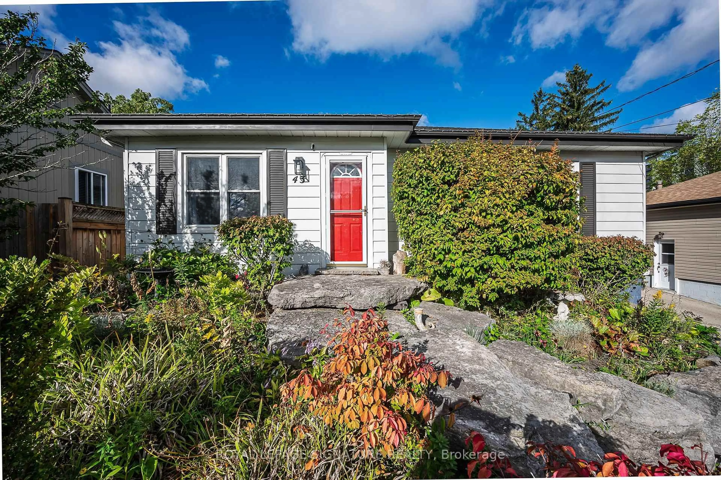
Welcome to 125 Balsam Avenue South! This spacious family home offers the perfect blend of character, style, and modern updates.The fully renovated main floor features an open-concept layout with bright living and dining areas flowing seamlessly into the beautifully updated kitchen, complete with new cabinetry, stone countertops, walnut accents, and a stunning exposed brick feature wall.Upstairs, you'll find two generous bedrooms, a spacious primary bedroom filled with natural light, and an updated 4-piece bathroom. A full-height, easily accessible attic provides excellent storage or future potential for additional living space.The finished basement adds valuable square footage with a cozy recreation room, laundry area, and a second full 4-piece bathroom-a rare feature in homes of this style.Outside, enjoy ample parking with a long private driveway and an elevated backyard deck, perfect for entertaining or relaxing in the sun.Ideally located just steps from Gage Park, public transit, Tim Hortons Field, and the shops, restaurants, and amenities of Ottawa Street. This welcoming street is known for its strong sense of community and fantastic neighbours, making it an ideal place to call home.Don't miss your opportunity to own this beautifully updated home in one of Hamilton's most convenient and vibrant neighbourhoods.


Property Details

Style2 1/2 Storey
View-
Age of property100+
SqFt~1500-2000 SqFt
Lot Size2,492 SqFt(84 x 29.67)
Parking Spaces4
MLS ®NumberX13214318
Community NameBlakeley
Data SourceTRREB
Listing byREVEL REALTY INC.

Features

Heating: Forced Air
Cooling: Central Air
Basement: Full, Finished

Main Floor

Foyer

1.38 x 4.25

Kitchen

4.79 x 2.86

Living

3.2 x 3.2

Dining

4.29 x 3.63


Features

Lot size: 2,492 SqFt

Parking

Garage spaces -

Garage type -

Total parking spaces 4


Property History

May 29, 2026
ListedActive
$649,900
1 day on market
history photo preview48
Listing by trreb®
Property listed by REVEL REALTY INC., Brokerage
Agent Banner Image
Interested in this property?Get in touch to get the inside scoop.
Market Data - Blakeley

Geo Zone Map ThumbnailBlakeley

Buyer's Market

View Market Data

Detached house - for the past 30 days

Buyer's market Seller's market

Avg. Days on Market

Past 30 days

87 days

Compared to

2025

27 days

2024

14 days

2023

22 days

New Listings

Past 30 days

2 listings

Compared to

2025

2 listings

2024

3 listings

2023

5 listings

Units sold

Past 30 days

1 unit

Compared to

2025

3 units

2024

3 units

2023

6 units

Median Sold Price

Past 30 days

$445,000

Compared to

2025

$589,000

2024

$765,000

2023

$685,000


Population and Demographics

Overview

Total population 3280
Average household income $93,143

Age (%)

0 to 19
19%
20 to 34
24%
35 to 49
22%
50 to 64
20%
65 and plus
15%

Household composition (%)

Single family
51%
Single person
43%
Multi person
6%
Multi family
0%

Mother tongue (%)

English
88%
Others
4%
Spanish
2%
French
2%
Polish
1%

House tenancy (%)

Renters
59%
Owners
41%

What’s nearby?Essentials within 5 km

Local Logic

Transportation Scores

Estimated Budget