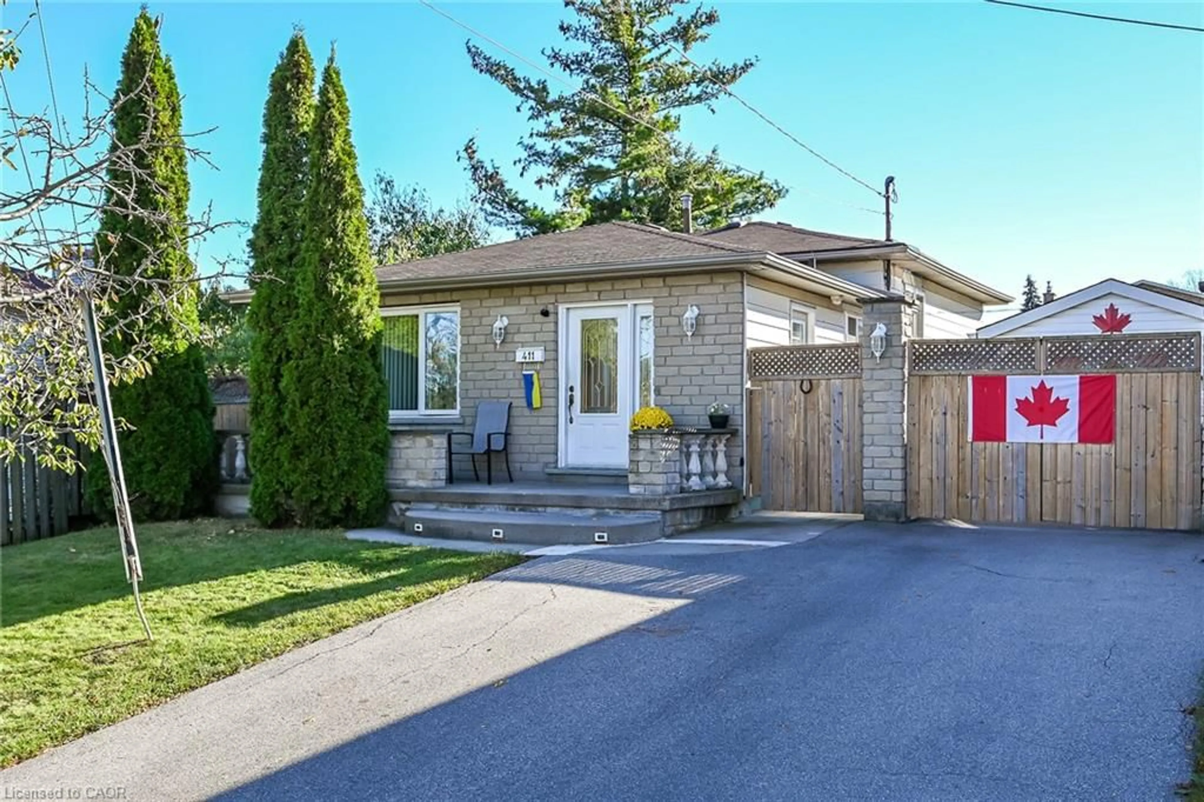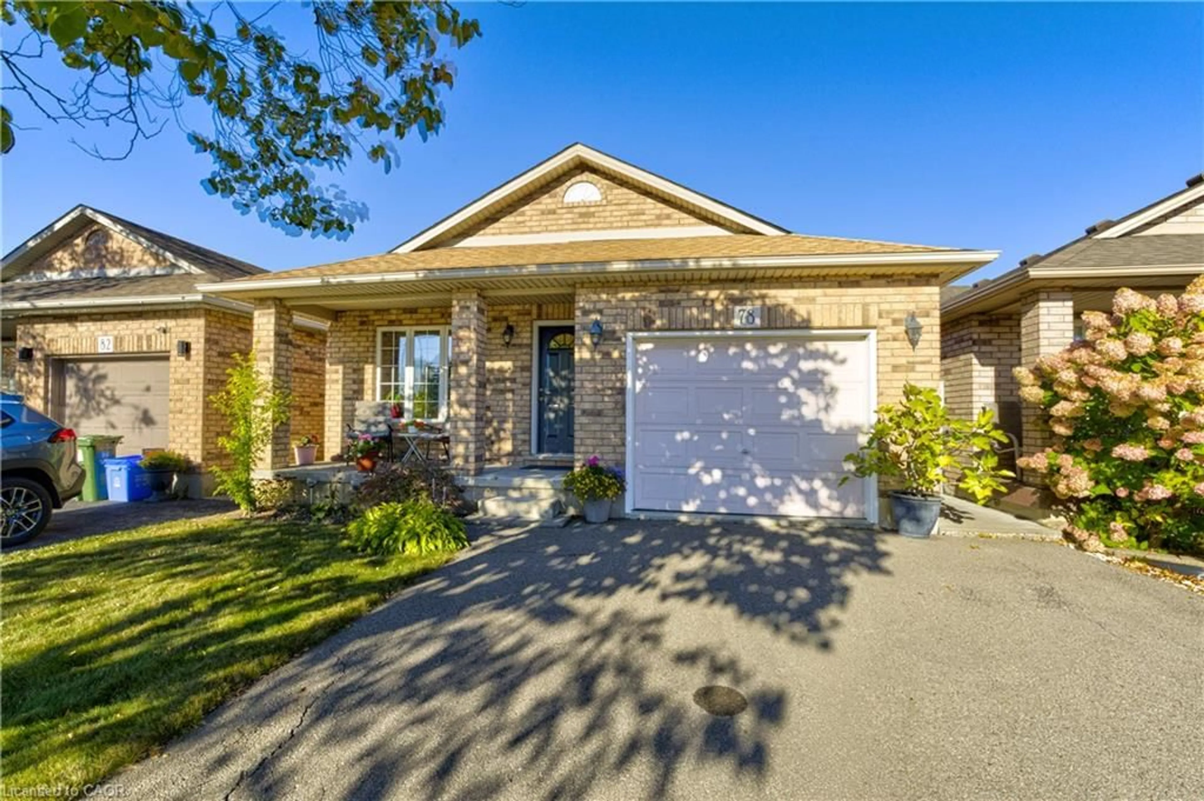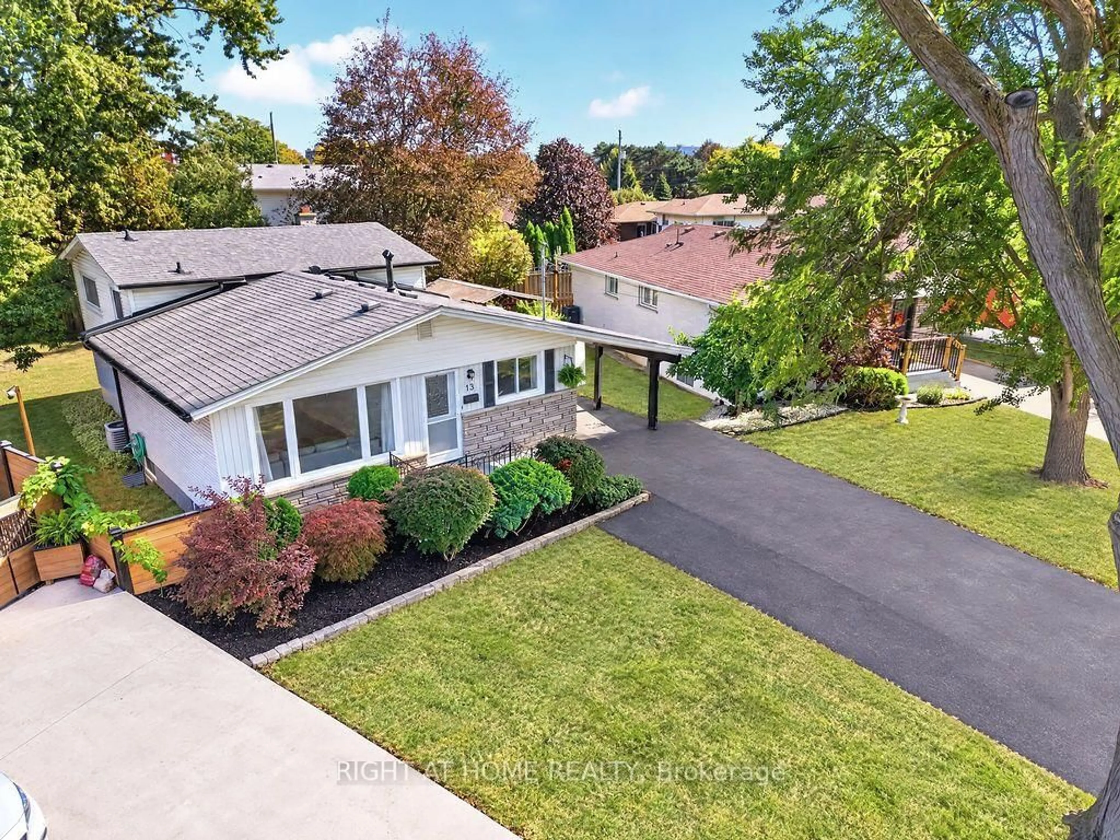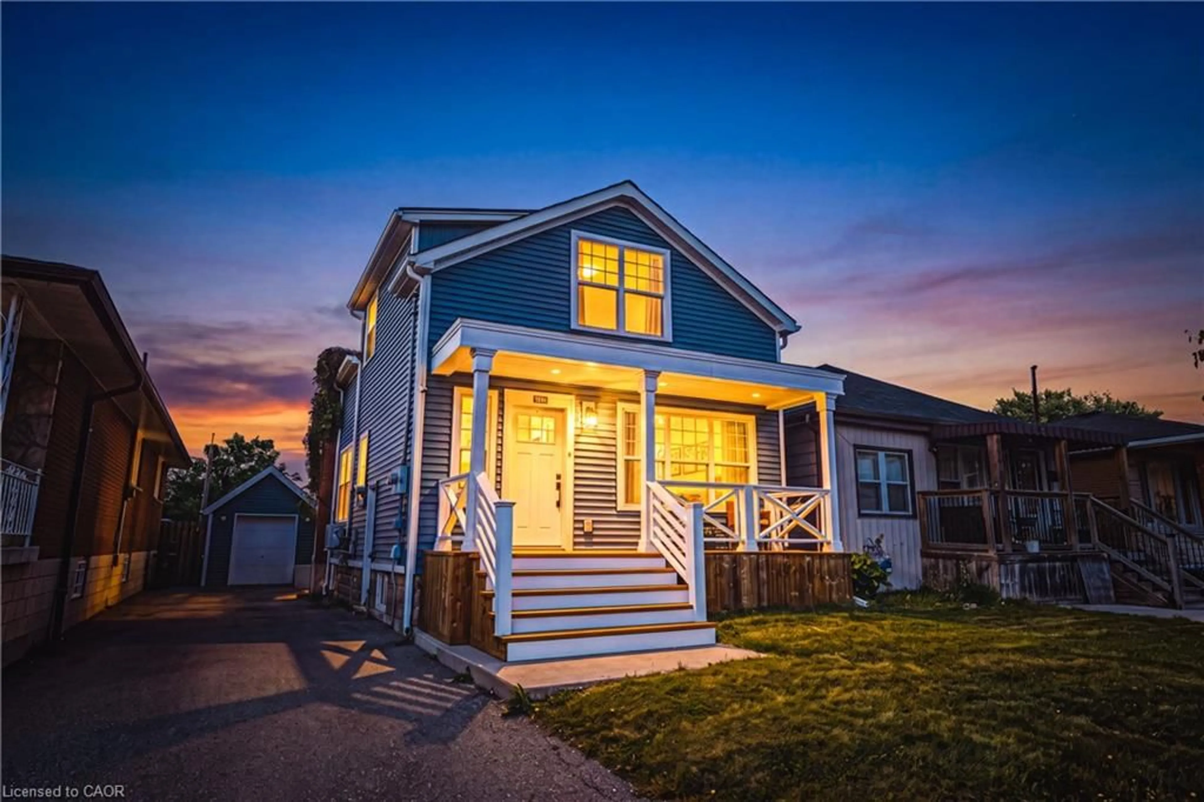
51 Rosslyn Ave, Hamilton, Ontario L8L 7P1
Contact us about this property
Highlights
Estimated valueThis is the price Wahi expects this property to sell for.
The calculation is powered by our Instant Home Value Estimate, which uses current market and property price trends to estimate your home’s value with a 90% accuracy rate.Not available
Price/Sqft$366/sqft
Monthly cost
Open Calculator
Description
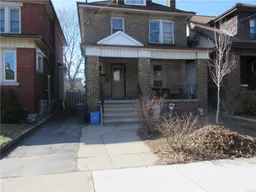
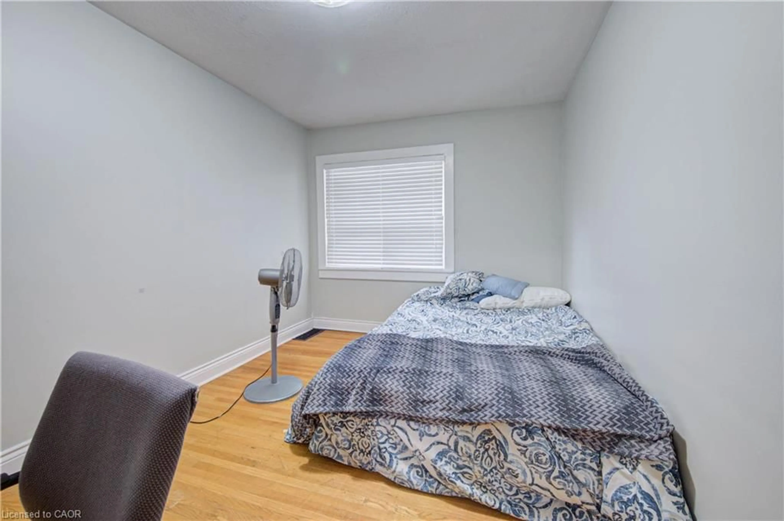
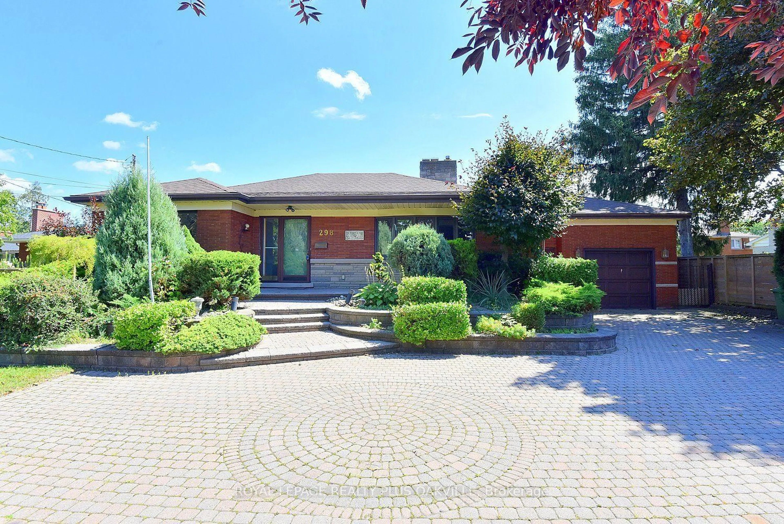
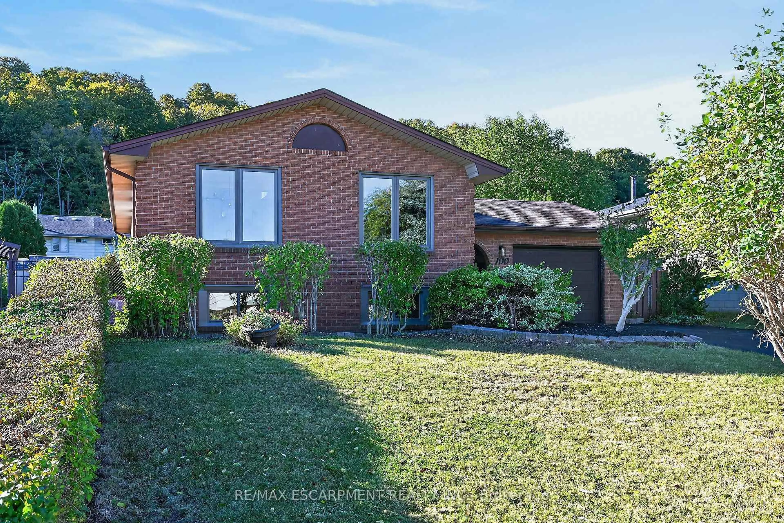
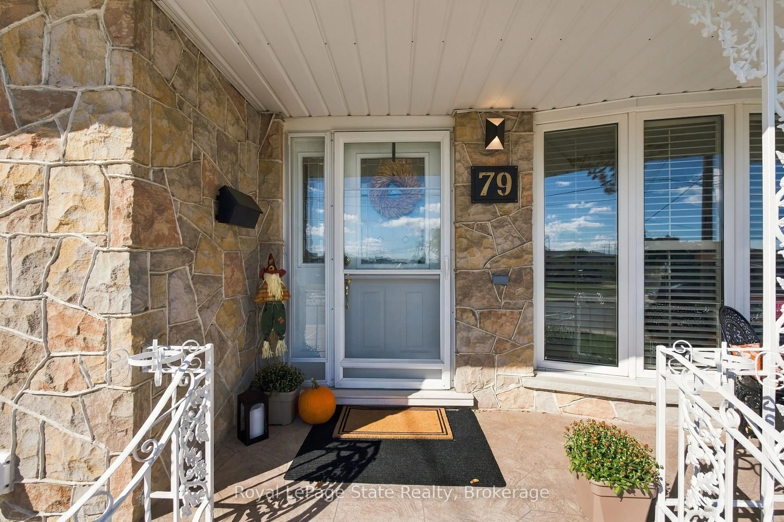
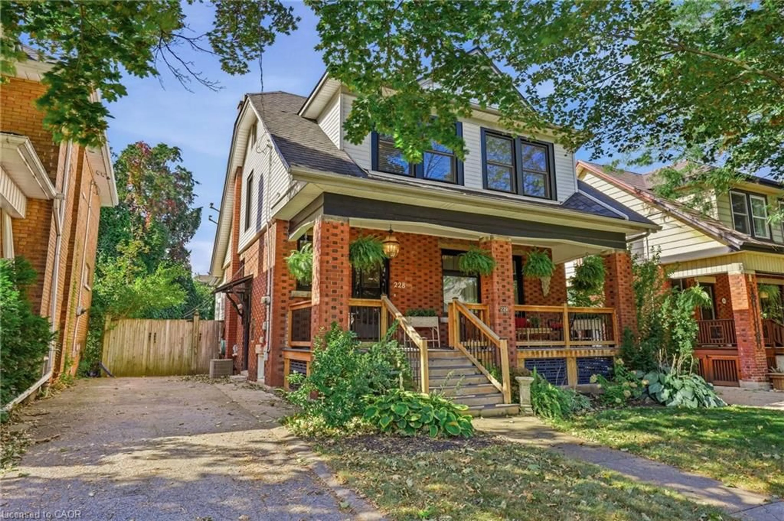
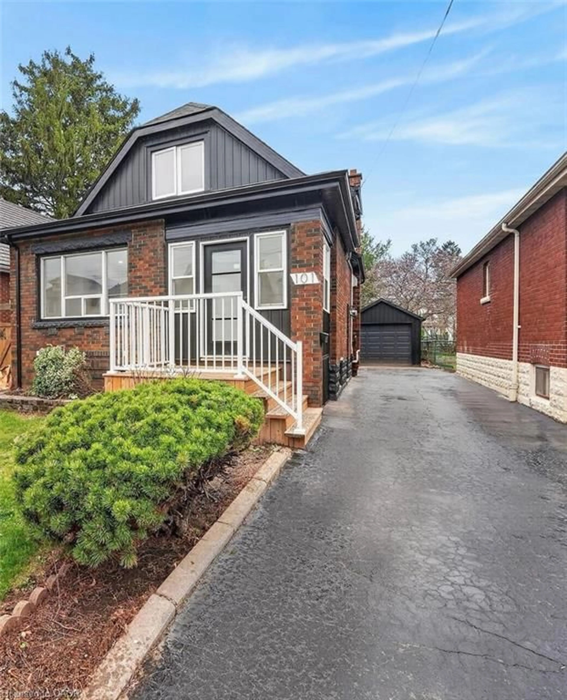
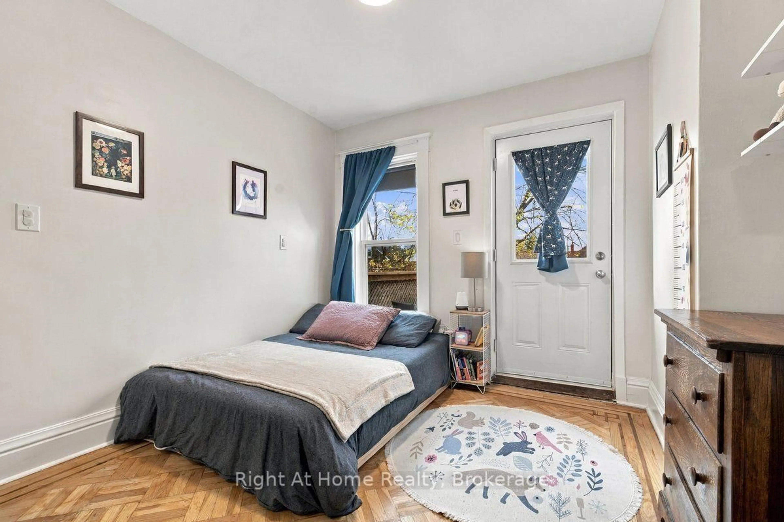
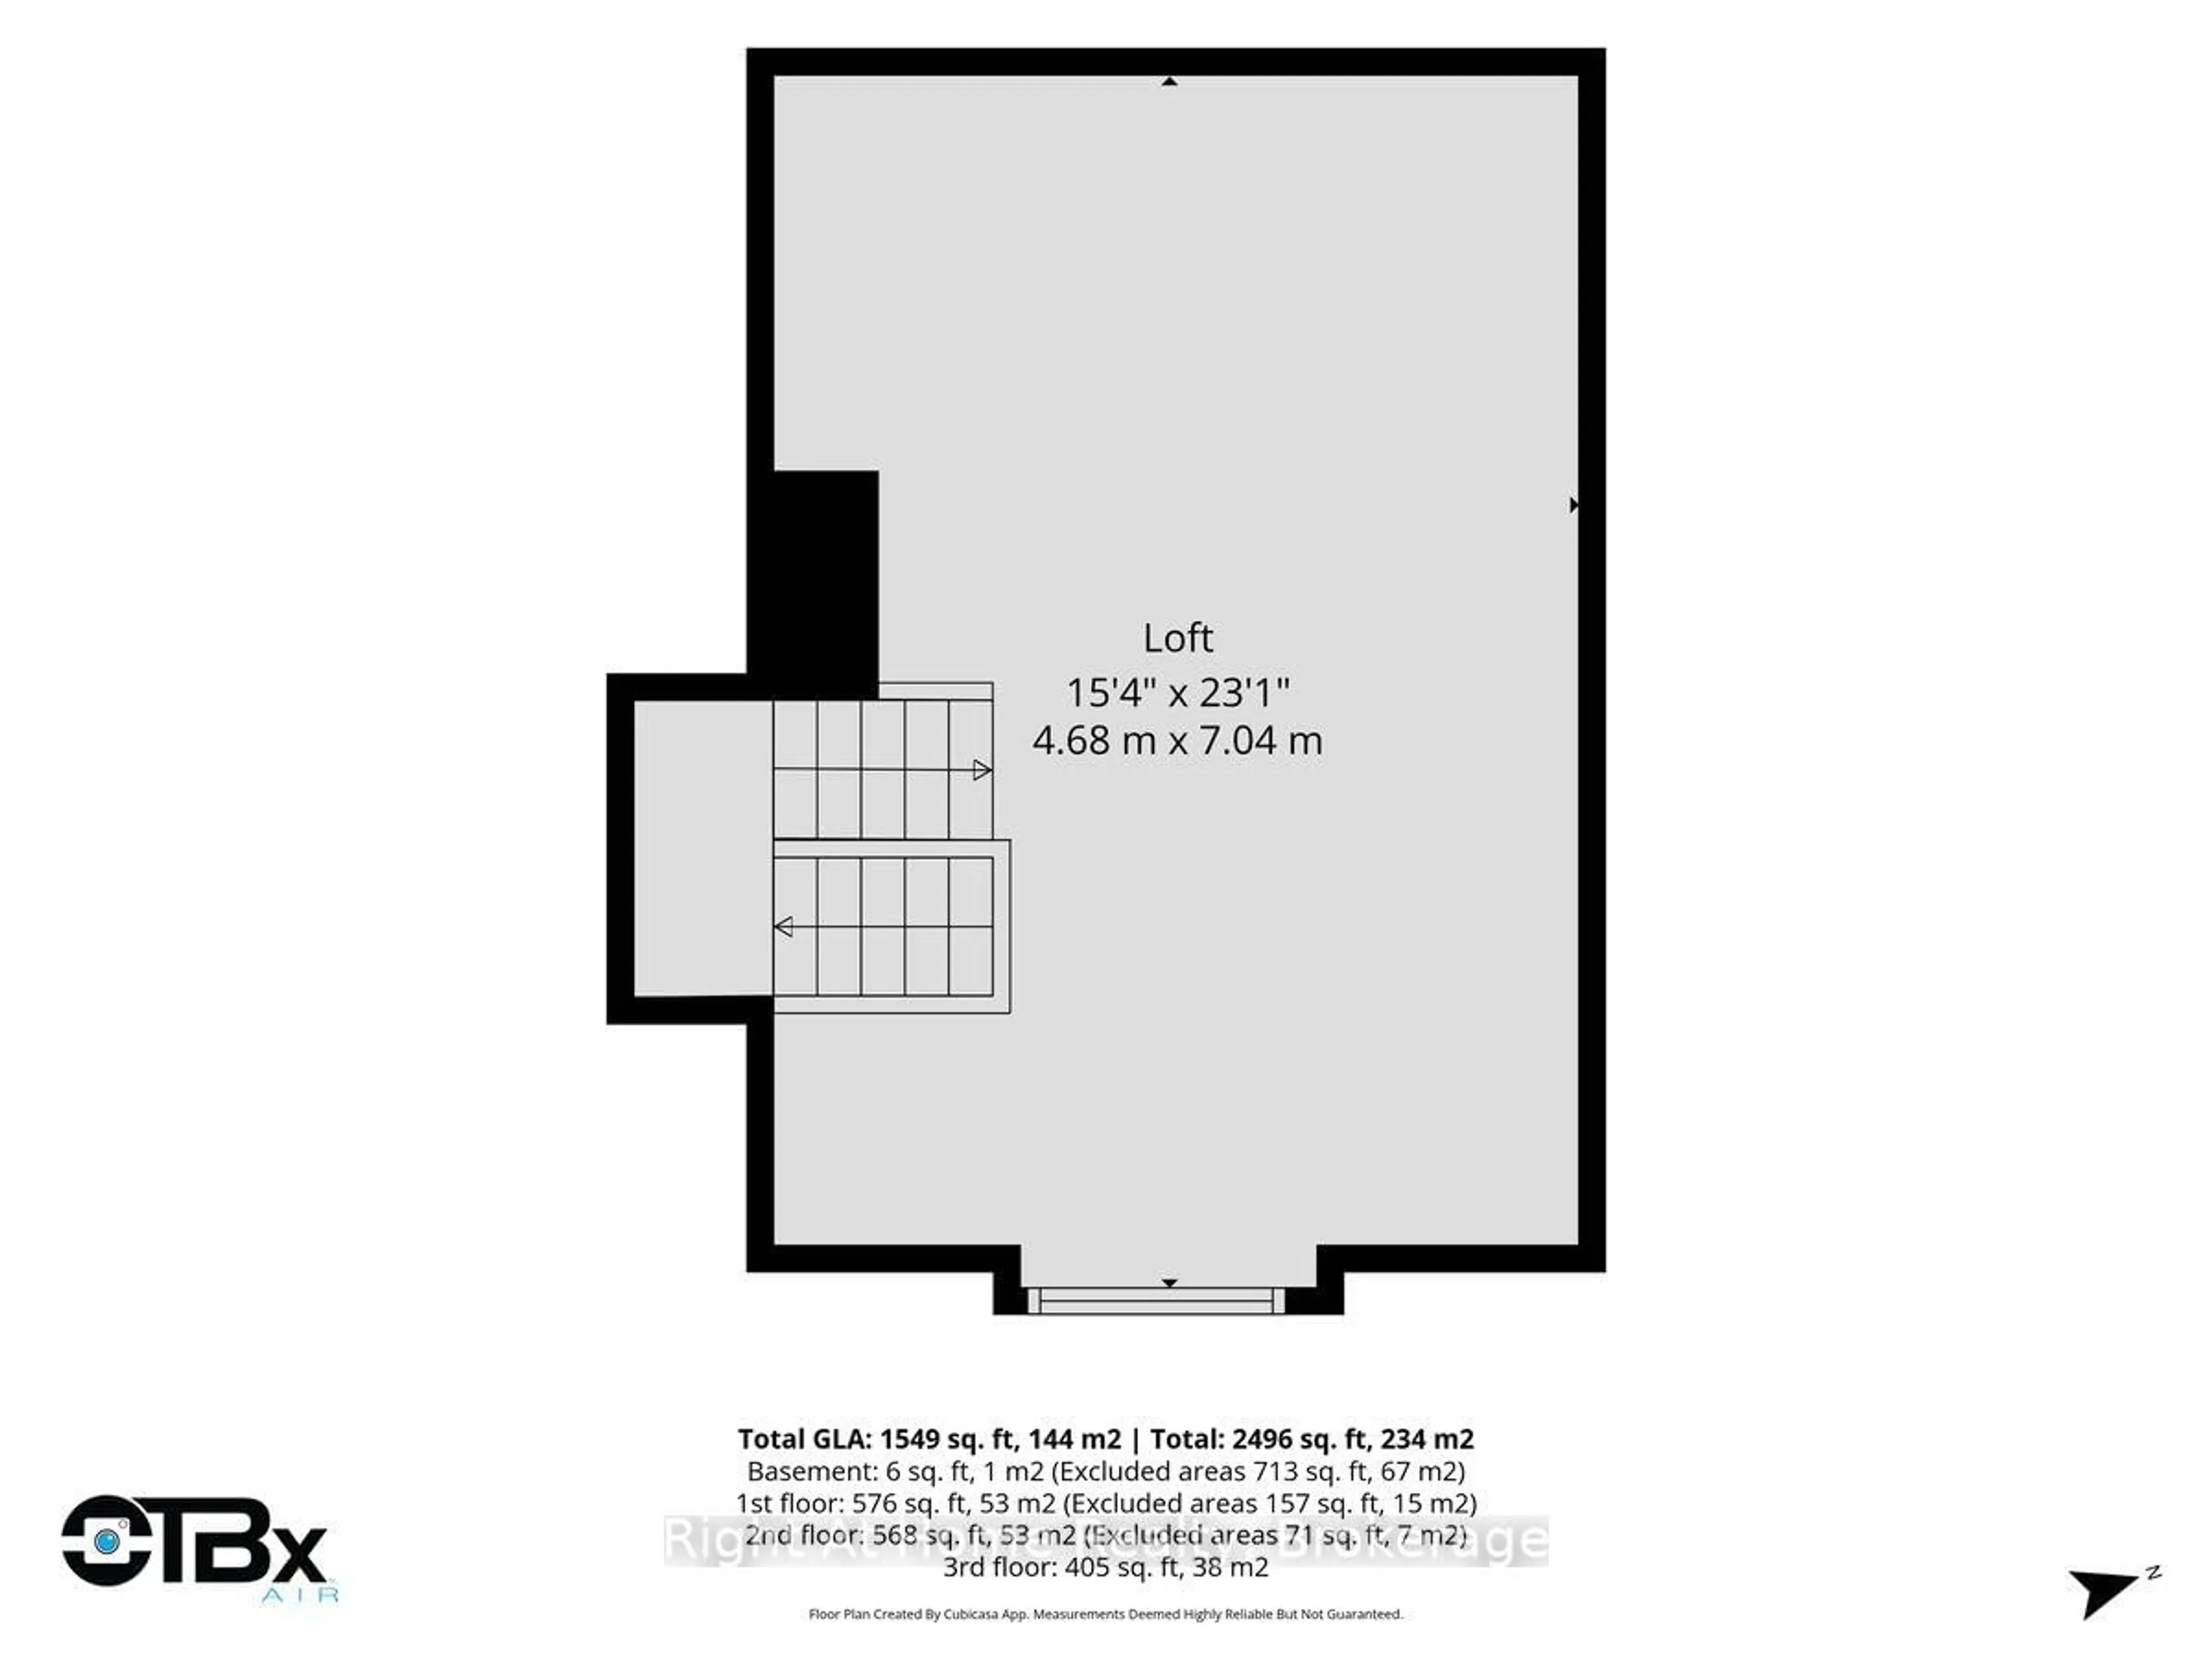
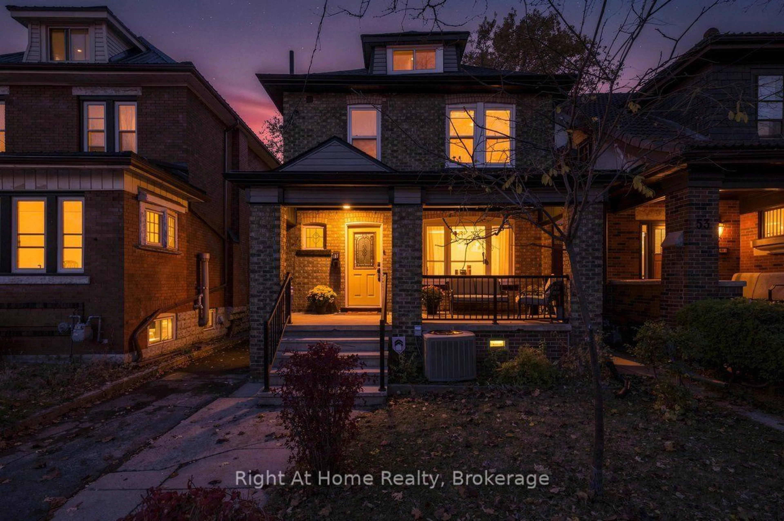
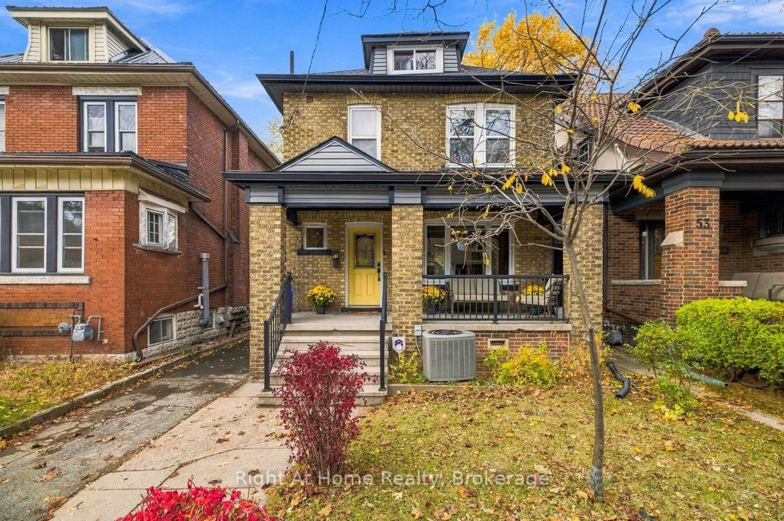
Welcome to 51 Rosslyn Ave. N. From its broad covered concrete pad porch w/substantial brick columns to decorative stain glass dormer for extra light; this "GEM" offers old time charm/craftmanship with recent renovations and upgrades that need their own section to outline. Right from the large 9' high welcoming foyer through to the 9' high sculptured living/Dining room ceilings . Its warm honey toned Oak floors throughout, accented with darker edging flow through to an open concept bright and contemporary kitchen with plenty of classic charm. Second floor presents three bedrooms with one offering a balcony and functional Vanity; Perfect for a nursery. Second floor also shows off a newly renovated bathroom. On to the loft which can be whatever you want it to be. Especially with its heat pump keeping it warm in winter and cool in summer.. Basement is partially finished with ready to go rec and exercise rooms. Second full bathroom and utility room. This property also offers a cold cellar off the basement bathroom. Regarding additional upgrades...Here's a FEW- 2018-New Electrical panel & wiring to ESA approved. All new windows throughout -2023-All renovations including main floor wall removal, kitchen, main bathroom were permit satisfied. 2024-New roof-New Blown Attic insulation. So much more detailed in attachments.
Upcoming Open House
Property Details
Interior
Features
Main Floor
Kitchen
4.96 x 2.71Dining
3.64 x 4.58Living
3.26 x 3.39Hardwood Floor
Exterior
Features
Parking
Garage spaces -
Garage type -
Total parking spaces 1
Property History
 40