1 day on Market

79 Park Row, Hamilton, Ontario L8H 4E5

Detached
2
1
~700-1100 sqft
$400,000
Get pre-qualifiedPowered by nesto
Detached
2
1
~700-1100 sqft

Contact us about this property

Call

Highlights

Property Estimate

Days on market1 day

Estimated valueNot available

Price/Sqft$467/sqft

Monthly cost

Open Calculator

Description

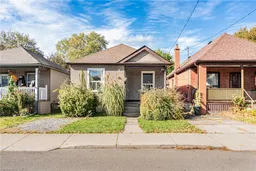
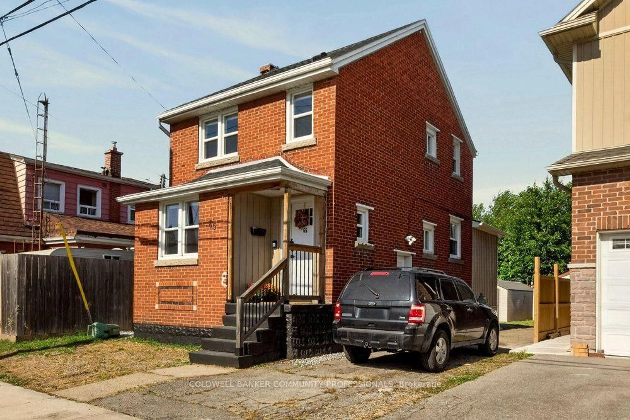
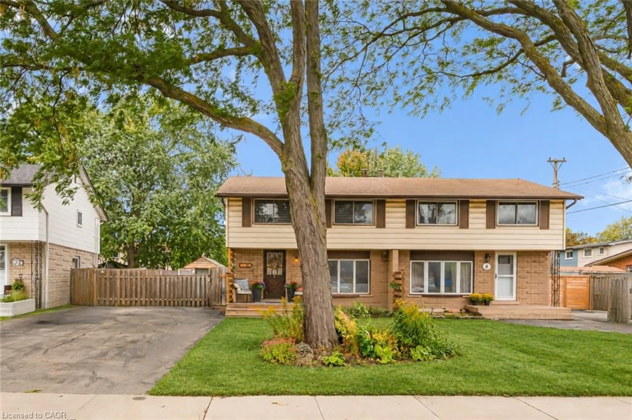
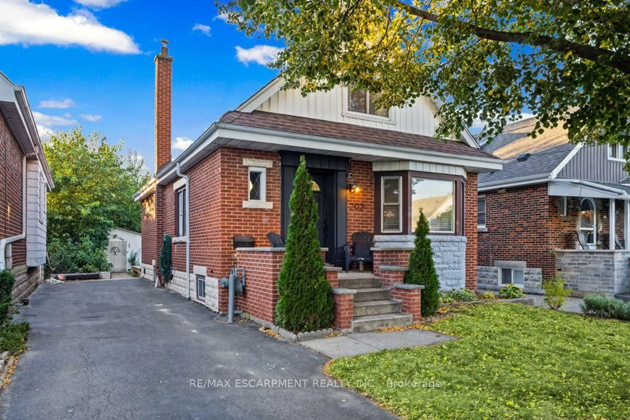
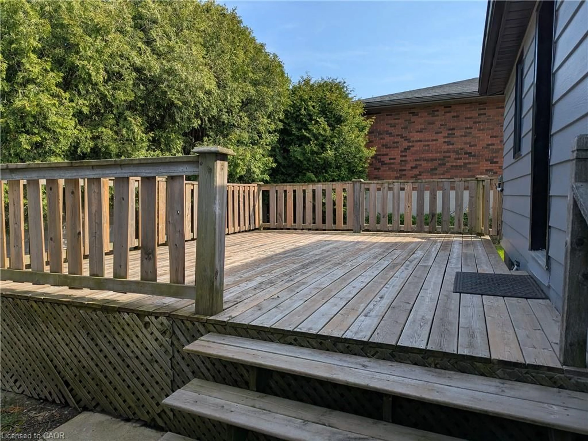
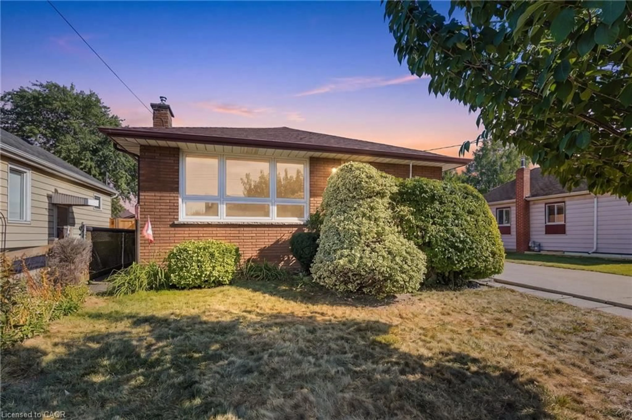
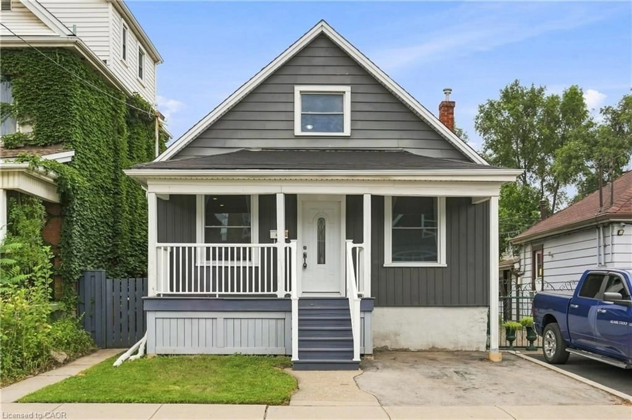
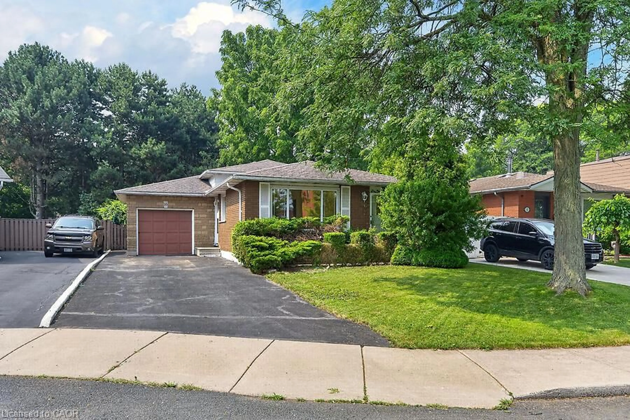
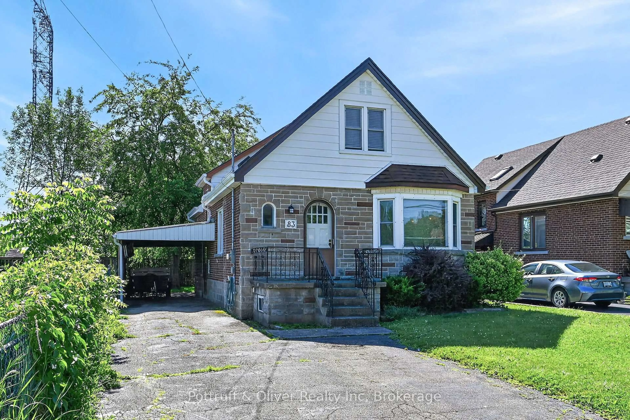
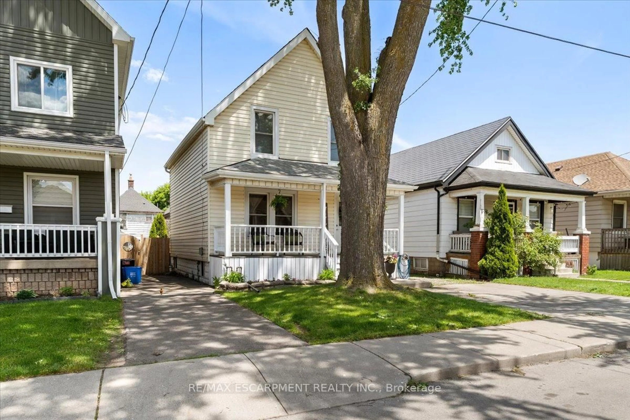
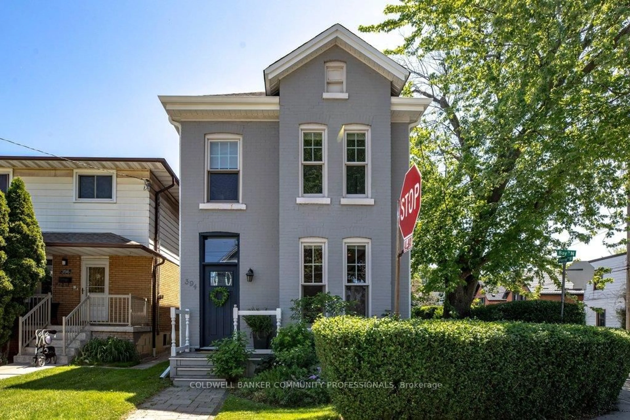
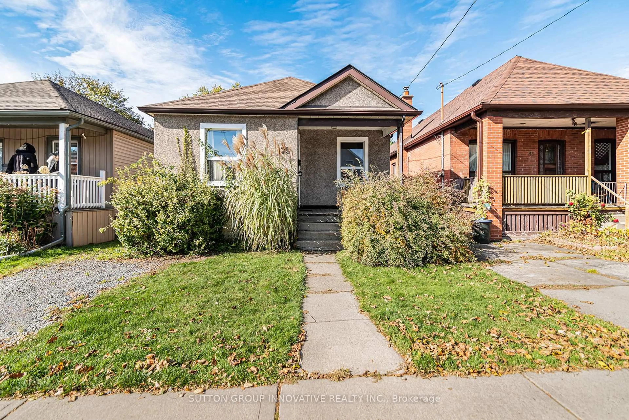
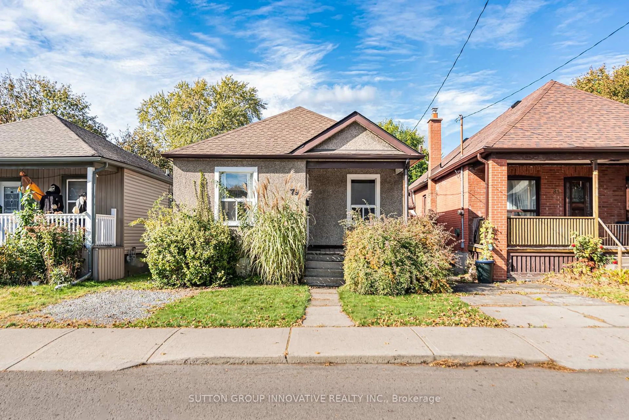
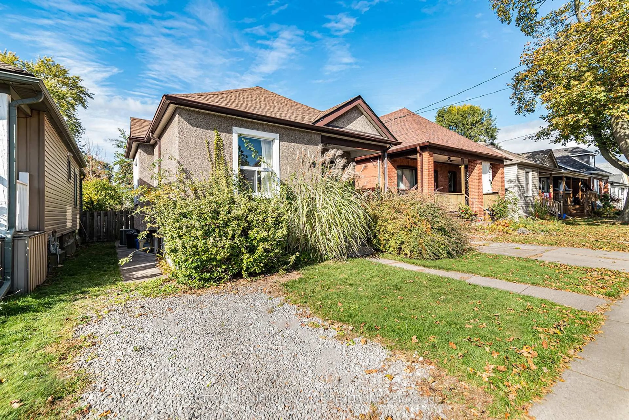
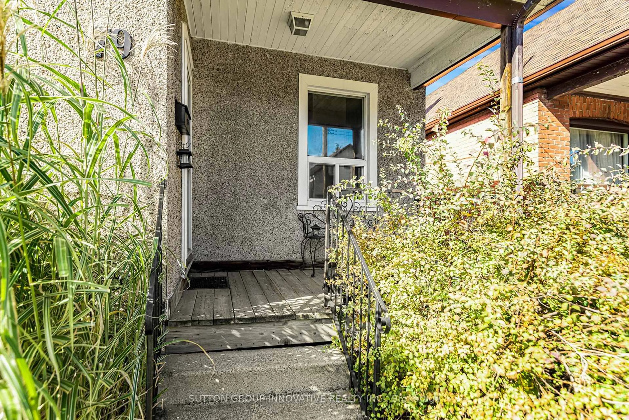
Detached bungalow on a 30 x 100 ft lot in Crown Point, a short walk from the shops,cafés and restaurants of Ottawa Street North. The main floor has a bright living room, a dining area, an eat-in kitchen with oak cabinets, two bedrooms and a 4-piece bath. A rear mudroom opens to the back deck and leads down to a full unfinished basement with a separate entrance and laundry. There's room for a rec room, a workshop or a possible additional unit, subject to City approvals. Gas forced air heating and central air. Covered front porch, front parking pad, and a deep fenced backyard with mature trees and a storage shed. The home needs updating and is priced for it. It's a practical way into one of Hamilton Centre's most established neighbourhoods for first-time buyers, renovators and investors. Close to transit, parks, Gage Park and The Centre on Barton.


Property Details

StyleBungalow
View-
Age of property100+
SqFt~700-1100 SqFt
Lot Size3,000 SqFt(100 x 30)
Parking Spaces1
MLS ®NumberX14143664
Community NameCrown Point East
Data SourceTRREB
Listing bySUTTON GROUP INNOVATIVE REALTY INC.

Features

Heating: Forced Air
Cooling: Central Air
Basement: Full, Unfinished

Main Floor

Living

4.27 x 3.35

Dining

3.68 x 1.96

Br

3.3 x 2.9

2nd Br

3.2 x 2.9


Features

Lot size: 3,000 SqFt

Parking

Garage spaces -

Garage type -

Total parking spaces 1


Property History
Nov 3, 2026
ListedActive
$400,000
1 day on market
history photo preview46
Listing by trreb®
Property listed by SUTTON GROUP INNOVATIVE REALTY INC., Brokerage
Agent Banner Image
Interested in this property?Get in touch to get the inside scoop.

Market Data - Crown Point East

Geo Zone Map ThumbnailCrown Point East

Strong Buyer's Market

View Market Data

Detached house - for the past 30 days

Buyer's market Seller's market

Avg. Days on Market

Past 30 days

51 days

Compared to

2025

27 days

2024

16 days

2023

18 days

New Listings

Past 30 days

13 listings

Compared to

2025

16 listings

2024

20 listings

2023

22 listings

Units sold

Past 30 days

5 units

Compared to

2025

3 units

2024

10 units

2023

4 units

Median Sold Price

Past 30 days

$483,000

Compared to

2025

$455,000

2024

$447,500

2023

$560,000


Population and Demographics

Overview

Total population 5136
Average household income $88,365

Age (%)

0 to 19
22%
20 to 34
22%
35 to 49
22%
50 to 64
21%
65 and plus
13%

Household composition (%)

Single family
59%
Single person
34%
Multi person
6%
Multi family
0%

Mother tongue (%)

English
89%
Others
3%
Spanish
2%
Portuguese
1%
Tagalog (Pilipino, Filipino)
1%
French
1%

House tenancy (%)

Owners
64%
Renters
36%

What’s nearby?Essentials within 5 km

Local Logic

Transportation Scores

Estimated Budget