Contact us about this property
Highlights
Estimated valueThis is the price Wahi expects this property to sell for.
The calculation is powered by our Instant Home Value Estimate, which uses current market and property price trends to estimate your home’s value with a 90% accuracy rate.Not available
Price/Sqft$374/sqft
Monthly cost
Open Calculator
Description
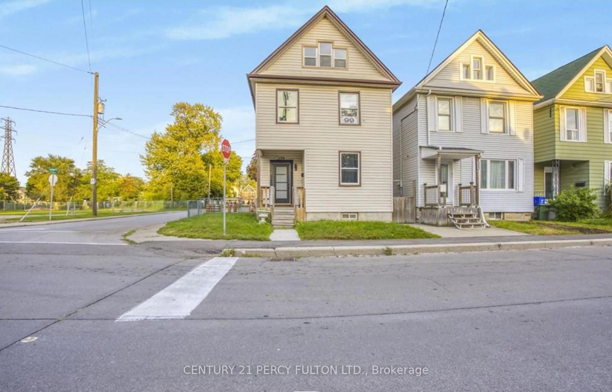
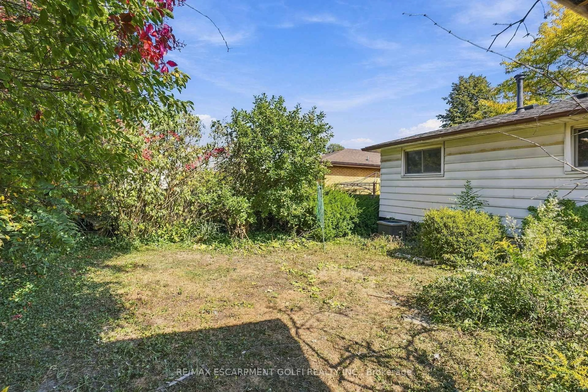
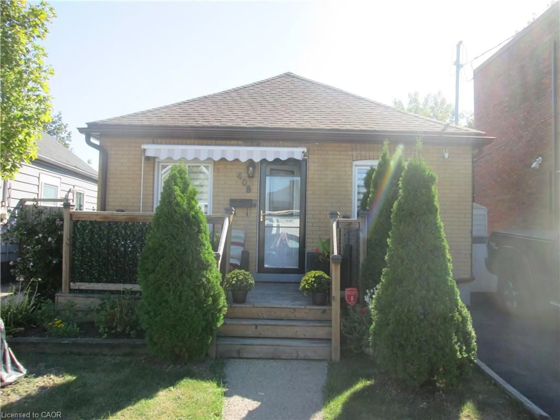
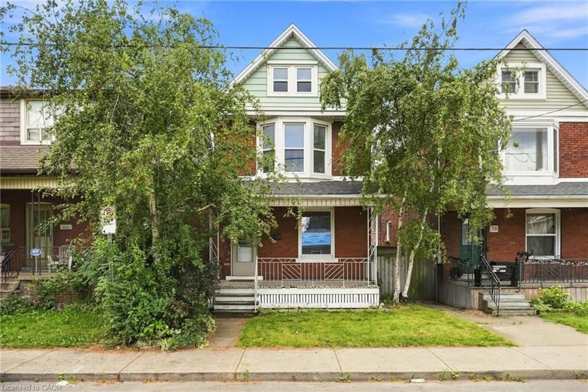
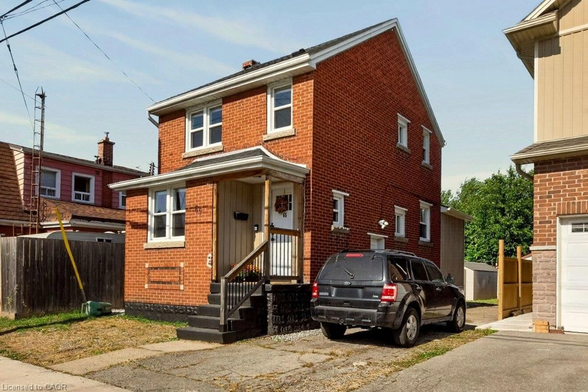
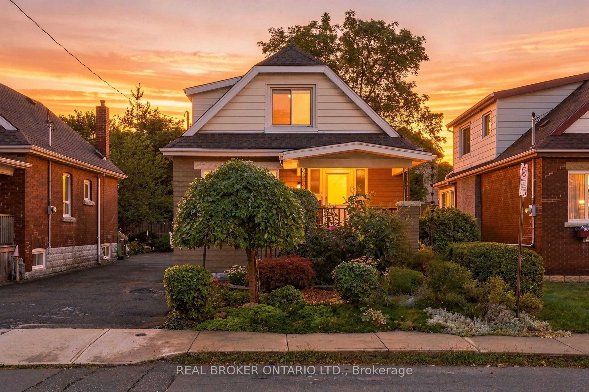
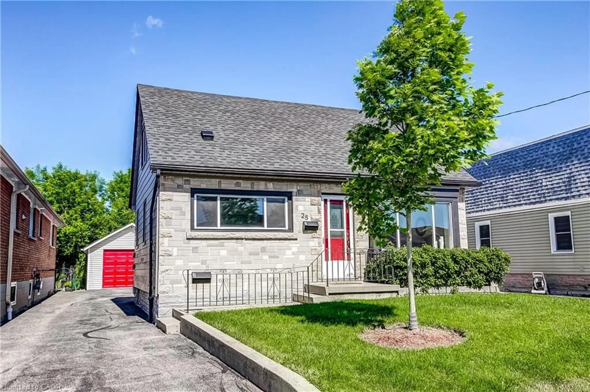
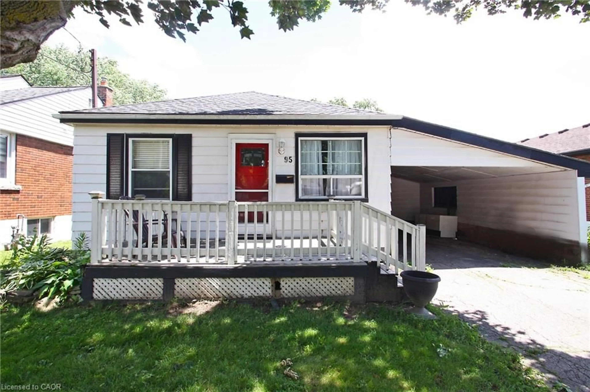
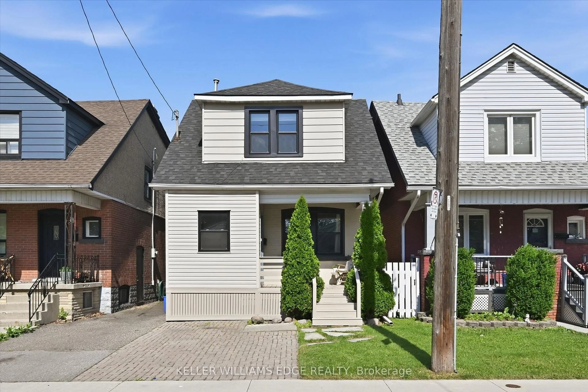
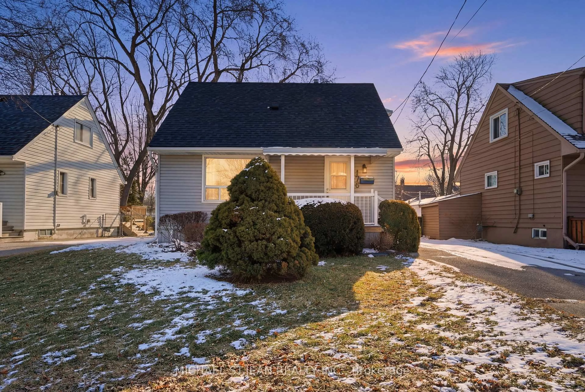
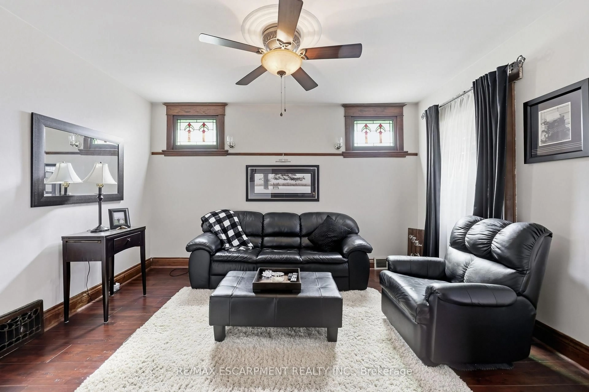
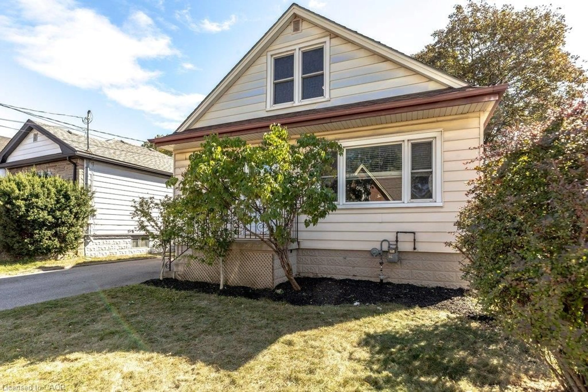
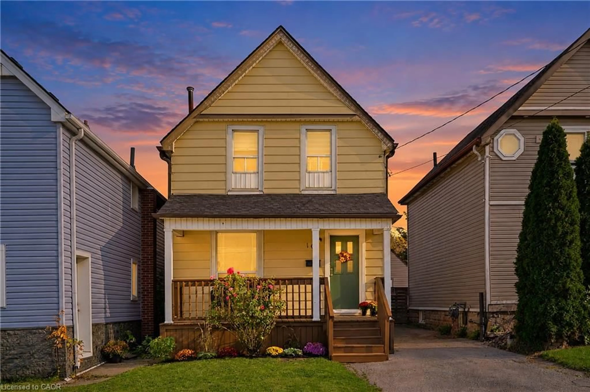
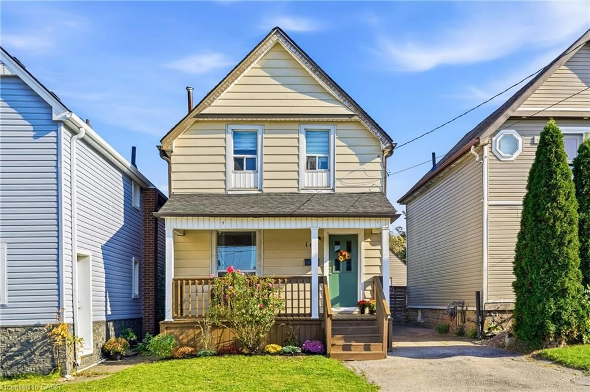
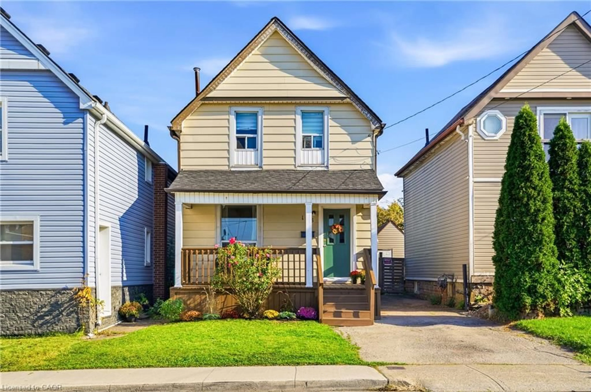
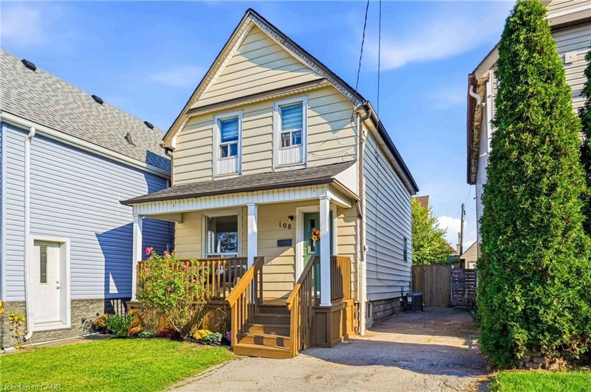
Welcome to 108 Robins Avenue, a charming two-storey home in Hamilton’s sought-after Crown Point neighbourhood! Offering 4 bedrooms and a bright, inviting interior, this home is a great opportunity for first-time buyers, growing families, or anyone looking to make a space their own. A covered front porch welcomes you home and is the perfect spot for your morning coffee. Inside, the sun-filled living room flows through classic arched doorways into a separate dining room, ideal for family meals and entertaining. The bright white kitchen features stainless steel appliances, plenty of cabinetry, and a walk-out to the backyard. Upstairs, the bathroom was renovated in 2021 and features wainscoting, a modern vanity, matte black fixtures, and patterned tile flooring. Out back, the fully fenced yard offers a stone patio and plenty of green space for barbecues, gardening, and relaxing. The basement has been waterproofed and insulated, a great starting point for future finishing. Central air was updated in 2021. Just minutes from the vibrant Ottawa Street district, Centre on Barton, parks, transit, and highway access. A fantastic opportunity to put down roots in one of Hamilton’s established east-end neighbourhoods!
Upcoming Open House
Property Details
Interior
Features
Second Floor
Bedroom
2.74 x 2.44Bathroom
4-Piece
Bedroom
3.35 x 2.44Bedroom
2.74 x 2.44Exterior
Features
Parking
Garage spaces -
Garage type -
Total parking spaces 1
Property History
 35