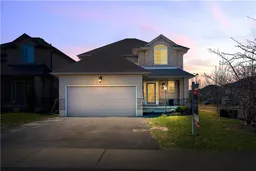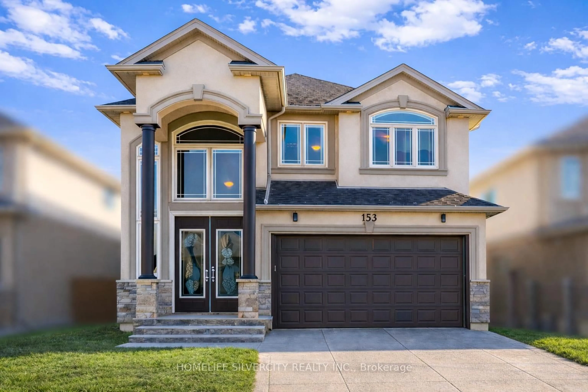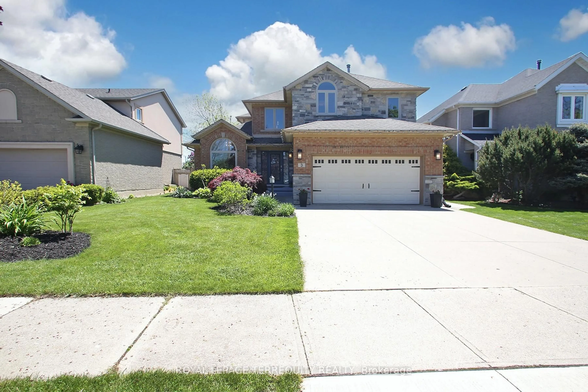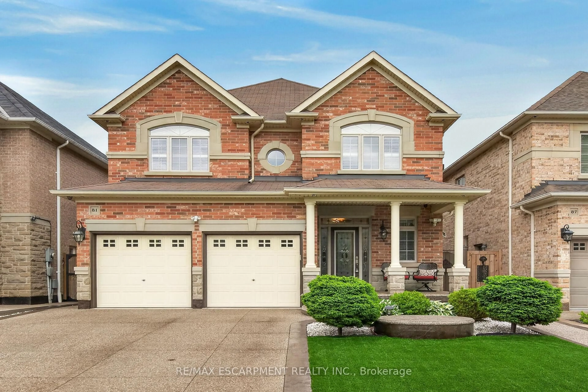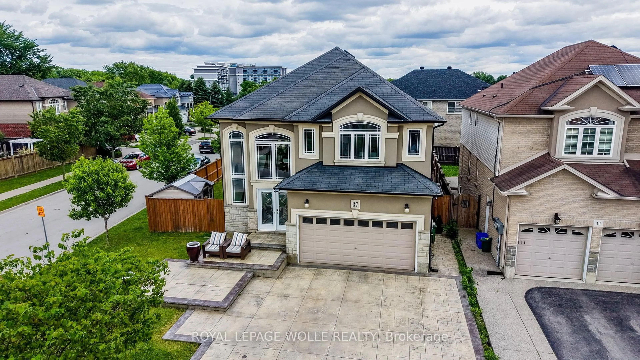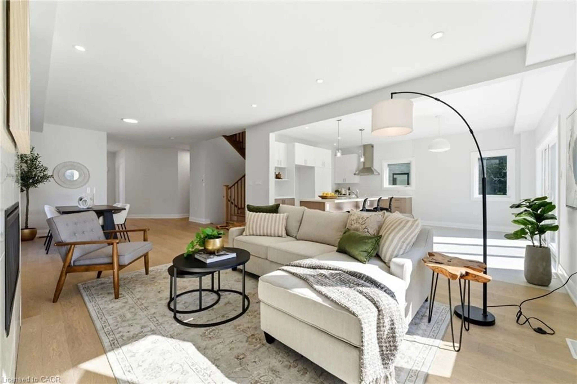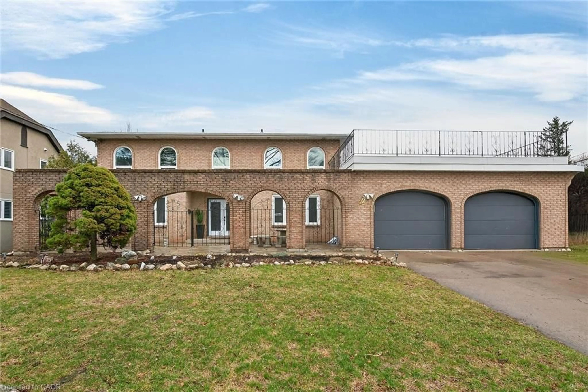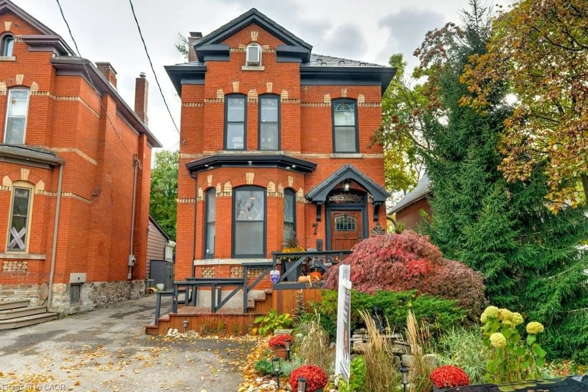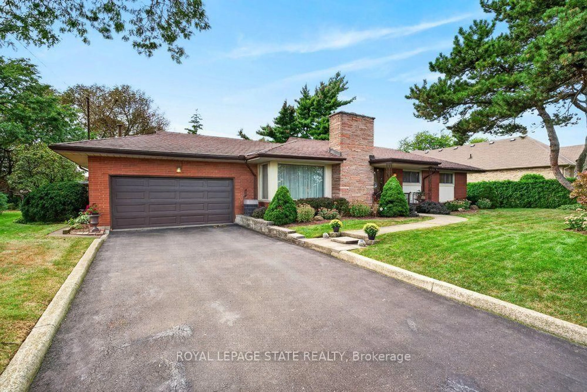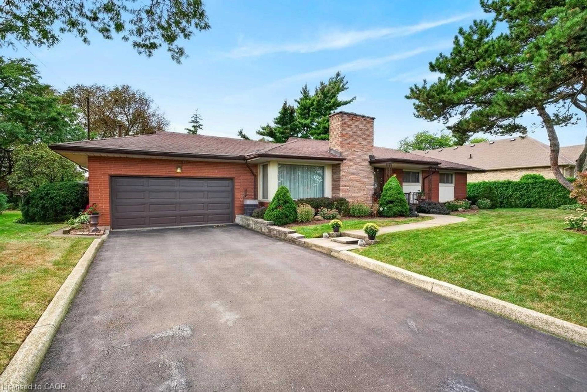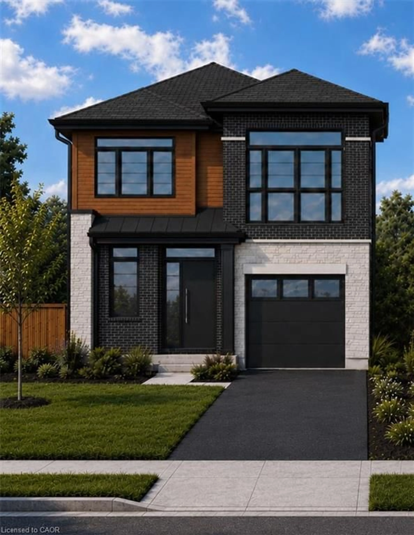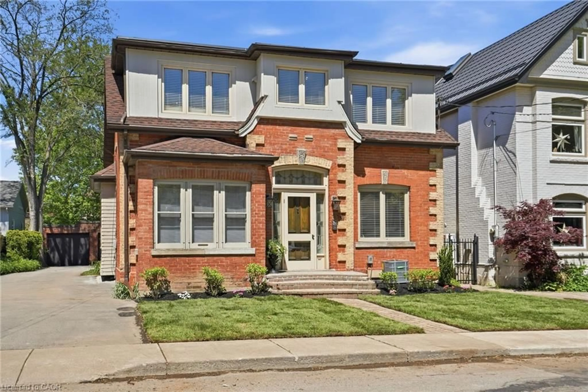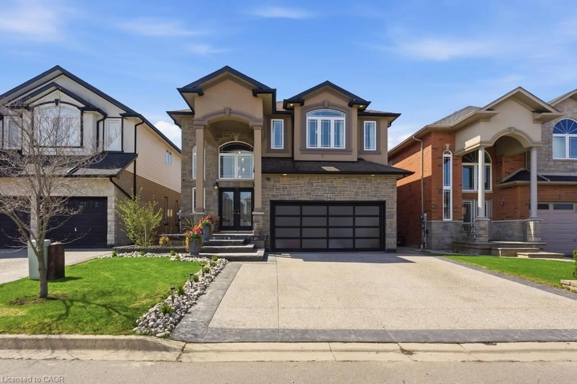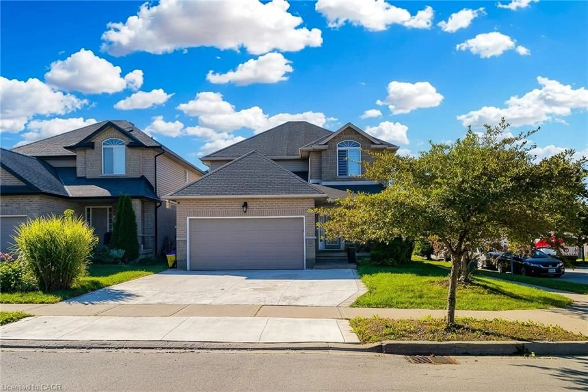
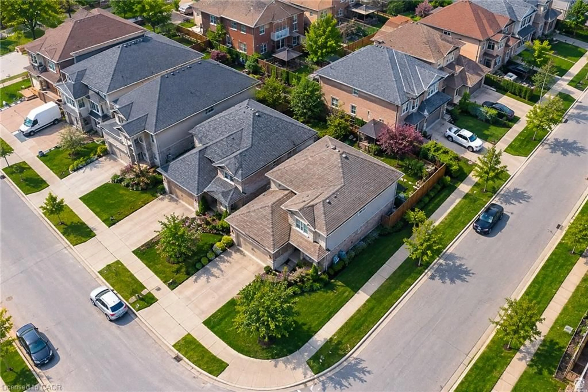
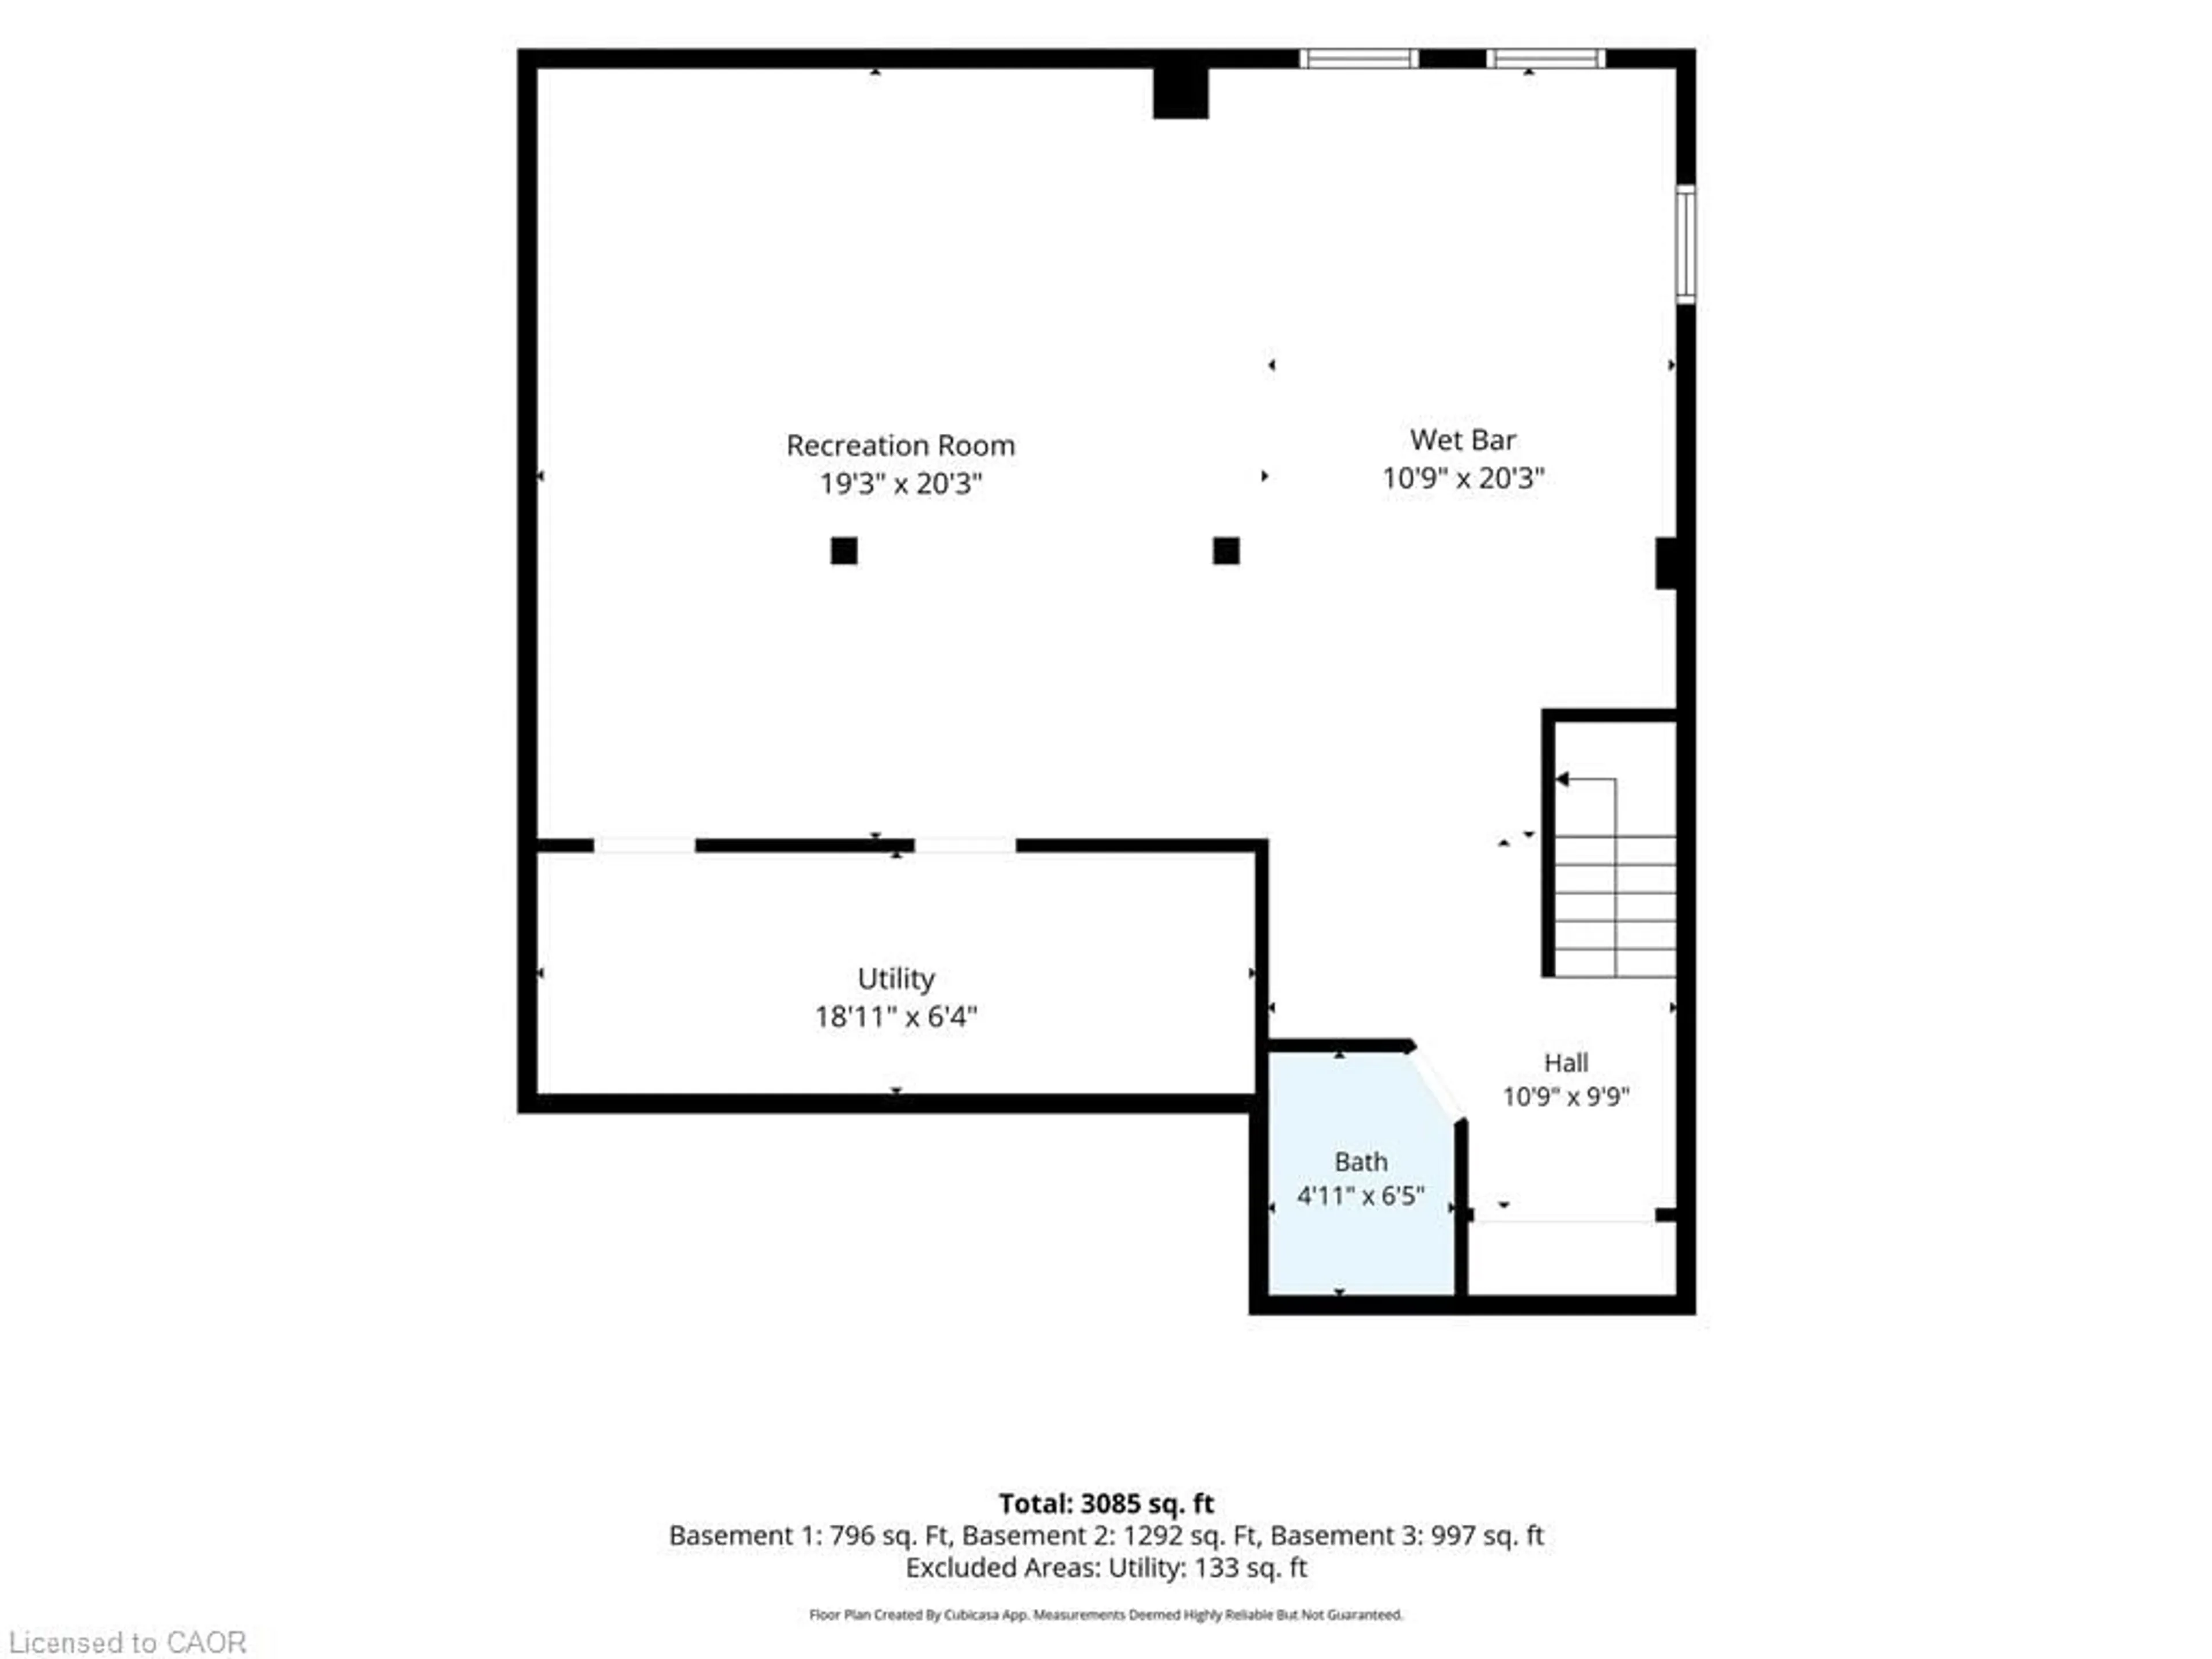
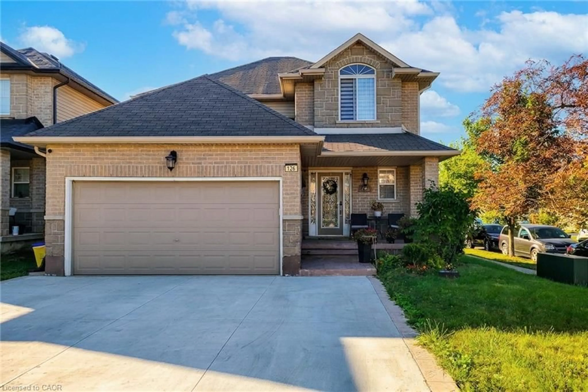
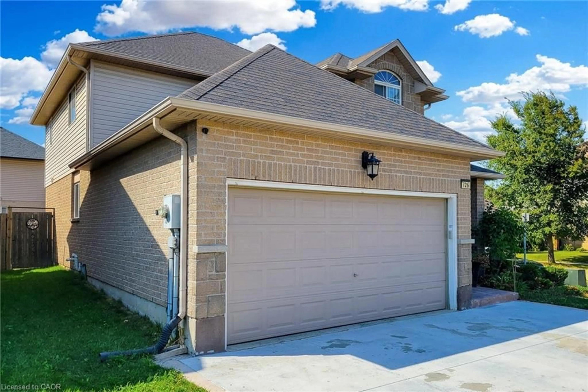
A pic from outside/outdoor area/front of a property/back of a property/a pic from drone, street for 126 Davinci Blvd, Hamilton Ontario L9B 0C3
2 days on Market

126 Davinci Blvd, Hamilton, Ontario L9B 0C3

Detached
4
4 + 2
~2000 sqft
$959,000
Get pre-qualifiedPowered by nesto
Detached
4
4 + 2
~2000 sqft

Contact us about this property

Call

Highlights

Property Estimate

Days on market2 days

Estimated valueNot available

Price/Sqft$479/sqft

Monthly cost

Open Calculator

Description

Welcome to 126 DaVinci Boulevard, a beautiful traditional 2-storey home nestled a desirable Hamilton Mountain neighbourhood. This spacious family home offers a well-designed layout featuring 4 bedrooms and 3.5 bathrooms, including a private ensuite in the primary bedroom and a full bathroom conveniently located on the upper level for the additional bedrooms. The main floor features comfortable living and entertaining spaces along with a convenient 2 piece powder room. The fully finished basement provides additional versatile living space and includes a kitchen and full bathroom, offering excellent flexibility for a growing family, guests, recreation or a home office. Enjoy the outdoors in the private backyard, creating a wonderful setting for summer gatherings, outdoor dining and relaxing with family and friends. The property also features an attached double-car garage and private driveway. Don't miss the opportunity to make 126 Davinci Boulevard your new home!


Property Details

StyleTraditional
View-
Age of property2011
SqFt~2000 SqFt
Lot Size4,130 SqFt(107.51 x 38.42)
Parking Spaces6
MLS ®Number40865158
Community NameCarpenter
Data SourceITSO
Listing byRealPro Realty Advisors Inc.

Features

Heating: Forced Air, Natural Gas
Central Vacuum
Cooling: Central Air
Basement: Full, Finished

Second Floor

Bathroom

0 x 0

4-piece / ensuite

Bedroom

11.04 x 10.05

Bathroom

0 x 0

4-Piece

Bedroom Primary

15.09 x 12.11

4-Piece


Features

Lot size: 4,130 SqFt
Sewer (Municipal)

Parking

Garage spaces 2

Garage type -

Other parking spaces 4

Total parking spaces 6


Property History
Sep 27, 2026
ListedActive
$959,000
2 days on market
history photo preview48
Listing by itso®
Property listed by RealPro Realty Advisors Inc., Brokerage
Agent Banner Image
Interested in this property?Get in touch to get the inside scoop.

Market Data - Carpenter

Geo Zone Map ThumbnailCarpenter

Strong Seller's Market

View Market Data

Detached house - for the past 30 days

Buyer's market Seller's market

Avg. Days on Market

Past 30 days

0 day

Compared to

2025

34 days

2024

15 days

2023

17 days

New Listings

Past 30 days

3 listings

Compared to

2025

4 listings

2024

2 listings

2023

4 listings

Units sold

Past 30 days

0 unit

Compared to

2025

2 units

2024

1 unit

2023

1 unit

Median Sold Price

Past 30 days

$0

Compared to

2025

$1,123,751

2024

$1,030,000

2023

$1,200,000


Population and Demographics

Overview

Total population 1453
Average household income $142,031

Age (%)

0 to 19
25%
20 to 34
20%
35 to 49
18%
50 to 64
21%
65 and plus
16%

Household composition (%)

Single family
78%
Single person
19%
Multi person
2%
Multi family
1%

Mother tongue (%)

English
73%
Arabic
7%
Italian
4%
Urdu
3%
Portuguese
2%
Spanish
2%
French
1%
Vietnamese
1%
Malayalam
1%
Others
1%

House tenancy (%)

Owners
79%
Renters
21%

What’s nearby?Essentials within 5 km

Local Logic

Transportation Scores

Estimated Budget