Open: Wed, 5PM to 7PM
Unknown for 44 Briarwood Cres, North Huron Ontario N0G 2W0
Re-listed 59 mins ago

44 Briarwood Cres, North Huron, Ontario N0G 2W0

Detached
3
2
~700-1100 sqft
$269,900
Get pre-qualifiedPowered by nesto
Detached
3
2
~700-1100 sqft

Contact us about this property

Call

Highlights

Property Estimate

Days on market59 mins

Total days on market
98 days

Estimated valueNot available

Price/Sqft$315/sqft

Monthly cost

Open Calculator

Description

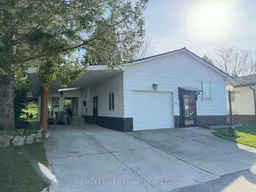
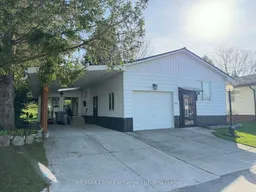
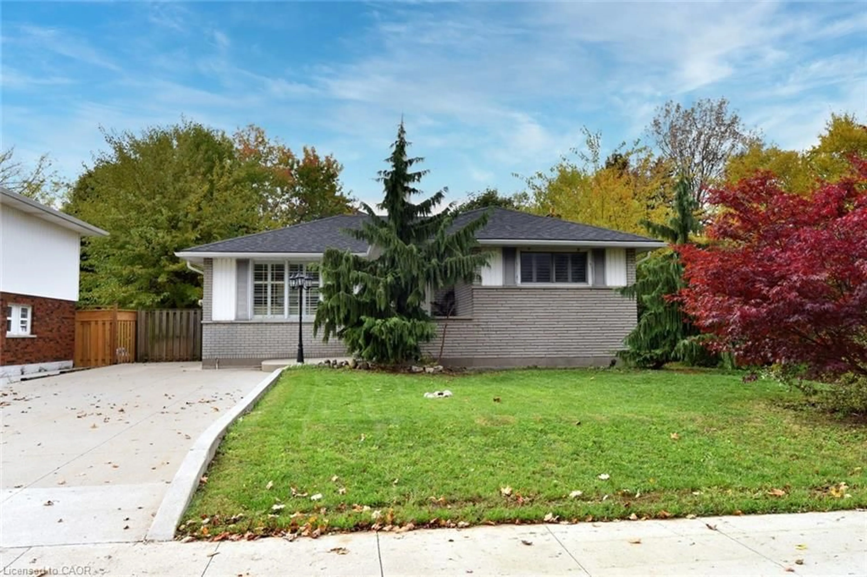
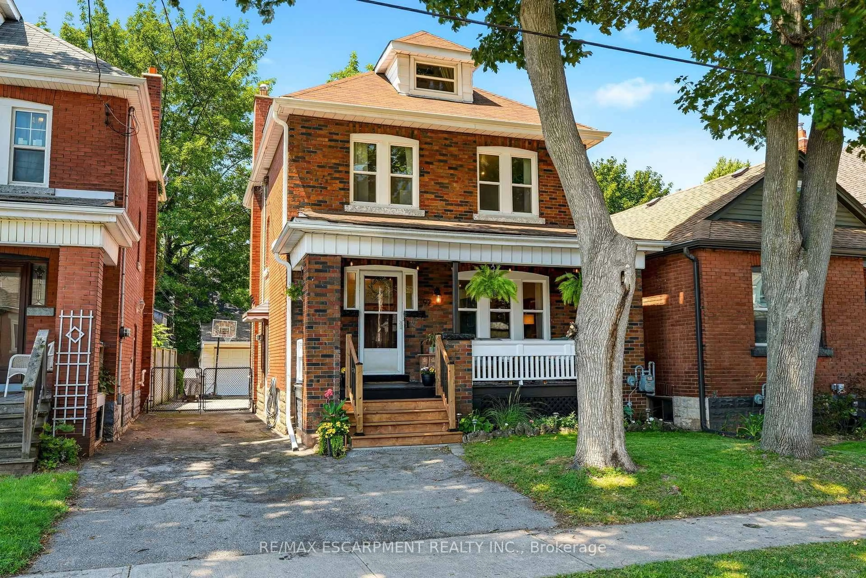
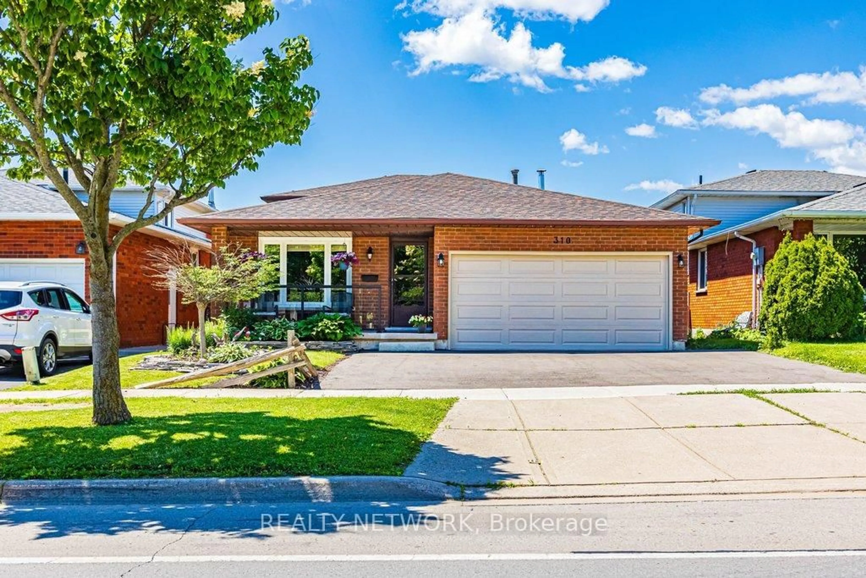
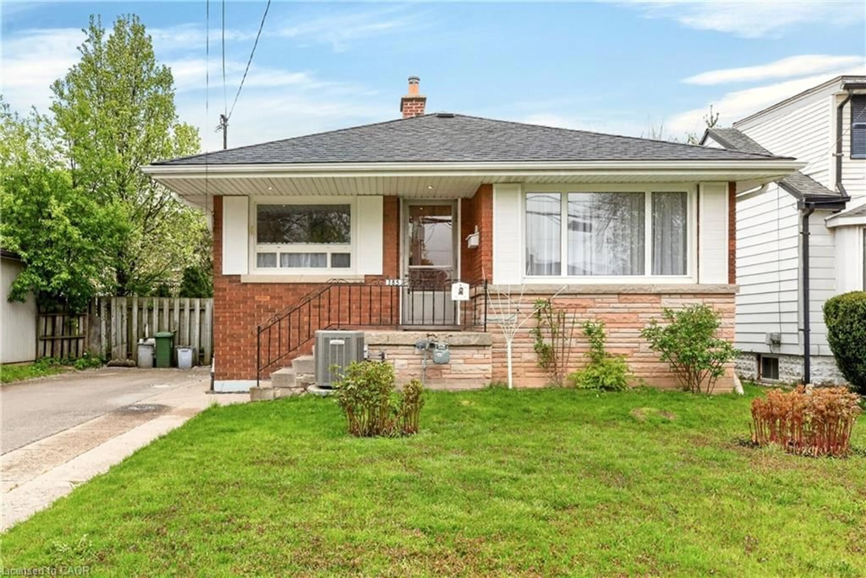
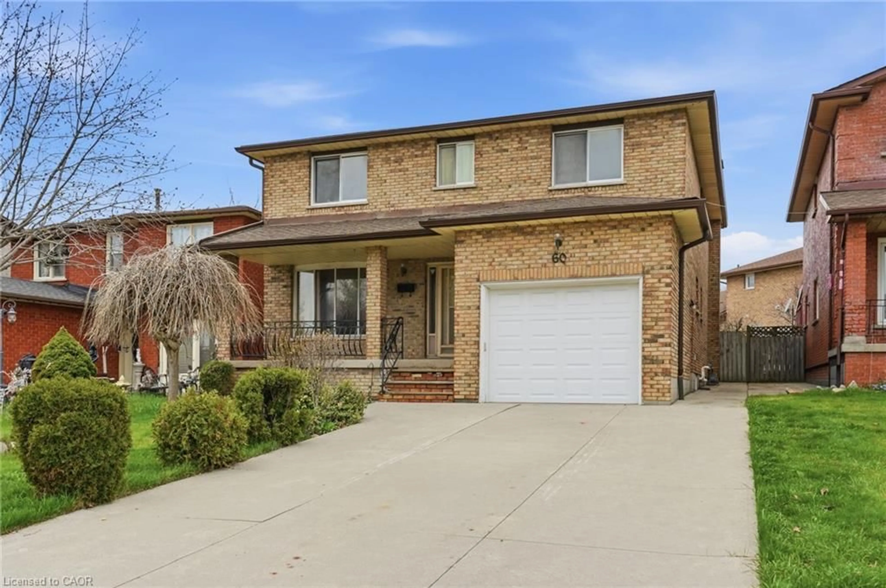
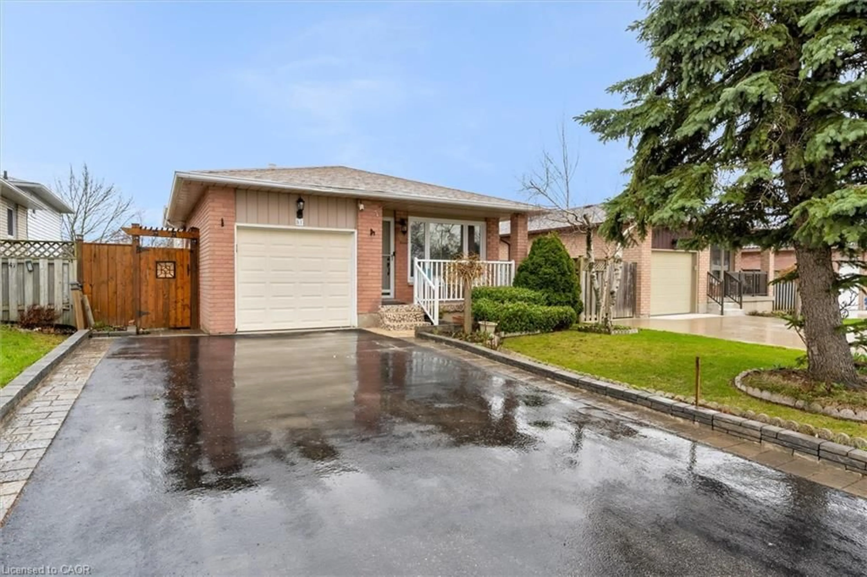
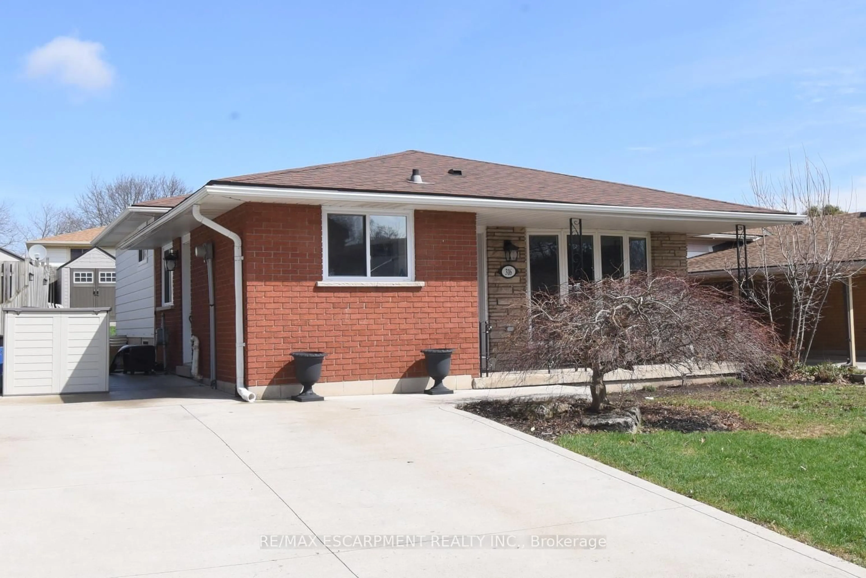
Welcome to 44 Briarwood Crescent, nestled in the peaceful and welcoming Turnberry Estates, a vibrant 55-plus community offering comfort, convenience, and a wonderful sense of community. This charming home features a thoughtfully designed layout with two spacious bedrooms and two bathrooms, providing plenty of room for comfortable everyday living. With everything conveniently located on one level, the home offers easy accessibility with no stairs to navigate. At the heart of the home is a beautiful kitchen, ideal for preparing meals, entertaining guests, and enjoying time with family and friends. The attached garage offers the added versatility of a workshop, perfect for hobbies and projects, while the covered carport provides additional convenience. Residents of Turnberry Estates can enjoy access to a shared pool and recreation hall, creating opportunities to socialize, relax, and connect with neighbours. The picturesque Maitland River is also nearby, offering a beautiful backdrop for nature walks and outdoor enjoyment. Natural gas heating provides warmth and efficiency throughout the seasons, adding to the home's comfort and practicality. More than just a place to live, 44 Briarwood Crescent offers a lifestyle where community, convenience, and peaceful surroundings come together. If you're looking to embrace the ease and enjoyment of 55-plus community living, this home is definitely worth a look!


Upcoming Open House

Aug 5Wed5:30 PM - 7:00 PM

Property Details

Style1 Storey/Apt
View-
Age of property-
SqFt~700-1100 SqFt
Lot Size-
Parking Spaces4
MLS ®NumberX13624176
Community NameBuchanan
Data SourceTRREB
Listing byRE/MAX Land Exchange Ltd

Features

Heating: Forced Air

Features

Pool: Community, Inground

Parking

Garage spaces 1

Garage type Attached

Other parking spaces 3

Total parking spaces 4


Property History

Jul 31, 2026
ListedActive
$269,900
< 1h on market
history photo preview22
Listing by trreb®
Property listed by RE/MAX Land Exchange Ltd, Brokerage
Agent Banner Image
Interested in this property?Get in touch to get the inside scoop.
Market Data - Buchanan

Geo Zone Map ThumbnailBuchanan

Buyer's Market

View Market Data

Detached house - for the past 30 days

Buyer's market Seller's market

Avg. Days on Market

Past 30 days

13 days

Compared to

2025

51 days

2024

53 days

2023

21 days

New Listings

Past 30 days

3 listings

Compared to

2025

9 listings

2024

7 listings

2023

4 listings

Units sold

Past 30 days

1 unit

Compared to

2025

3 units

2024

4 units

2023

2 units

Median Sold Price

Past 30 days

$650,000

Compared to

2025

$680,000

2024

$717,500

2023

$804,000


Population and Demographics

Overview

Total population 2553
Average household income $115,891

Age (%)

0 to 19
19%
20 to 34
25%
35 to 49
18%
50 to 64
19%
65 and plus
18%

Household composition (%)

Single family
64%
Single person
26%
Multi person
8%
Multi family
1%

Mother tongue (%)

English
80%
Italian
3%
Punjabi (Panjabi)
3%
Others
3%
Spanish
3%
Arabic
2%
Portuguese
2%
Tagalog (Pilipino, Filipino)
2%

House tenancy (%)

Owners
75%
Renters
25%

What’s nearby?Essentials within 5 km

Local Logic

Transportation Scores

Estimated Budget