Open: Sun, 1PM to 3PM
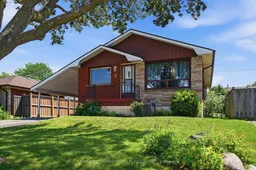
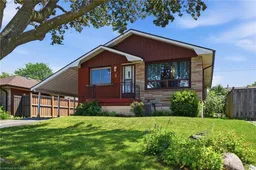
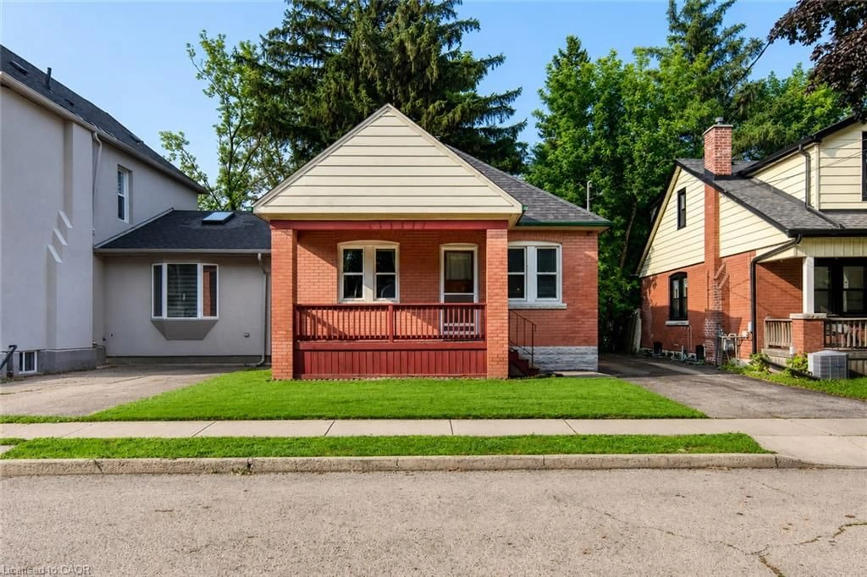
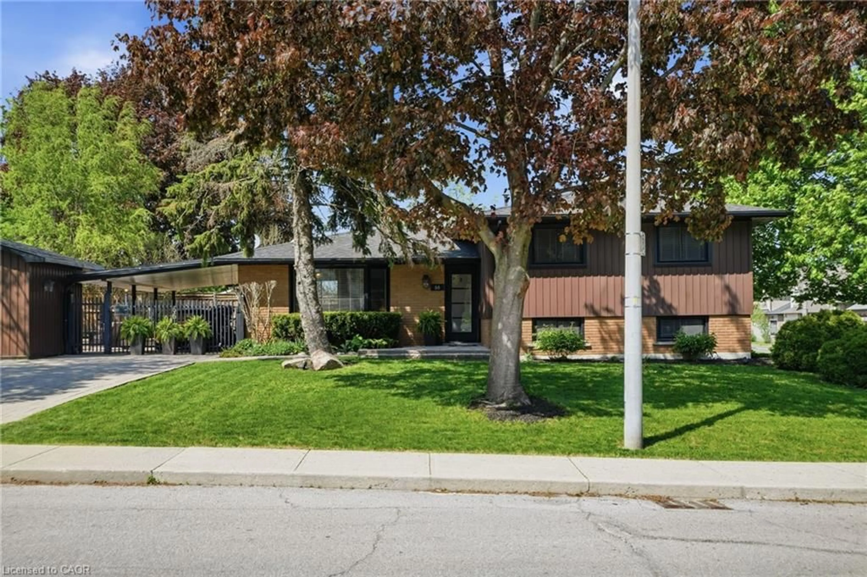
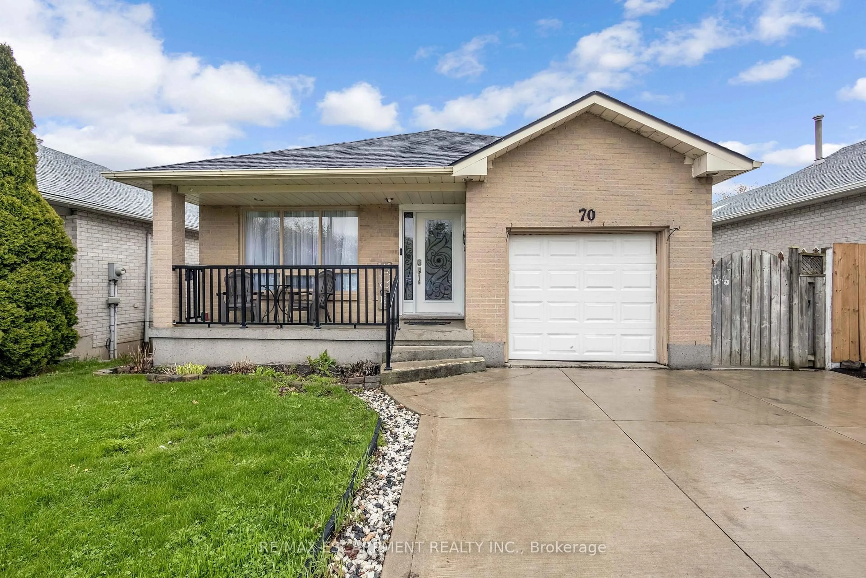
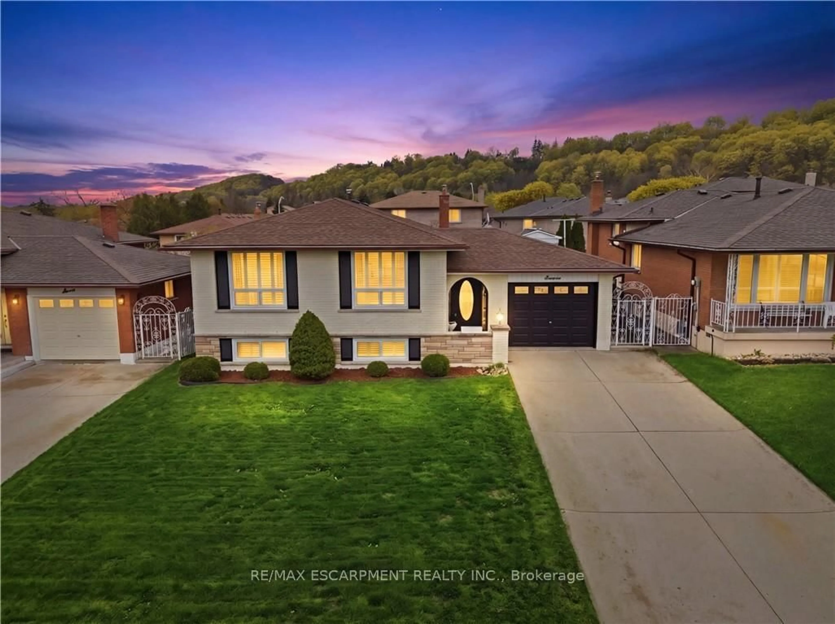
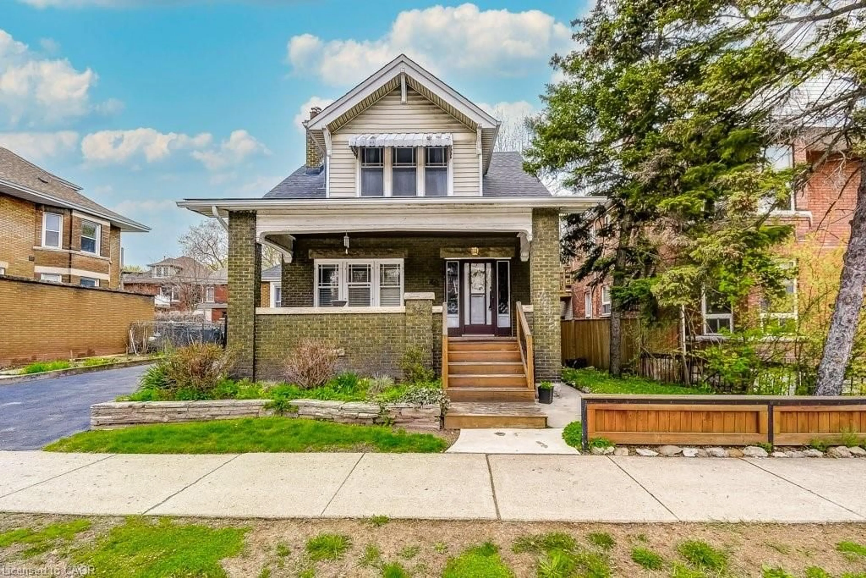
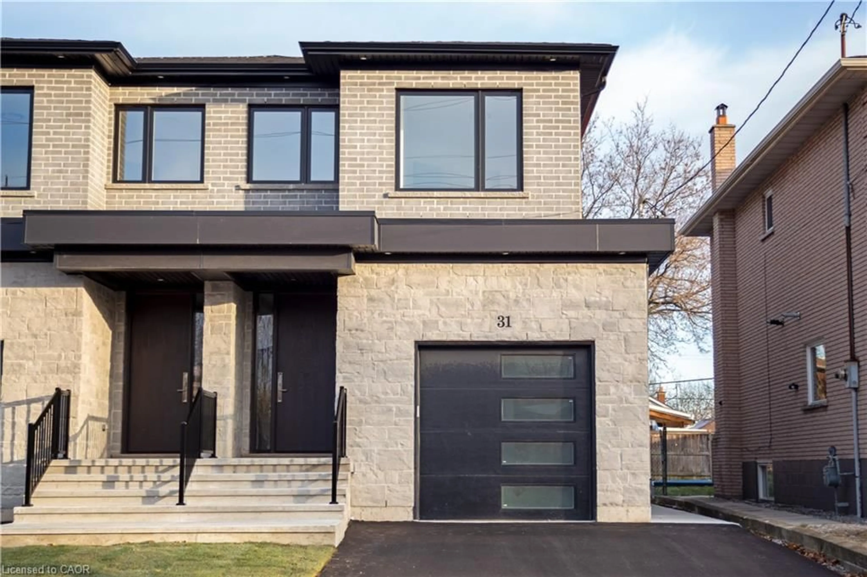
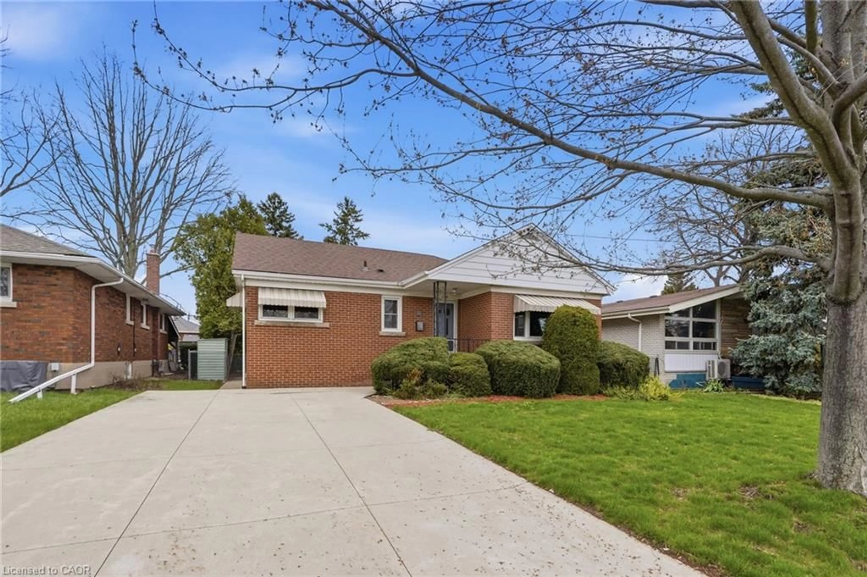
Home with brick exterior material, street for 6 Beaconsfield Dr, Hamilton Ontario L8T 2W8
1 day on Market

6 Beaconsfield Dr, Hamilton, Ontario L8T 2W8

Detached
3 + 1
2
~700-1100 sqft
$599,900
Get pre-qualifiedPowered by nesto
Detached
3 + 1
2
~700-1100 sqft

Contact us about this property

Call

Highlights

Property Estimate

Days on market1 day

Estimated valueNot available

Price/Sqft$701/sqft

Monthly cost

Open Calculator

Description

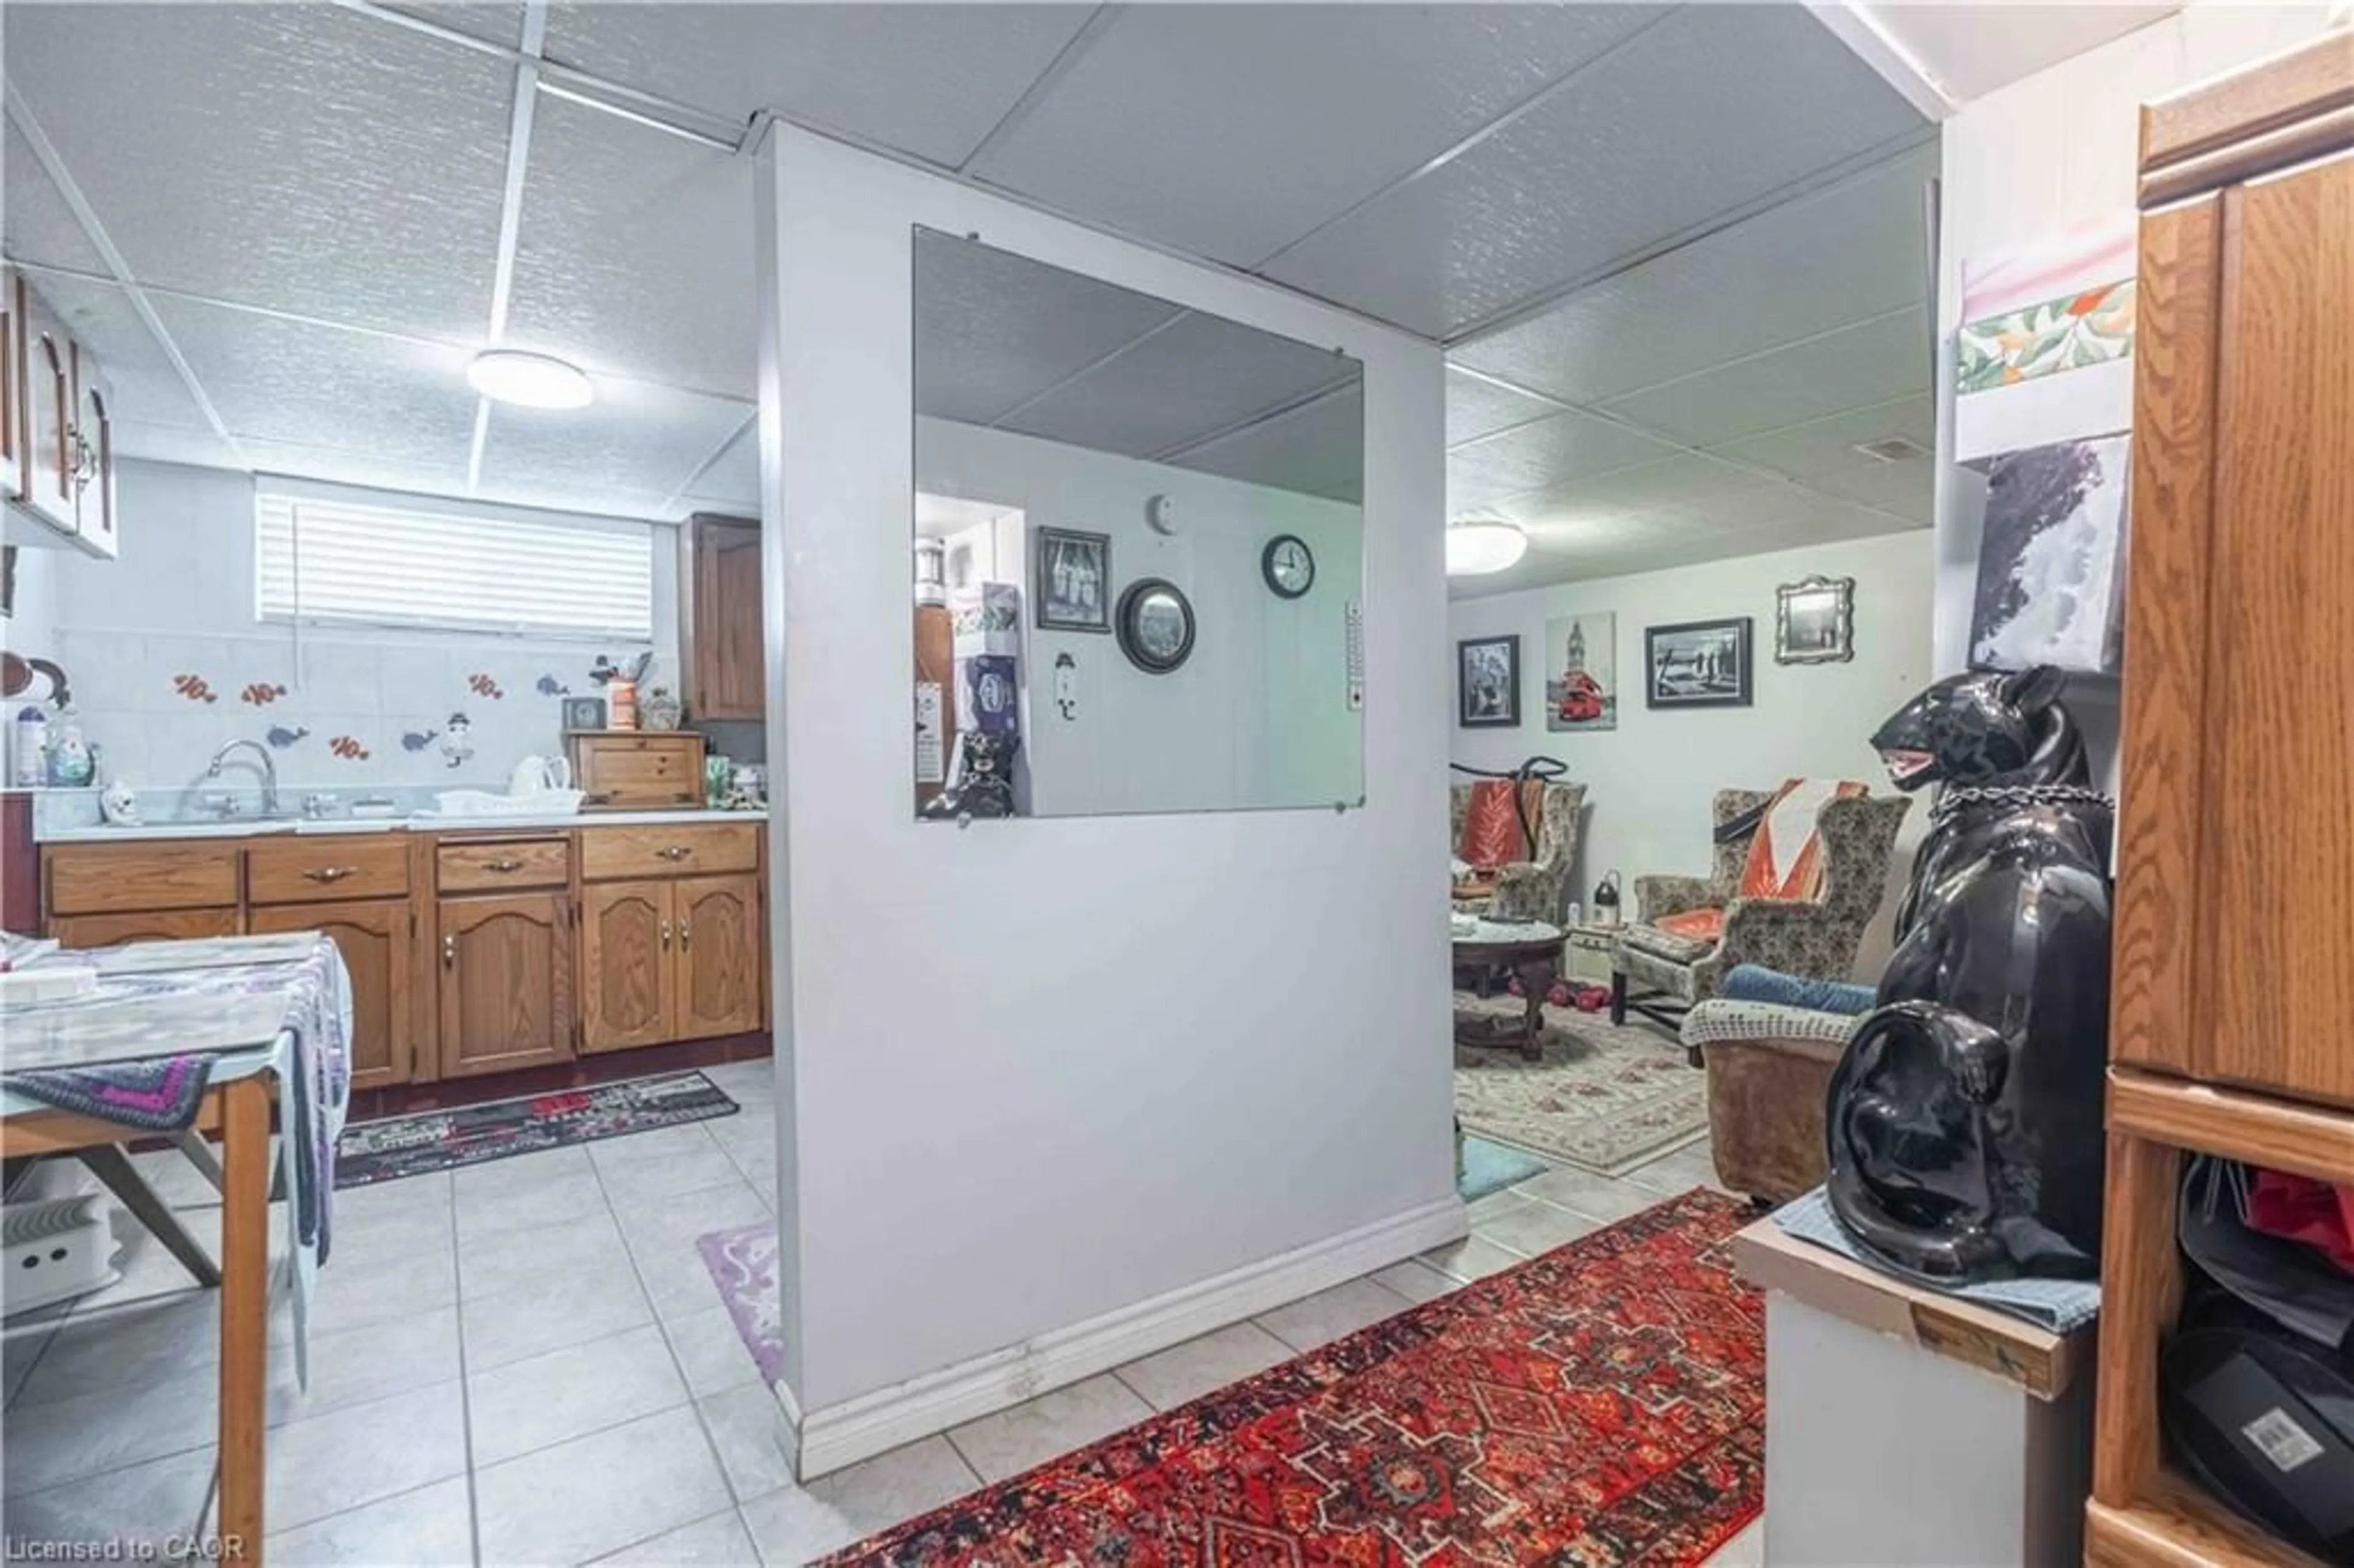
Pride of ownership shines throughout this well-maintained home, offering great bones and real potential in a quiet, family-friendly neighbourhood. The main level offers comfortable, functional living space with three bedrooms and a full bathroom, while the lower level adds a fourth bedroom, an additional bathroom, and flexible space that adapts to however you need it, whether that's a rec room, a home office, a teen retreat, or extra room for extended family. Recent updates take a lot of the guesswork out of ownership, including a newer roof (2021), a new furnace and air conditioner installed within the last two years, and an updated pool liner and pump, also within the last two years, while the electrical panel will be replaced by a certified electrician prior to closing for extra peace of mind. Out back, the pool is a great bonus for long summer days with family and friends, and just down the road, a school with a large open field and playground makes this an easy spot for young families to settle into. With plenty of room to grow into and a location that's hard to beat, this is a rare opportunity worth seeing in person.


Upcoming Open House

Jul 19Sun1:00 PM - 3:00 PM

Property Details

StyleBungalow
View-
Age of property-
SqFt~700-1100 SqFt
Lot Size4,720 SqFt(100.22 x 47.1)
Parking Spaces3
MLS ®NumberX13572680
Community NameBerrisfield
Data SourceTRREB
Listing byRE/MAX ESCARPMENT GOLFI REALTY INC.

Features

Heating: Forced Air
Cooling: Central Air
Fireplace
Basement: Finished, Full

Main Floor

Kitchen

4.57 x 3.51

Living

5.28 x 3.48

Br

3.38 x 2.79

Br

3.48 x 2.72


Features

Lot size: 4,720 SqFt
Pool: Inground

Parking

Garage spaces 1

Garage type Carport

Other parking spaces 2

Total parking spaces 3


Property History

Jul 16, 2026
ListedActive
$599,900
1 day on market
history photo preview18
Listing by trreb®
Property listed by RE/MAX ESCARPMENT GOLFI REALTY INC., Brokerage
Agent Banner Image
Interested in this property?Get in touch to get the inside scoop.
Market Data - Berrisfield

Geo Zone Map ThumbnailBerrisfield

Strong Seller's Market

View Market Data

Detached house - for the past 30 days

Buyer's market Seller's market

Avg. Days on Market

Past 30 days

32 days

Compared to

2025

24 days

2024

20 days

2023

7 days

New Listings

Past 30 days

3 listings

Compared to

2025

4 listings

2024

5 listings

2023

11 listings

Units sold

Past 30 days

6 units

Compared to

2025

4 units

2024

7 units

2023

5 units

Median Sold Price

Past 30 days

$647,250

Compared to

2025

$737,500

2024

$712,000

2023

$710,000


Population and Demographics

Overview

Total population 3761
Average household income $102,683

Age (%)

0 to 19
22%
20 to 34
20%
35 to 49
18%
50 to 64
19%
65 and plus
22%

Household composition (%)

Single family
67%
Single person
29%
Multi person
4%
Multi family
0%

Mother tongue (%)

English
81%
Arabic
4%
Others
2%
Spanish
2%
Italian
2%
Tagalog (Pilipino, Filipino)
2%
French
1%
Portuguese
1%

House tenancy (%)

Owners
63%
Renters
37%

What’s nearby?Essentials within 5 km

Local Logic

Transportation Scores

Estimated Budget