4 days on Market

197 Mary St, Hamilton, Ontario L8L 4V9

Townhouse
3
3
~1606 sqft
$529,900
Get pre-qualifiedPowered by nesto
Townhouse
3
3
~1606 sqft

Contact us about this property

Call

Highlights

Property Estimate

Days on market4 days

Estimated valueNot available

Price/Sqft$329/sqft

Monthly cost

Open Calculator

Description

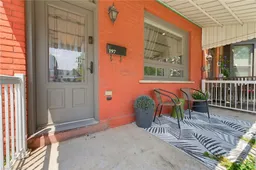
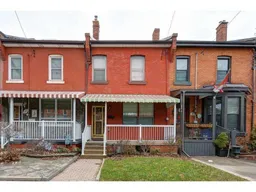
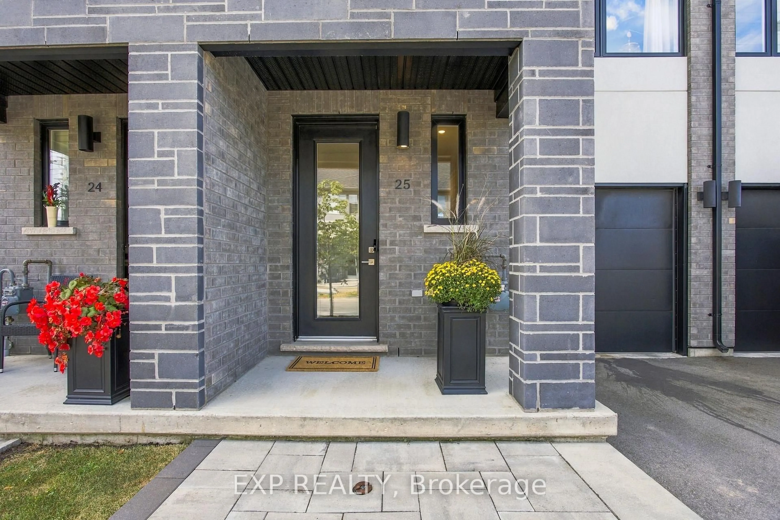
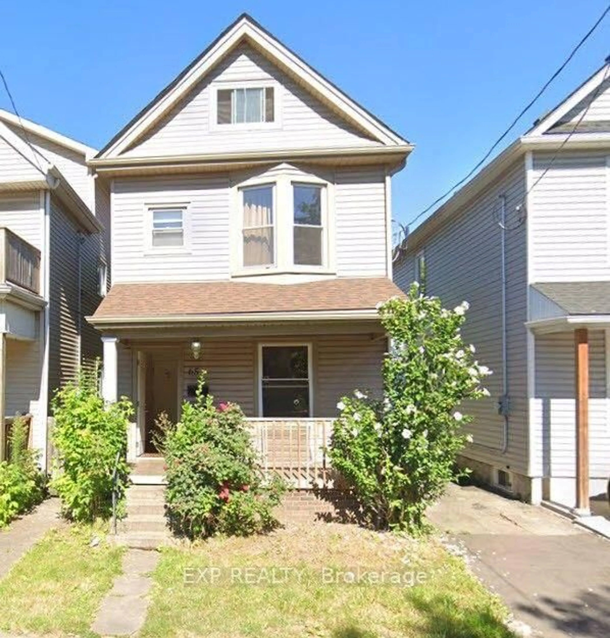
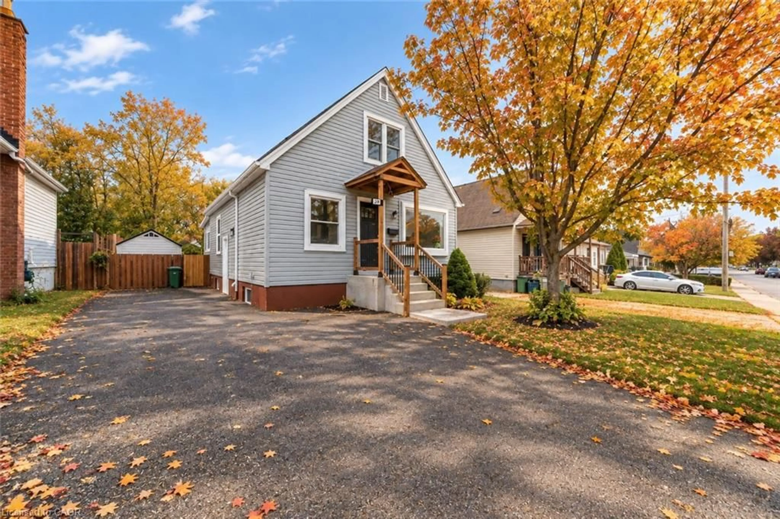
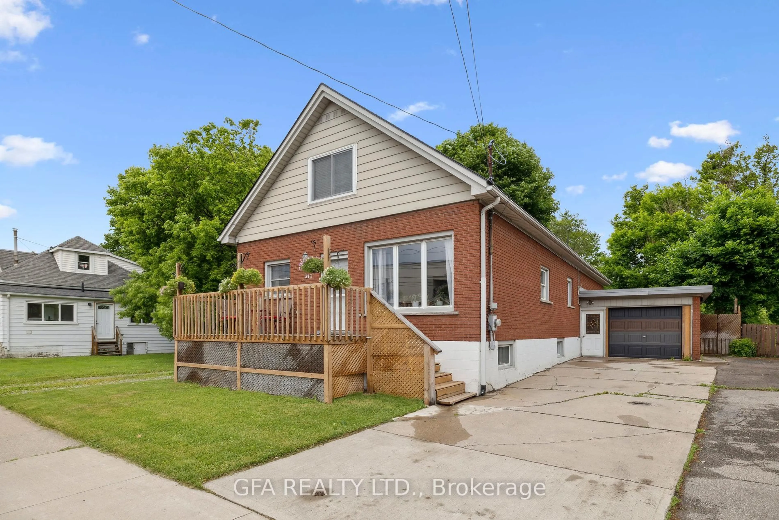
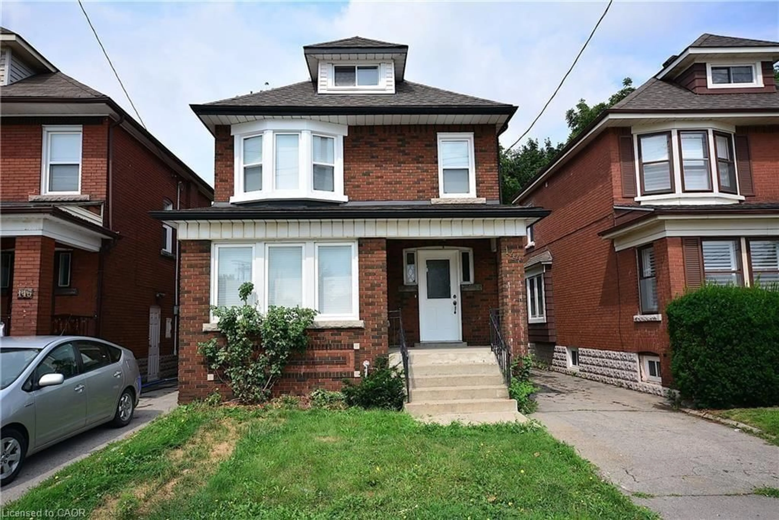
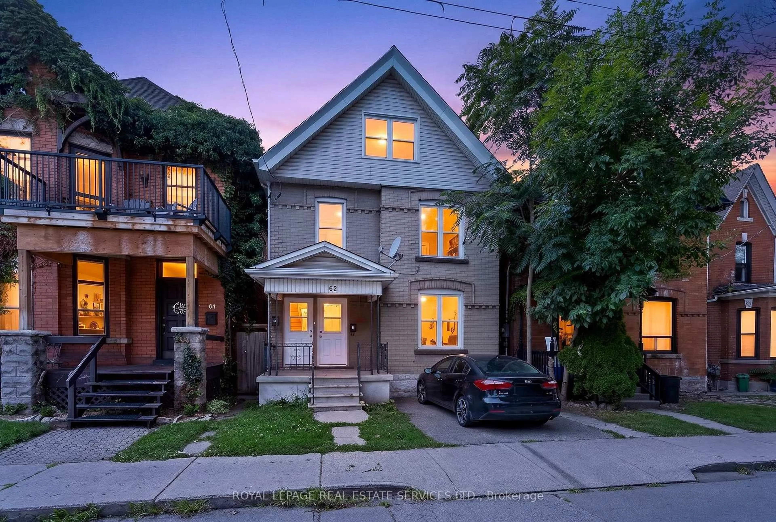
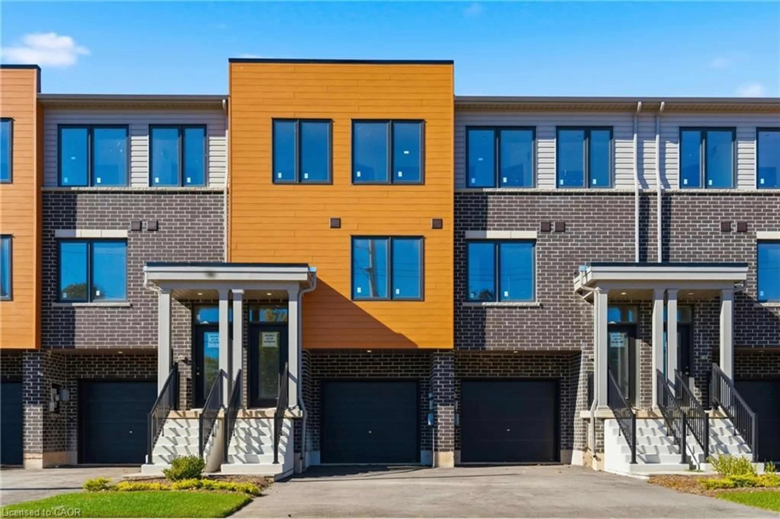
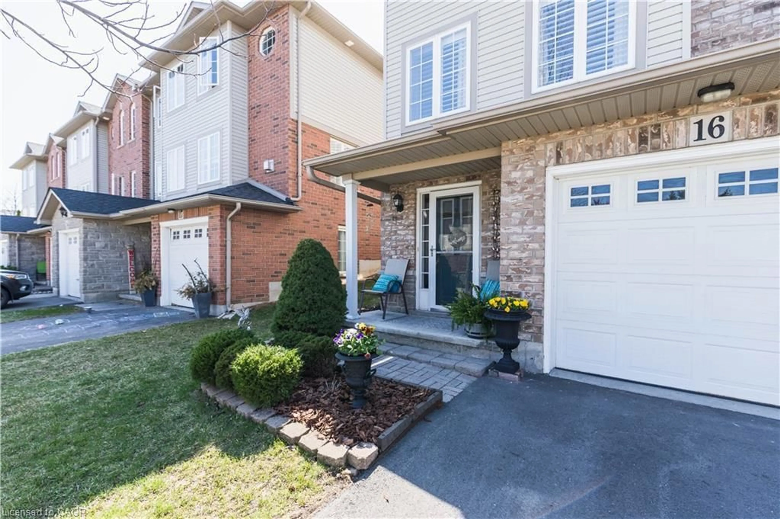
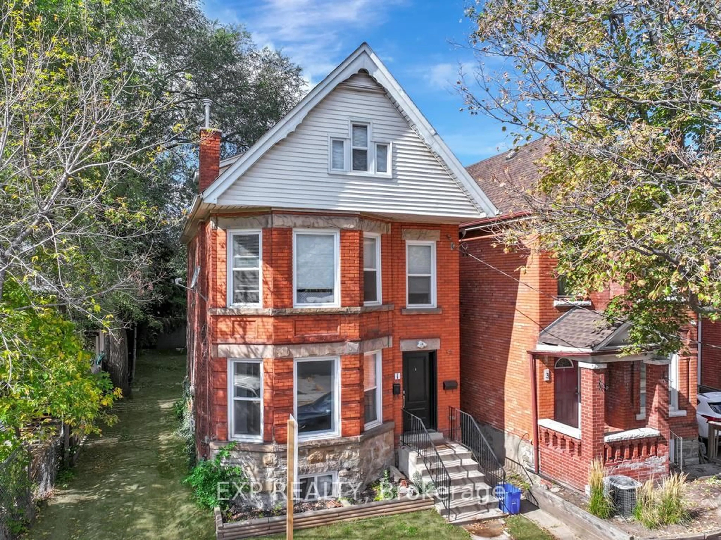
Trendy town in a Vibrant, Walkable Neighborhood! Start your home ownership here. Nestled on a quiet street yet steps from everything, this beautifully updated home welcomes you with a spacious covered front porch. Step inside to an airy, open-concept living and dining area featuring high ceilings, tall windows, and a stunning exposed brick wall that flows from the foyer up the stairwell. The main floor boasts a bright, freshly painted eat-in kitchen with a gas line, plus a convenient updated 3-piece bath. Upstairs, you’ll find three generous bedrooms, a remodeled full bathroom, and thoughtful built-in hallway storage. The outdoor space is a low-maintenance oasis, complete with a private patio and mature trees—perfect for entertaining. Key Updates & Features: 2017–Present: New engineered hardwood flooring on both levels, windows, open stairwell with berber carpet, pot lights in living room. Main floor bath updated; second-floor bath fully remodeled (2018); bonus 3-piece bath in the basement. Also a replaced water stack to PVC, furnace, brand-new rear landing and stairs, freshly painted. Walk to Bayfront Park and to all the shops and restaurants on James st and the surrounding downtown area. Don’t wait, come and see why you should live here


Property Details

StyleResidential
View-
Age of property-
SqFt~1606 SqFt
Lot Size1,285 SqFt(75.17 x 17.1)
Parking Spaces-
MLS ®Number40847115
Community NameBeasley
Data SourceITSO
Listing byRoyal LePage State Realty Inc.

Features

Heating: Forced Air, Natural Gas
Cooling: Central Air
Basement: Partial, Partially Finished

Main Floor

Dining Room

4.19 x 3.94

carpet free / engineered hardwood

Bathroom

1.93 x 1.83

3-Piece

Eat-in Kitchen

4.17 x 3.38

Tile Floors

Living Room

3.78 x 3.33

Engineered Hardwood


Features

Lot size: 1,285 SqFt
Sewer (Municipal)

Property History

Jul 10, 2026
ListedActive
$529,900
4 days on market
history photo preview37
Listing by itso®
Property listed by Royal LePage State Realty Inc., Brokerage
Agent Banner Image
Interested in this property?Get in touch to get the inside scoop.
Market Data - Beasley

Geo Zone Map ThumbnailBeasley

Balanced Market

View Market Data

Townhouse - for the past 30 days

Buyer's market Seller's market

Avg. Days on Market

Past 30 days

35 days

Compared to

2025

147 days

2024

0 day

2023

6 days

New Listings

Past 30 days

3 listings

Compared to

2025

4 listings

2024

1 listing

2023

2 listings

Units sold

Past 30 days

1 unit

Compared to

2025

1 unit

2024

0 unit

2023

2 units

Median Sold Price

Past 30 days

$400,000

Compared to

2025

$900,000

2023

$511,500


Population and Demographics

Overview

Total population 6217
Average household income $84,755

Age (%)

0 to 19
17%
20 to 34
34%
35 to 49
19%
50 to 64
17%
65 and plus
13%

Household composition (%)

Single person
48%
Single family
41%
Multi person
11%
Multi family
1%

Mother tongue (%)

English
71%
Portuguese
4%
Spanish
4%
Arabic
3%
Somali
3%
Others
2%
Mandarin
2%
Gujarati
2%
Vietnamese
1%
Italian
1%
French
1%

House tenancy (%)

Renters
75%
Owners
25%

What’s nearby?Essentials within 5 km

Local Logic

Transportation Scores

Estimated Budget