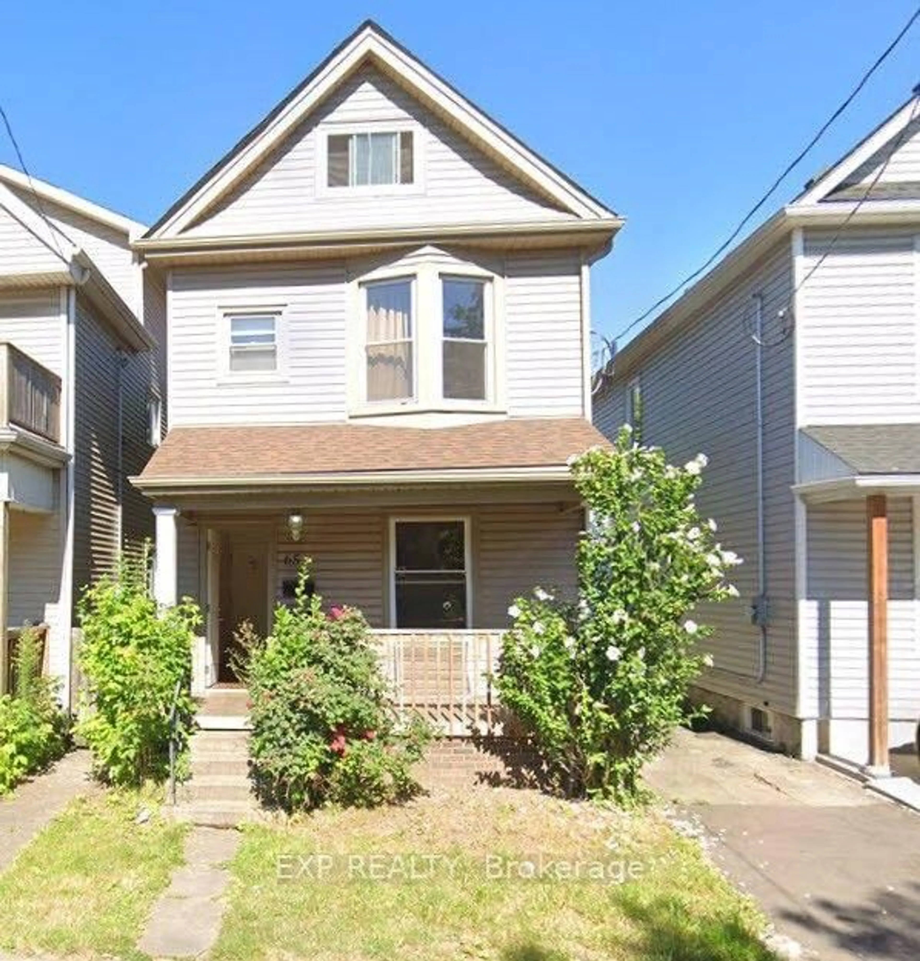
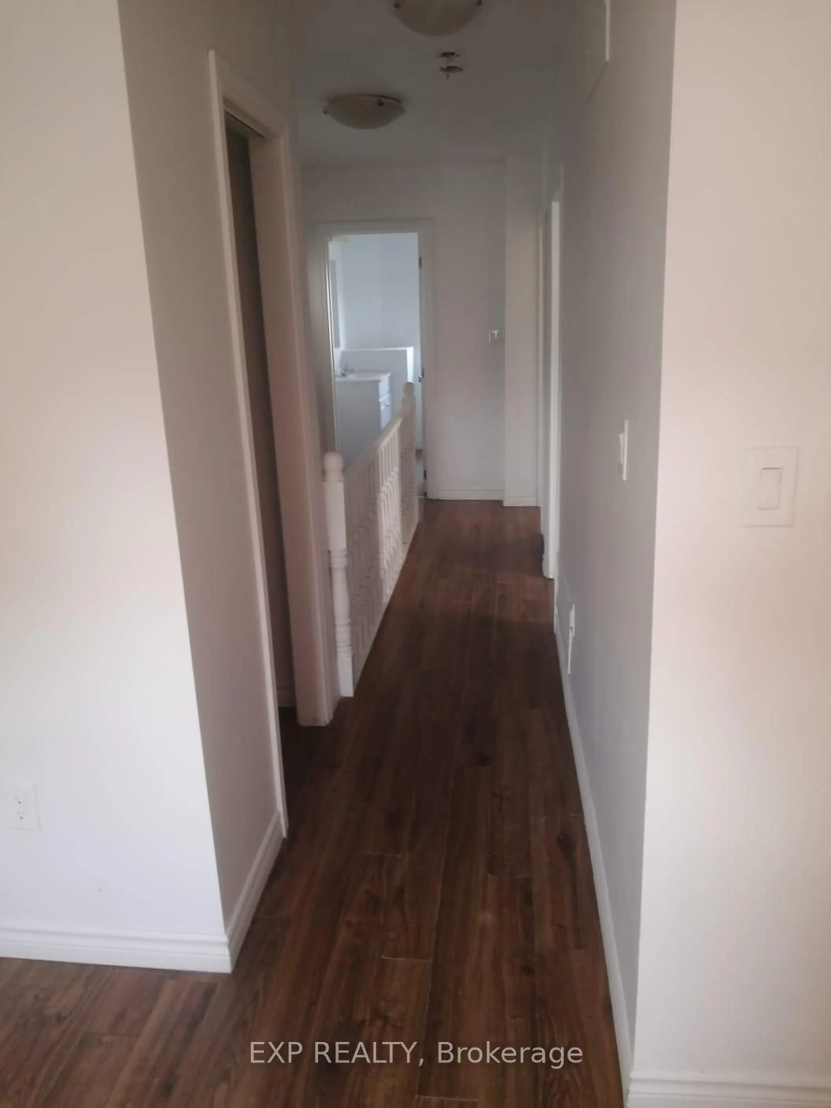
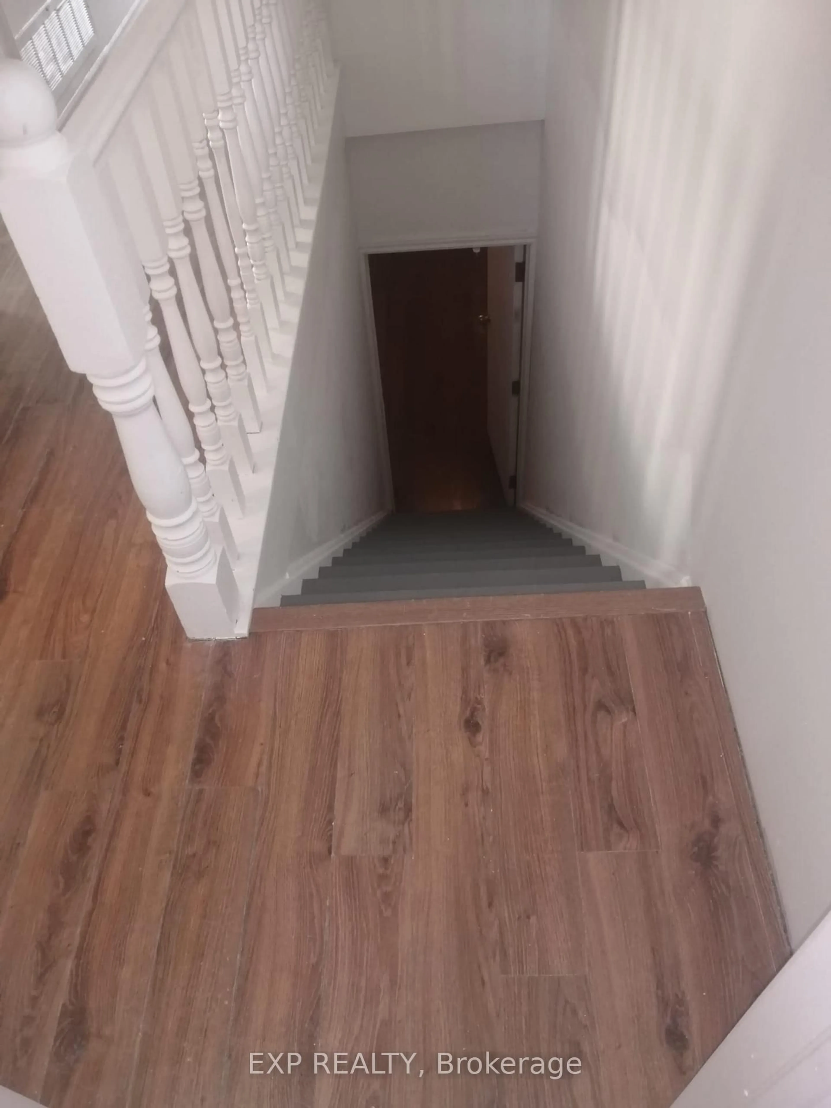
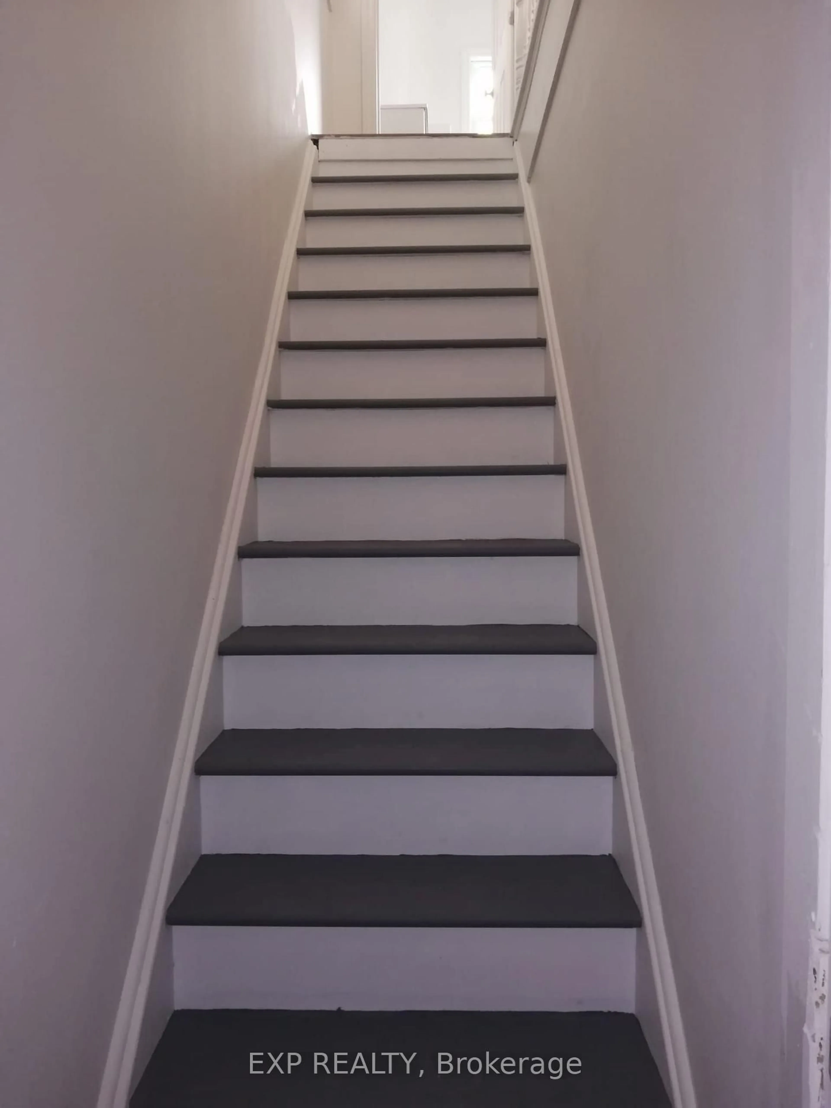
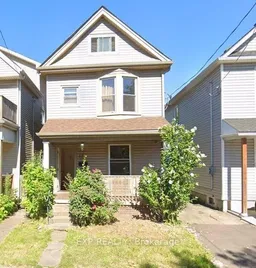
Home with vinyl exterior material, street for 65 Kinrade Ave, Hamilton Ontario L8L 6L5
1 day on Market

65 Kinrade Ave, Hamilton, Ontario L8L 6L5

Townhouse
5
2
~1500-2000 sqft
$650,000
Get pre-qualifiedPowered by nesto
Townhouse
5
2
~1500-2000 sqft

Contact us about this property

Call

Highlights

Property Estimate

Days on market1 day

Estimated valueNot available

Price/Sqft$379/sqft

Monthly cost

Open Calculator

Description

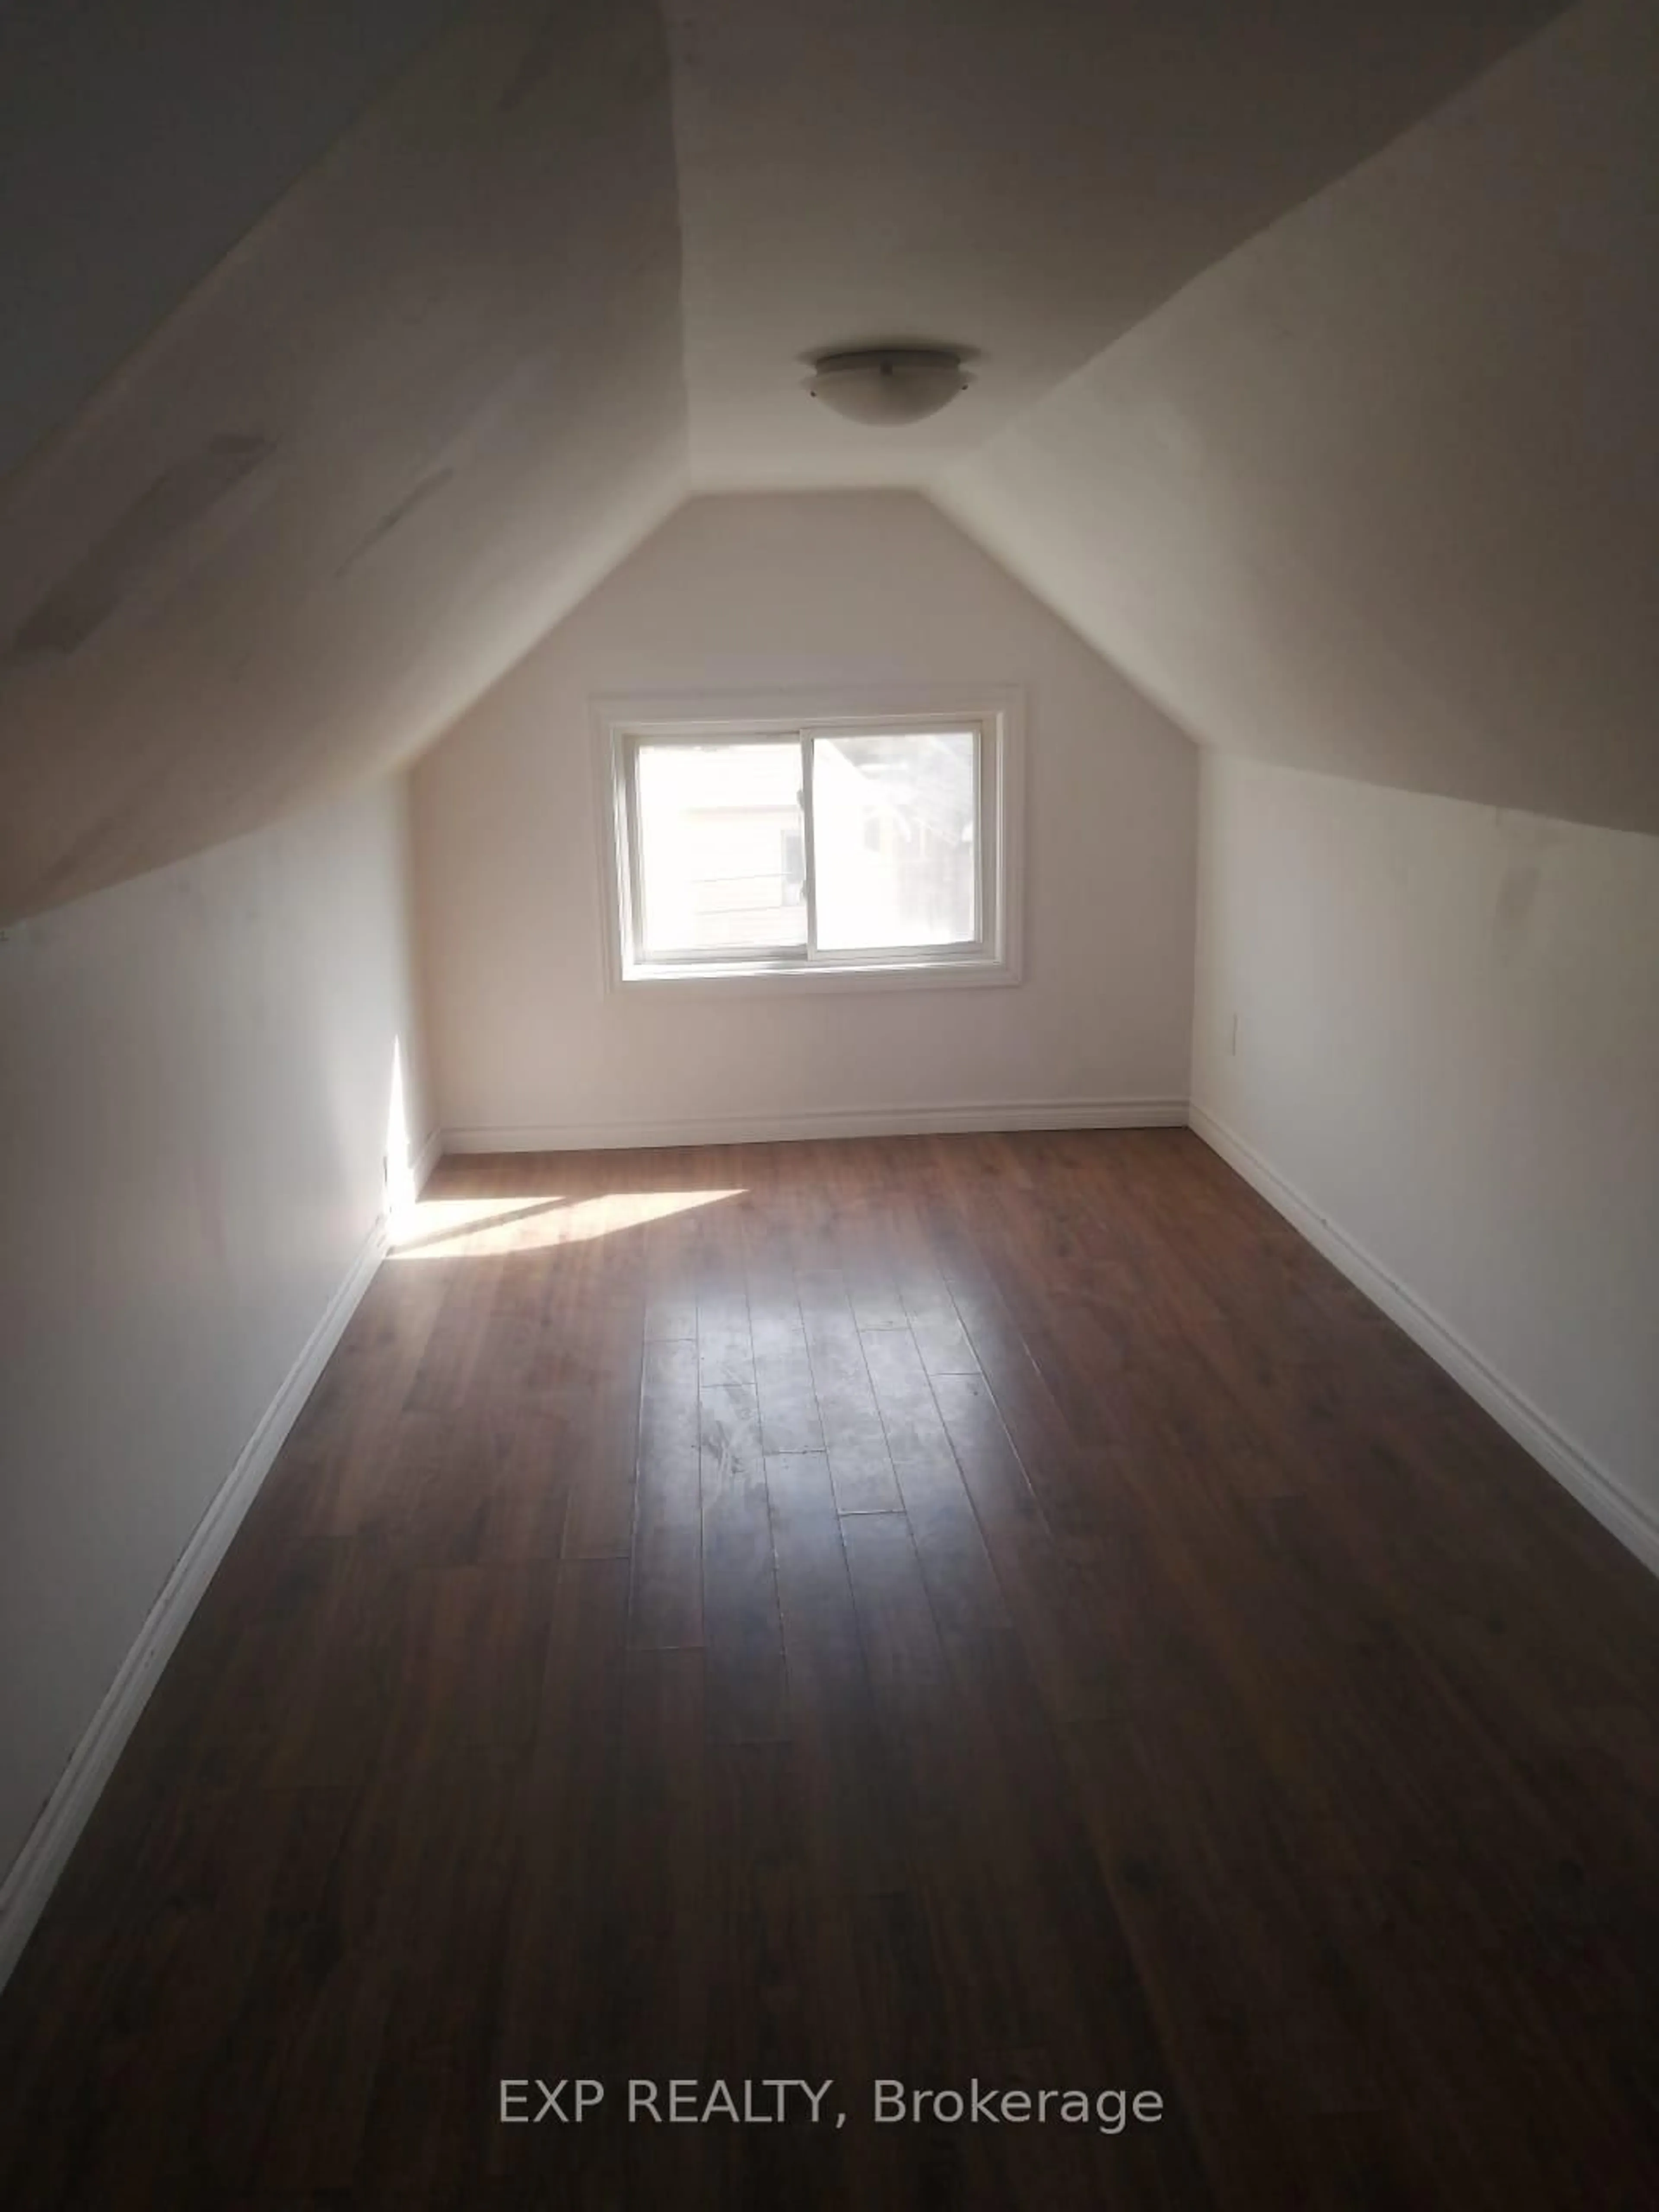
This is an investment property offered as part of a 15-property multifamily portfolio for sale across Hamilton, Windsor, Port Colborne, and Oshawa, Ontario. Properties are available individually or as a complete package. For full portfolio details, financials, and rent roll, contact Mina Bishay at eXp Realty. 65 Kinrade Ave, Hamilton is a legal duplex with a bonus room-rental upside, offered at a 6.18% in-place cap rate on current rents. This fully-tenanted, four-door property generates $48,468 in gross annual rent and $40,168 NOI, with a fifth door (basement) waiting to be rented. The main and upper duplex units are configured as a 2-bedroom main-floor apartment and a three-room upstairs unit, giving a new owner both self-contained and room-rental income in one building. Central heat and A/C, two A/C units, and two gas lines keep operating costs predictable, while separate hydro and water metering protects NOI from rising utility costs. All four occupied doors are month-to-month, giving a new owner a clear, low-risk path to reset rents to market on standard notice without waiting years for turnover. Beyond the in-place income, the basement is unfinished, has its own separate entrance, and is currently vacant - a fifth door that can be built out and rented, adding a new income stream on top of the in-place NOI without any change to the building's footprint. Situated in a tenant-dense Hamilton lower-city pocket that supports steady demand and long-term appreciation.


Property Details

Style2-Storey
View-
Age of property-
SqFt~1500-2000 SqFt
Lot Size2,055 SqFt(94.5 x 21.75)
Parking Spaces2
MLS ®NumberX13541290
Community NameGibson
Data SourceTRREB
Listing byEXP REALTY

Features

Heating: Forced Air
Cooling: Central Air
Basement: Unfinished

Features

Lot size: 2,055 SqFt

Parking

Garage spaces -

Garage type -

Total parking spaces 2


Property History
Jul 9, 2026
ListedActive
$650,000
1 day on market
history photo preview10
Listing by trreb®
Property listed by EXP REALTY, Brokerage
Agent Banner Image
Interested in this property?Get in touch to get the inside scoop.

Market Data - Gibson

Geo Zone Map ThumbnailGibson

Strong Seller's Market

View Market Data

Townhouse - for the past 30 days

Buyer's market Seller's market

Avg. Days on Market

Past 30 days

0 day

Compared to

2025

0 day

2024

0 day

2023

13 days

New Listings

Past 30 days

2 listings

Compared to

2025

4 listings

2024

1 listing

2023

2 listings

Units sold

Past 30 days

0 unit

Compared to

2025

0 unit

2024

0 unit

2023

1 unit

Median Sold Price

Past 30 days

$0

Compared to

2023

$444,900


Population and Demographics

Overview

Total population 7422
Average household income $86,536

Age (%)

0 to 19
23%
20 to 34
26%
35 to 49
20%
50 to 64
19%
65 and plus
12%

Household composition (%)

Single family
51%
Single person
40%
Multi person
9%
Multi family
0%

Mother tongue (%)

English
81%
Spanish
3%
Arabic
2%
Portuguese
2%
Somali
2%
Vietnamese
2%
Others
2%
French
1%
Italian
1%

House tenancy (%)

Renters
60%
Owners
40%

What’s nearby?Essentials within 5 km

Local Logic

Transportation Scores

Estimated Budget

