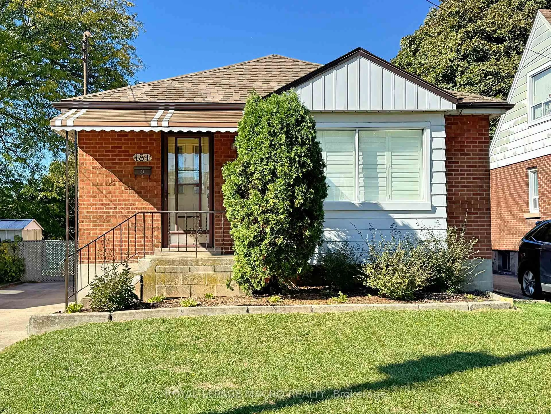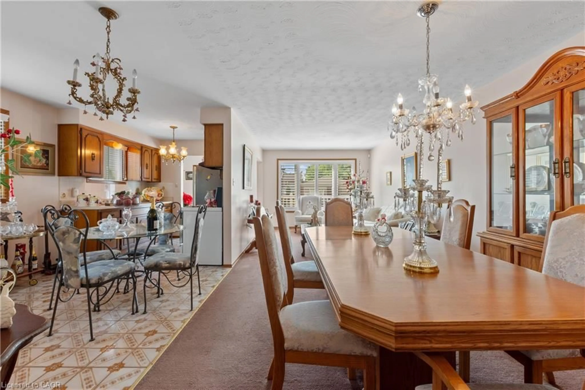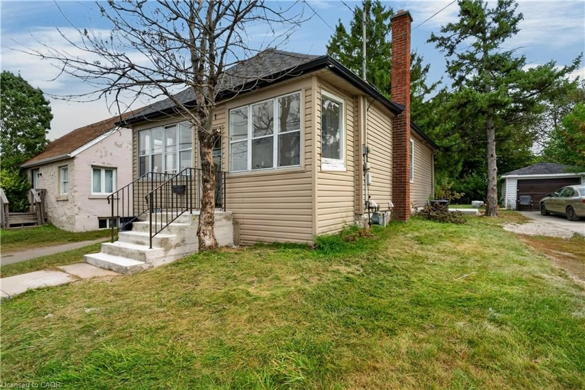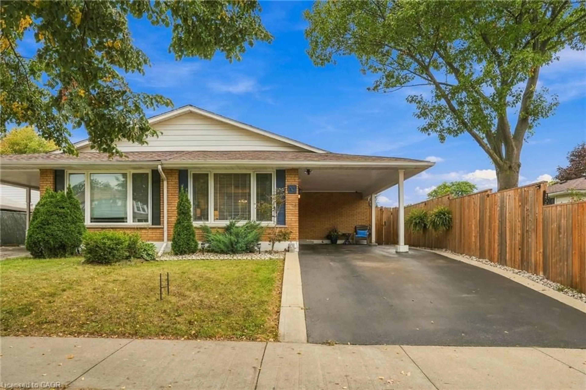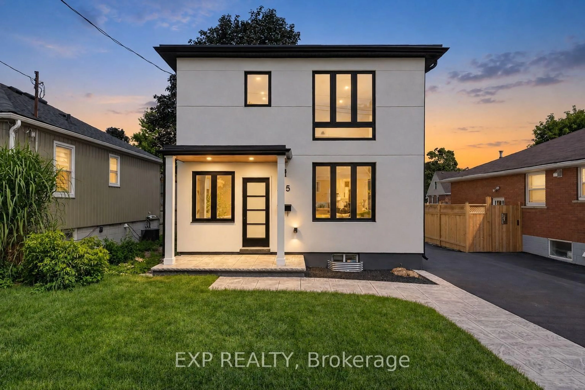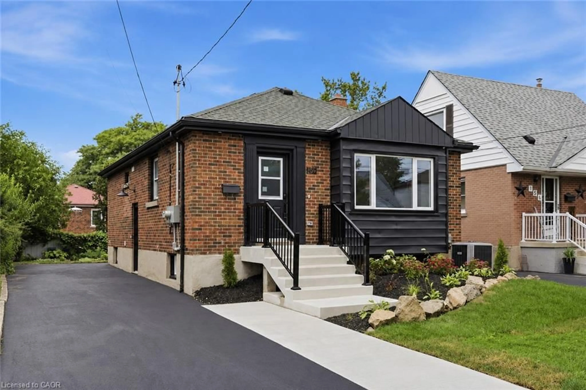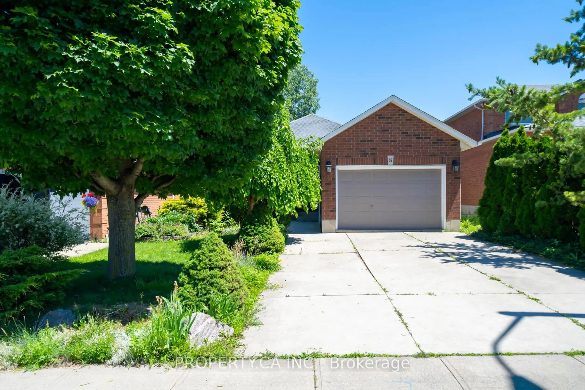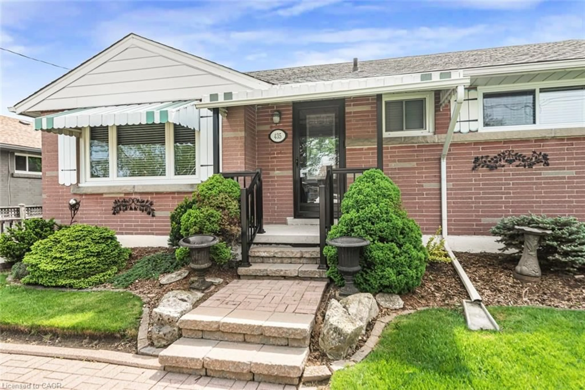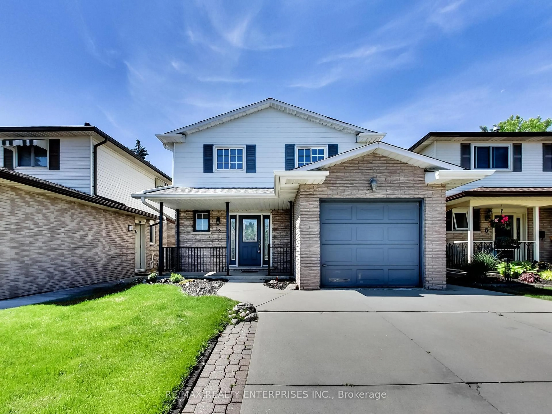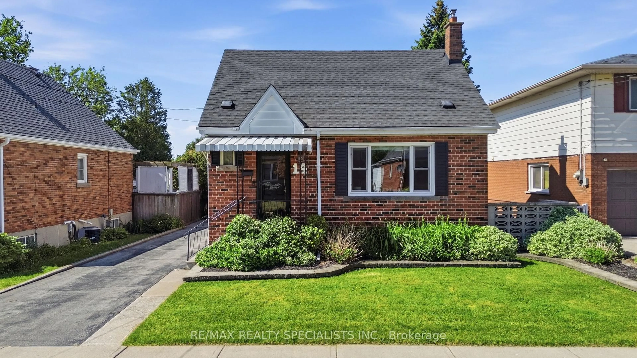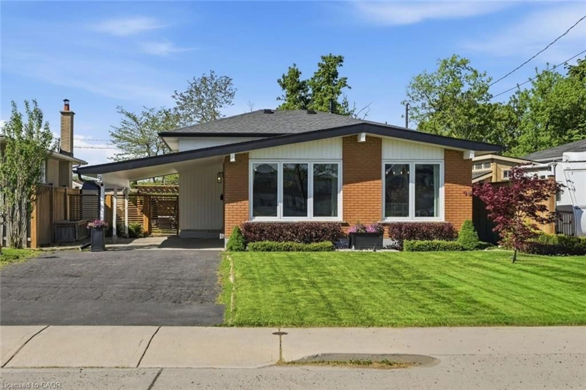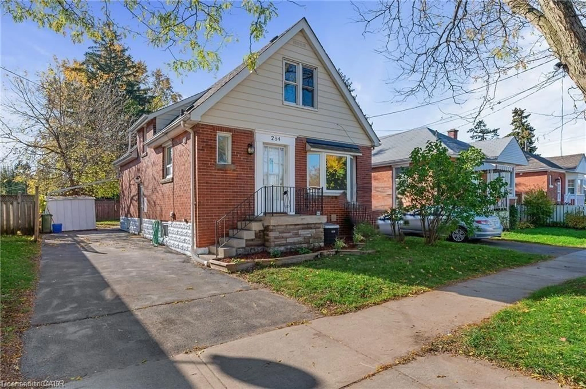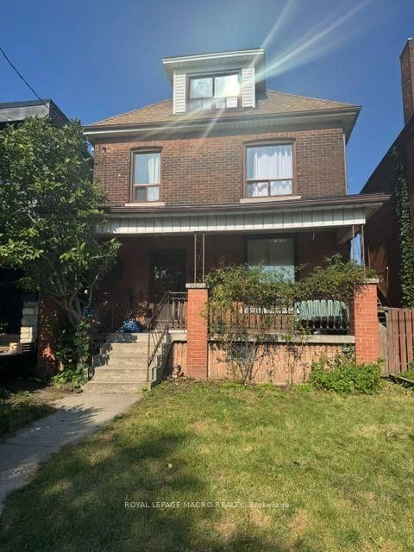
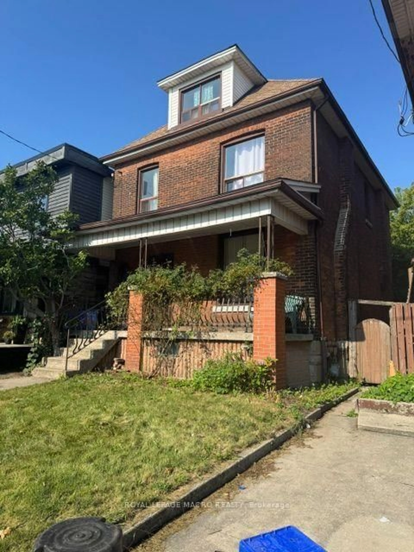
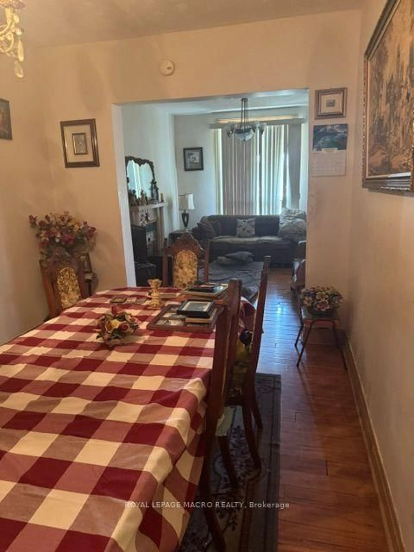
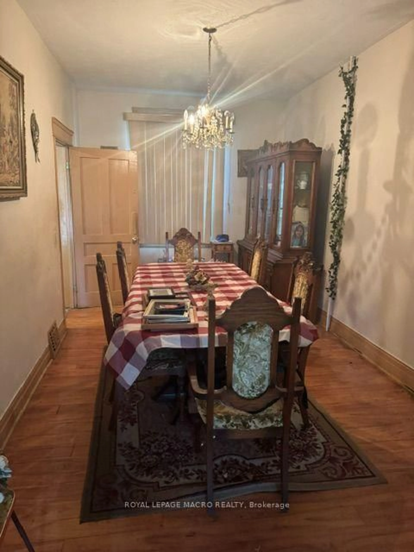
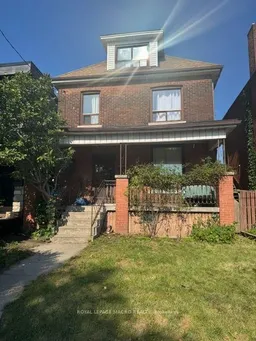
Home with brick exterior material, street for 143 Elgin St, Hamilton Ontario L8L 4Y1
4 hours on Market

143 Elgin St, Hamilton, Ontario L8L 4Y1

Detached
6
3
~1500-2000 sqft
$499,000
Get pre-qualifiedPowered by nesto
Detached
6
3
~1500-2000 sqft

Contact us about this property

Call

Highlights

Property Estimate

Days on market4 hours

Estimated valueNot available

Price/Sqft$291/sqft

Monthly cost

Open Calculator

Description

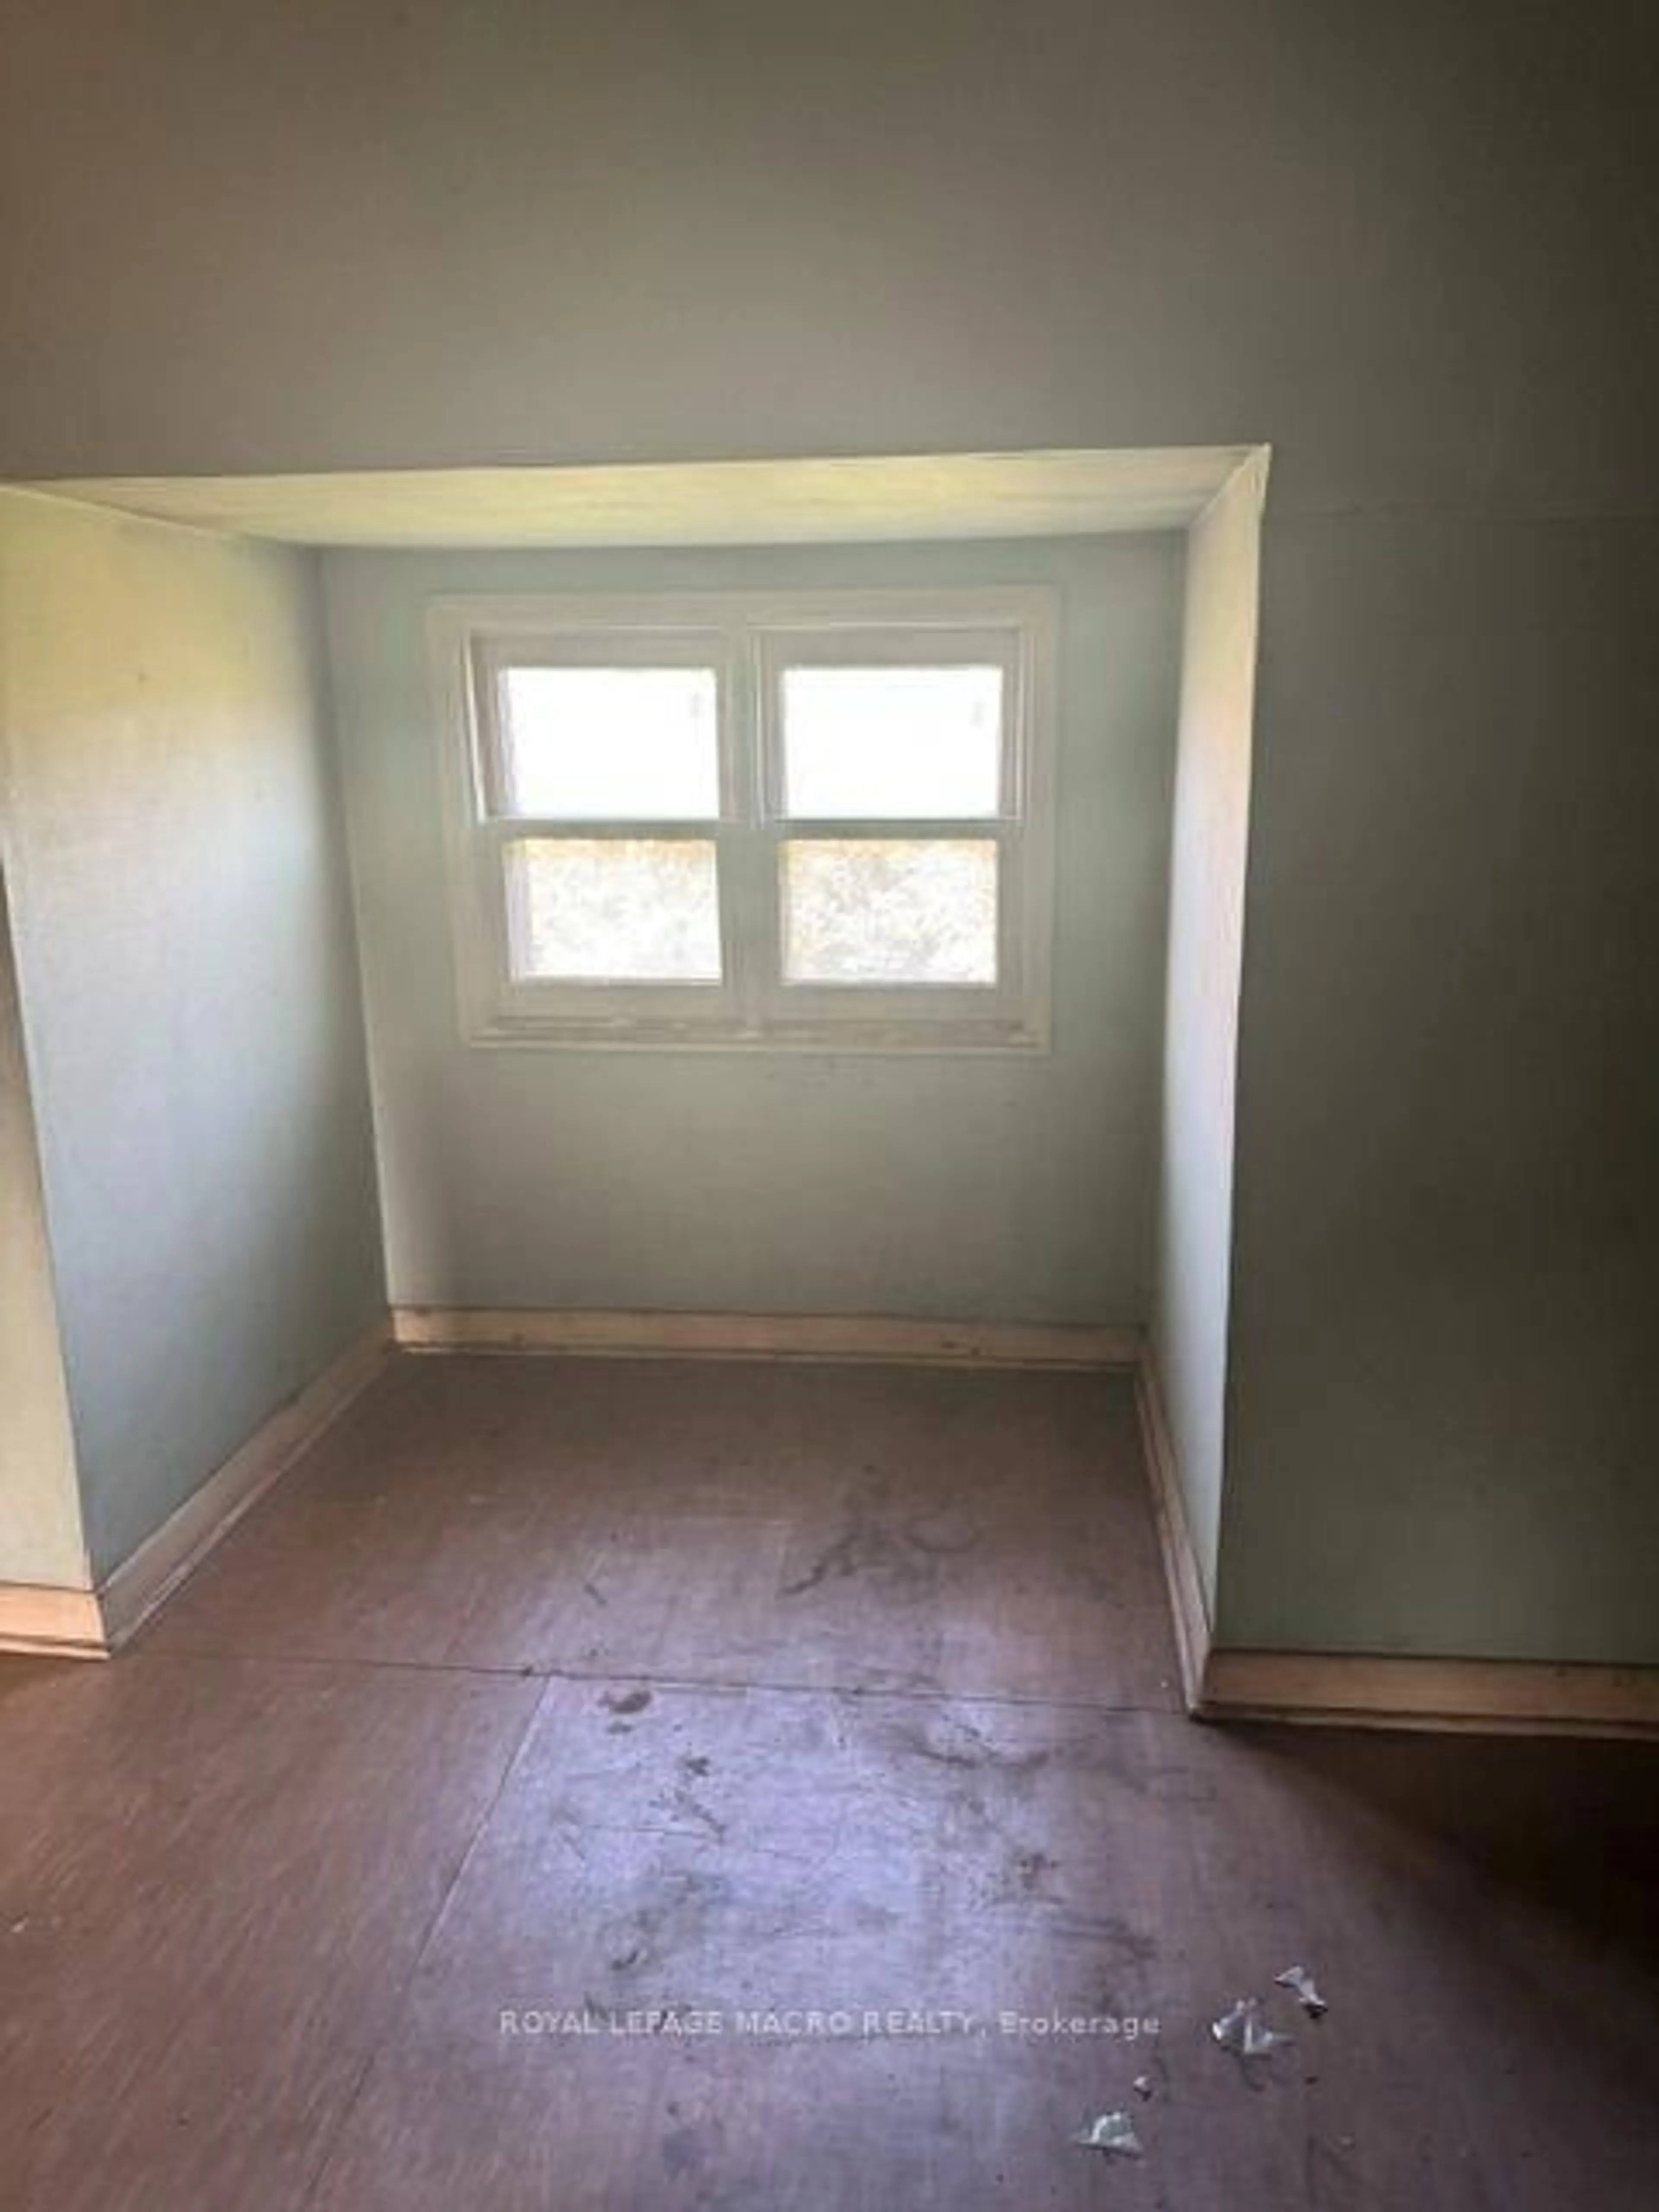
Potential best describes this large 2 1/2 storey home used as a 6 bedroom 3 bathroom home. Offering 10 ft ceiling on main floor, generous living & dining rooms, eat in kitchen, hardwood floors on 2nd level, would be stunning re-finished, 4 bedrooms(one previously used as a kitchen)on 2nd level, 2 bedrooms on 3rd level which could be converted to living space or leave as 2 bedrooms as used in the past. Large front porch. Potential front drive. 130 foot deep lot with garage with access from alley way, This home needs TLC and once complete this would be a gem as a large single family home or potential multi units or multi generational home options. Convenient to grocery, buses, general hospital, GO station and vibrant James Street area plus short bike ride to pier 4 water front. Take advantage of this opportunity.


Property Details

Style2 1/2 Storey
View-
Age of property100+
SqFt~1500-2000 SqFt
Lot Size3,596 SqFt(131.17 x 27.42)
Parking Spaces2
MLS ®NumberX13755818
Community NameBeasley
Data SourceTRREB
Listing byROYAL LEPAGE MACRO REALTY

Features

Heating: Forced Air
Basement: Part Fin

3rd Floor

Br

3.35 x 3.96

Irregular Rm

Br

3.35 x 3.96

Irregular Rm


Features

Lot size: 3,596 SqFt

Parking

Garage spaces 2

Garage type Detached

Other parking spaces 0

Total parking spaces 2


Property History
Sep 8, 2026
ListedActive
$499,000
4 hours on market
history photo preview26
Listing by trreb®
Property listed by ROYAL LEPAGE MACRO REALTY, Brokerage
Agent Banner Image
Interested in this property?Get in touch to get the inside scoop.

Market Data - Beasley

Geo Zone Map ThumbnailBeasley

Strong Seller's Market

View Market Data

Detached house - for the past 30 days

Buyer's market Seller's market

Avg. Days on Market

Past 30 days

0 day

Compared to

2025

0 day

2024

0 day

2023

30 days

New Listings

Past 30 days

5 listings

Compared to

2025

5 listings

2024

2 listings

2023

1 listing

Units sold

Past 30 days

0 unit

Compared to

2025

0 unit

2024

0 unit

2023

1 unit

Median Sold Price

Past 30 days

$0

Compared to

2023

$810,000


Population and Demographics

Overview

Total population 6217
Average household income $84,755

Age (%)

0 to 19
17%
20 to 34
34%
35 to 49
19%
50 to 64
17%
65 and plus
13%

Household composition (%)

Single person
48%
Single family
41%
Multi person
11%
Multi family
1%

Mother tongue (%)

English
71%
Portuguese
4%
Spanish
4%
Arabic
3%
Somali
3%
Others
2%
Mandarin
2%
Gujarati
2%
Vietnamese
1%
Italian
1%
French
1%

House tenancy (%)

Renters
75%
Owners
25%

What’s nearby?Essentials within 5 km

Local Logic

Transportation Scores

Estimated Budget