25 mins on Market

11 Rebecca St #410, Hamilton, Ontario L8R 3H7

In the same building:
-
Condo
2
1
~1000-1199 sqft
$414,900
Get pre-qualifiedPowered by nesto
Condo
2
1
~1000-1199 sqft

Contact us about this property

Call

Highlights

Property Estimate

Days on market25 mins

Estimated valueNot available

Price/Sqft$380/sqft

Monthly cost

Open Calculator

Description

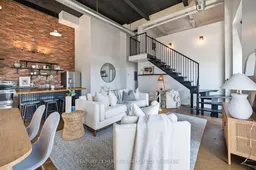
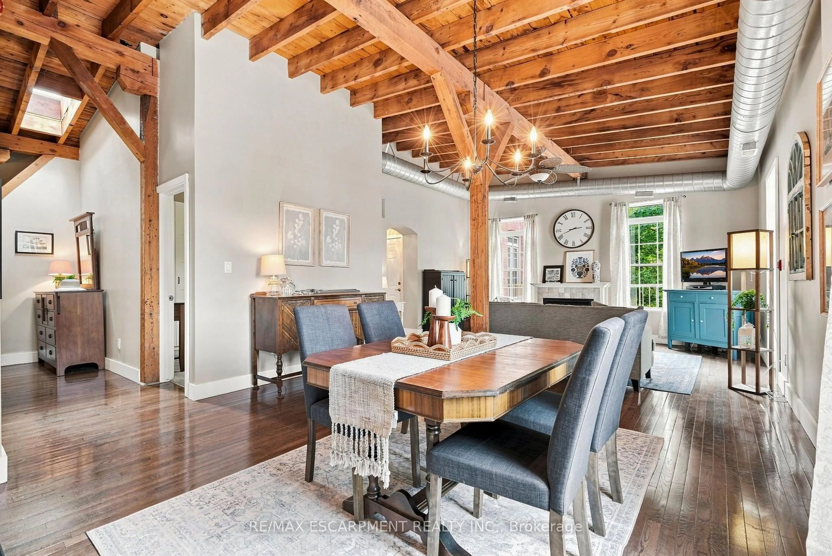
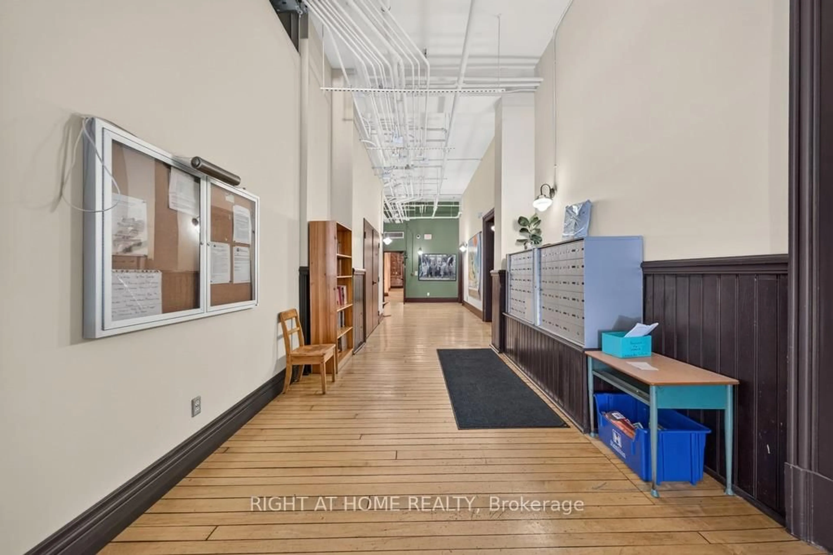
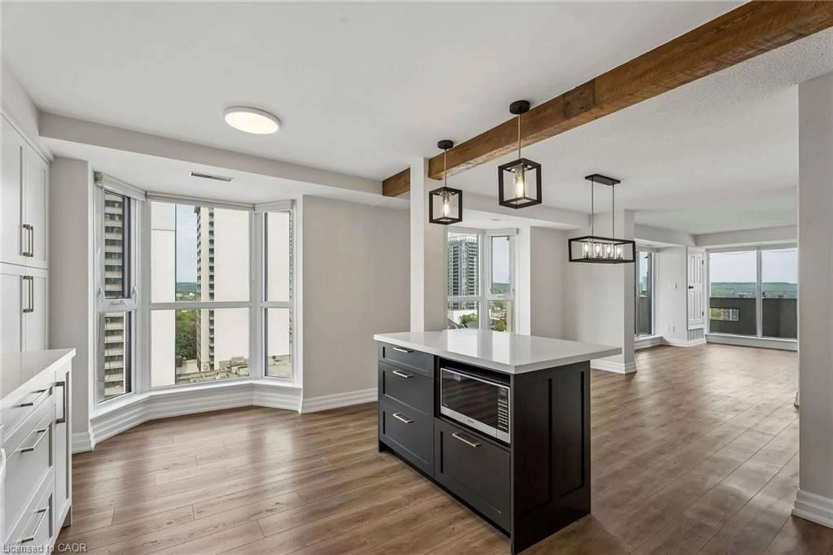
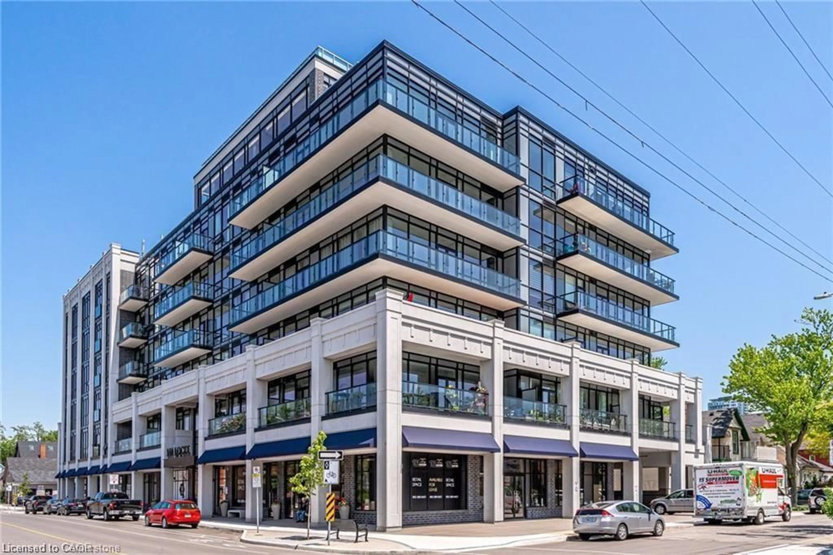
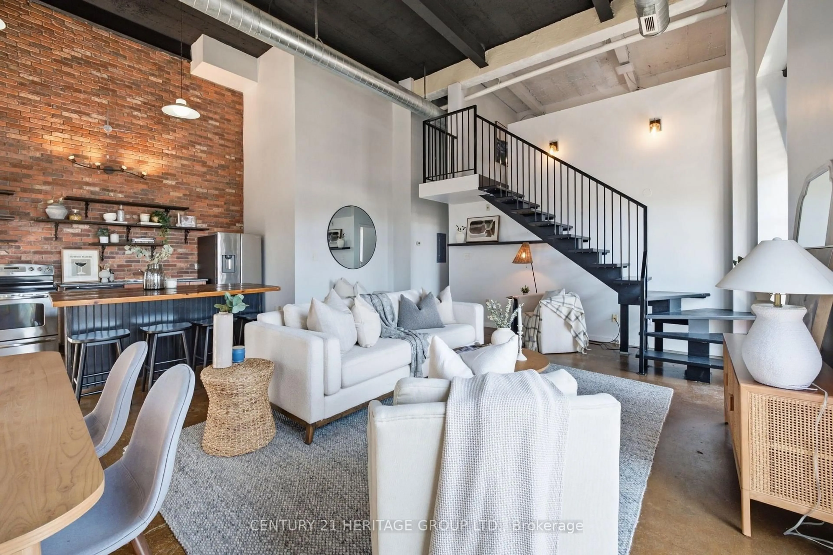
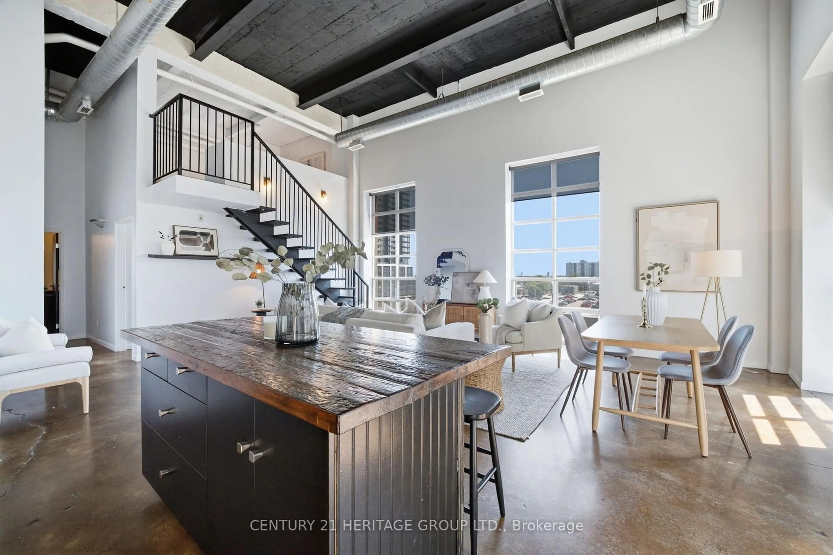
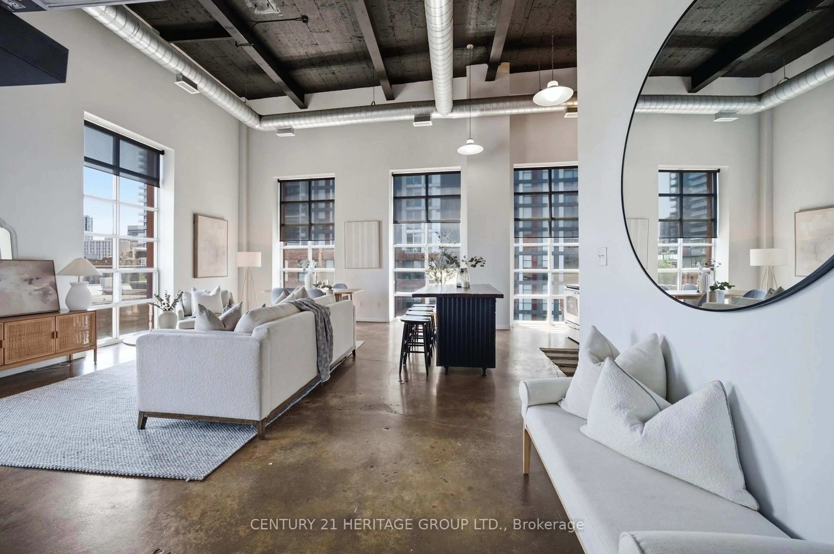
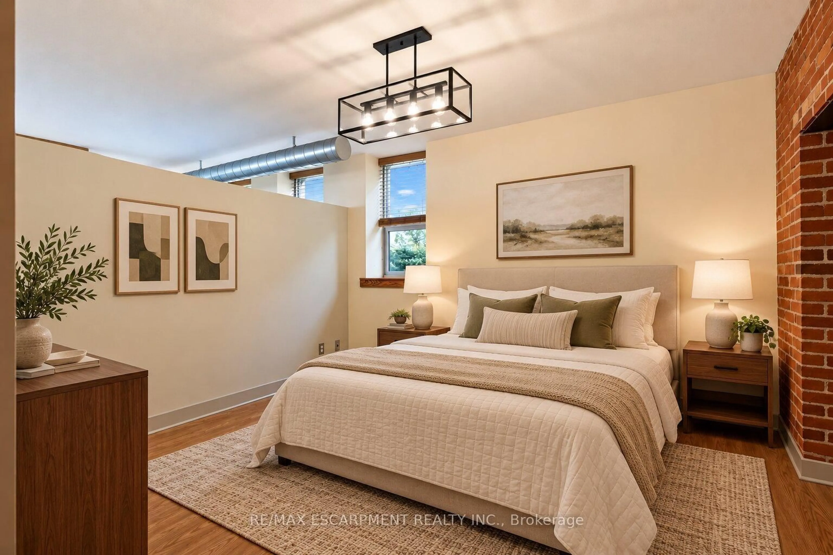
Experience authentic New York loft living at the iconic Annex Lofts, one of Hamilton's most distinctive boutique condominium buildings. This exceptional two-storey penthouse blends industrial character with modern urban living, featuring soaring 16-foot ceilings, dramatic warehouse-style windows, exposed ductwork and piping, polished concrete floors, and a striking open-riser staircase leading to the loft-level bedroom. The bright open-concept design creates an impressive sense of space while maintaining the warmth and character that make true lofts so desirable. Adding to its rarity, this is one of only seven suites in the building to include an exclusive parking space. Perfectly positioned in the heart of downtown Hamilton, you're steps from King William's celebrated Restaurant Row, James Street North's vibrant arts district, Supercrawl, FirstOntario Centre, Hamilton Farmers' Market, Bayfront Park, TD COLLISIEUM, Library, cafés, boutiques, grocery stores, St. Joseph's Healthcare, Hamilton General Hospital, and both West Harbour and Hamilton GO Stations. Enjoy easy access to the waterfront, Royal Botanical Gardens, the Bruce Trail, everything that makes this an exciting urban Address to call home With a Walk Score of 100, this is city living at its finest. A great opportunity to own an authentic loft in one of Hamilton's most iconic boutique buildings.


Property Details

StyleLoft
View-
Age of property-
SqFt~1000-1199 SqFt
Lot Size-
Parking Spaces1
MLS ®NumberX13653226
Community NameBeasley
Data SourceTRREB
Listing byCENTURY 21 HERITAGE GROUP LTD.

Features

Heating: Forced Air
Cooling: Central Air

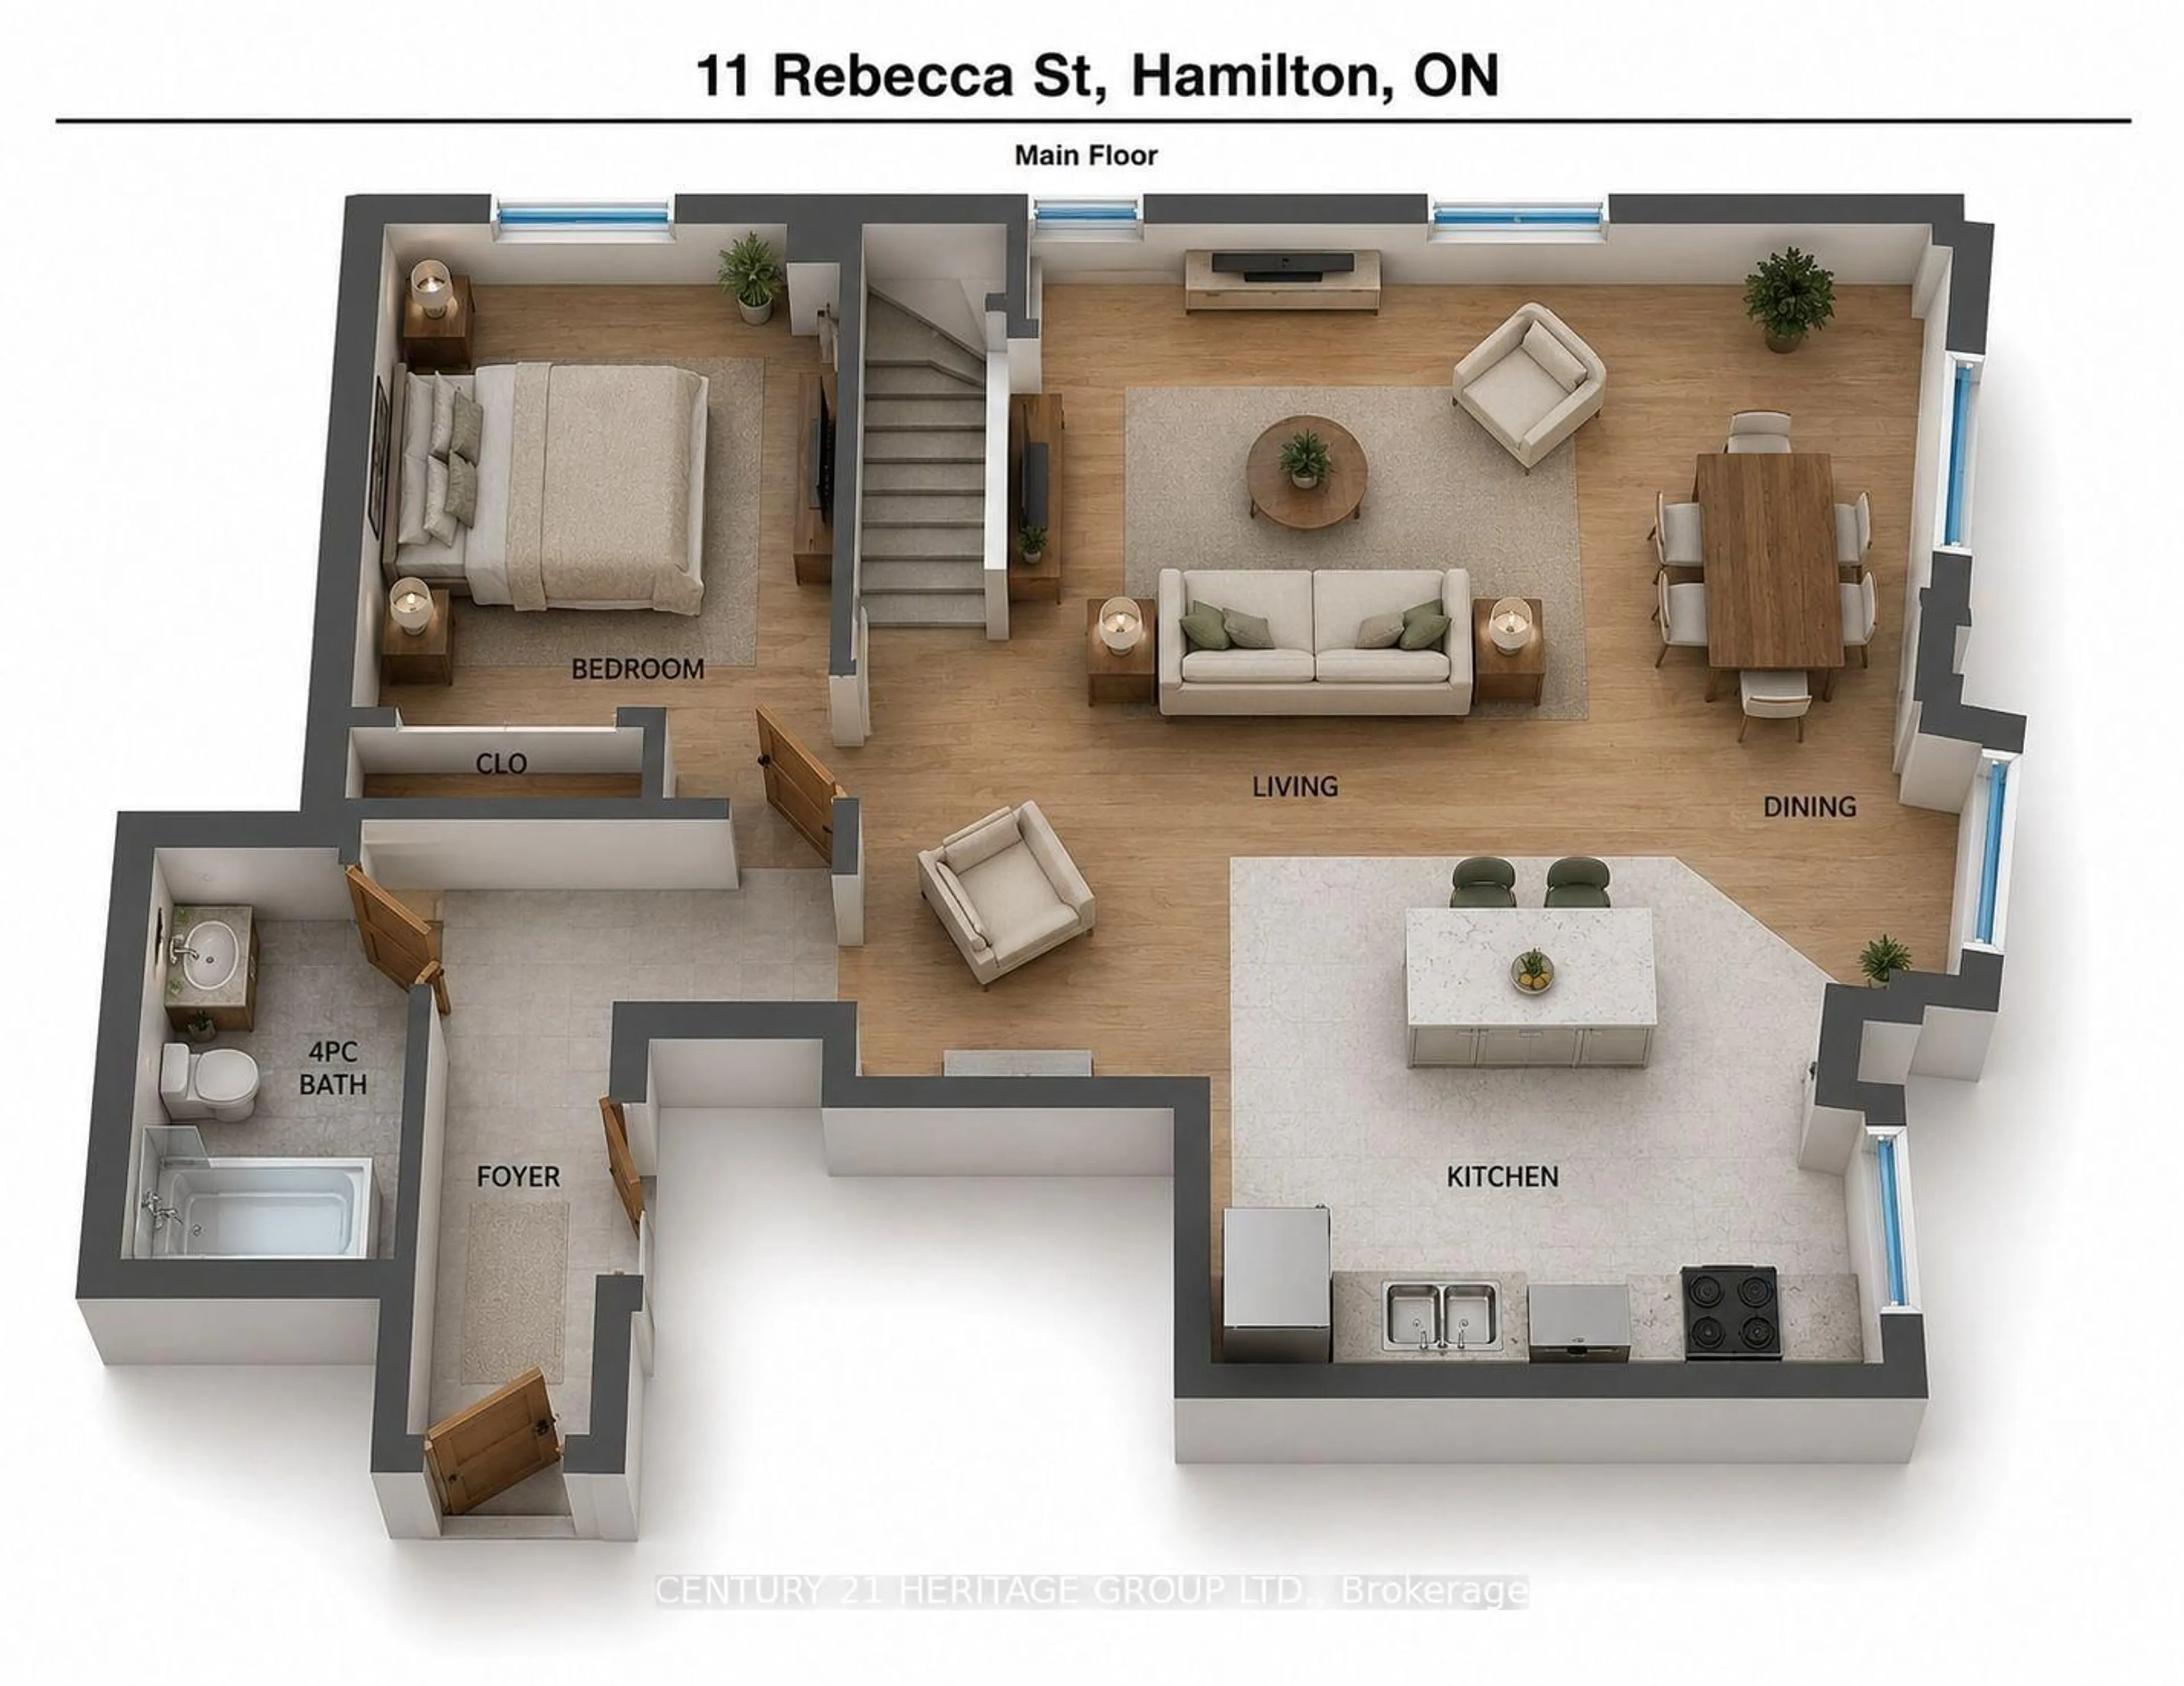
Main Floor

Foyer

3.97 x 3.12

Kitchen

3.97 x 3.84

Living

5.74 x 5.13

Dining

4.55 x 2.06


Parking

Garage spaces -

Garage type -

Total parking spaces 1


4Story
Amenities

Bike Storage, Elevator, Other, Party/Meeting Room

Inclusions
Hydro
Water
Parking
Cable
Heat

Property History

Aug 8, 2026
ListedActive
$414,900
< 1h on market
history photo preview50
Listing by trreb®
Property listed by CENTURY 21 HERITAGE GROUP LTD., Brokerage
Agent Banner Image
Interested in this property?Get in touch to get the inside scoop.
Market Data - Beasley

Geo Zone Map ThumbnailBeasley

Strong Buyer's Market

View Market Data

Condo - for the past 30 days

Buyer's market Seller's market

Avg. Days on Market

Past 30 days

56 days

Compared to

2025

74 days

2024

0 day

2023

85 days

New Listings

Past 30 days

9 listings

Compared to

2025

21 listings

2024

20 listings

2023

17 listings

Units sold

Past 30 days

4 units

Compared to

2025

2 units

2024

0 unit

2023

5 units

Median Sold Price

Past 30 days

$322,500

Compared to

2025

$430,000

2023

$383,000


Population and Demographics

Overview

Total population 6217
Average household income $84,755

Age (%)

0 to 19
17%
20 to 34
34%
35 to 49
19%
50 to 64
17%
65 and plus
13%

Household composition (%)

Single person
48%
Single family
41%
Multi person
11%
Multi family
1%

Mother tongue (%)

English
71%
Portuguese
4%
Spanish
4%
Arabic
3%
Somali
3%
Others
2%
Mandarin
2%
Gujarati
2%
Vietnamese
1%
Italian
1%
French
1%

House tenancy (%)

Renters
75%
Owners
25%

What’s nearby?Essentials within 5 km

Local Logic

Transportation Scores

Estimated Budget