3 days on Market

565 Rymal Rd #37, Hamilton, Ontario L8W 3Y3

In the same building:
-
Condo
3
3
~1200-1399 sqft
$519,000
Get pre-qualifiedPowered by nesto
Condo
3
3
~1200-1399 sqft

Contact us about this property

Call

Highlights

Property Estimate

Days on market3 days

Estimated valueNot available

Price/Sqft$401/sqft

Monthly cost

Open Calculator

Description

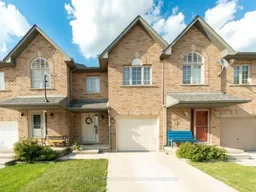
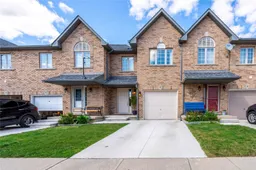
Welcome to this bright and inviting 2-storey townhouse offering 3 bedrooms, 2.5 bathrooms, a single-car garage, and a private fenced backyard with direct access to the scenic park space behind. A spacious foyer welcomes you into the home and leads to the sun-filled living room, finished in fresh, neutral colours and featuring a modern electric fireplace. The open kitchen provides ample cabinetry and counter space and flows seamlessly into the dining area, complete with stylish lighting and a walkout to the backyard patio-perfect for relaxing or entertaining. The main level also includes a 2-piece powder room and inside access to the garage for everyday convenience. Upstairs, the primary bedroom offers a generous walk-in closet and a private 4-piece ensuite. Two additional bedrooms, a linen closet, and a tasteful full bathroom complete the second level. The lower level is unfinished, providing a dedicated laundry area, a cold room, excellent storage, and the opportunity to design your ideal future recreation space. This home is move-in ready, finished in neutral tones throughout, and located close to prestigious schools in the Hamilton area, with shopping, restaurants, parks, trails, waterfalls, golf courses, and everyday amenities all nearby. Commuters will appreciate easy access to the LINC, Red Hill, QEW, and public transit.


Property Details

Style2-Storey
View-
Age of property-
SqFt~1200-1399 SqFt
Lot Size-
Parking Spaces2
MLS ®NumberX13548746
Community NameButler
Data SourceTRREB
Listing byROYAL LEPAGE EDMONDS & ASSOCIATES

Features

Heating: Forced Air
Cooling: Central Air
Fireplace
Basement: Unfinished

Main Floor

Living

5.54 x 3.05

Dining

2.82 x 2.77

Kitchen

2.72 x 2.77

Bathroom

1.37 x 1.42


Parking

Garage spaces 1

Garage type Attached

Other parking spaces 1

Total parking spaces 2


Inclusions
Hydro
Water
Parking
Cable
Heat

Property History

Jul 10, 2026
ListedActive
$519,000
3 days on market
history photo preview29
Listing by trreb®
Property listed by ROYAL LEPAGE EDMONDS & ASSOCIATES, Brokerage
Agent Banner Image
Interested in this property?Get in touch to get the inside scoop.

Market Data - Butler

Geo Zone Map ThumbnailButler

Strong Seller's Market

View Market Data

Condo - for the past 30 days

Buyer's market Seller's market

Avg. Days on Market

Past 30 days

0 day

Compared to

2025

0 day

2024

0 day

New Listings

Past 30 days

1 listing

Compared to

2025

0 listing

2024

1 listing

Units sold

Past 30 days

0 unit

Compared to

2025

0 unit

2024

0 unit

Median Sold Price

Past 30 days

$0

Compared to


Population and Demographics

Overview

Total population 3029
Average household income $125,267

Age (%)

0 to 19
25%
20 to 34
20%
35 to 49
18%
50 to 64
22%
65 and plus
14%

Household composition (%)

Single family
82%
Single person
14%
Multi person
3%
Multi family
1%

Mother tongue (%)

English
73%
Arabic
4%
Tagalog (Pilipino, Filipino)
3%
Spanish
3%
Assyrian Neo-Aramaic
3%
Italian
3%
Others
2%
Portuguese
2%
Polish
1%

House tenancy (%)

Owners
77%
Renters
23%

What’s nearby?Essentials within 5 km

Local Logic

Transportation Scores

Estimated Budget