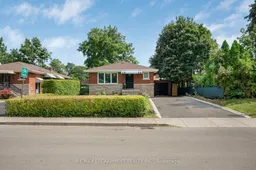
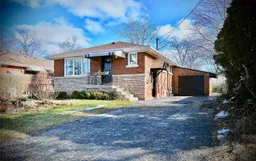
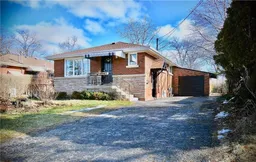
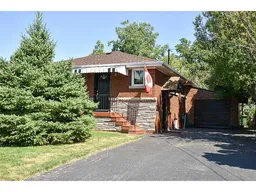
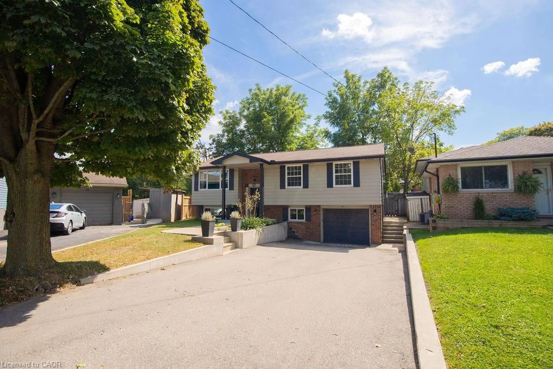
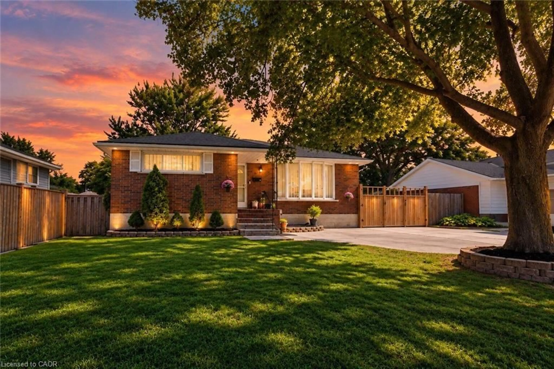
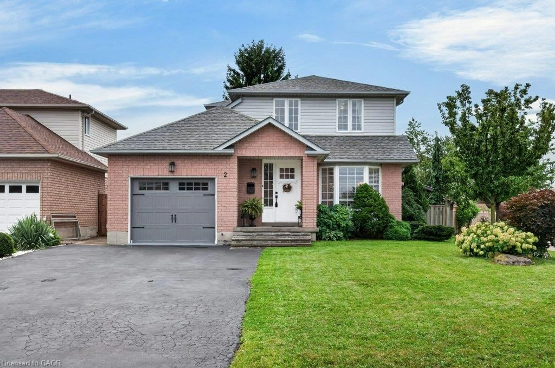
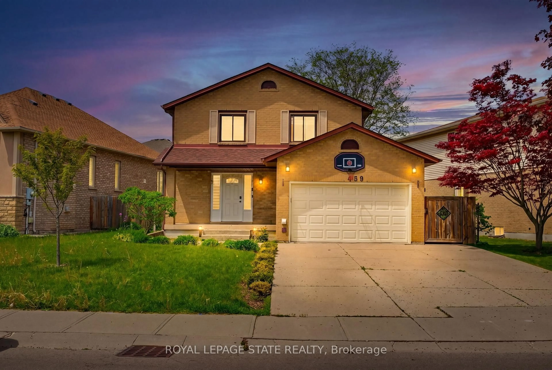
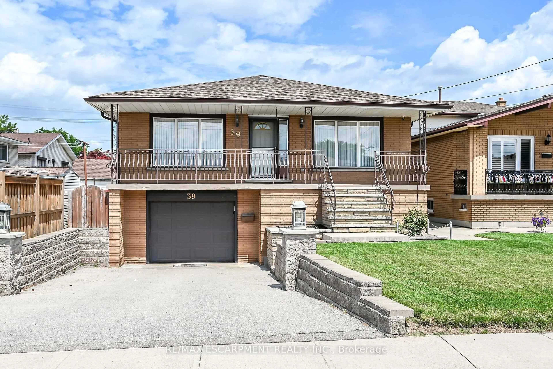
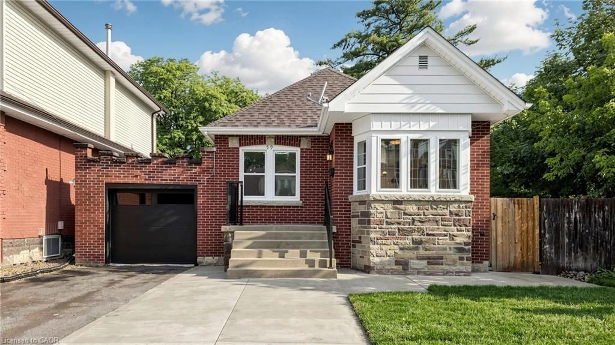
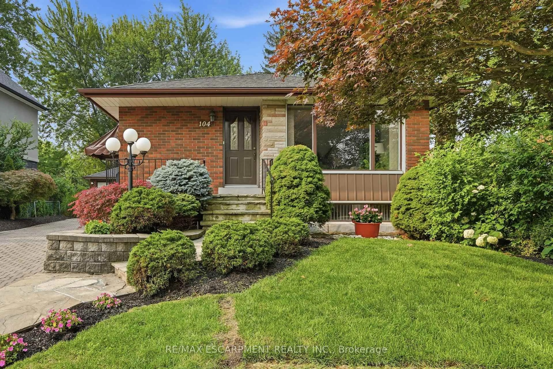
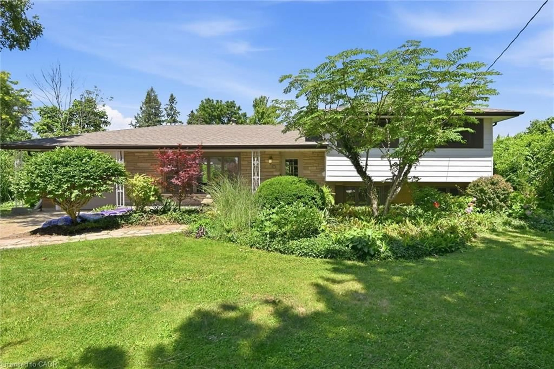
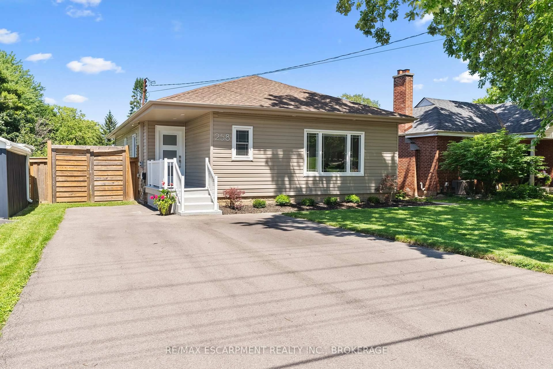
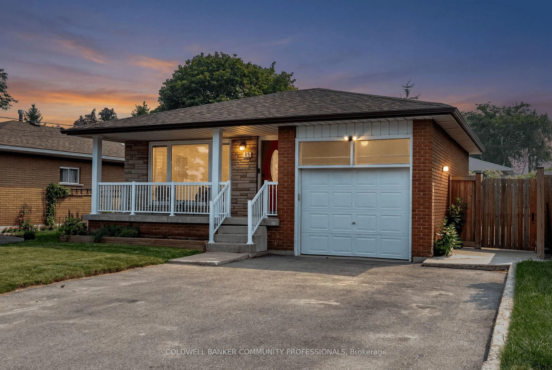
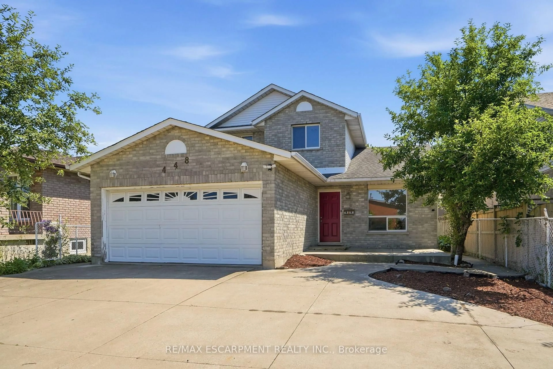
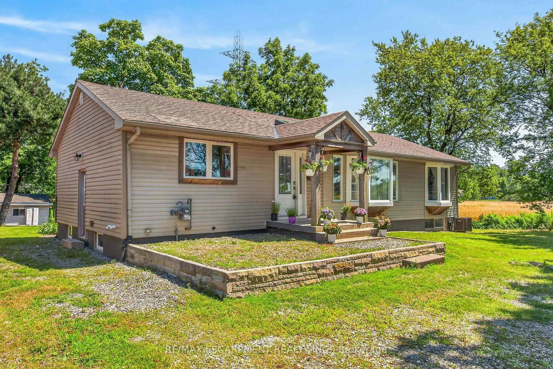
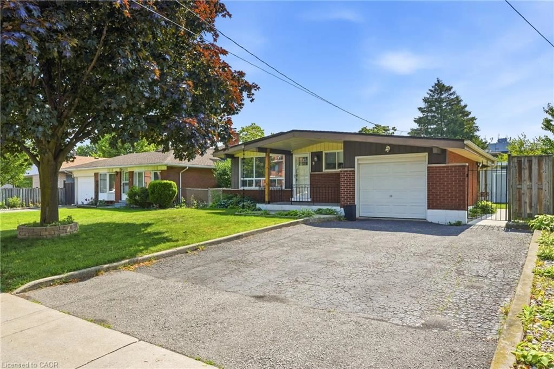
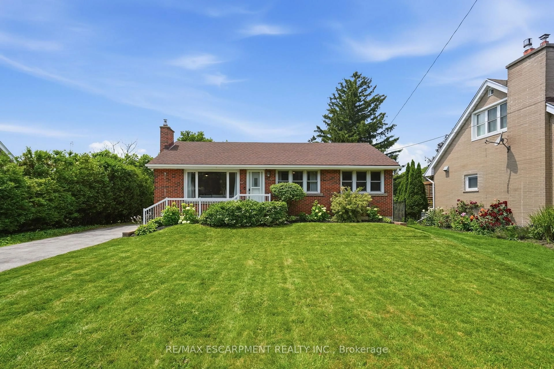
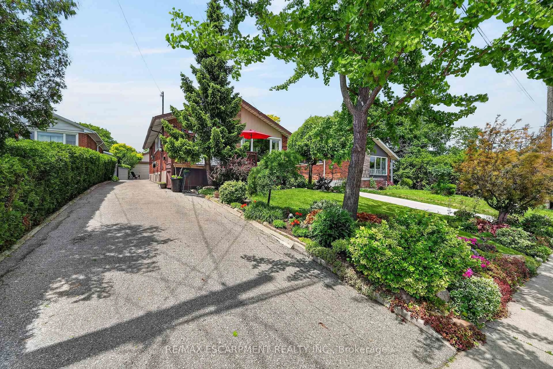
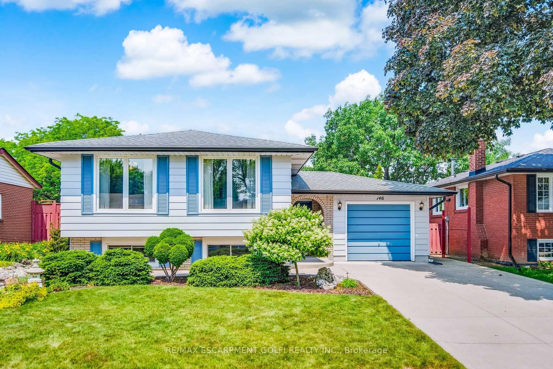
Home with brick exterior material, street for 201 Terrace Dr, Hamilton Ontario L9A 2Z2

201 Terrace Dr, Hamilton, Ontario L9A 2Z2

Detached
3 + 1
2
~700-1100 sqft
$625,000
Get pre-qualifiedPowered by nesto
Detached
3 + 1
2
~700-1100 sqft

Contact us about this property

Call

Highlights

Property Estimate

Estimated valueNot available

Price/Sqft$730/sqft

Monthly cost

Open Calculator

Description

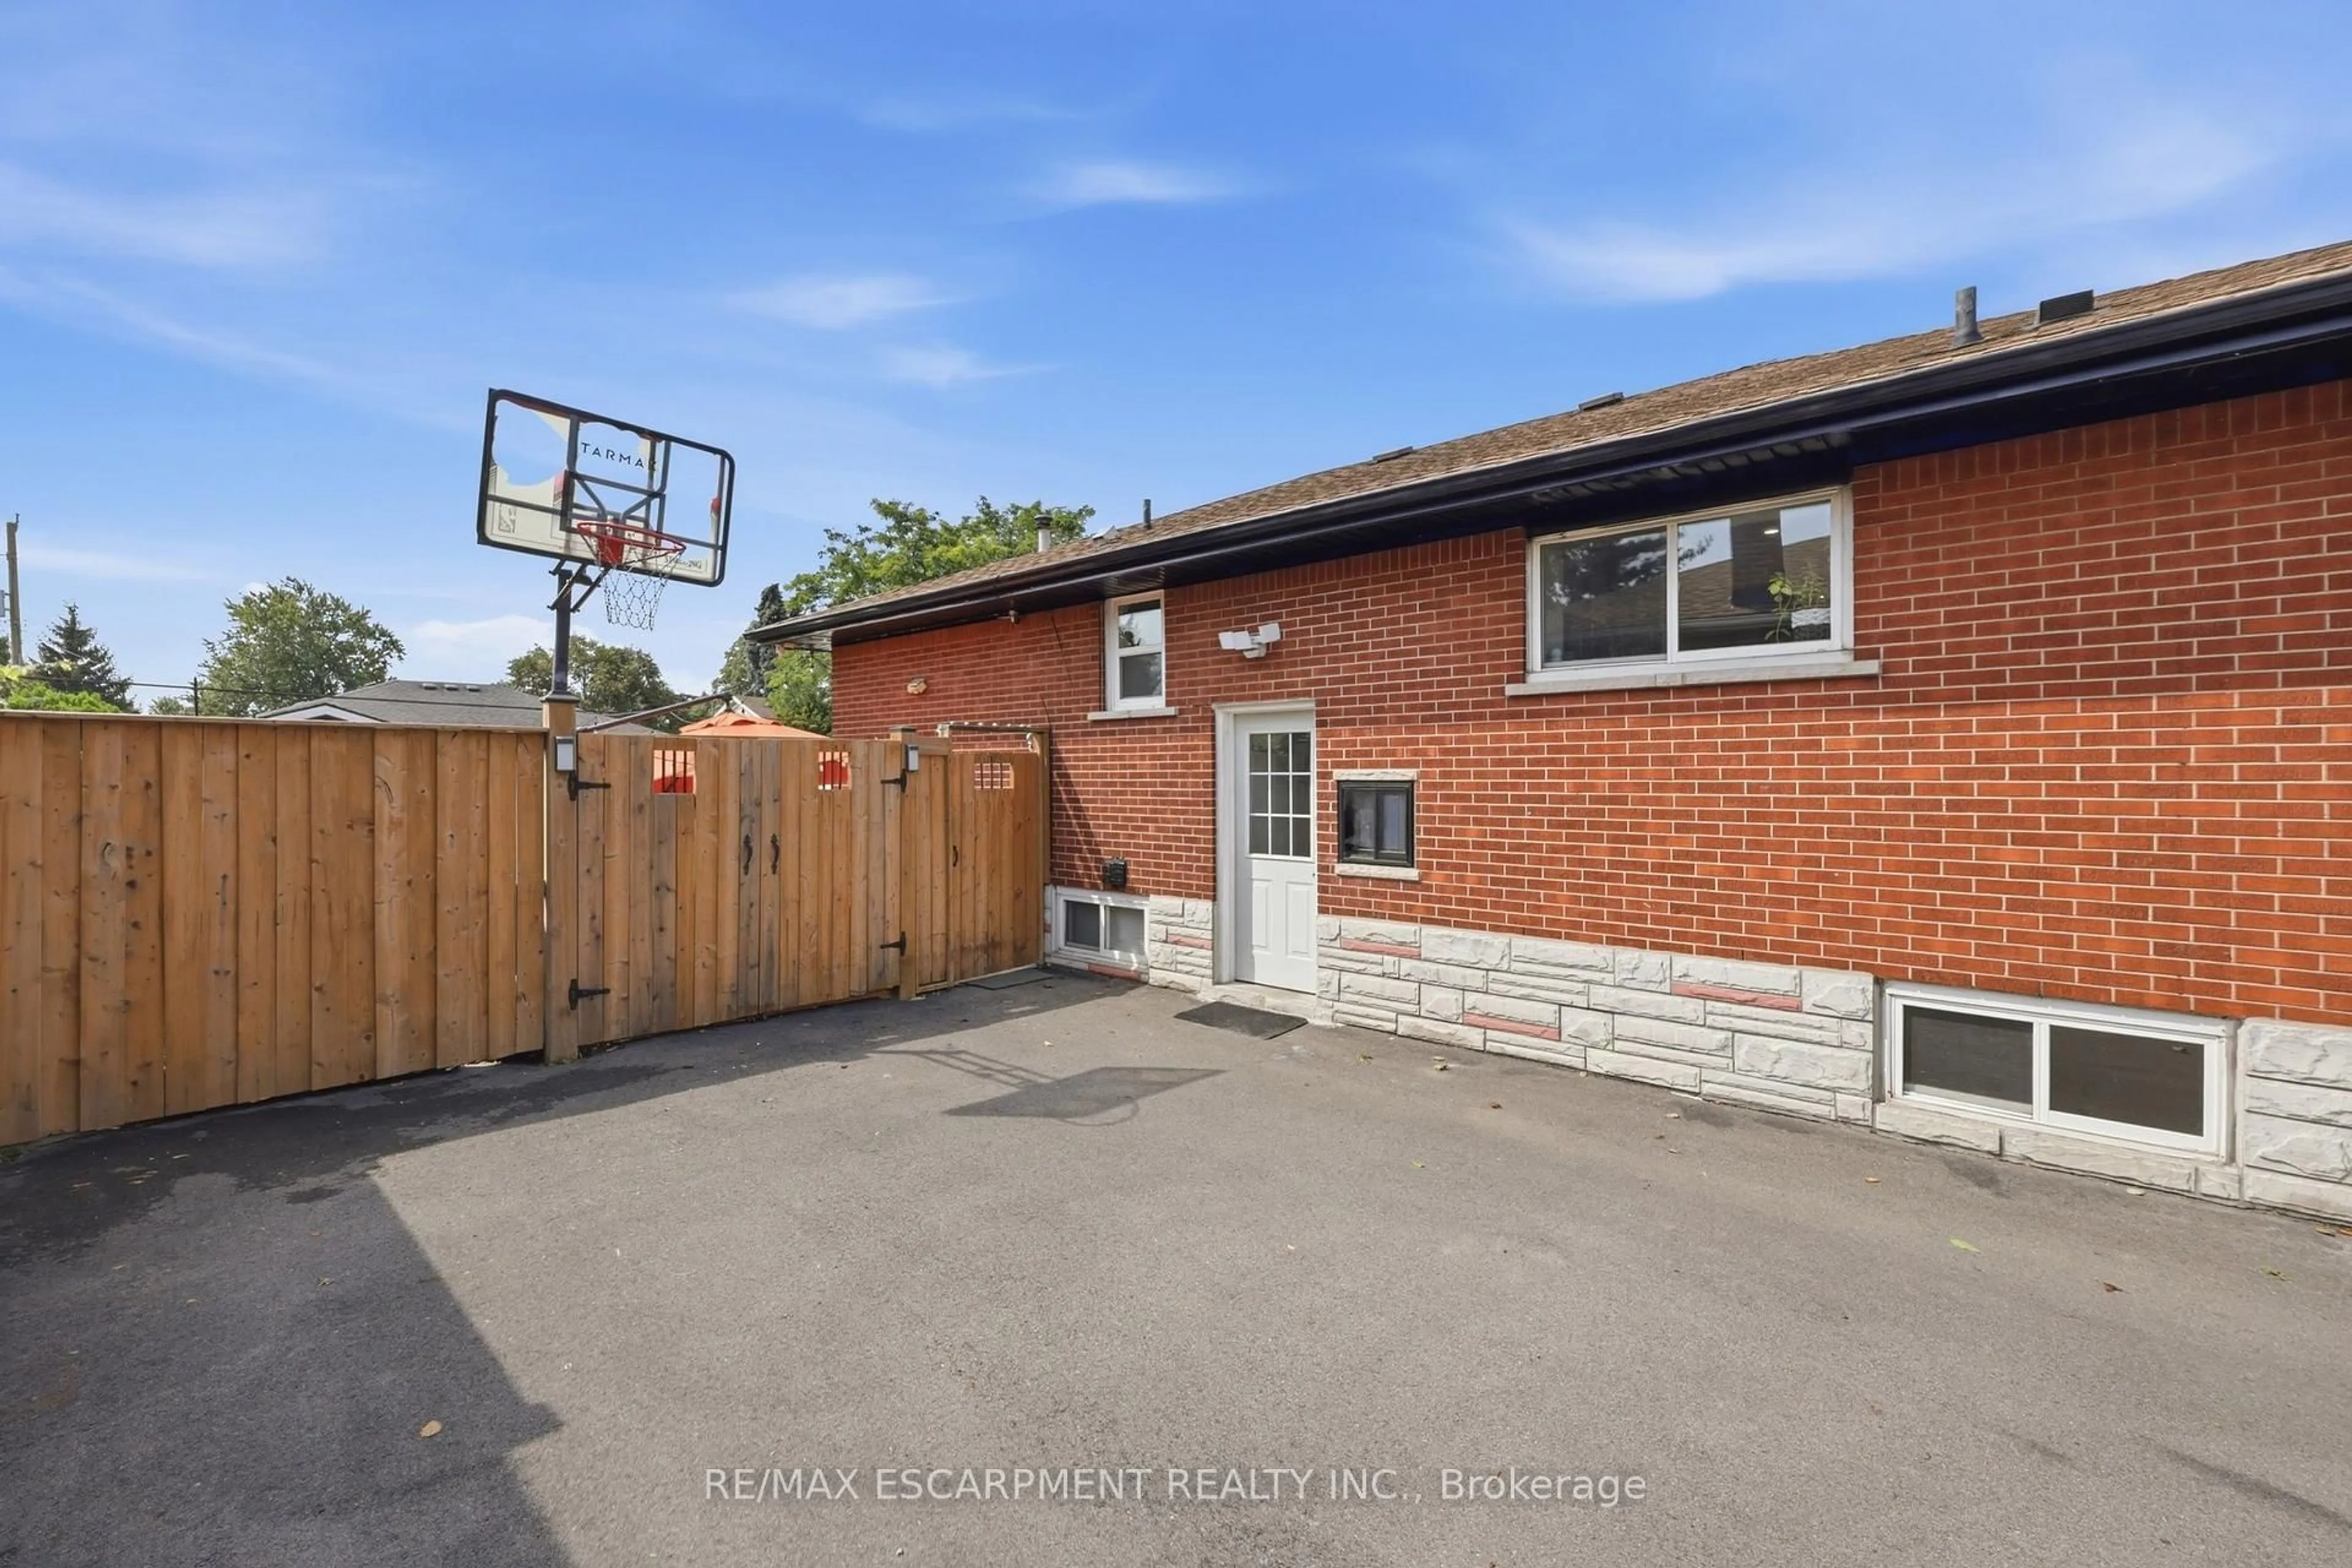
Exceptional Bungalow in Sought-After Balfour Neighbourhood! This beautifully maintained 2-unit bungalow offers outstanding versatility for families, multi-generational living, or savvy investors. Ideally located just a short walk to Norwood Park Elementary School (French Immersion), parks, shops, restaurants, the library, St. Joseph's Healthcare, Mohawk College, and quick access to the LINC and Hwy 403. Inside, you'll find a contemporary interior featuring elegant coffered and coved ceilings, and an impressive restaurant-inspired stainless steel chef's kitchen. The separate side entrance leads to a finished lower level with kitchen, gas fireplace, and excellent potential for an in-law suite or income-generating apartment. Step outside to your private backyard oasis, offering a peaceful retreat in a central location. Energy-conscious buyers will appreciate the EnerGuide energy-efficient rating and the fact that there are no rental items to assume. Situated on an excellent multi-use R1-zoned lot in one of Hamilton Mountain's most desirable communities, this property presents a fantastic opportunity for families, investors, or those seeking flexible living arrangements. Exceptional location, exceptional value, exceptional opportunity.


Property Details

StyleBungalow
View-
Age of property-
SqFt~700-1100 SqFt
Lot Size5,150 SqFt(103 x 50)
Parking Spaces4
MLS ®NumberX13720566
Community NameBalfour
Data SourceTRREB
Listing byRE/MAX ESCARPMENT REALTY INC.

Features

Heating: Forced Air
Cooling: Central Air
Fireplace
Basement: Full, Finished

Main Floor

Living

4.06 x 4.52

Br

3.2 x 3.45

Kitchen

5.89 x 3.23

Combined W/Dining

2nd Br

3.1 x 3.02


Features

Lot size: 5,150 SqFt

Parking

Garage spaces 1

Garage type Detached

Other parking spaces 3

Total parking spaces 4


Property listed by RE/MAX ESCARPMENT REALTY INC., Brokerage
Agent Banner Image
Interested in this property?Get in touch to get the inside scoop.
Market Data - Balfour

Geo Zone Map ThumbnailBalfour

Balanced Market

View Market Data

Detached house - for the past 30 days

Buyer's market Seller's market

Avg. Days on Market

Past 30 days

38 days

Compared to

2025

13 days

2024

18 days

2023

8 days

New Listings

Past 30 days

5 listings

Compared to

2025

10 listings

2024

6 listings

2023

8 listings

Units sold

Past 30 days

3 units

Compared to

2025

2 units

2024

3 units

2023

5 units

Median Sold Price

Past 30 days

$613,000

Compared to

2025

$577,600

2024

$638,500

2023

$735,000


Population and Demographics

Overview

Total population 2895
Average household income $102,574

Age (%)

0 to 19
17%
20 to 34
27%
35 to 49
17%
50 to 64
21%
65 and plus
18%

Household composition (%)

Single family
57%
Single person
35%
Multi person
8%
Multi family
1%

Mother tongue (%)

English
74%
Arabic
4%
Italian
3%
Spanish
3%
Punjabi (Panjabi)
3%
Others
3%
Assyrian Neo-Aramaic
3%
Tagalog (Pilipino, Filipino)
3%

House tenancy (%)

Owners
61%
Renters
39%

What’s nearby?Essentials within 5 km

Local Logic

Transportation Scores

Estimated Budget