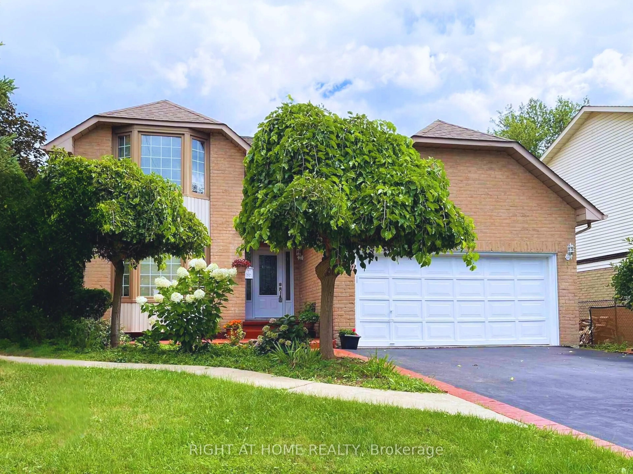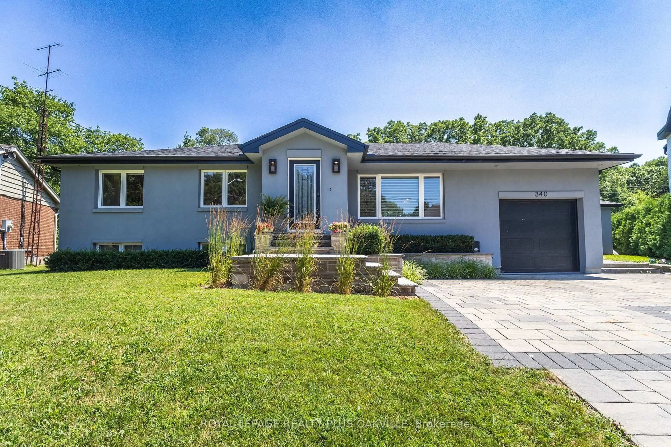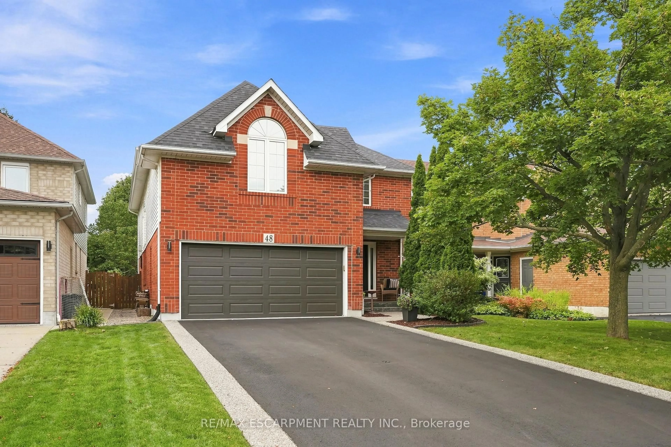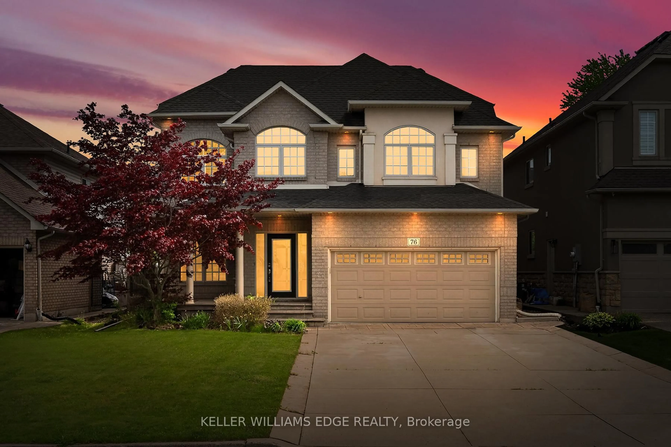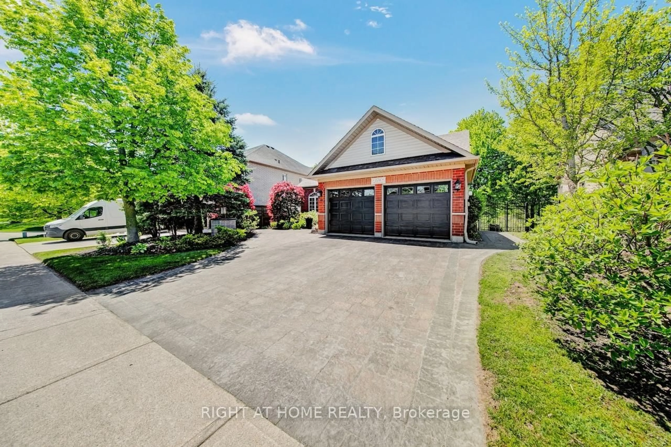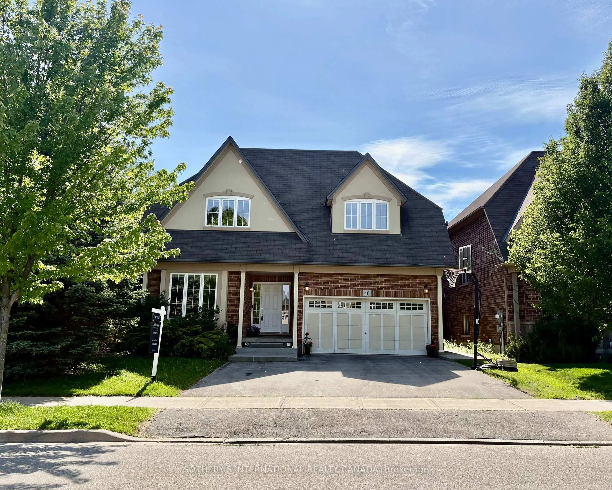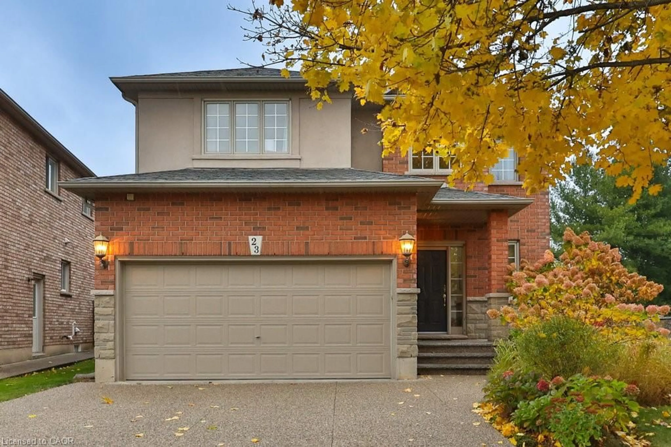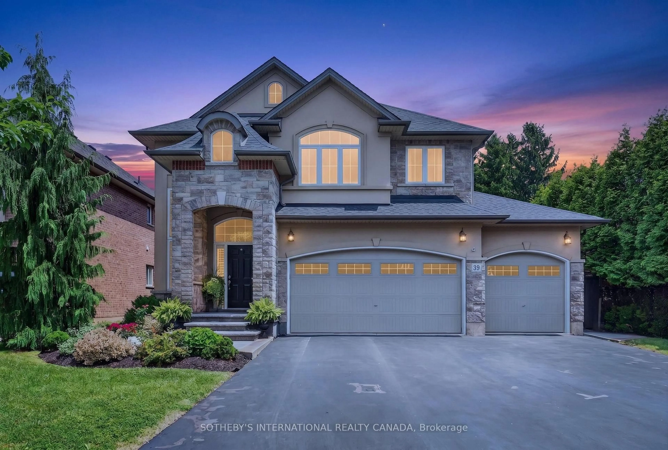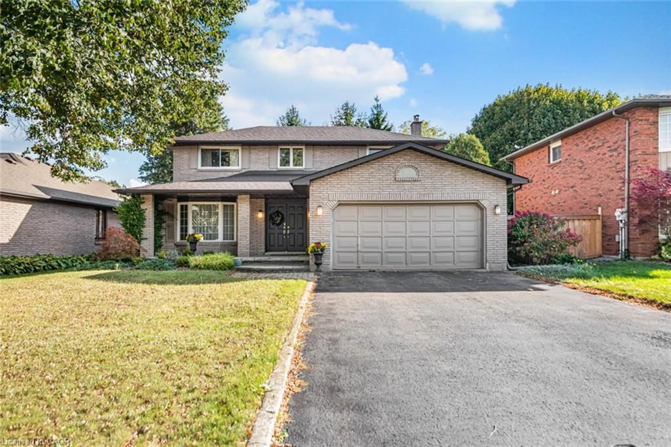
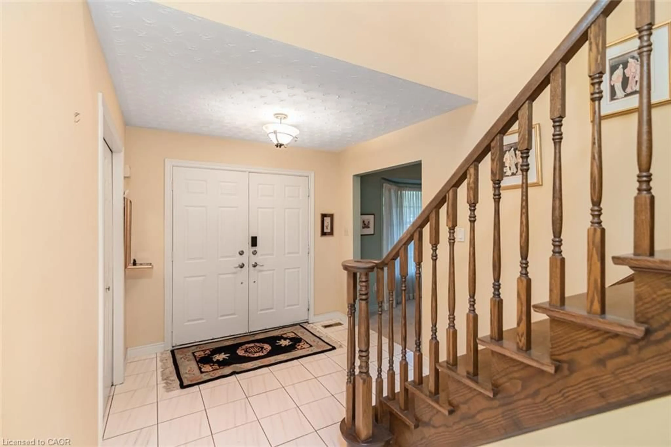
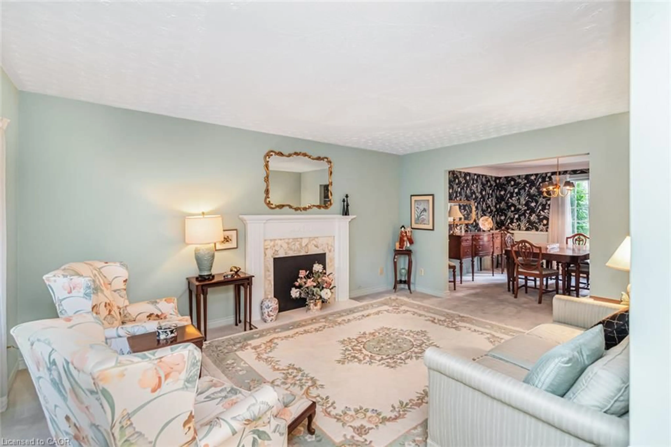
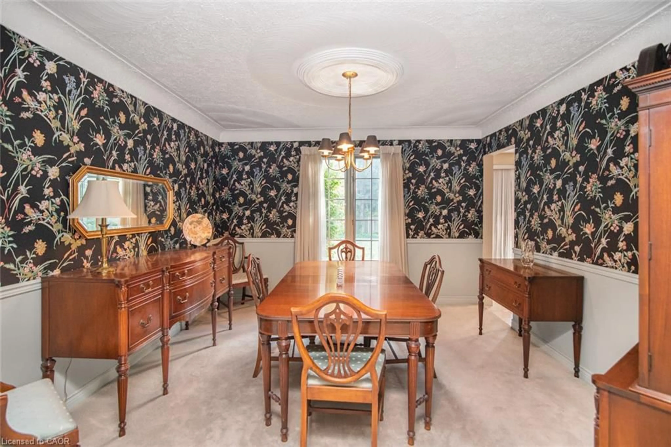
Home with brick exterior material, street for 318 Cavendish Dr, Ancaster Ontario L9G 4T5
2 days on Market

318 Cavendish Dr, Ancaster, Ontario L9G 4T5

Detached
3 + 1
4 + 1
~2002 sqft
$949,900
Get pre-qualifiedPowered by nesto
Detached
3 + 1
4 + 1
~2002 sqft

Contact us about this property

Call

Highlights

Property Estimate

Days on market2 days

Estimated valueNot available

Price/Sqft$474/sqft

Monthly cost

Open Calculator

Description

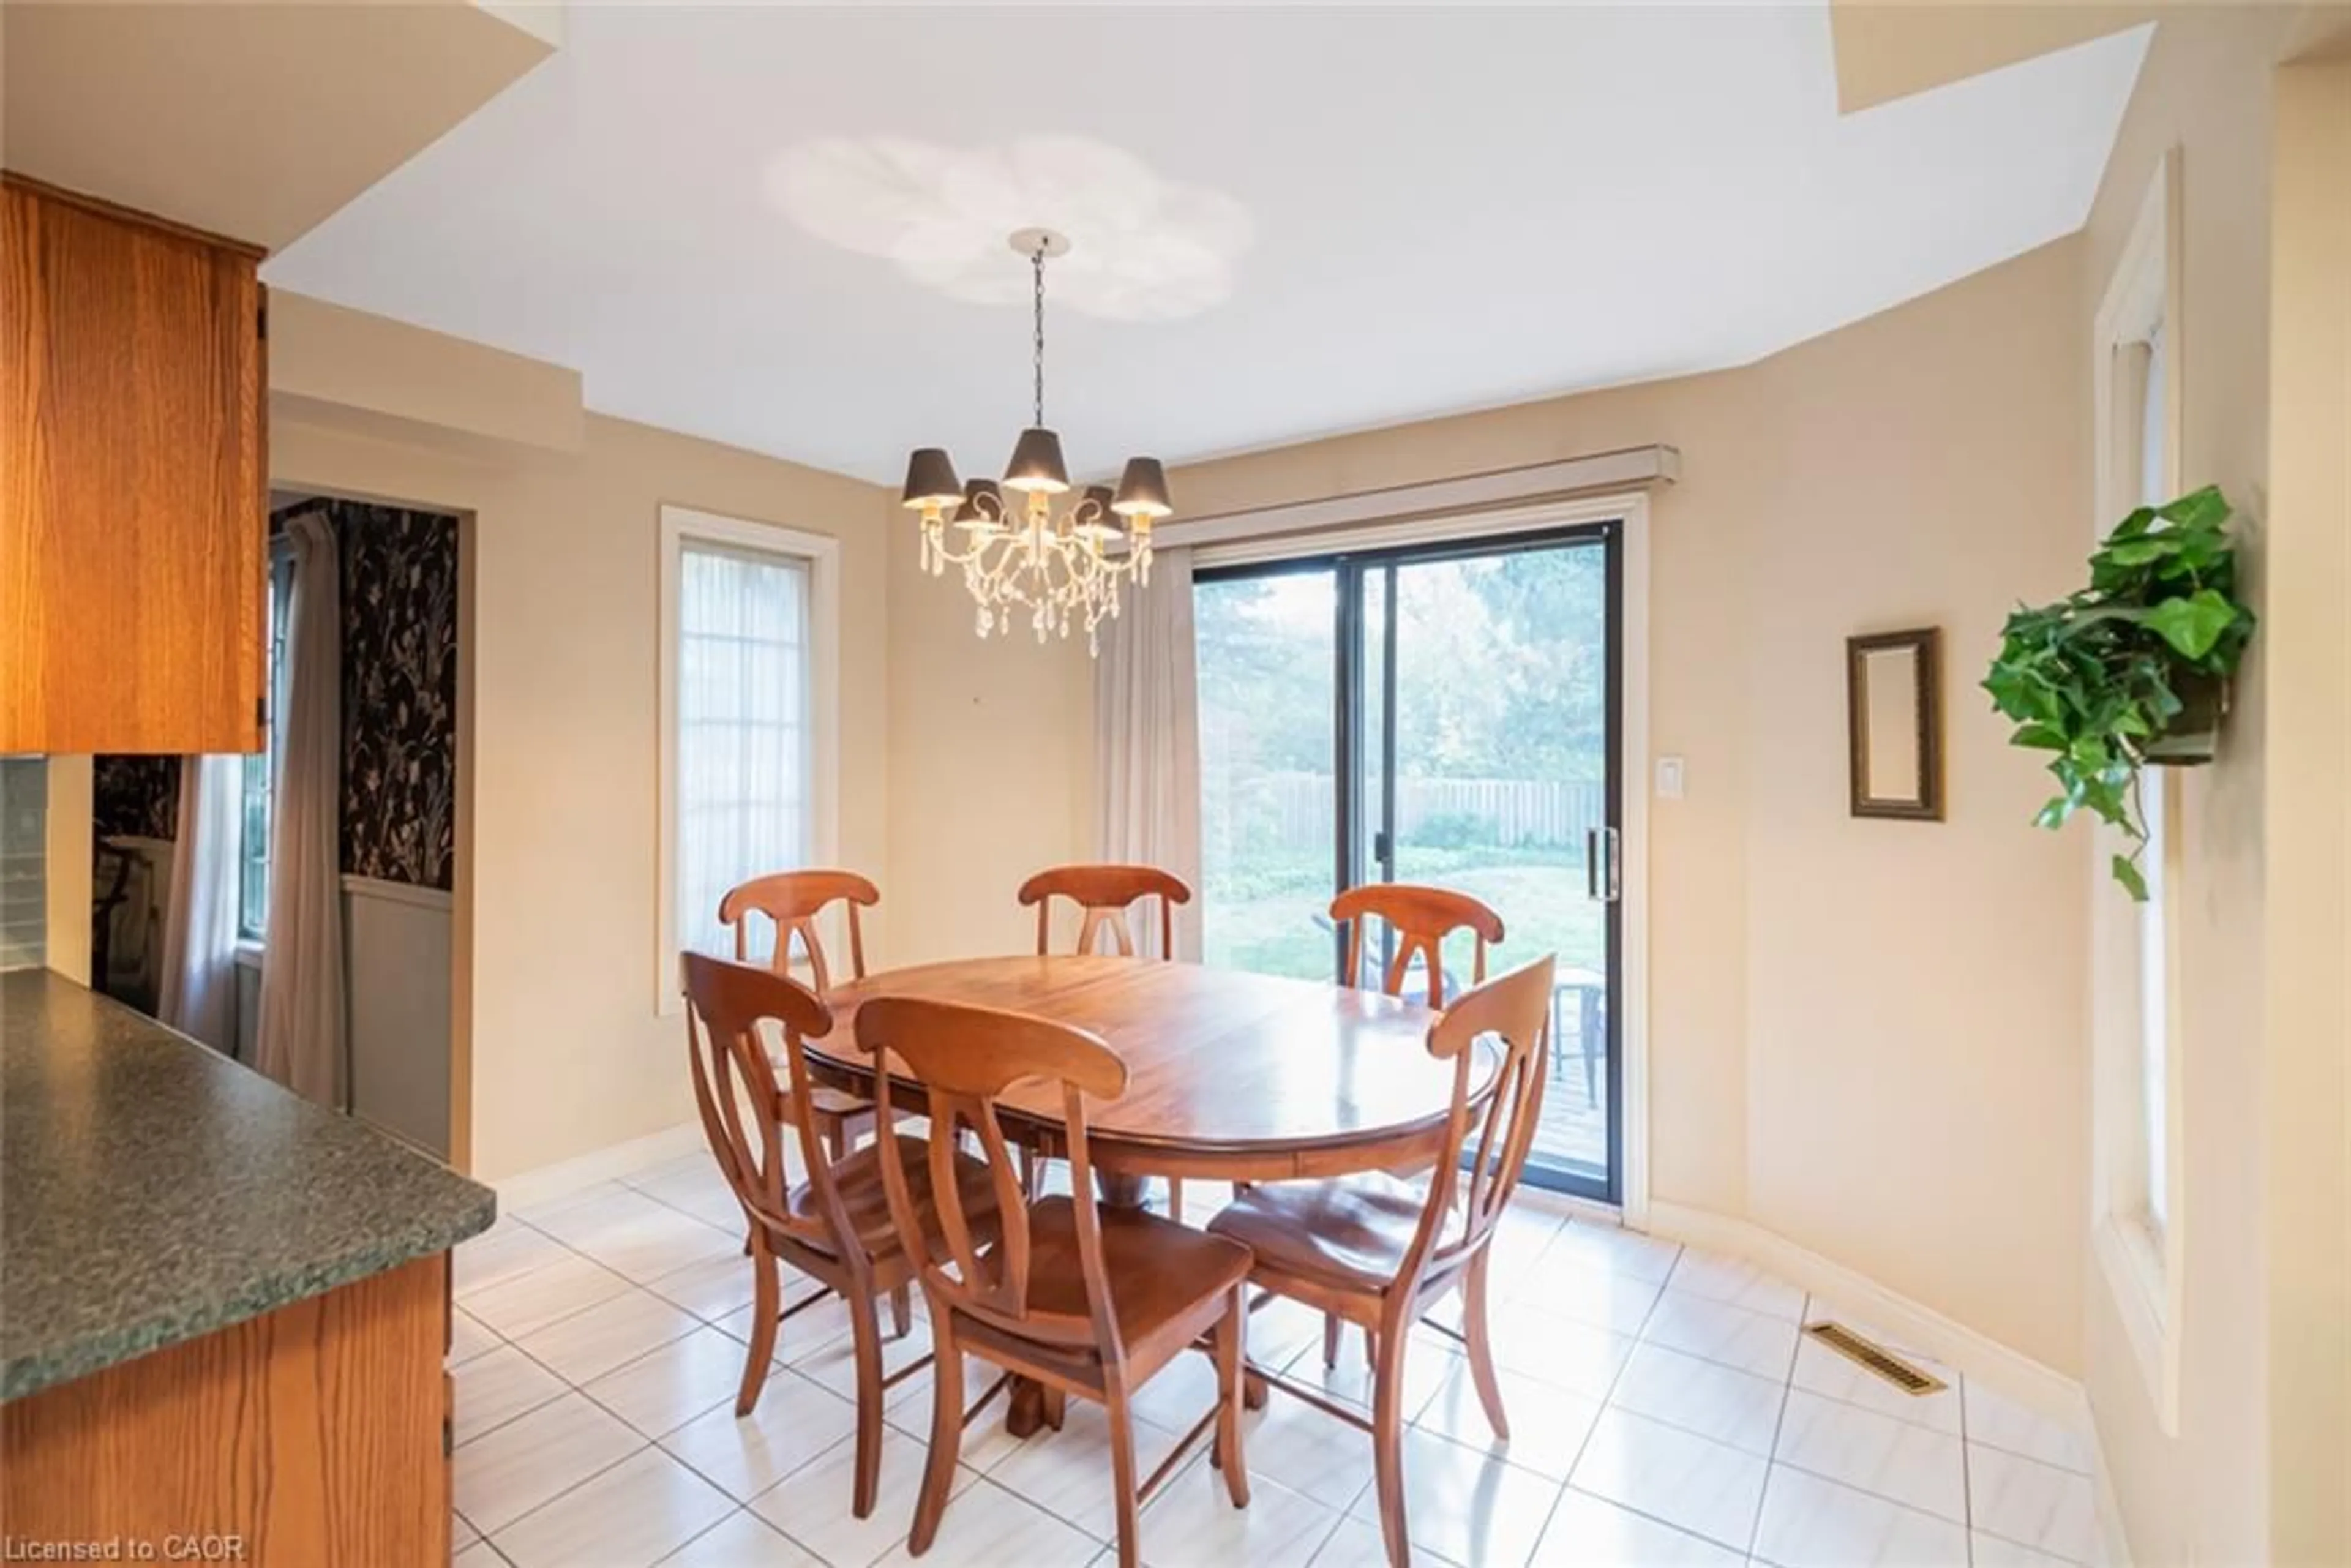
Welcome to 318 Cavendish Drive home in Ancaster. This home offers 3 bedrooms, 2.5 bathrooms, a finished basement, and a two-car garage. Situated on an impressive 59.06 x 150 ft lot, this property presents an excellent opportunity for those looking to personalize a home with well cared for original finishes while enjoying generous indoor and outdoor space. The expansive backyard offers plenty of room to create your dream outdoor oasis while still maintaining exceptional privacy. Whether you’re looking to enjoy the home’s vintage charm, modernize to your taste, or explore the property’s long-term potential, this is a rare opportunity to own a generously sized lot in one of Ancaster’s established neighbourhoods. Conveniently located close to shopping, schools, and highway access. RSA


Property Details

StyleTraditional
View-
Age of property-
SqFt~2002 SqFt
Lot Size8,859 Ac(150 x 59.06)
Parking Spaces4
MLS ®Number40870637
Community NameLeeming
Data SourceITSO
Listing byKeller Williams Complete Realty

Features

Heating: Forced Air, Natural Gas
Central Vacuum
Cooling: Central Air
Basement: Full, Finished

Second Floor

Bathroom

1.47 x 2.59

3-Piece

Bedroom

3.66 x 2.82

Bathroom

2.41 x 3.15

5+ Piece

Bedroom

3.61 x 3.53


Features

Lot size: 8,859 Ac
Sewer (Municipal)

Parking

Garage spaces 2

Garage type -

Other parking spaces 2

Total parking spaces 4


Property History
Oct 15, 2026
ListedActive
$949,900
2 days on market
history photo preview26
Listing by itso®
Property listed by Keller Williams Complete Realty, Brokerage
Agent Banner Image
Interested in this property?Get in touch to get the inside scoop.

Market Data - Leeming

Geo Zone Map ThumbnailLeeming

Strong Buyer's Market

View Market Data

Detached house - for the past 30 days

Buyer's market Seller's market

Avg. Days on Market

Past 30 days

17 days

Compared to

2025

56 days

2024

9 days

2023

43 days

New Listings

Past 30 days

4 listings

Compared to

2025

5 listings

2024

3 listings

2023

7 listings

Units sold

Past 30 days

1 unit

Compared to

2025

5 units

2024

1 unit

2023

1 unit

Median Sold Price

Past 30 days

$810,000

Compared to

2025

$955,000

2024

$1,200,000

2023

$1,330,000


Population and Demographics

Overview

Total population 2344
Average household income $165,382

Age (%)

0 to 19
21%
20 to 34
15%
35 to 49
17%
50 to 64
22%
65 and plus
25%

Household composition (%)

Single family
77%
Single person
20%
Multi person
2%
Multi family
1%

Mother tongue (%)

English
89%
Others
5%
Italian
3%
Polish
1%

House tenancy (%)

Owners
92%
Renters
8%

What’s nearby?Essentials within 5 km

Local Logic

Transportation Scores

Estimated Budget