1105 Eighth Lane, Minden Hills, Ontario K0M 2K0
Contact us about this property
Highlights
Estimated valueThis is the price Wahi expects this property to sell for.
The calculation is powered by our Instant Home Value Estimate, which uses current market and property price trends to estimate your home’s value with a 90% accuracy rate.Not available
Price/Sqft$292/sqft
Monthly cost
Open Calculator
Description
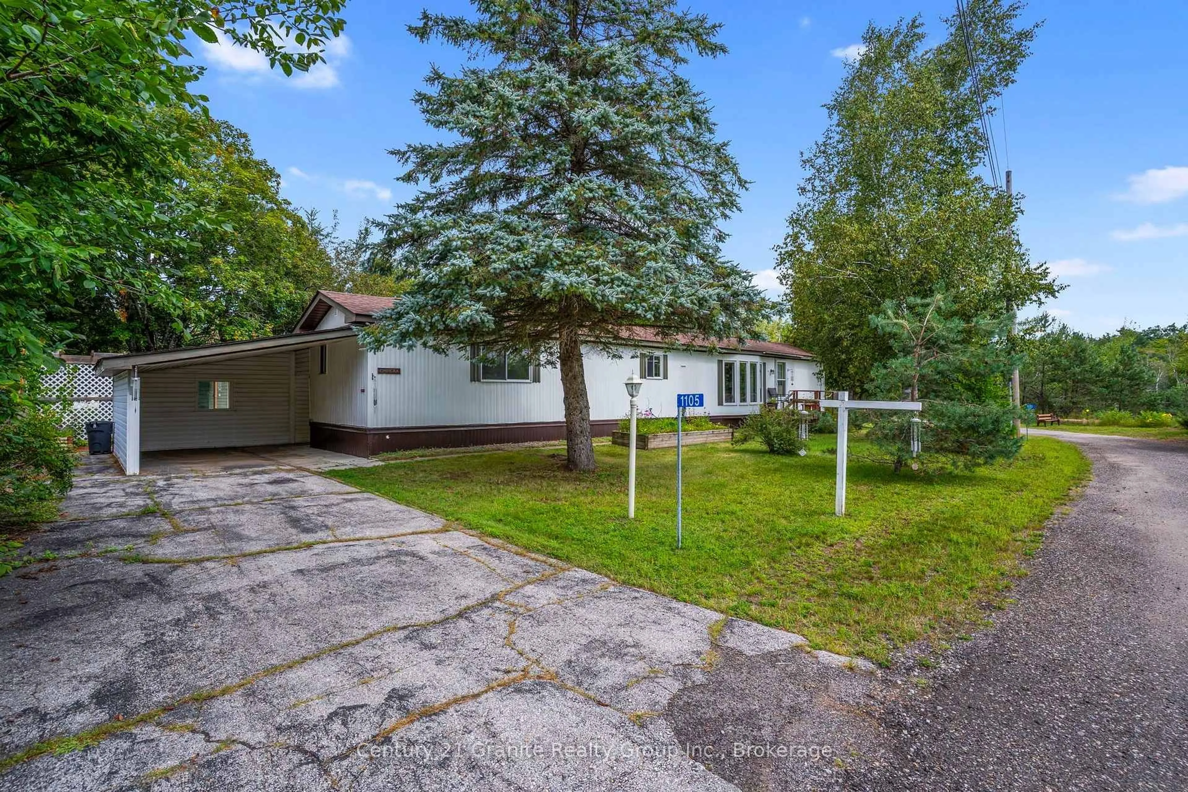
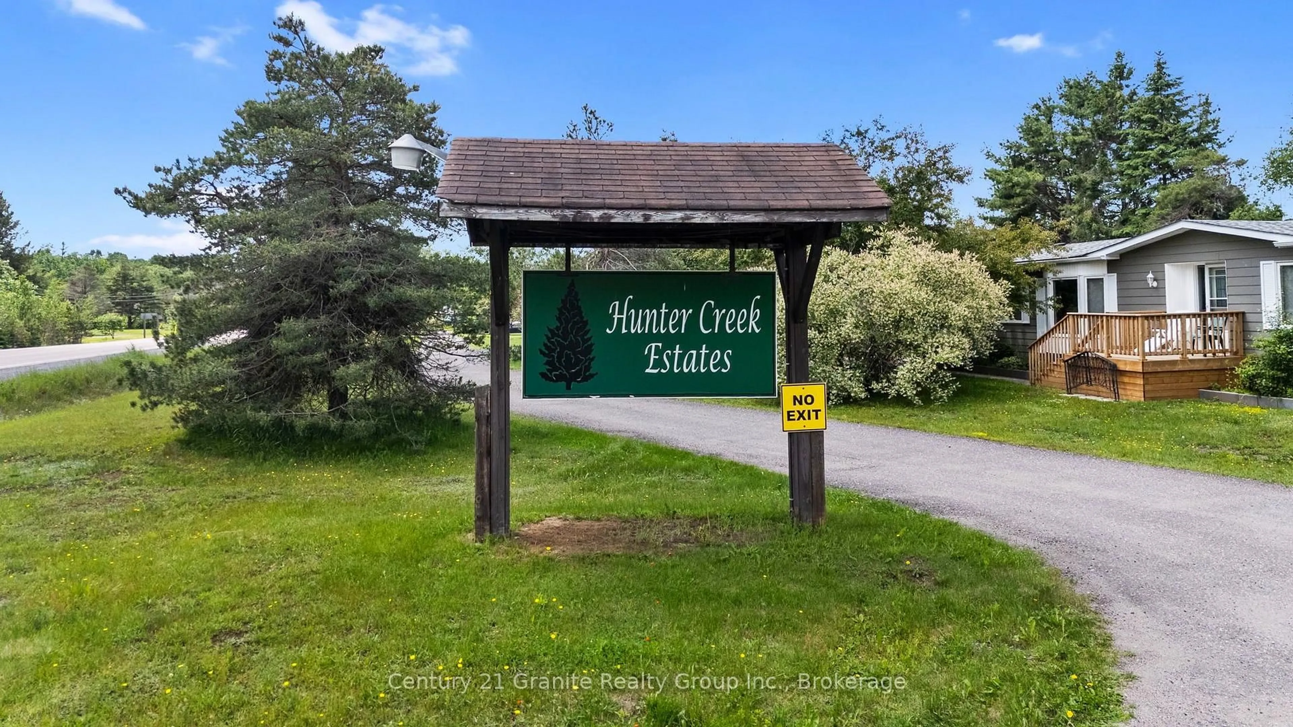
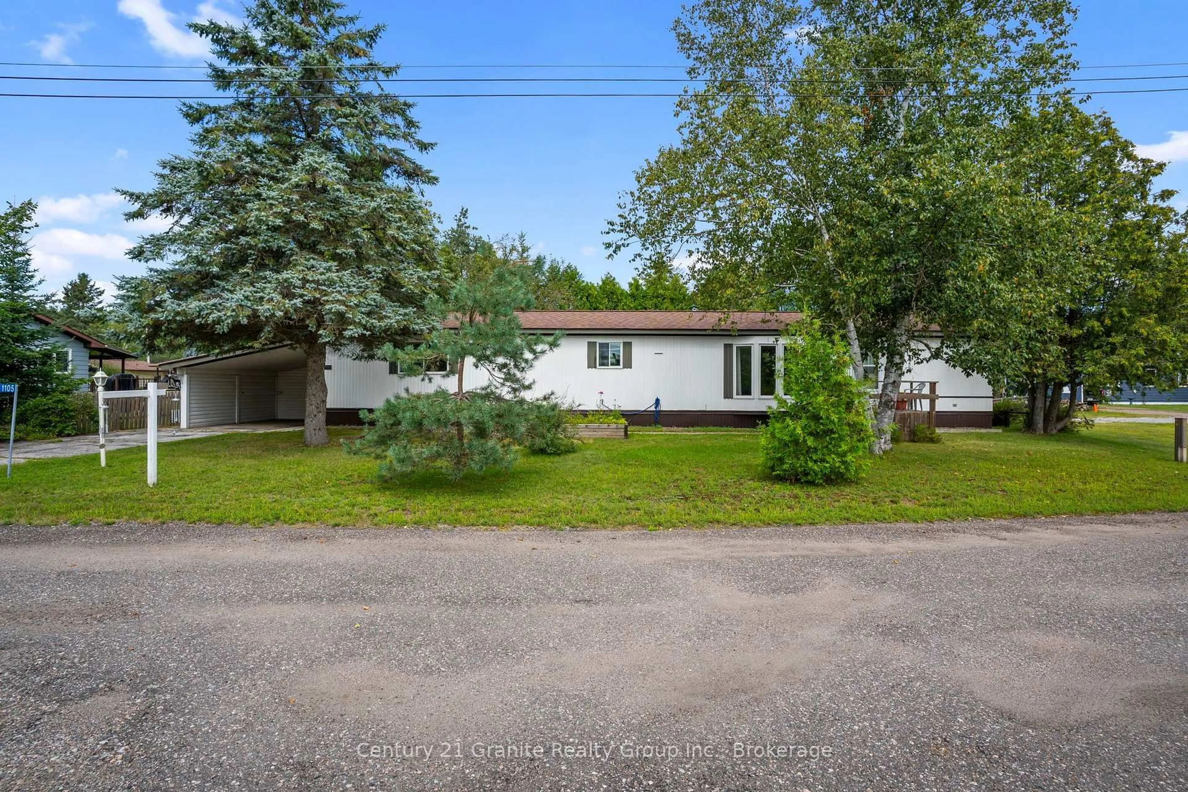
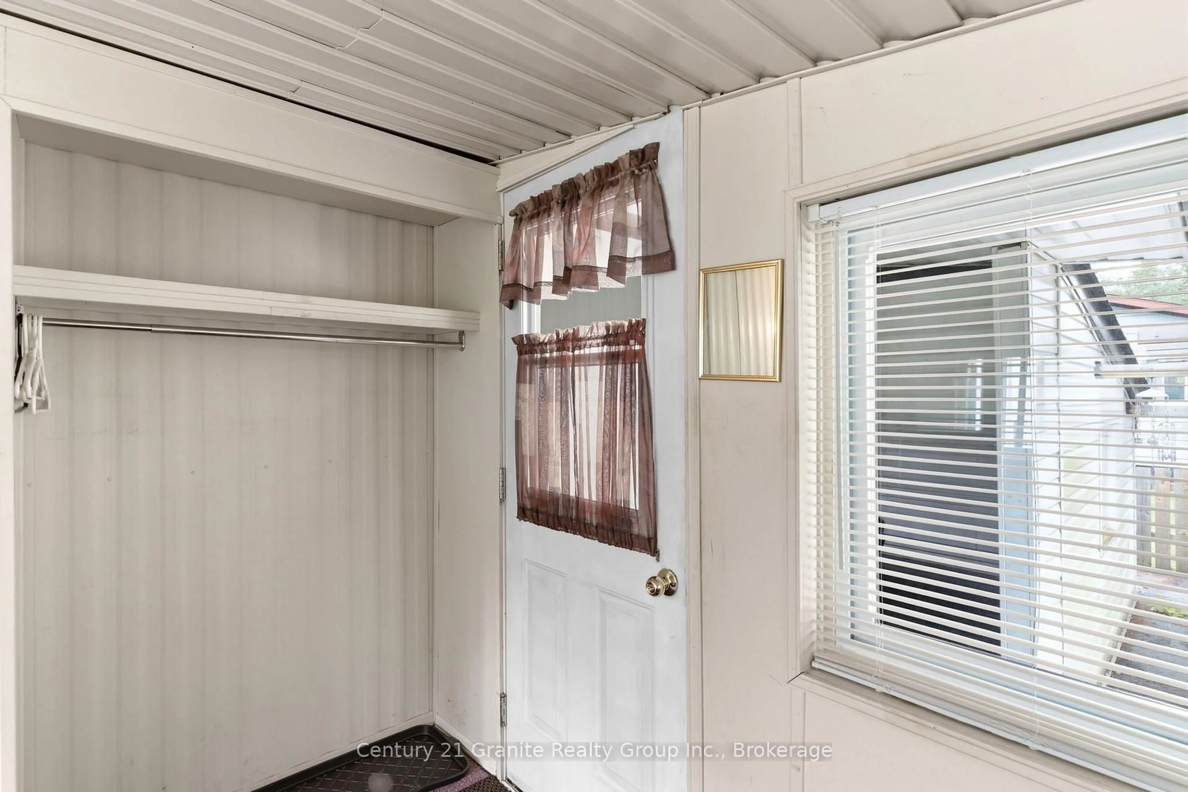
1105 Eighth Lane is located in Hunter Creek Estates, a friendly 50+ community in Minden designed for simple, low-maintenance living. This tidy, well-maintained home offers an easy layout with bright living space, a functional kitchen with pantry and ample cabinetry, and a comfortable dining area for everyday living.Featuring 2 bedrooms and 2 full bathrooms, including a generous primary bedroom with a private 4-pc ensuite. Enjoy the added bonus of a sunroom-ideal for morning coffee, reading, or relaxing year-round-plus the convenience of in-home laundry.Outside, you'll find a carport and a shed/workshop for storage and hobbies, all set on a flat, level 100' x 100' lot. A York heat pump with air handler (2018) provides efficient forced air heating and central air conditioning. Situated on leased land in Hunter Creek Estates; park fees include snow plowing, garbage pickup, and community mailboxes. Conveniently close to Minden's amenities and services, with a welcoming community feel.
Property Details
Interior
Features
Main Floor
Sunroom
4.55 x 2.83Bathroom
1.52 x 2.314 Pc Bath
Kitchen
4.79 x 4.01Eat-In Kitchen
Living
4.57 x 4.26Exterior
Features
Parking
Garage spaces 1
Garage type Carport
Other parking spaces 1
Total parking spaces 2
Property History
 41
41