2 days on Market

1005 Mohican Tr, Minden Hills, Ontario K0M 1S0

Detached
4
2
~700-1100 sqft
$710,000
Get pre-qualifiedPowered by nesto
Detached
4
2
~700-1100 sqft

Contact us about this property

Call

Highlights

Property Estimate

Days on market2 days

Estimated valueNot available

Price/Sqft$830/sqft

Monthly cost

Open Calculator

Description

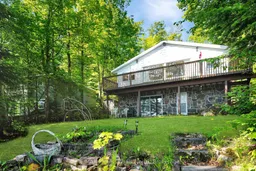
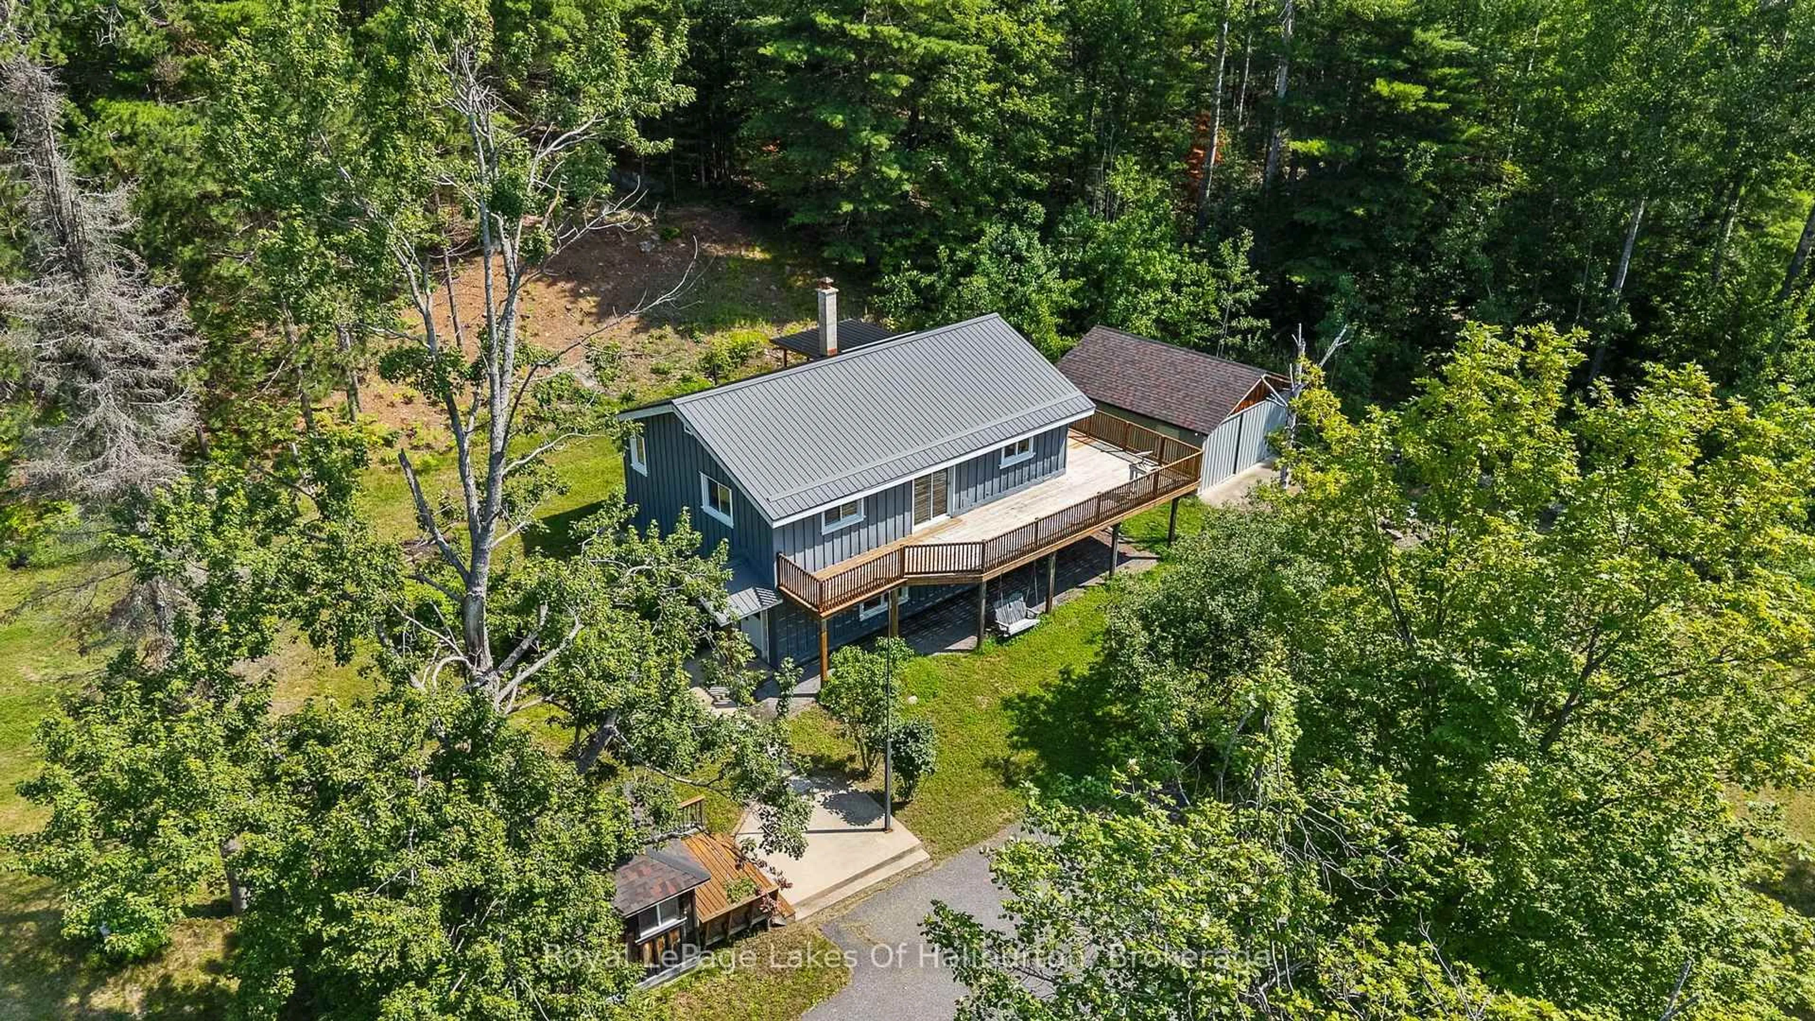
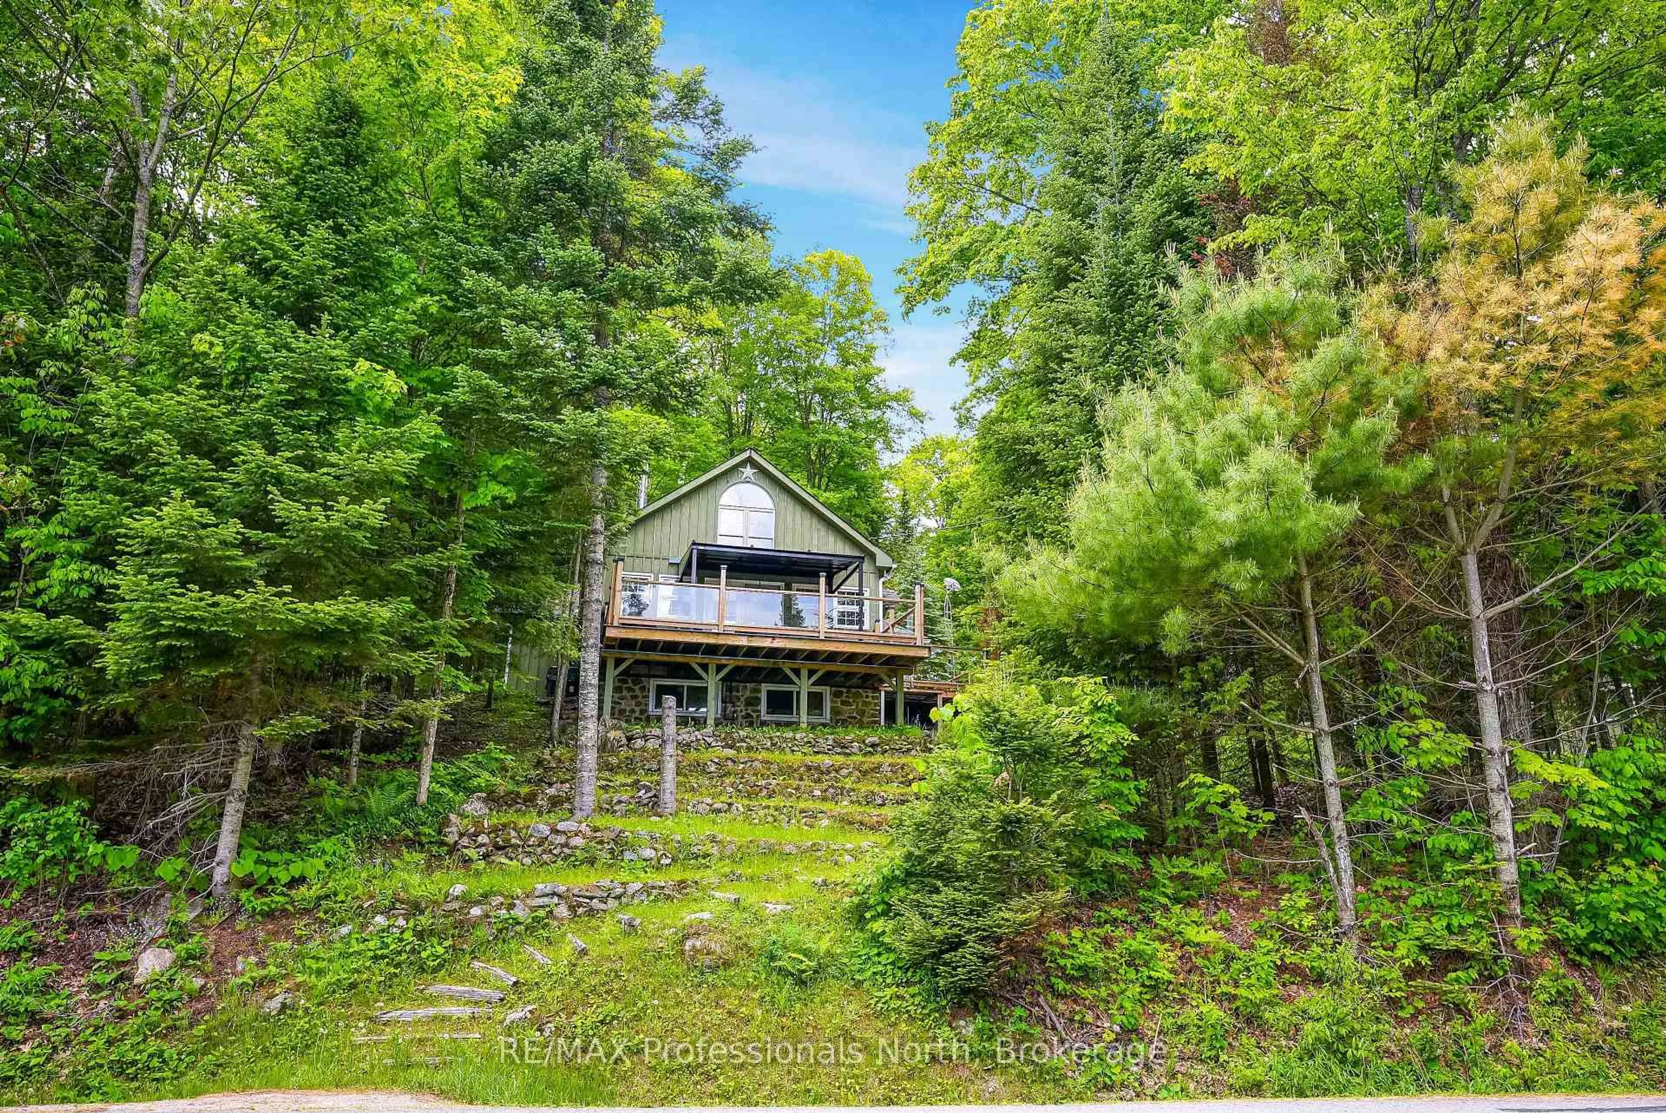
Always wanted on Minden's 3-lake chain? Welcome to Twelve Mile Lake. This year-round cottage or home is ready for it's new owners. Situated on a lovely lot with fabulous water front, this home has been lovingly cared for and is being sold by it's original owners. Never before on the market! Step inside to a spacious entryway, then into a generous open-concept living/dining area with views of the lake. A full length deck gives you a great outdoor entertainment space. There are three guest bedrooms on the main floor and a primary bedroom with walkout to the lake on the lower level. A Bathroom on each level, a rec room, a kitchenette on the lower level, and the list goes on! The waterfront welcomes swimmers and boaters with a dock that has a winch for easy winterizing, sandy entry for great swimming is safe for young ones, but offers deep water for the more advanced swimmers. Heated by a propane furnace you also have the creature comforts of a heat pump with air conditioning. Wait until you see the heated garage! Park your vehicle or boat in the main floor with extra space under the carport, but the bonus is the upper workshop/rec area. The "side" room comes with a drawbridge for winter storage of your snowmobile or for bringing in furniture and large items. This property is being sold as is, with no representation or warranties but it definitely will not disappoint! See handout for more details on recent upgrades.


Property Details

StyleBungalow
View-
Age of property-
SqFt~700-1100 SqFt
Lot Size27,686 SqFt(248 x 111.64)
Parking Spaces5
MLS ®NumberX13518420
Community NameMinden Hills
Data SourceTRREB
Listing byRE/MAX Professionals North

Features

Heating: Forced Air
Cooling: Central Air
Fireplace
Basement: Fin W/O

Main Floor

Foyer

3.35 x 2.96

Living

4.62 x 4.12

Dining

4.61 x 2.81

Kitchen

2.41 x 2.8


Features

Lot size: 27,686 SqFt

Parking

Garage spaces 1

Garage type Detached

Other parking spaces 4

Total parking spaces 5


Property History

Jul 3, 2026
ListedActive
$710,000
2 days on market
history photo preview49
Listing by trreb®
Property listed by RE/MAX Professionals North, Brokerage
Agent Banner Image
Interested in this property?Get in touch to get the inside scoop.
Market Data - Minden Hills

Geo Zone Map ThumbnailMinden Hills

Buyer's Market

View Market Data

Detached house - for the past 30 days

Buyer's market Seller's market

Avg. Days on Market

Past 30 days

33 days

Compared to

2025

23 days

2024

36 days

2023

23 days

New Listings

Past 30 days

62 listings

Compared to

2025

48 listings

2024

45 listings

2023

53 listings

Units sold

Past 30 days

22 units

Compared to

2025

18 units

2024

24 units

2023

16 units

Median Sold Price

Past 30 days

$542,500

Compared to

2025

$635,000

2024

$595,000

2023

$387,500


Population and Demographics

Overview

Total population 5254
Average household income $103,605

Age (%)

0 to 19
14%
20 to 34
12%
35 to 49
13%
50 to 64
27%
65 and plus
34%

Household composition (%)

Single family
66%
Single person
31%
Multi person
2%
Multi family
0%

Mother tongue (%)

English
94%
Others
4%
German
1%

House tenancy (%)

Owners
88%
Renters
12%

What’s nearby?Essentials within 5 km

Local Logic

Transportation Scores

Estimated Budget