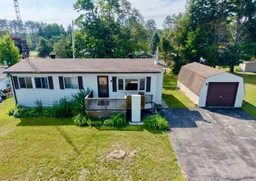

A pic from outside/outdoor area/front of a property/back of a property/a pic from drone, unknown for 1034 Eighth Lane, Minden Hills Ontario K0M 2K0
5 days on Market

1034 Eighth Lane, Minden Hills, Ontario K0M 2K0

Detached
2
2
~700-1100 sqft
$220,000
Get pre-qualifiedPowered by nesto
Detached
2
2
~700-1100 sqft

Contact us about this property

Call

Highlights

Property Estimate

Days on market5 days

Estimated valueNot available

Price/Sqft$257/sqft

Monthly cost

Open Calculator

Description

Welcome to 1034 Eighth Lane in Hunter Creek Estates, a welcoming 50+ leased land community just five minutes from Minden and all amenities. Offering comfortable one-level living, this home features a bright living room with a large front window, a separate dining area, and a functional kitchen with ample cabinetry and workspace. Convenient main floor laundry is tucked away in its own closet.The spacious primary bedroom offers a walk-in closet and private 3-piece ensuite, while a second bedroom and full 4-piece bathroom provide comfortable space for guests. Heated with an electric forced-air furnace and equipped with central air conditioning, the home also benefits from a newer roof for added peace of mind. Step outside to enjoy the large rear deck overlooking the private backyard, or unwind in the screened-in sunroom, extending your living space through the warmer months. A detached garage and paved driveway provide excellent parking and storage. Hunter Creek Estates offers easy, low-maintenance living with a current monthly land lease fee of $357.03, plus $18/month for water and $36/month for taxes, with garbage collection and snow removal included. Enjoy a relaxed lifestyle in a friendly community while taking advantage of everything Haliburton County's four-season playground has to offer.


Property Details

StyleBungalow
View-
Age of property-
SqFt~700-1100 SqFt
Lot Size-
Parking Spaces3
MLS ®NumberX13568732
Community NameMinden Hills
Data SourceTRREB
Listing byRE/MAX Professionals North

Features

Heating: Forced Air
Cooling: Central Air

Main Floor

Living

3.35 x 4.87

hardwood floor / Bay Window

Dining

3.35 x 2.31

Kitchen

2.43 x 3.35

Primary

5.02 x 3.62

W/I Closet / 3 Pc Ensuite


Parking

Garage spaces 1

Garage type Detached

Other parking spaces 2

Total parking spaces 3


Property listed by RE/MAX Professionals North, Brokerage
Agent Banner Image
Interested in this property?Get in touch to get the inside scoop.

Market Data - Minden Hills

Geo Zone Map ThumbnailMinden Hills

Buyer's Market

View Market Data

Detached house - for the past 30 days

Buyer's market Seller's market

Avg. Days on Market

Past 30 days

33 days

Compared to

2025

23 days

2024

36 days

2023

23 days

New Listings

Past 30 days

62 listings

Compared to

2025

48 listings

2024

45 listings

2023

53 listings

Units sold

Past 30 days

22 units

Compared to

2025

18 units

2024

24 units

2023

16 units

Median Sold Price

Past 30 days

$542,500

Compared to

2025

$635,000

2024

$595,000

2023

$387,500


Population and Demographics

Overview

Total population 5254
Average household income $103,605

Age (%)

0 to 19
14%
20 to 34
12%
35 to 49
13%
50 to 64
27%
65 and plus
34%

Household composition (%)

Single family
66%
Single person
31%
Multi person
2%
Multi family
0%

Mother tongue (%)

English
94%
Others
4%
German
1%

House tenancy (%)

Owners
88%
Renters
12%

What’s nearby?Essentials within 5 km

Local Logic

Transportation Scores

Estimated Budget