3 days on Market

1029 Starlight Rd, Minden Hills, Ontario K0M 2K0

Detached
3
2
~1500-2000 sqft
$929,900
Get pre-qualifiedPowered by nesto
Detached
3
2
~1500-2000 sqft

Contact us about this property

Call

Highlights

Property Estimate

Days on market3 days

Estimated valueNot available

Price/Sqft$542/sqft

Monthly cost

Open Calculator

Description

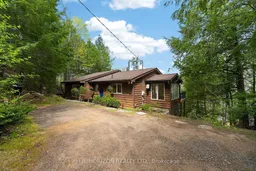
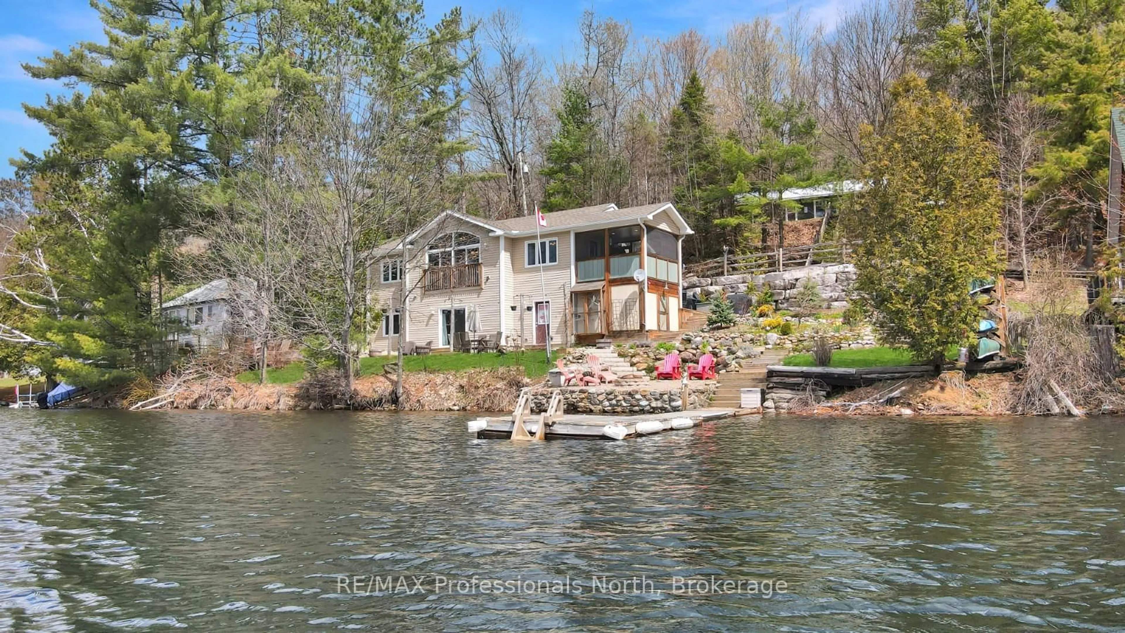
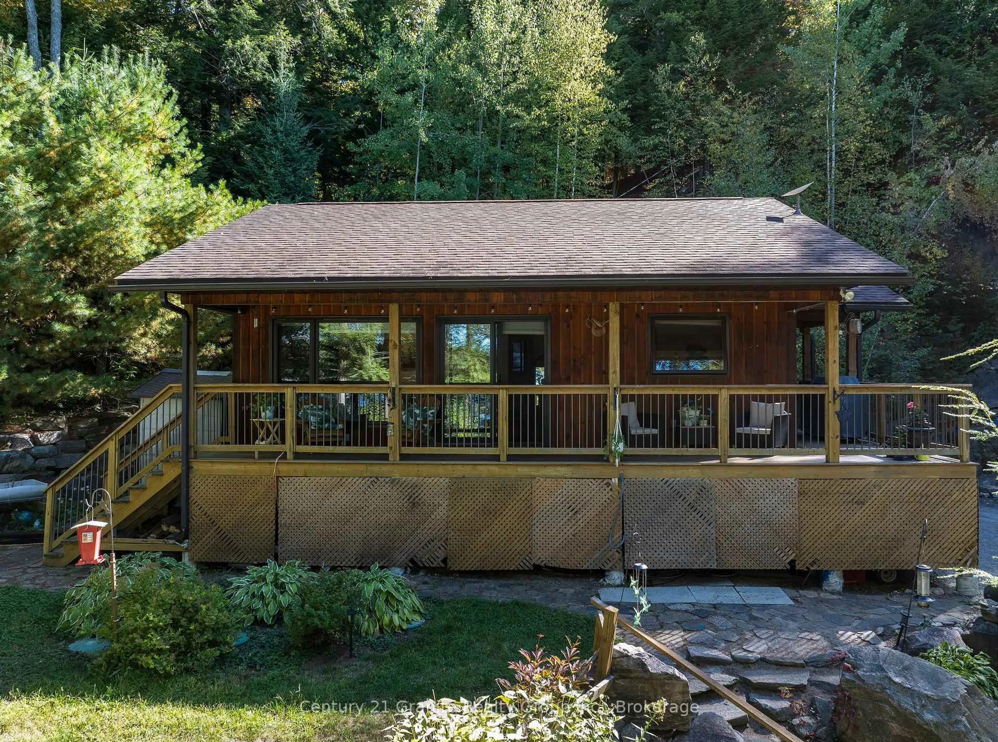
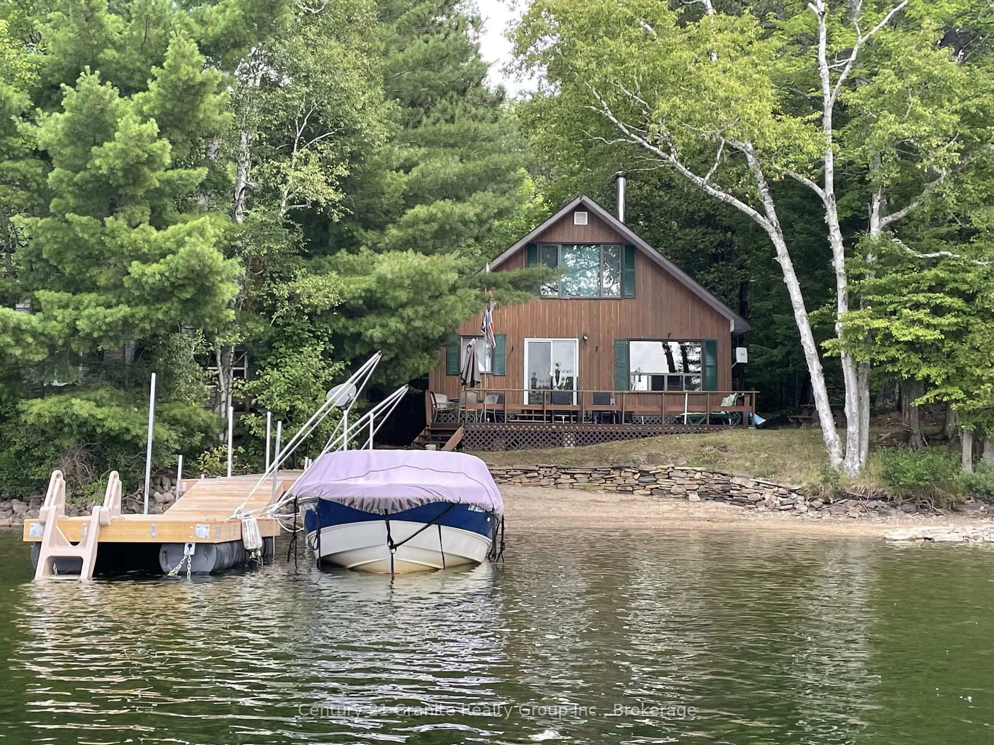
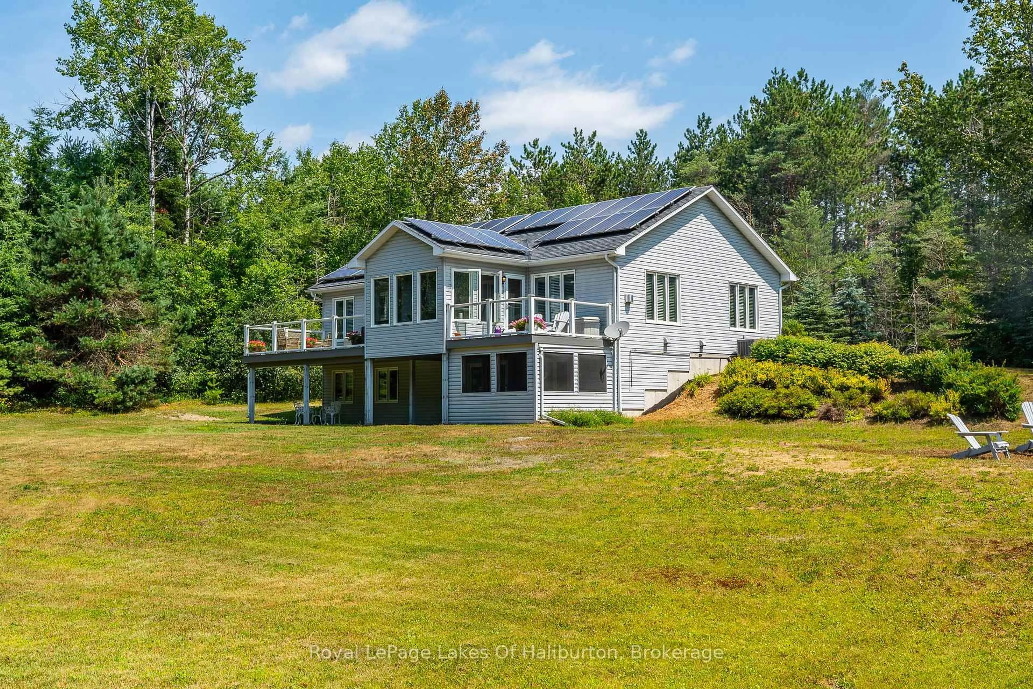
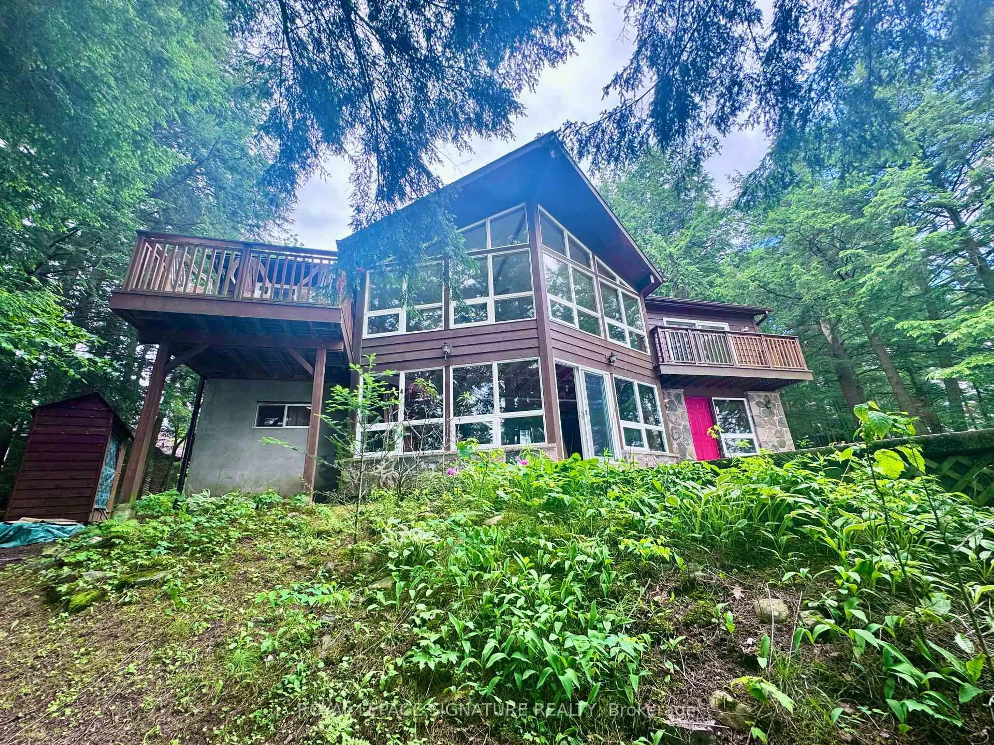
Experience the beauty of Gull Lake from this 4-season waterfront retreat offering breathtaking panoramic views, clear waters and a gradual family friendly sandy shoreline. This unique opportunity combines privacy, nature and exceptional boating access in one of the area's most sought-after locations. Inside, the bright open-concept main level features soaring vaulted ceilings and expansive lake views throughout. The living and dining rooms both walk out to a spacious deck overlooking stunning Gull Lake - the perfect setting for morning coffee or western sunset entertaining. The dining area also enjoys peaceful views of the surrounding forest and sounds of the picturesque year-round waterfall, creating a truly tranquil atmosphere. This well-maintained cottage/home offers 3 bedrooms, including a bright primary suite complete with a walk-in closet, 2-piece ensuite, and incredible panoramic lake views to wake up to each morning. The walkout basement features high ceilings, a roughed-in fireplace, and excellent potential for additional living space, games room, or guest accommodations. A pop-up camper is also included for extra guests and summer visitors. Outdoors, enjoy excellent boating, swimming, and fishing with easy access to the scenic Gull River at the north end of the lake. The extended floating dock and power at the shoreline make waterfront living effortless and convenient. A drilled well, winterized 4-season use, and large parking area at the top of the driveway add practicality to this exceptional original owner property.


Property Details

StyleBungalow
ViewCreek/Stream, Lake, Trees/Woods
Age of property31-50
SqFt~1500-2000 SqFt
Lot Size37,300 SqFt(373 x 100)
Parking Spaces8
MLS ®NumberX13165248
Community NameMinden Hills
Data SourceTRREB
Listing byH.R. HORIZON REALTY LTD.

Features

Heating: Baseboard
Fireplace
Basement: Development Potential, W/O

Ground Floor

Living

6.47 x 4.16

W/O To Deck / Vaulted Ceiling / Electric Fireplace

Kitchen

4.52 x 4.05

Centre Island / Open Concept / Vaulted Ceiling

Dining

3.2 x 2.28

W/O To Deck / O/Looks Ravine / hardwood floor

Foyer

4.52 x 2.42

hardwood floor / B/I Closet / Vaulted Ceiling


Features

Lot size: 37,300 SqFt

Parking

Garage spaces -

Garage type -

Total parking spaces 8


Property History

May 23, 2026
ListedActive
$929,900
3 days on market
history photo preview41
Listing by trreb®
Property listed by H.R. HORIZON REALTY LTD., Brokerage
Agent Banner Image
Interested in this property?Get in touch to get the inside scoop.
Market Data - Minden Hills

Geo Zone Map ThumbnailMinden Hills

Strong Buyer's Market

View Market Data

Detached house - for the past 30 days

Buyer's market Seller's market

Avg. Days on Market

Past 30 days

43 days

Compared to

2025

32 days

2024

25 days

2023

31 days

New Listings

Past 30 days

27 listings

Compared to

2025

32 listings

2024

64 listings

2023

39 listings

Units sold

Past 30 days

8 units

Compared to

2025

8 units

2024

19 units

2023

17 units

Median Sold Price

Past 30 days

$595,000

Compared to

2025

$612,500

2024

$702,125

2023

$555,000


Population and Demographics

Overview

Total population 5254
Average household income $103,605

Age (%)

0 to 19
14%
20 to 34
12%
35 to 49
13%
50 to 64
27%
65 and plus
34%

Household composition (%)

Single family
66%
Single person
31%
Multi person
2%
Multi family
0%

Mother tongue (%)

English
94%
Others
4%
German
1%

House tenancy (%)

Owners
88%
Renters
12%

What’s nearby?Essentials within 5 km

Local Logic

Transportation Scores

Estimated Budget