49 days on Market

20 Hickory Hollow, Nanticoke, Ontario N0A 1L0

Detached
2
2
~1387 sqft
$399,900
Get pre-qualifiedPowered by nesto
Detached
2
2
~1387 sqft

Contact us about this property

Call

Highlights

Property Estimate

Days on market49 days

Estimated valueNot available

Price/Sqft$288/sqft

Monthly cost

Open Calculator

Description

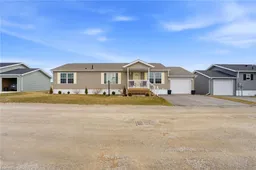
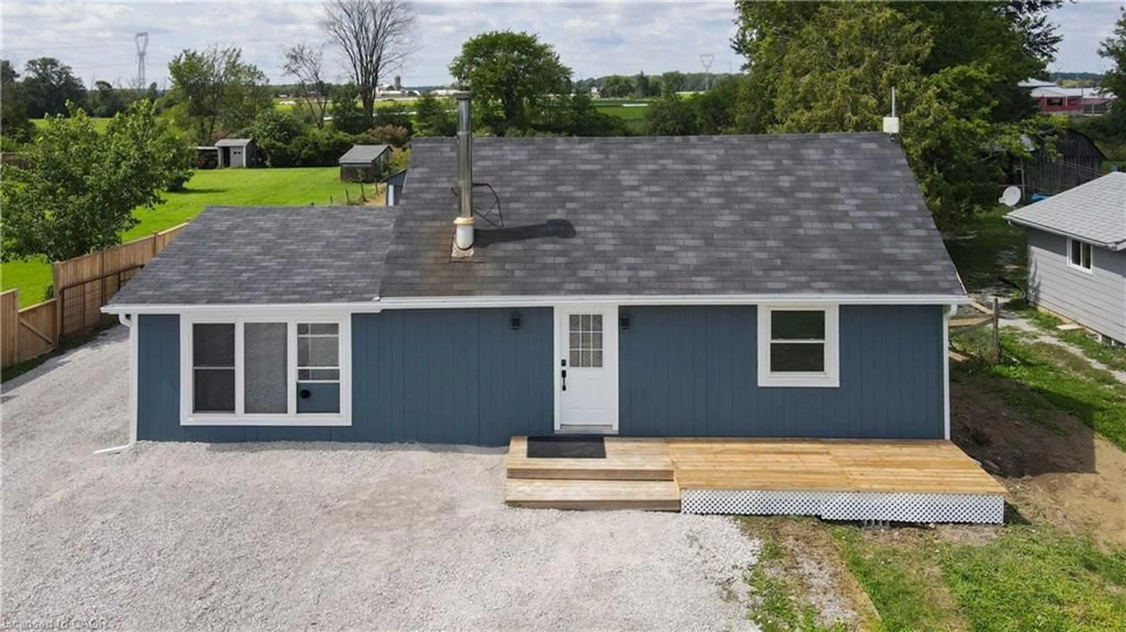
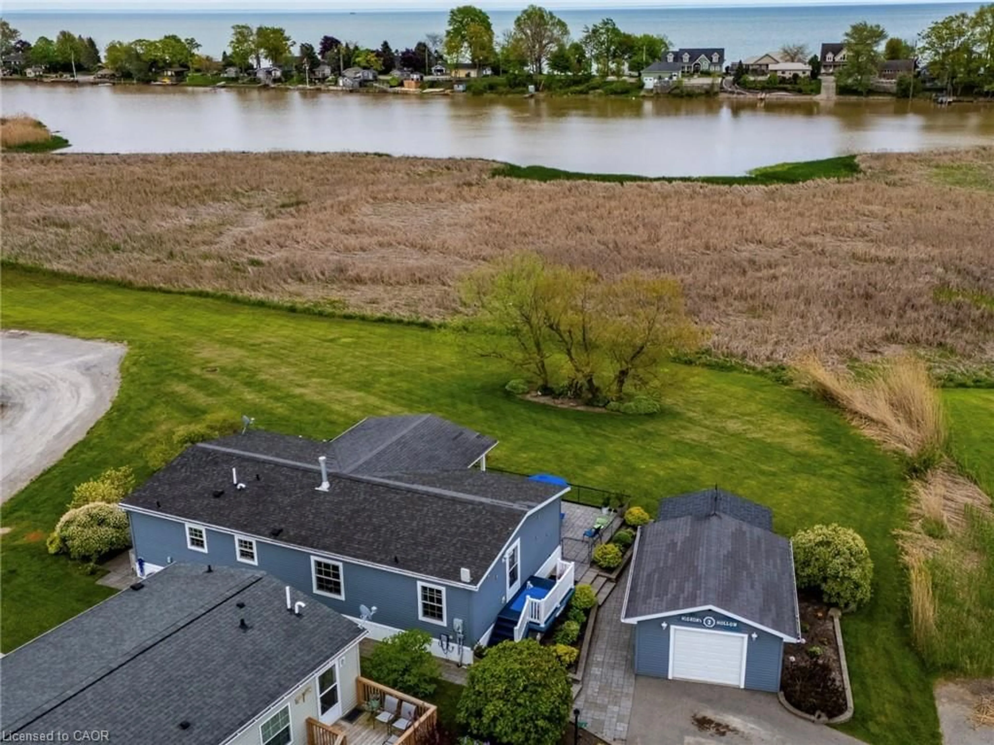
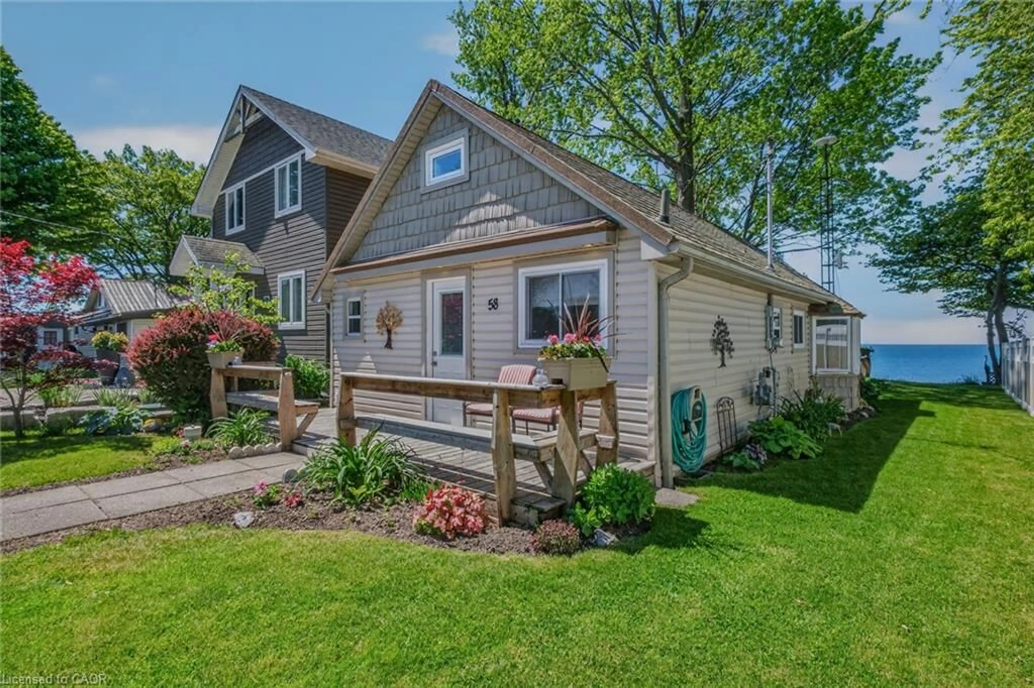
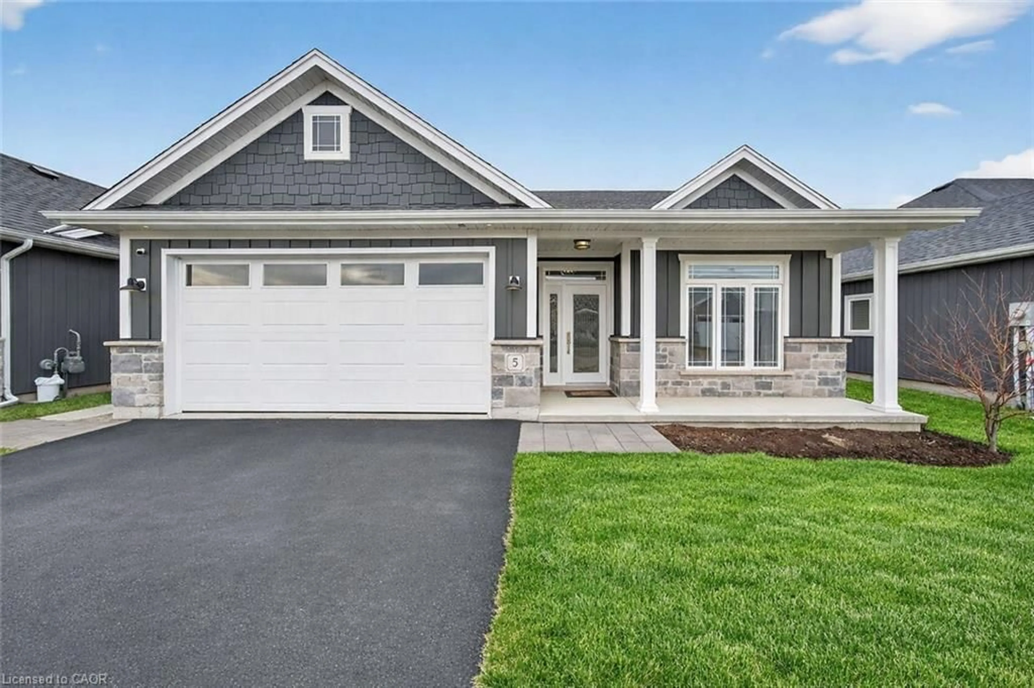
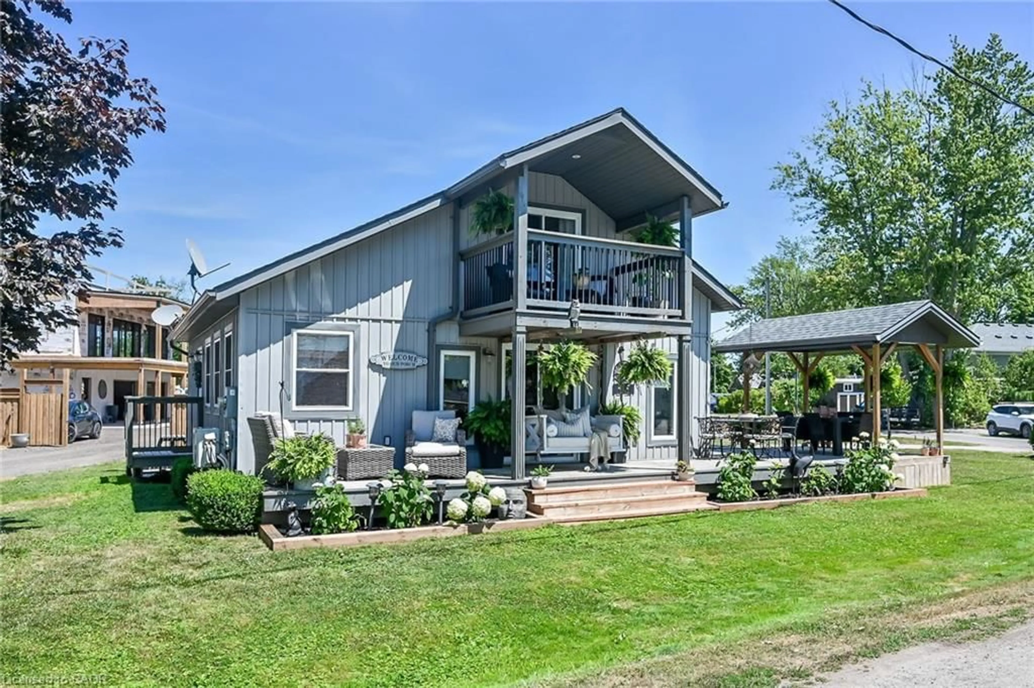
Welcome to Sandusk Creek Community, a peaceful lakeside retreat just steps from the beautiful shoreline of Lake Erie. Whether you’re searching for a year-round residence or the perfect seasonal escape, this beautifully updated bungalow offers exceptional value and a relaxed, low-maintenance lifestyle. This fully furnished 2 bedroom + den, 2-bath home is truly move-in ready and showcases tasteful updates throughout, including elegant millwork, wainscoting, updated wall finishes, and a stylish gourmet kitchen complete with island, pot filler, garburator, and open-concept design ideal for entertaining or easy everyday living. Step outside onto the spacious 22’ x 12’ pressure-treated deck and enjoy peaceful open field views, summer evenings, and the beauty of nature right from your backyard. The oversized 30’ garage easily accommodates both your vehicle and the included golf cart. Residents enjoy a variety of amenities including grass cutting, snow removal, outdoor pool access, and optional access to the private dog park through a one-time lifetime membership fee. Seasonal boat slips are also available through the private marina for an additional fee. Sandusk Creek Community is experiencing exciting renewal and revitalization, making this an excellent opportunity for buyers seeking affordable lakeside living, strong lifestyle appeal, and future potential in a growing community. Lease land fee includes property taxes and amenities.


Property Details

StyleBungalow
ViewLake, Trees/Woods
Age of property2023
SqFt~1387 SqFt
Lot Size-
Parking Spaces3
MLS ®Number40816300
Community NameHaldimand County
Data SourceITSO
Listing byRE/MAX Escarpment Realty Inc.

Features

Heating: Forced Air, Natural Gas
Cooling: Central Air

Main Floor

Eat-in Kitchen

3.48 x 3.73

Bathroom

3.12 x 1.83

3-Piece

Bathroom

1.68 x 2.46

4-Piece

Foyer

1.63 x 2.64


Features

Private Sewer

Parking

Garage spaces 1

Garage type -

Other parking spaces 2

Total parking spaces 3


Property History

Apr 6, 2026
ListedActive
$399,900
49 days on market
history photo preview38
Listing by itso®
Property listed by RE/MAX Escarpment Realty Inc., Brokerage
Agent Banner Image
Interested in this property?Get in touch to get the inside scoop.
Market Data - Haldimand County

Geo Zone Map ThumbnailHaldimand County

Strong Buyer's Market

View Market Data

Detached house - for the past 30 days

Buyer's market Seller's market

Avg. Days on Market

Past 30 days

56 days

Compared to

2025

45 days

2024

40 days

2023

41 days

New Listings

Past 30 days

237 listings

Compared to

2025

269 listings

2024

279 listings

2023

175 listings

Units sold

Past 30 days

68 units

Compared to

2025

101 units

2024

104 units

2023

94 units

Median Sold Price

Past 30 days

$710,500

Compared to

2025

$700,000

2024

$728,750

2023

$792,950


What’s nearby?Essentials within 5 km

Local Logic

Transportation Scores

Estimated Budget