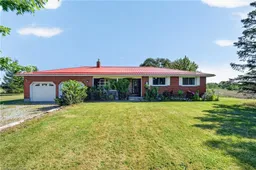
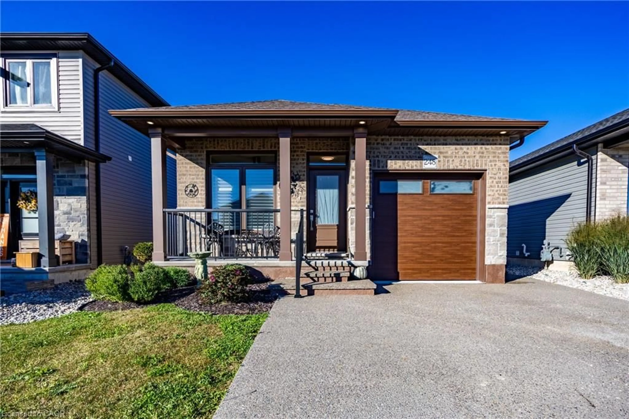
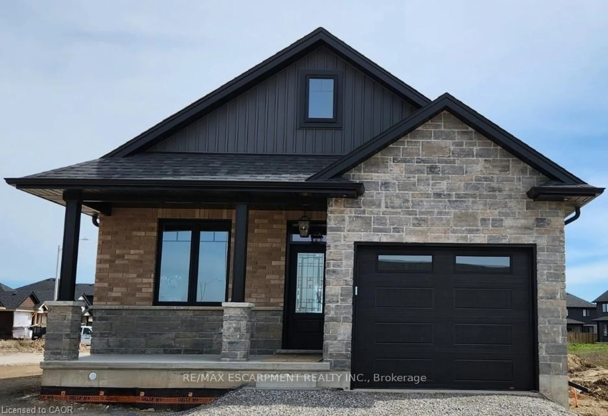
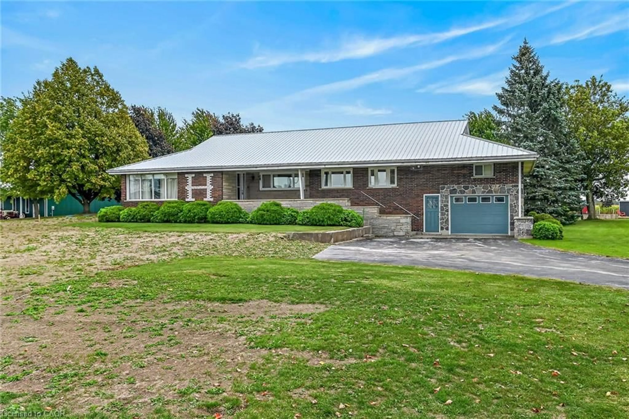
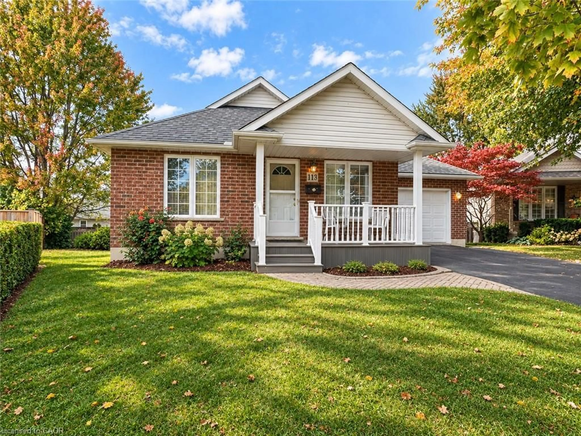
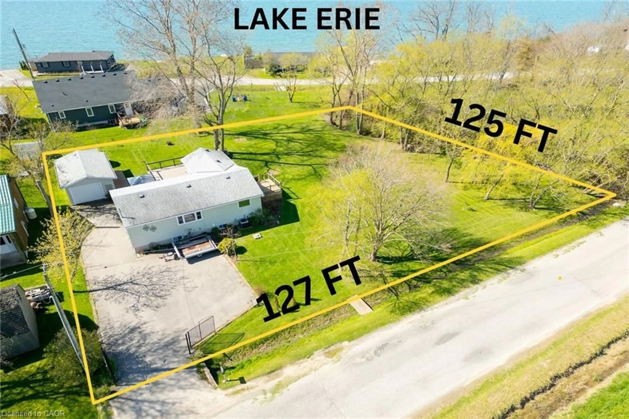
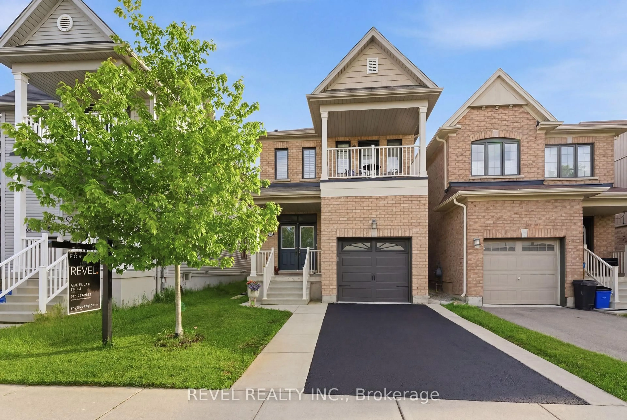
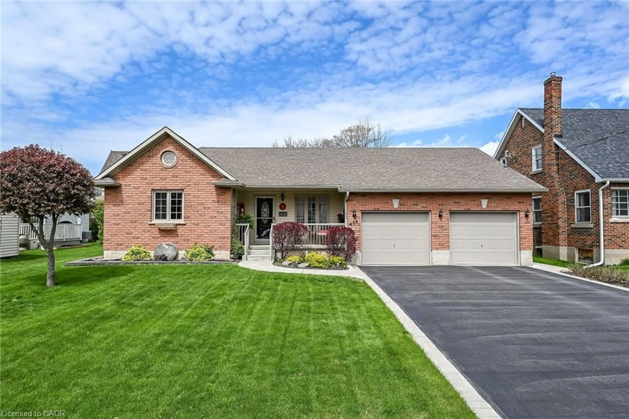
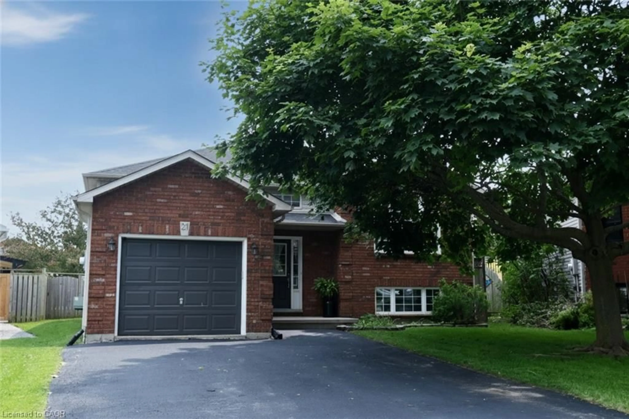
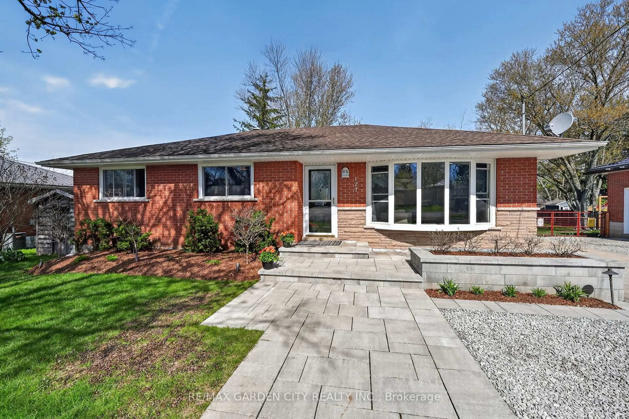
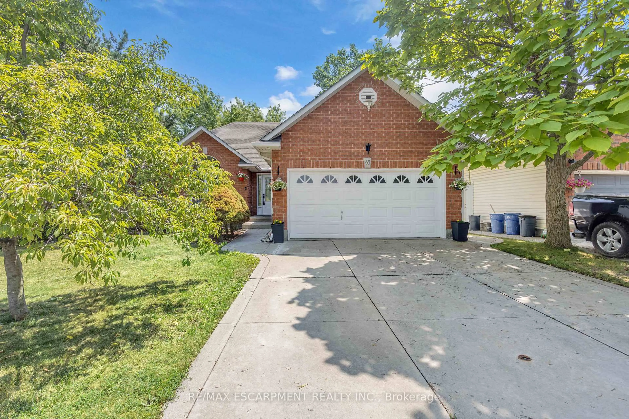
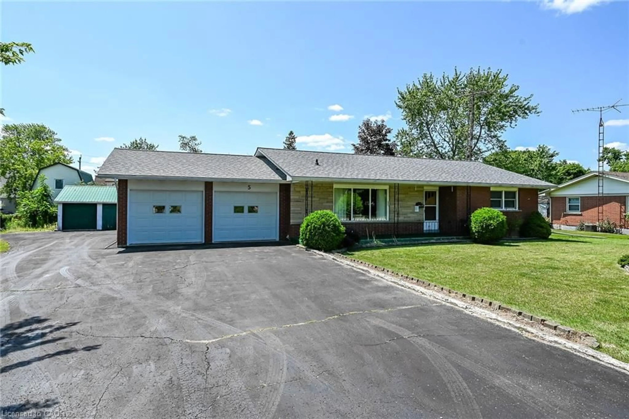
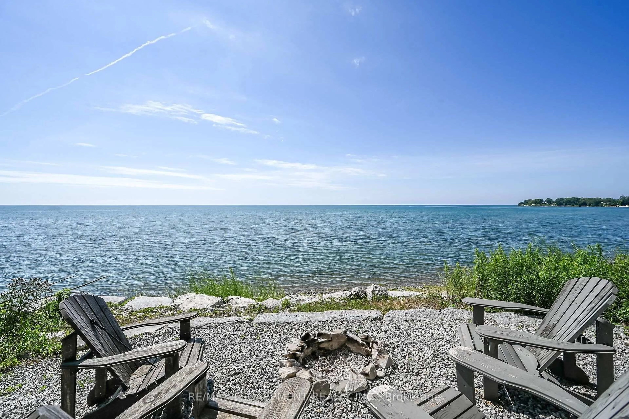
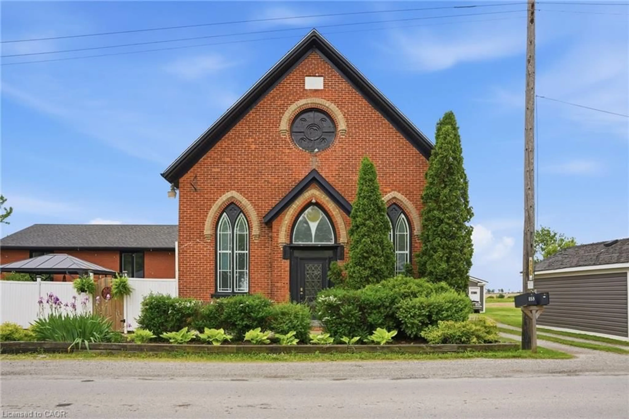
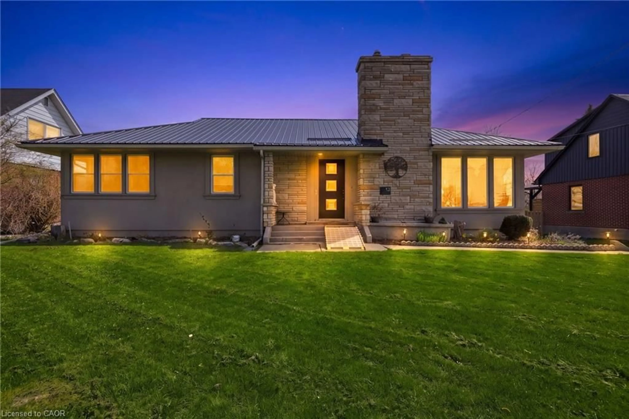
A pic from outside/outdoor area/front of a property/back of a property/a pic from drone, street for 7205 Highway 3, Dunnville Ontario N1A 2W1
23 hours on Market

7205 Highway 3, Dunnville, Ontario N1A 2W1

Detached
3
1
~1141 sqft
$684,900
Get pre-qualifiedPowered by nesto
Detached
3
1
~1141 sqft

Contact us about this property

Call

Highlights

Property Estimate

Days on market23 hours

Estimated valueNot available

Price/Sqft$600/sqft

Monthly cost

Open Calculator

Description

‘Rock solid’ all-brick 3 bedroom bungalow (1141sf) in the sough-after northern Dunnville area – near the village of Canborough – with effortless access to both Hamilton & Niagara. Set on a beautifully private, nearly one acre lot, with no immediate neighbours & sweeping rolling fields as your backdrop, this property offers the perfect blend of space & serenity. A welcoming covered front porch invites you inside to a generous living room anchored by a gas f/p with brick surround. Just beyond lies a well-defined dining area - with space for the entire family - and views of your back yard. The spacious kitchen has space for a breakfast table, lots of countertops, solid white cabinetry and is in above average condition. There is a laundry/mudroom combo at the rear of the house with two man doors to outside & direct access to the double car garage. The living quarters boasts 3 generous-sized bedrooms with carpeting – all served by a full 4pc bath. The basement is unfinished – a clean slate to add more living space or storage. The rear yard has a 12x24 deck overlooking large backyard with many mature trees & plenty of space to build your dream shop. Note: n/g forced air furnace, A/C, metal roof, vinyl windows, poured concrete foundation, septic, cistern, ++! Attractive to all buyer segments – young families, first time buyers, commuters, retirees, ++! Get away from the ‘hustle & bustle’ - time to live that peaceful country life you’ve always dreamed of!


Property Details

StyleBungalow
ViewClear, Meadow
Age of property-
SqFt~1141 SqFt
Lot Size39,000 SqFt(260 x 150)
Parking Spaces8
MLS ®Number40845169
Community NameHaldimand County
Data SourceITSO
Listing byRE/MAX Escarpment Realty Inc.

Features

Heating: Forced Air, Natural Gas
Cooling: Central Air
Basement: Full, Unfinished, Sump Pump

Main Floor

Bathroom

4-Piece

Bedroom

3.23 x 3.76

Living Room

3.63 x 4.39

Bedroom

3.02 x 3.33


Features

Lot size: 39,000 SqFt
Septic Tank

Parking

Garage spaces 2

Garage type -

Other parking spaces 6

Total parking spaces 8


Property History

Jul 9, 2026
ListedActive
$684,900
23 hours on market
history photo preview48
Listing by itso®
Property listed by RE/MAX Escarpment Realty Inc., Brokerage
Agent Banner Image
Interested in this property?Get in touch to get the inside scoop.
Market Data - Haldimand County

Geo Zone Map ThumbnailHaldimand County

Strong Buyer's Market

View Market Data

Detached house - for the past 30 days

Buyer's market Seller's market

Avg. Days on Market

Past 30 days

60 days

Compared to

2025

44 days

2024

41 days

2023

46 days

New Listings

Past 30 days

201 listings

Compared to

2025

264 listings

2024

261 listings

2023

202 listings

Units sold

Past 30 days

83 units

Compared to

2025

81 units

2024

102 units

2023

128 units

Median Sold Price

Past 30 days

$626,000

Compared to

2025

$655,000

2024

$735,000

2023

$730,000


What’s nearby?Essentials within 5 km

Local Logic

Transportation Scores

Estimated Budget