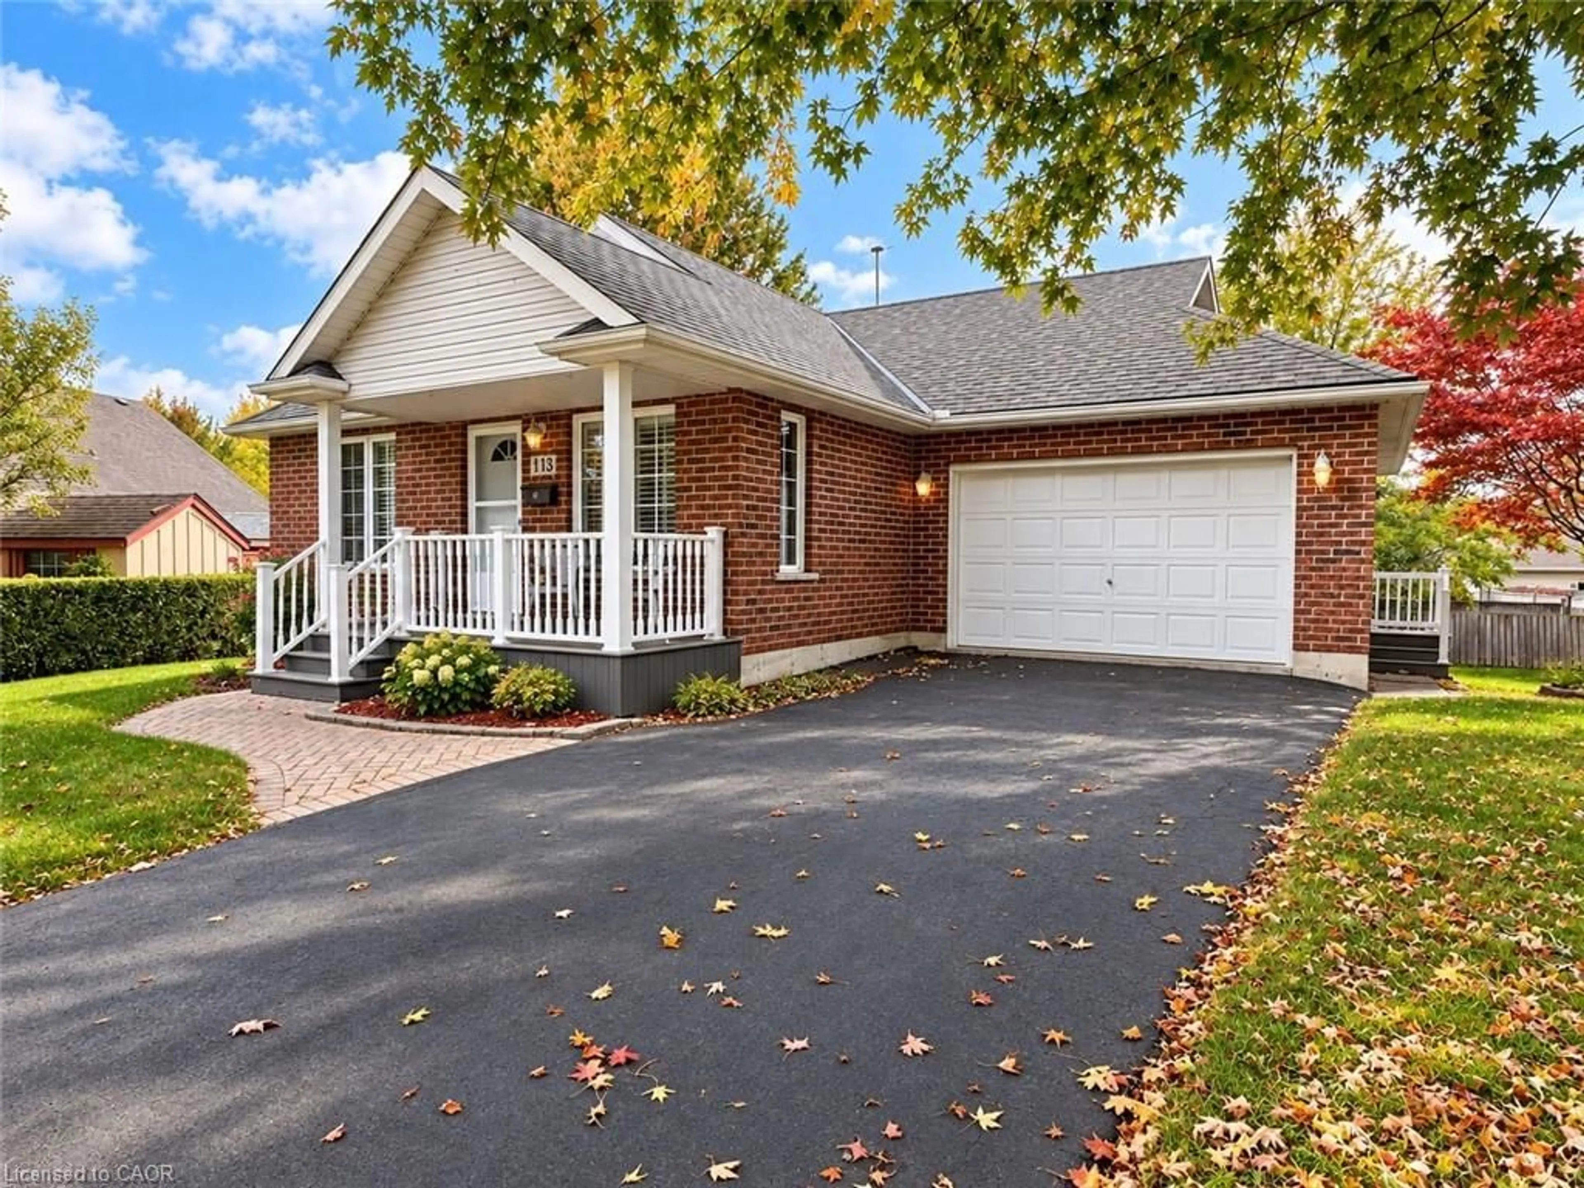
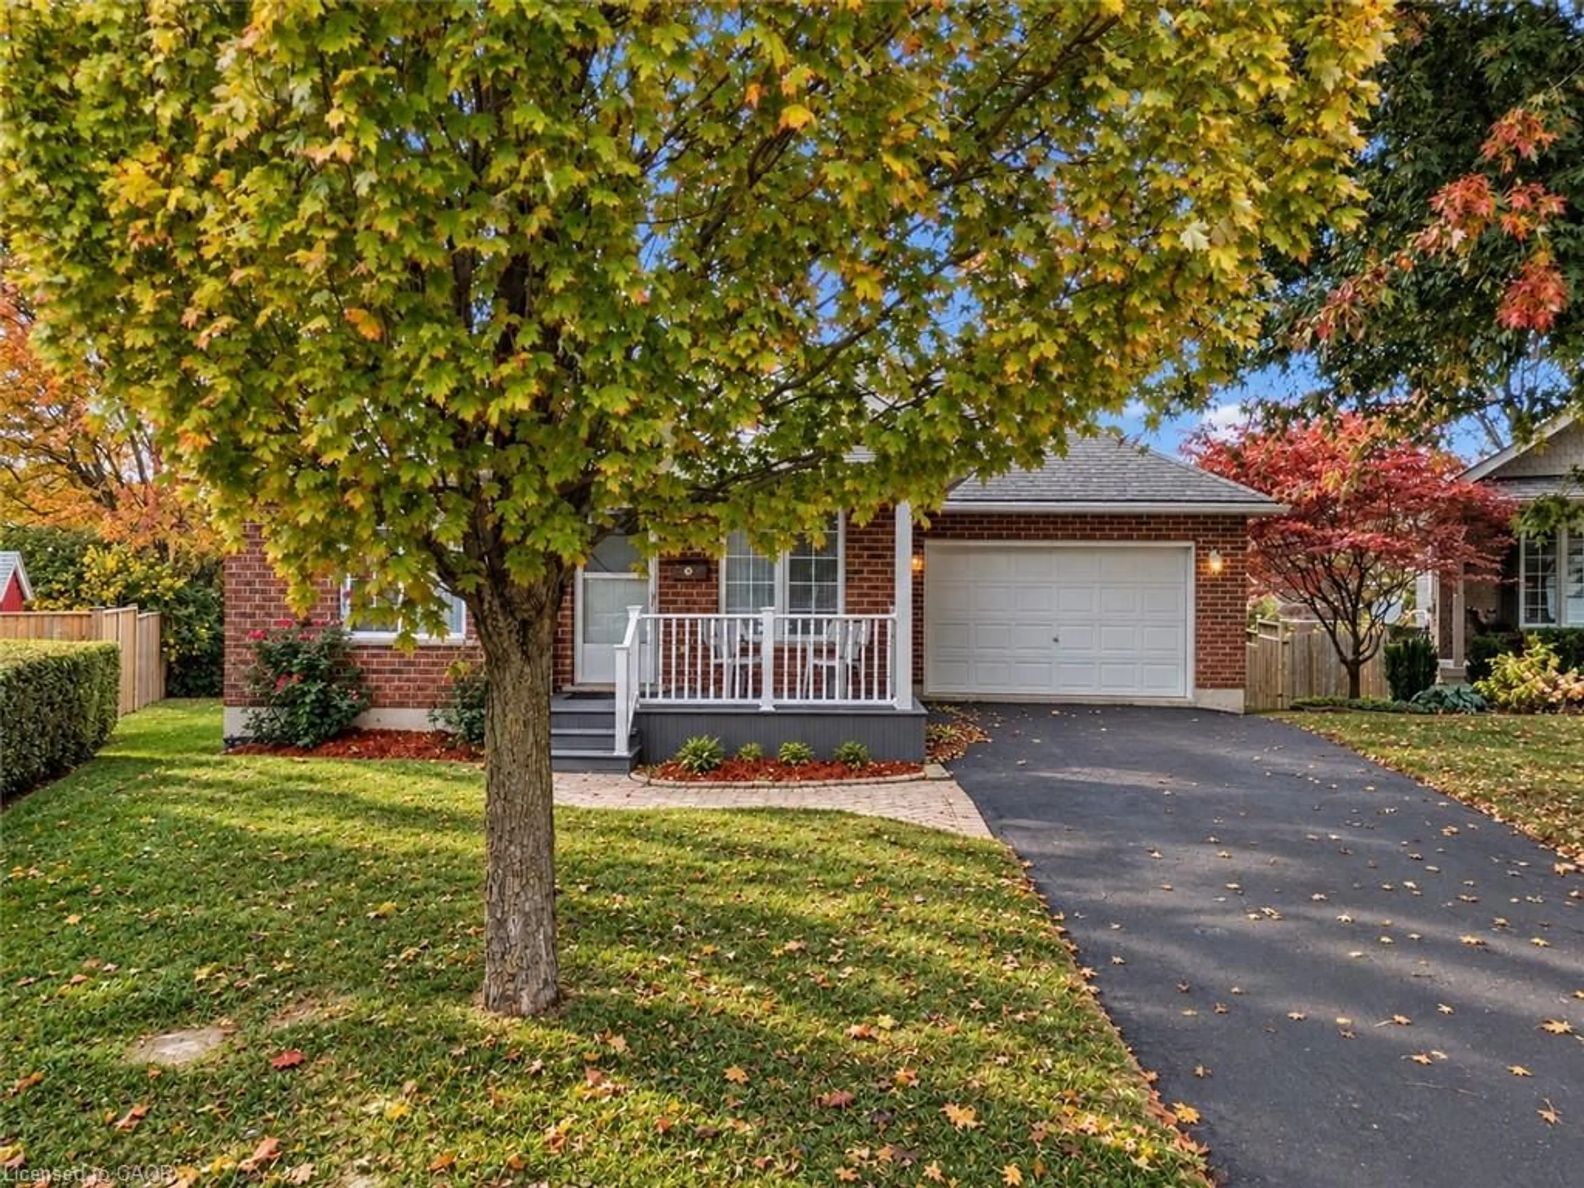
113 Briar Glen Crt, Dunnville, Ontario N1A 3H3
Contact us about this property
Highlights
Estimated valueThis is the price Wahi expects this property to sell for.
The calculation is powered by our Instant Home Value Estimate, which uses current market and property price trends to estimate your home’s value with a 90% accuracy rate.Not available
Price/Sqft$550/sqft
Monthly cost
Open Calculator
Description
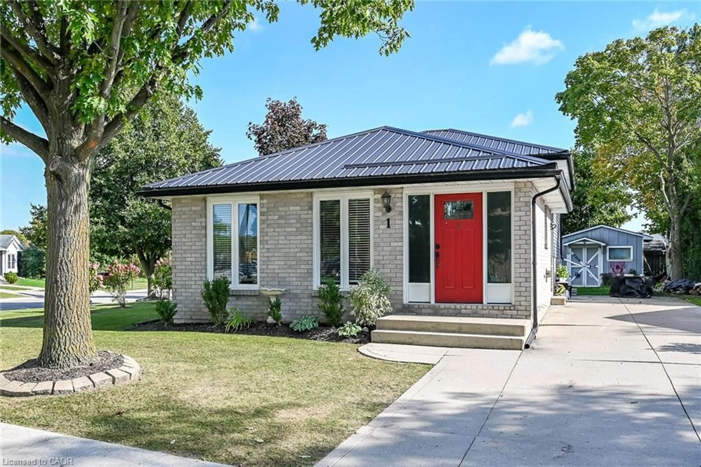
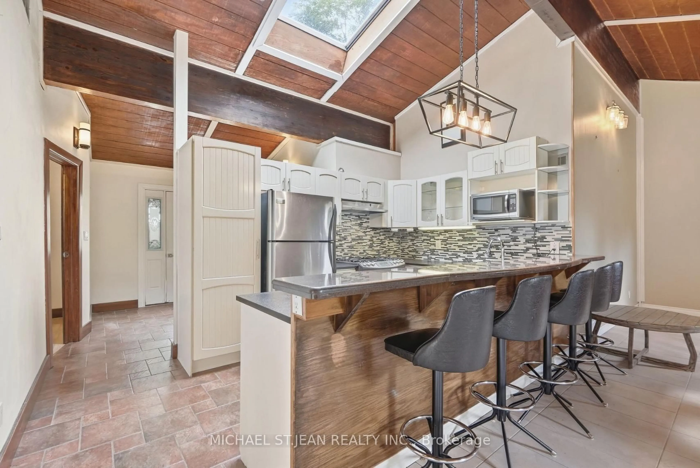
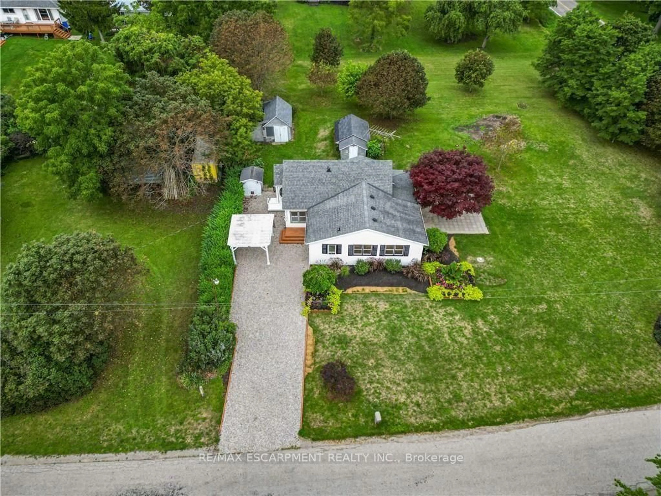
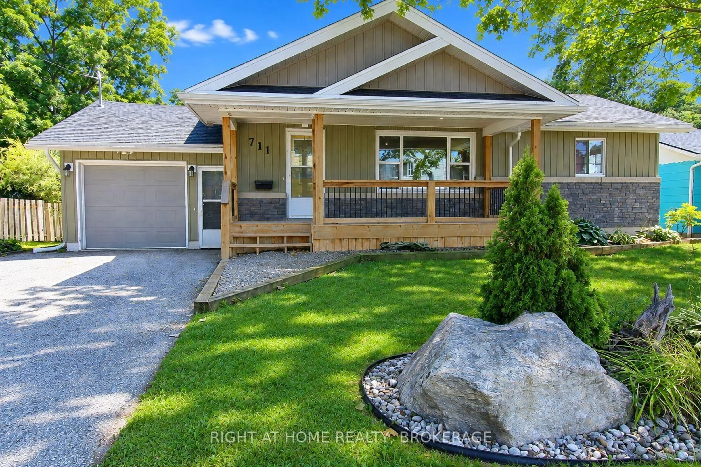
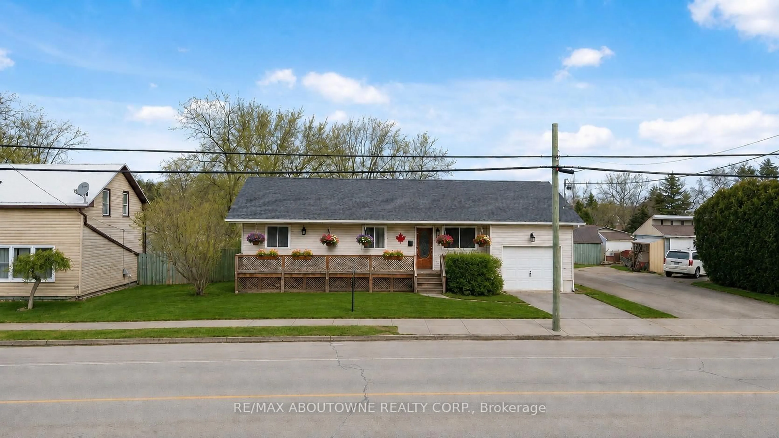
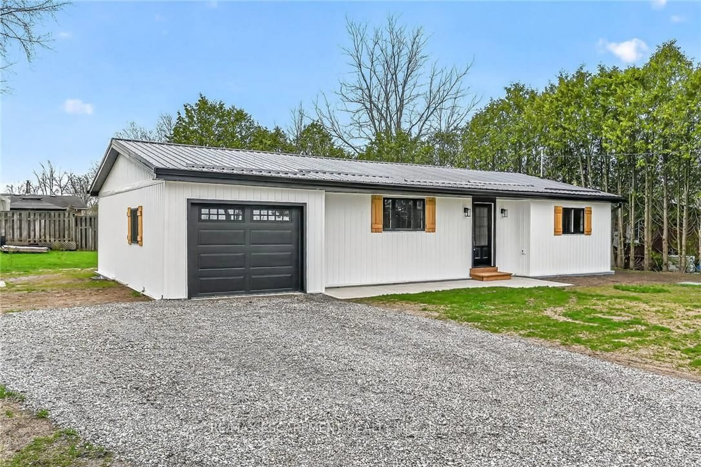
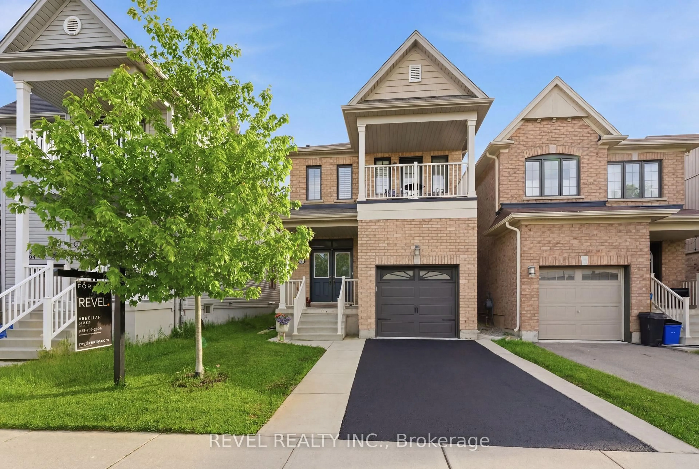
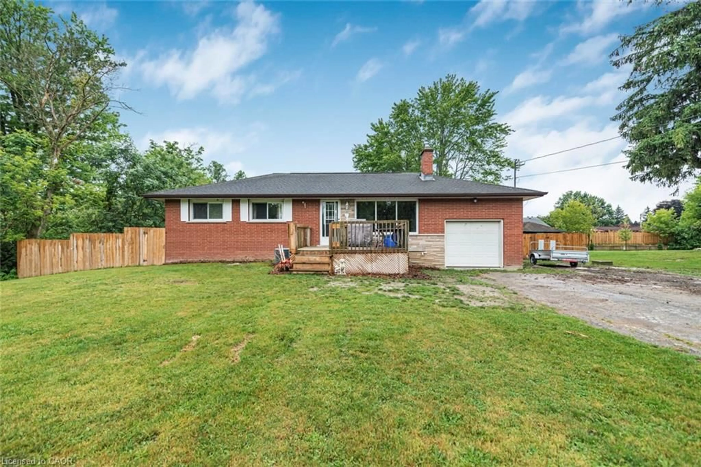
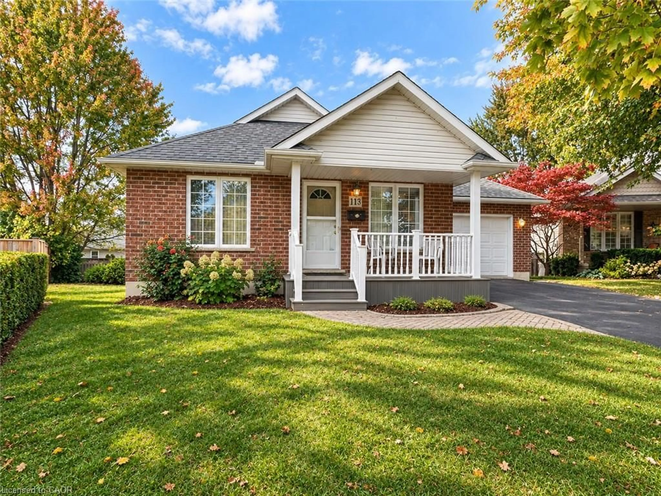
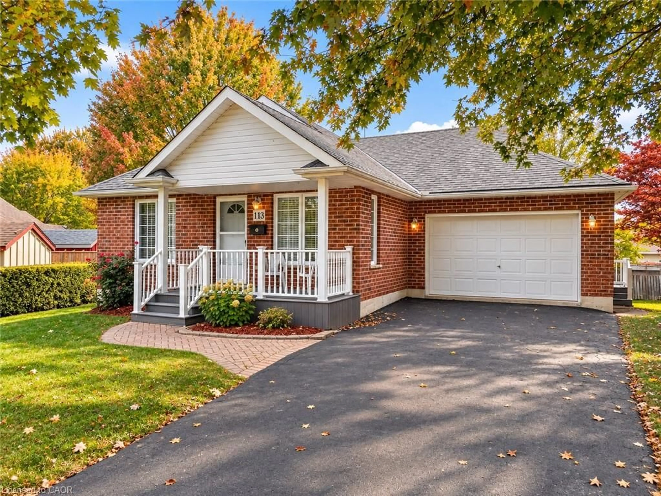
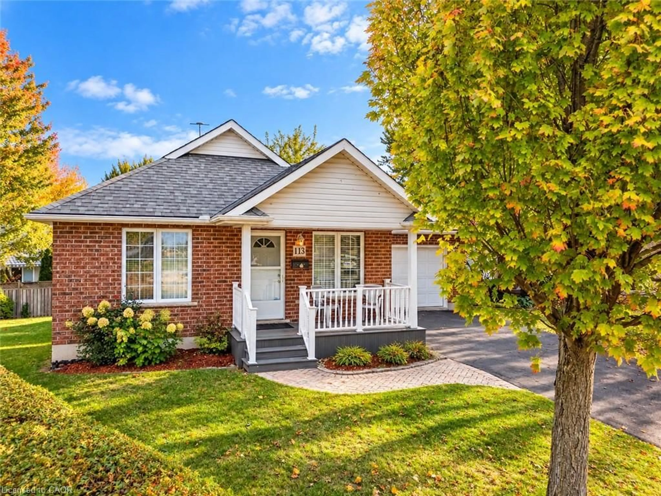
Enjoy comfortable, easy living in this attractive brick and vinyl bungalow, built by Silverthorne Homes in 2003 and ideally situated on a quiet court within easy walking distance of town amenities. Covered front porch featuring maintenance-free Trex decking and vinyl railings welcomes you to the home. The functional main-floor layout offers a bright living room, a kitchen with ample storage, and dining area overlooking the private rear yard, with sliding doors leading to the deck. The main floor primary bedroom, 3-piece bath with walk-in shower, and convenient laundry add to the home's appeal. A bonus den offers flexibility and could be converted to a second bedroom. The attached 1.5-car garage features inside entry to a mudroom with easy access to the laundry area. An unspoiled basement awaits your ideas, offering excellent potential to create additional living space to suit your needs. A wonderful opportunity to enjoy easy living in a peaceful setting, just a short walk from town!
Property Details
Interior
Features
Main Floor
Bathroom
1.83 x 1.502-Piece
Bathroom
2.31 x 2.243-Piece
Den
4.29 x 3.28Mud Room
3.25 x 1.14Exterior
Features
Parking
Garage spaces 1.5
Garage type -
Other parking spaces 2
Total parking spaces 3
Property History
 41
41