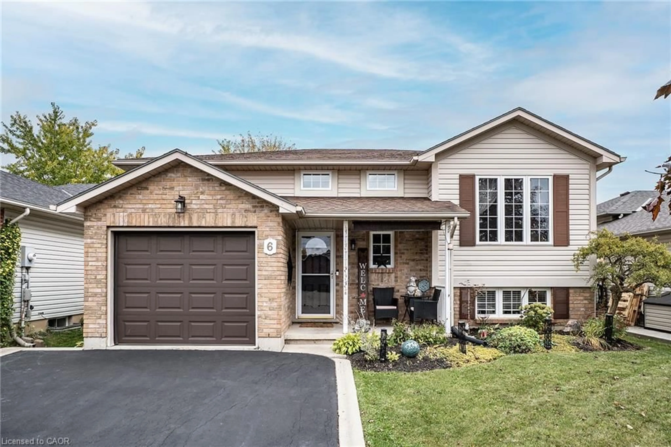
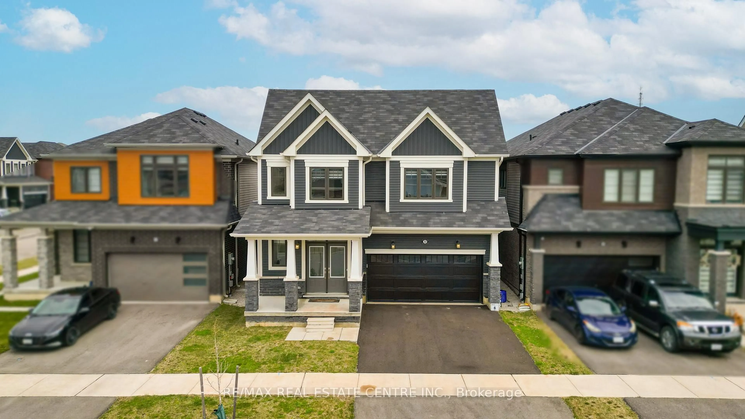
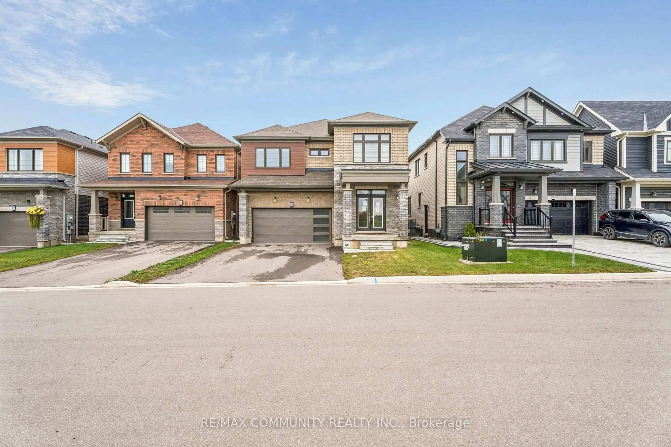
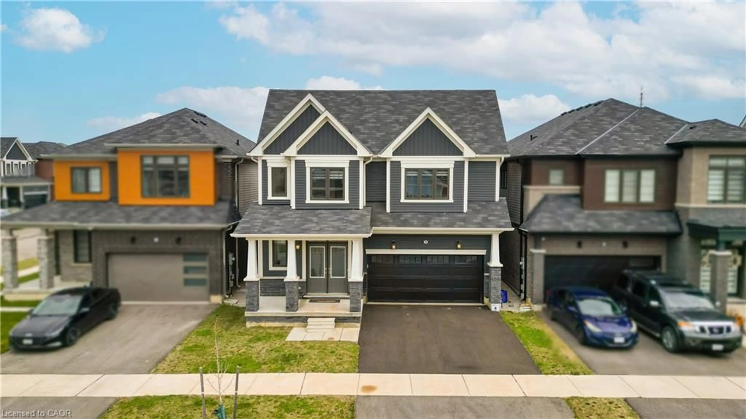
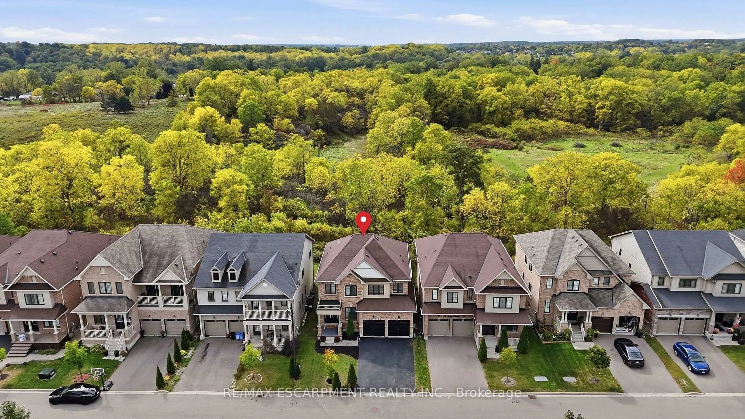
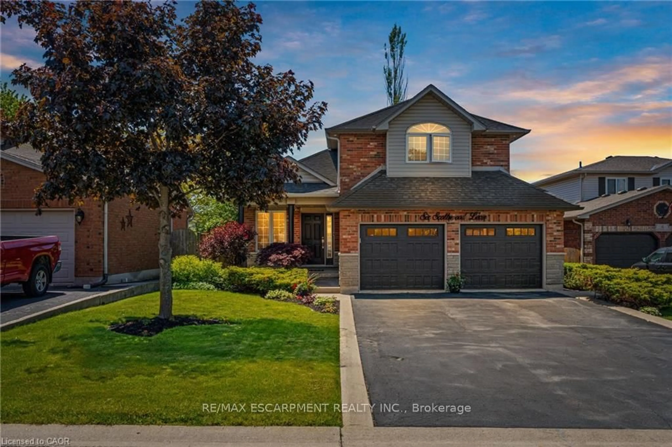
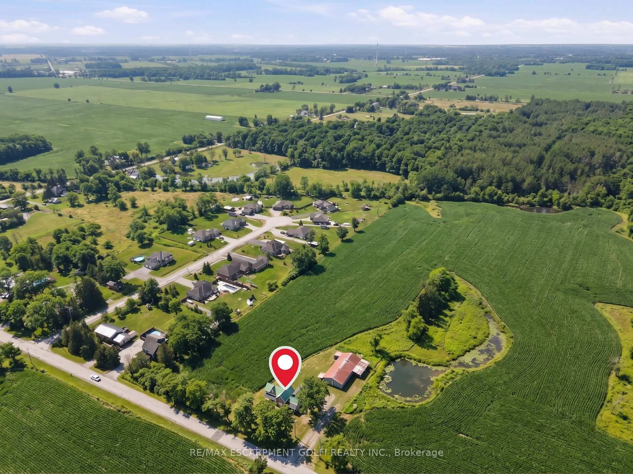
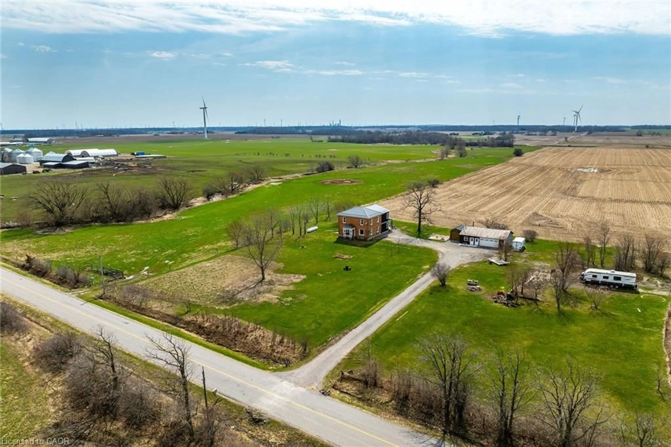
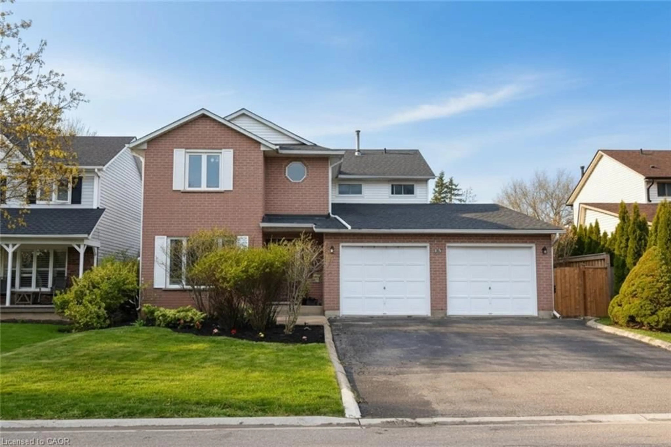
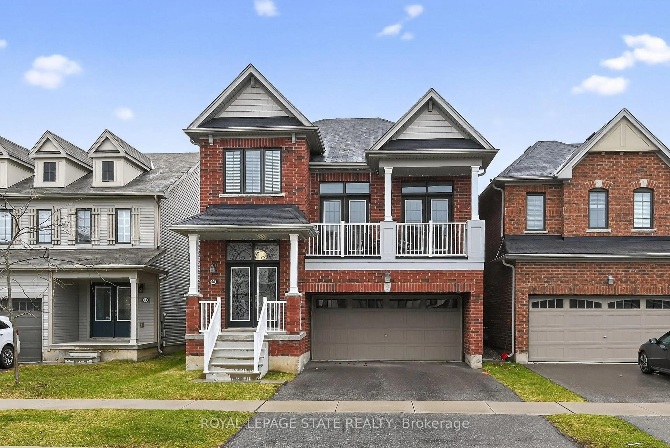
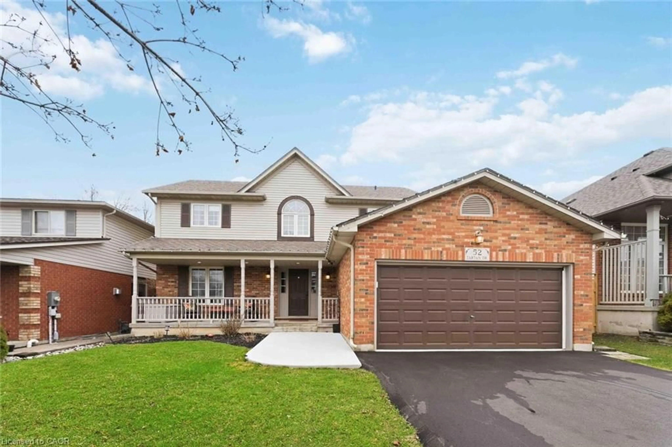
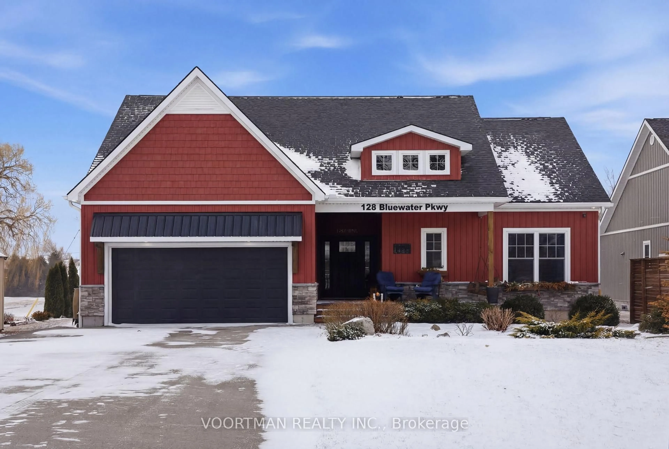
Home with brick exterior material, street for 136 Braemar Ave, Caledonia Ontario N3W 2M6
22 days on Market

136 Braemar Ave, Caledonia, Ontario N3W 2M6

Detached
3 + 1
4 + 1
~2817 sqft
$•••,•••
$799,990
Get pre-qualifiedPowered by nesto
Detached
3 + 1
4 + 1
~2817 sqft

Contact us about this property

Call

Highlights

Property Estimate

Days on market22 days

Estimated valueNot available

Price/Sqft$283/sqft

Monthly cost

Open Calculator

Description

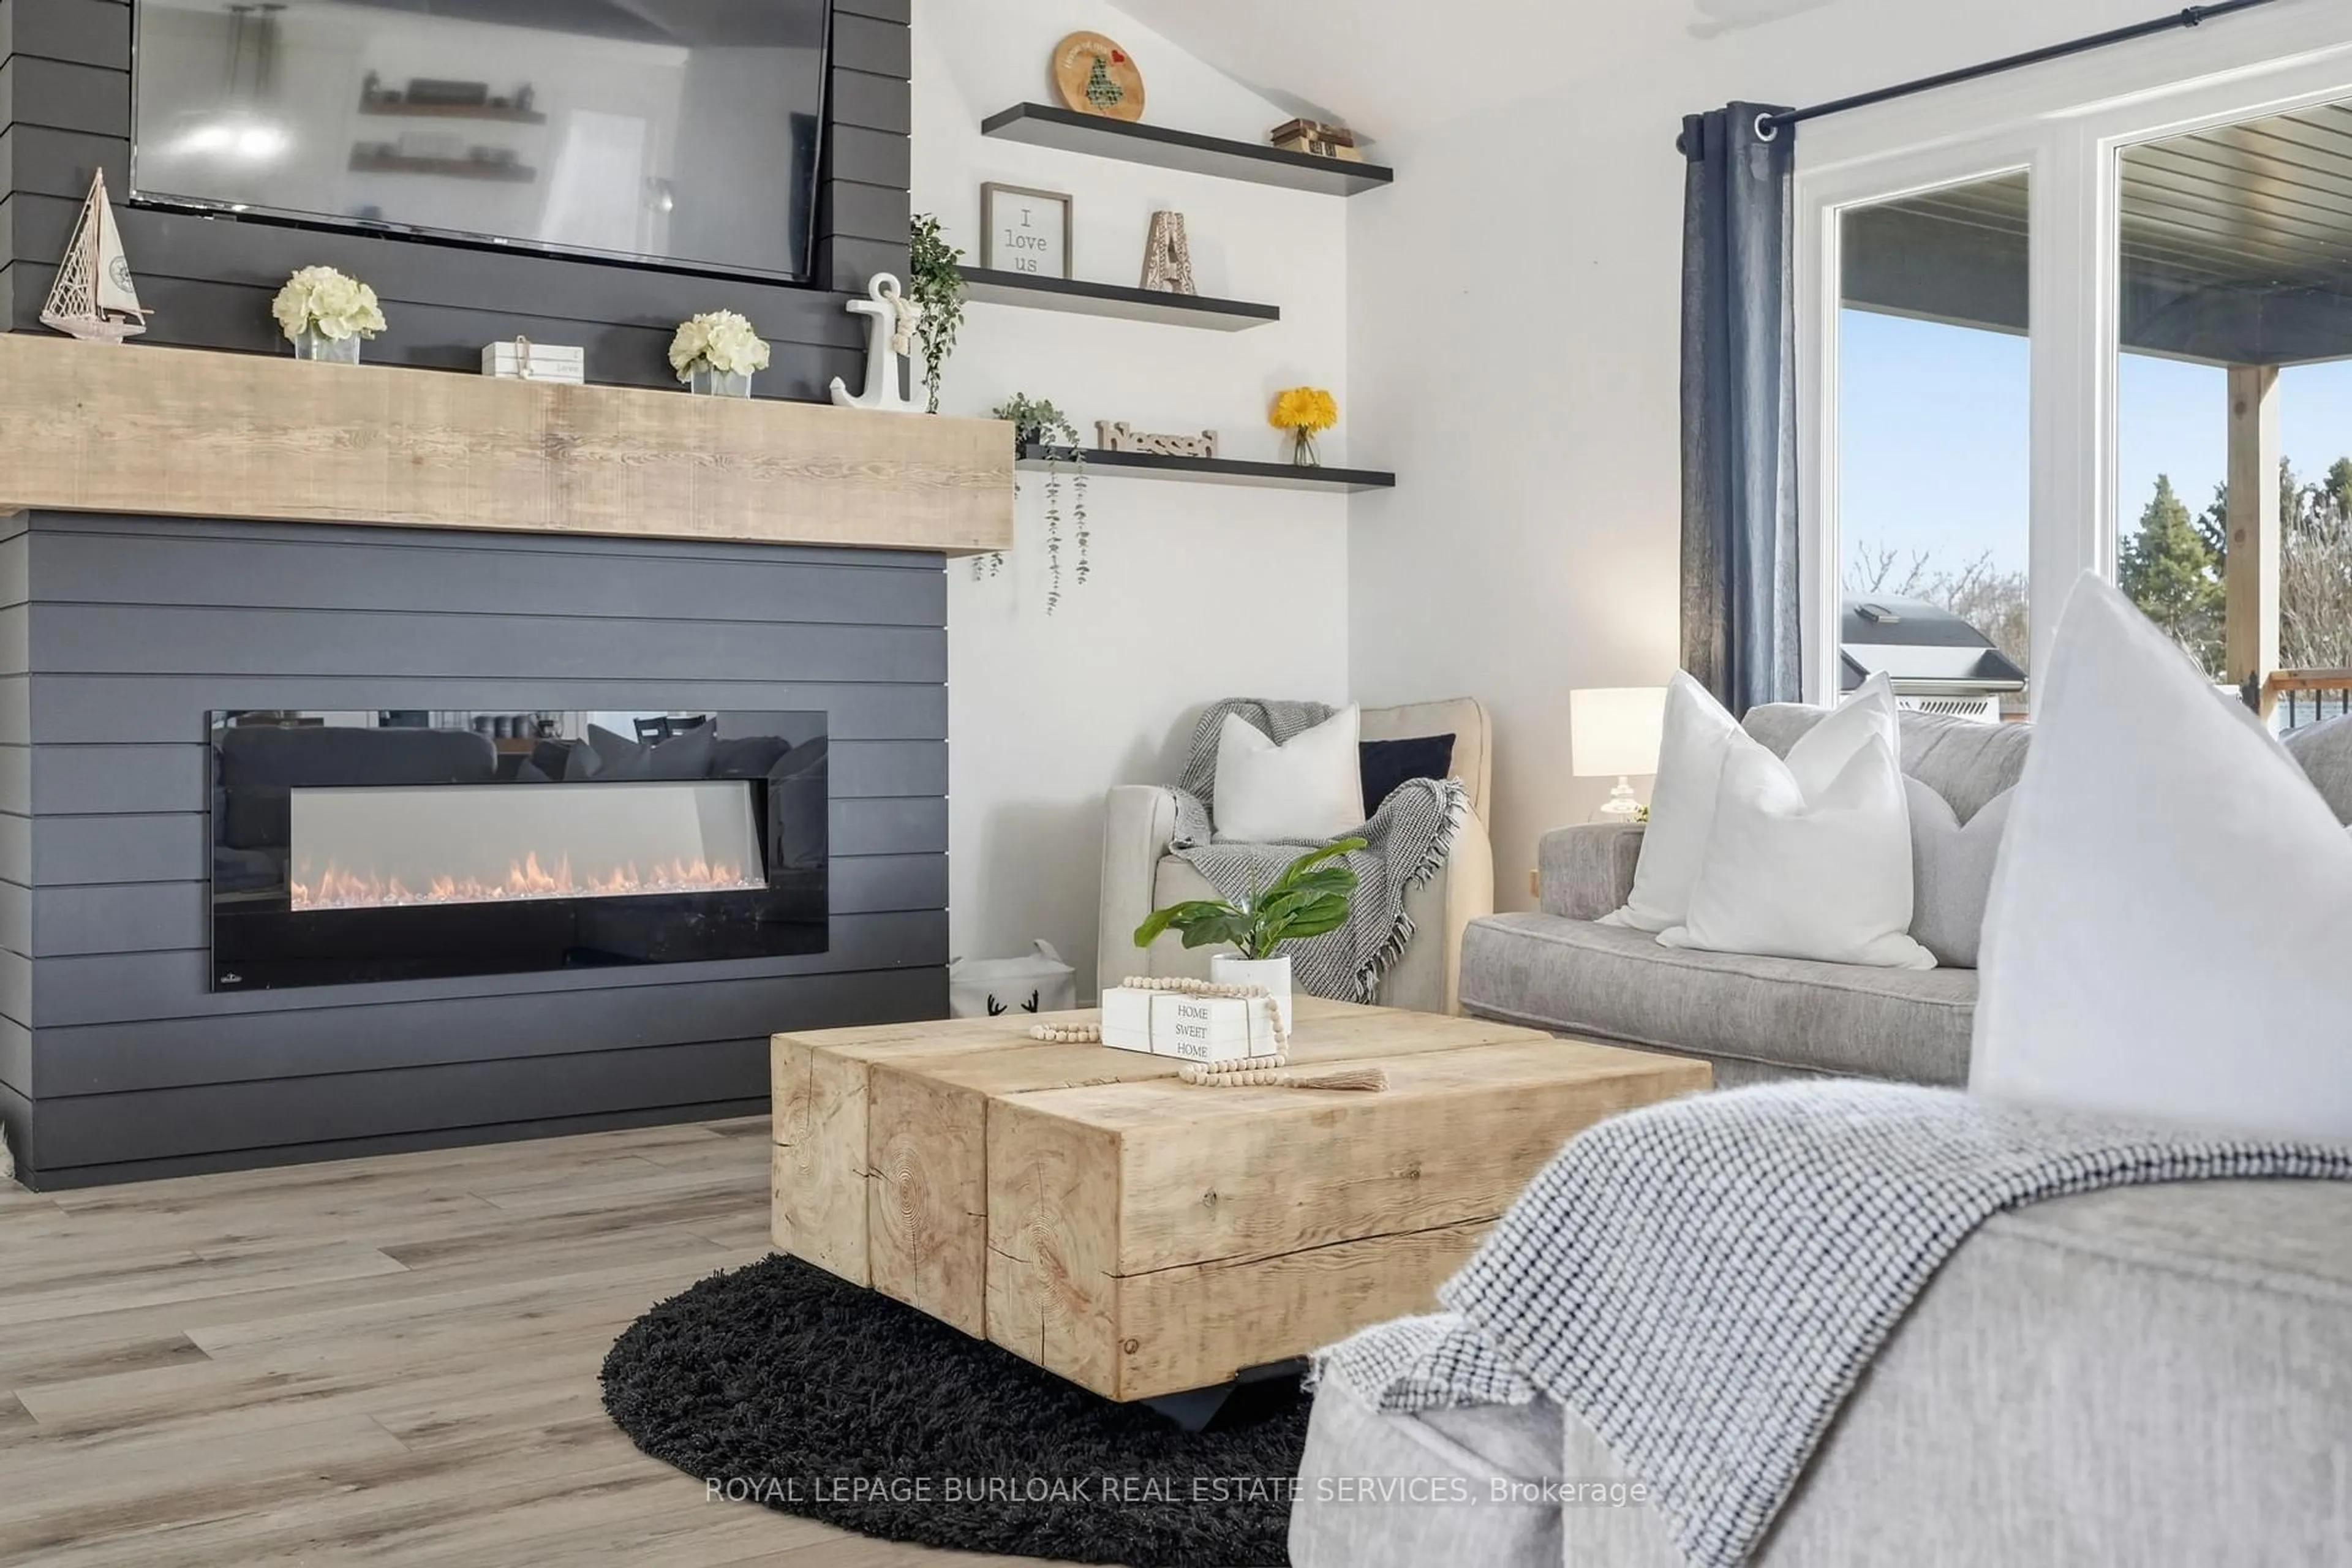
Welcome to 136 Braemar Avenue, a beautifully updated family home with impressive scale, refined finishes and an incredible 233-ft-deep lot. The interior has been tastefully enhanced throughout, featuring soaring ceilings, updated flooring, an elegant staircase and a stunning high-end kitchen with premium appliances, quality cabinetry and sophisticated finishes. The generous dining area provides direct access to the backyard, making entertaining and everyday living flow effortlessly between the indoor and outdoor spaces. The spacious primary suite features a walk-in closet and private ensuite, with two additional bedrooms and a beautifully renovated bathroom completing the upper level. The finished basement adds a large recreation area, fourth bedroom and full bathroom for additional living space. Step outside to an exceptional backyard oasis featuring extensive flagstone, a fire pit, pergola, patio dining area and hot tub, all set within an expansive lot rarely found in a residential setting. Recent updates include flooring (2023), backyard improvements and hot tub (2024), stairs/railings and upstairs bathroom (2025), laundry room (2026) and roof (2019) . A remarkable property combining generous indoor living space, tasteful upgrades and an extraordinary backyard retreat.


Property Details

StyleContemporary
View-
Age of property2001
SqFt~2817 SqFt
Lot Size9,558 SqFt(233.42 x 40.95)
Parking Spaces6
MLS ®Number40861648
Community NameHaldimand County
Data SourceITSO
Listing byRE/MAX Escarpment Realty Inc.

Features

Heating: Forced Air, Natural Gas
Cooling: Central Air
Basement: Full, Finished

Main Floor

Kitchen

4.01 x 5.46

Bathroom

2-Piece

Dining Room

2.82 x 5.46

Laundry

2.24 x 2.06


Features

Lot size: 9,558 SqFt
Sewer (Municipal)

Parking

Garage spaces 2

Garage type -

Other parking spaces 4

Total parking spaces 6


Property History

Sep 9, 2026
ListedActive
$799,990
22 days on market
history photo preview50
Listing by itso®
Property listed by RE/MAX Escarpment Realty Inc., Brokerage
Agent Banner Image
Interested in this property?Get in touch to get the inside scoop.
What’s nearby?Essentials within 5 km

Local Logic

Transportation Scores

Estimated Budget