2 days on Market

27 Ida Jane Grve, Whitchurch-Stouffville, Ontario L4A 0S3

Detached
3
3
~1500-2000 sqft
$999,000
Get pre-qualifiedPowered by nesto
Detached
3
3
~1500-2000 sqft

Contact us about this property

Call

Highlights

Property Estimate

Days on market2 days

Estimated valueNot available

Price/Sqft$583/sqft

Monthly cost

Open Calculator

Description

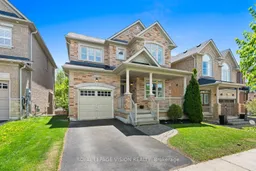
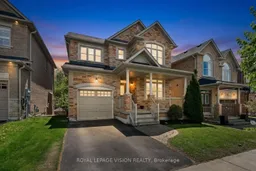
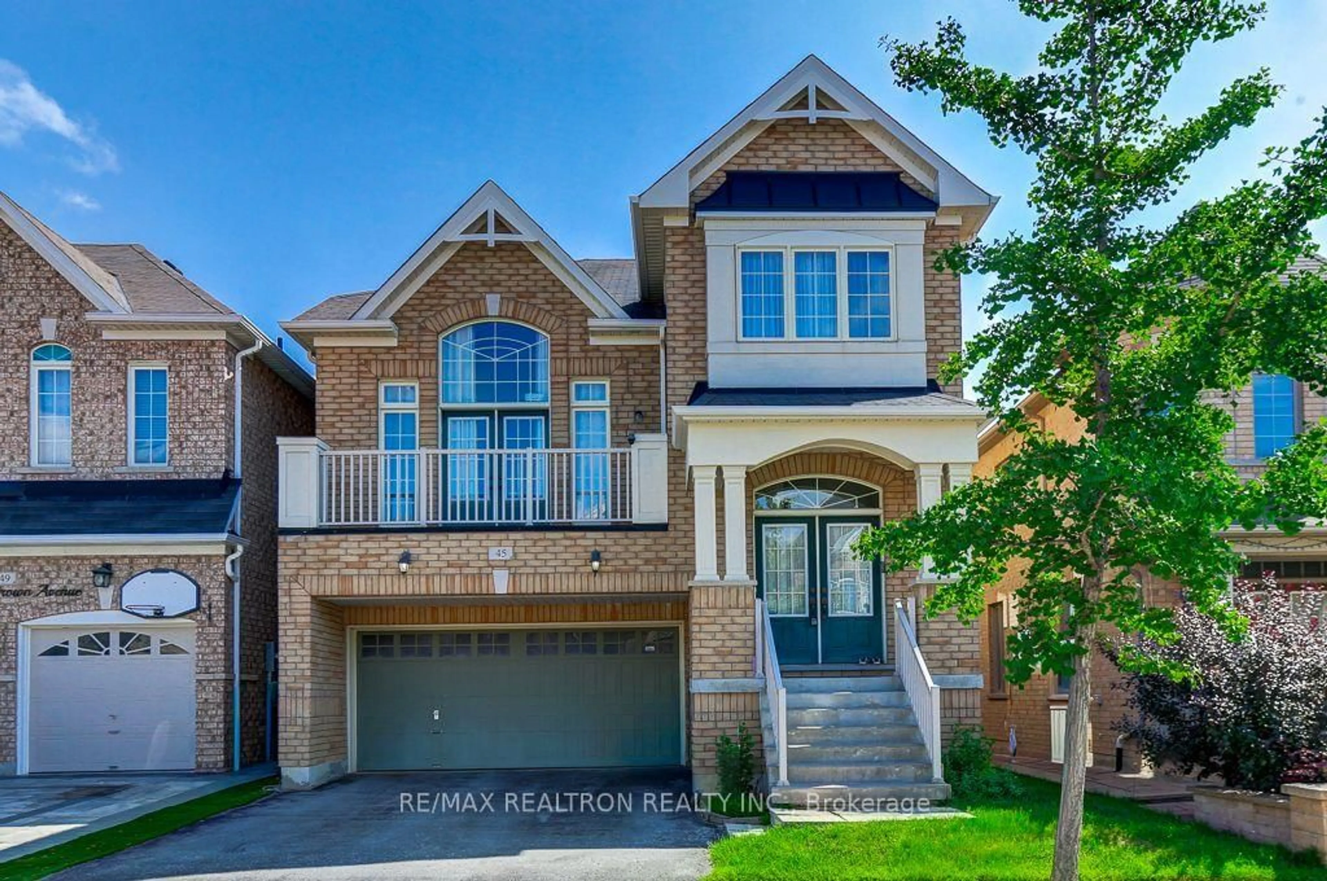
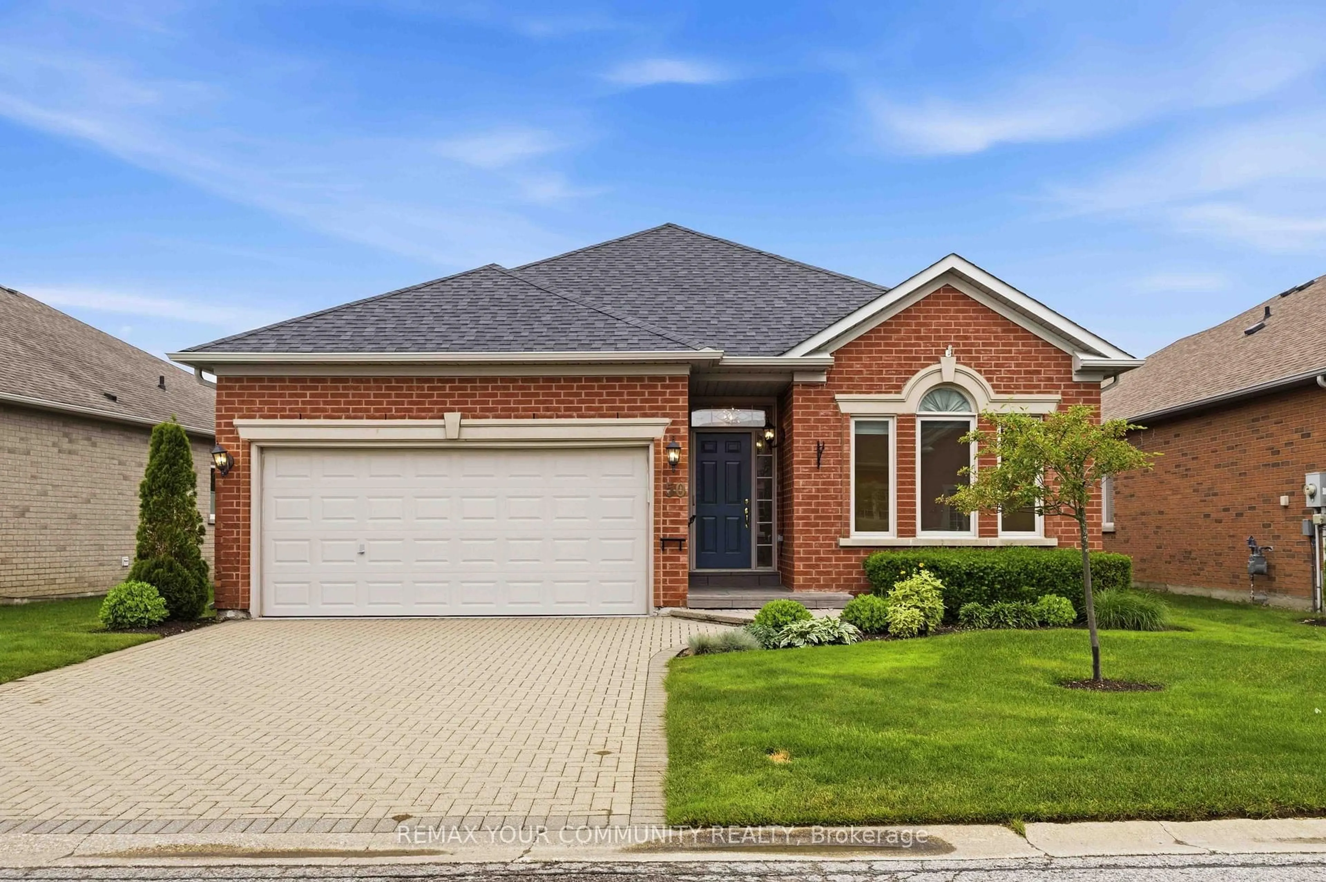
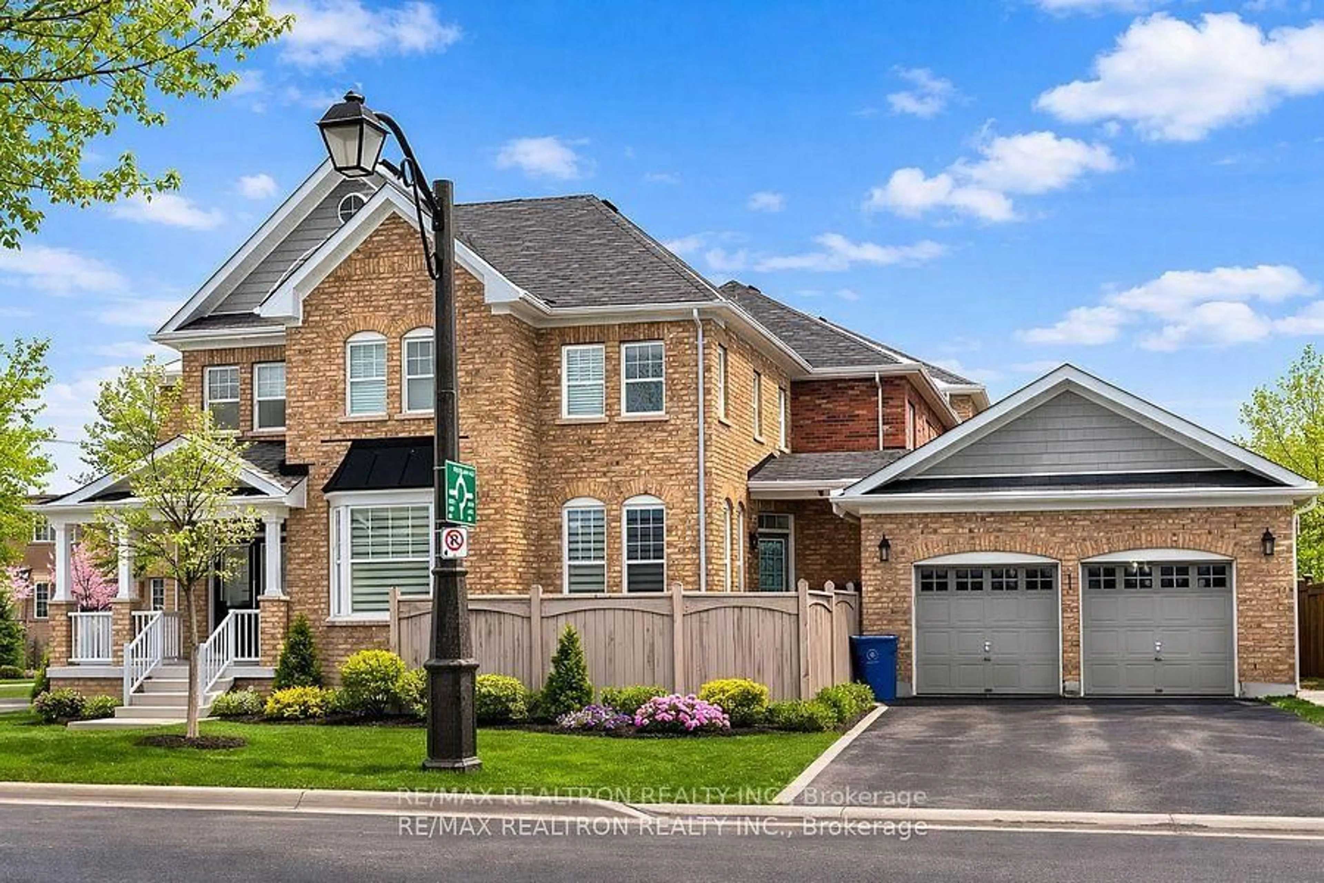
You will love this beautiful detached 3-bedroom, 3-washroom home nestled on a quiet cul-de-sac in a highly sought-after community, offering the perfect blend of comfort, nature, and convenience. Backing onto peaceful forested green space with no rear neighbours, enjoy your own private retreat and scenic views year-round. The fully fenced backyard creates a safe and inviting space for children, pets, and outdoor entertaining. Step inside to discover a functional layout ideal for everyday living, featuring bright and spacious principal rooms and a partially finished walkout basement offering additional living space and future potential. The walkout design provides flexibility for a recreation room, home office, gym, or multigenerational living possibilities. Perfect for a young family looking to settle into a welcoming neighbourhood or a downsizing retired couple seeking comfort with manageable space and peaceful surroundings. The quiet cul-de-sac setting offers reduced traffic and a family-friendly atmosphere while being located close to excellent schools, parks, walking and nature trails, community amenities, nearby healthcare facilities, shopping, restaurants, and commuter routes. Experience the charm of Stouffville living where small-town warmth meets modern convenience.


Property Details

Style2-Storey
ViewForest
Age of property-
SqFt~1500-2000 SqFt
Lot Size3,083 SqFt(85.37 x 36.12)
Parking Spaces2
MLS ®NumberN13163156
Community NameNeighborhood of Whitchurch-Stouffville
Data SourceTRREB
Listing byROYAL LEPAGE VISION REALTY

Features

Heating: Forced Air
Cooling: Central Air
Fireplace
Basement: Sep Entrance, W/O

Main Floor

Kitchen

5.97 x 3.28

Stainless Steel Appl / Ceramic Floor / Eat-In Kitchen

Breakfast

3.84 x 3.38

W/O To Balcony / Ceramic Floor / Open Concept

Living

6.99 x 3.07

hardwood floor / Combined W/Dining / Gas Fireplace

Dining

6.99 x 3.07

hardwood floor / Combined W/Living / Large Window


Features

Lot size: 3,083 SqFt

Parking

Garage spaces 1

Garage type Attached

Other parking spaces 1

Total parking spaces 2


Property History

May 22, 2026
ListedActive
$999,000
2 days on market
history photo preview36
Listing by trreb®
Property listed by ROYAL LEPAGE VISION REALTY, Brokerage
Agent Banner Image
Interested in this property?Get in touch to get the inside scoop.
Market Data - Neighborhood of Whitchurch-Stouffville

Geo Zone Map ThumbnailNeighborhood of Whitchurch-Stouffville

Strong Buyer's Market

View Market Data

Detached house - for the past 30 days

Buyer's market Seller's market

Avg. Days on Market

Past 30 days

36 days

Compared to

2025

30 days

2024

25 days

2023

21 days

New Listings

Past 30 days

111 listings

Compared to

2025

117 listings

2024

108 listings

2023

73 listings

Units sold

Past 30 days

25 units

Compared to

2025

25 units

2024

38 units

2023

46 units

Median Sold Price

Past 30 days

$1,348,000

Compared to

2025

$1,298,000

2024

$1,465,000

2023

$1,445,000


Population and Demographics

Overview

Total population 47838
Average household income $161,289

Age (%)

0 to 19
25%
20 to 34
15%
35 to 49
22%
50 to 64
19%
65 and plus
18%

Household composition (%)

Single family
80%
Single person
17%
Multi person
2%
Multi family
1%

Mother tongue (%)

English
68%
Yue (Cantonese)
9%
Others
6%
Mandarin
5%
Tamil
4%
Italian
2%

House tenancy (%)

Owners
88%
Renters
12%

What’s nearby?Essentials within 5 km

Local Logic

Transportation Scores

Estimated Budget