12855 Ninth Line, Whitchurch-Stouffville, Ontario L4A 7X3
Contact us about this property
Highlights
Estimated valueThis is the price Wahi expects this property to sell for.
The calculation is powered by our Instant Home Value Estimate, which uses current market and property price trends to estimate your home’s value with a 90% accuracy rate.Not available
Price/Sqft$709/sqft
Monthly cost
Open Calculator
Description
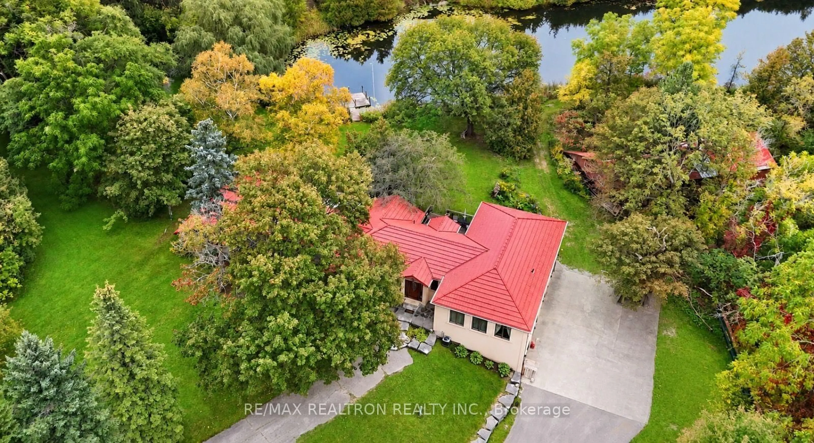
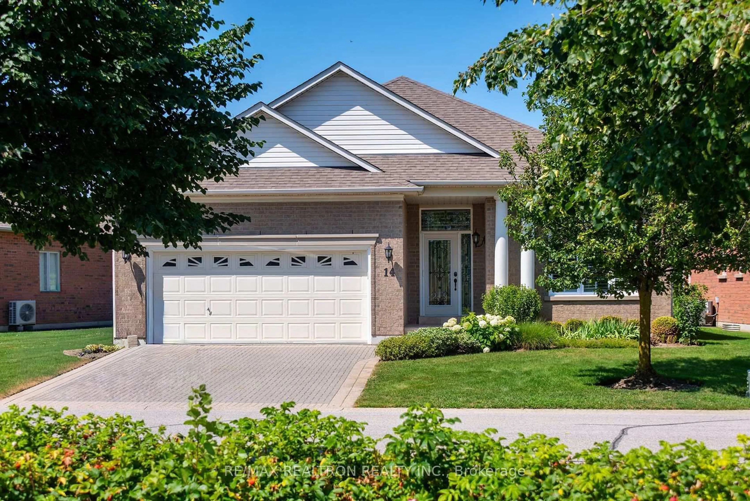
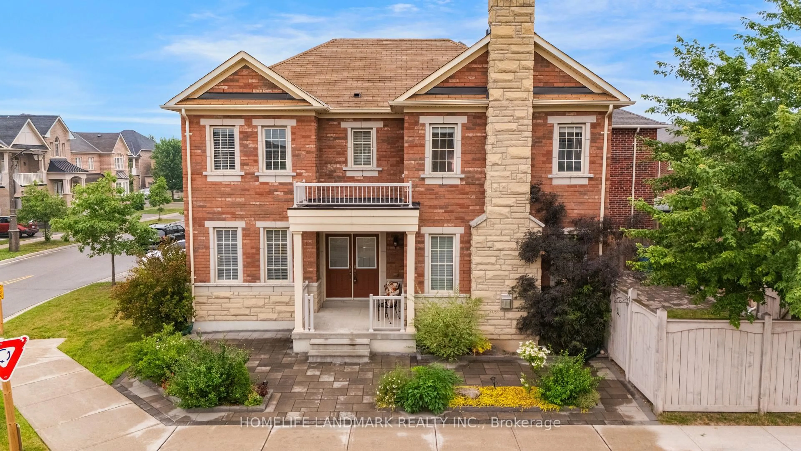
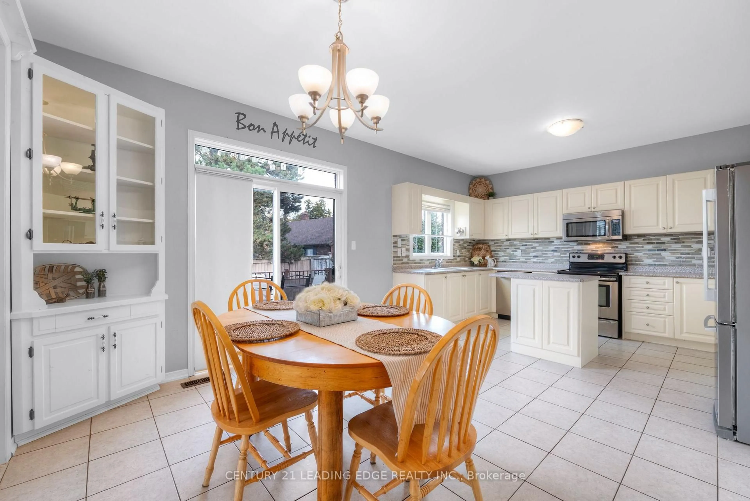
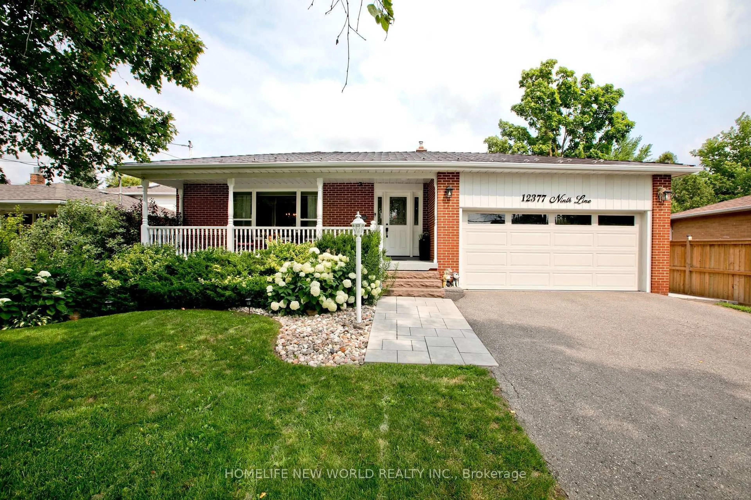
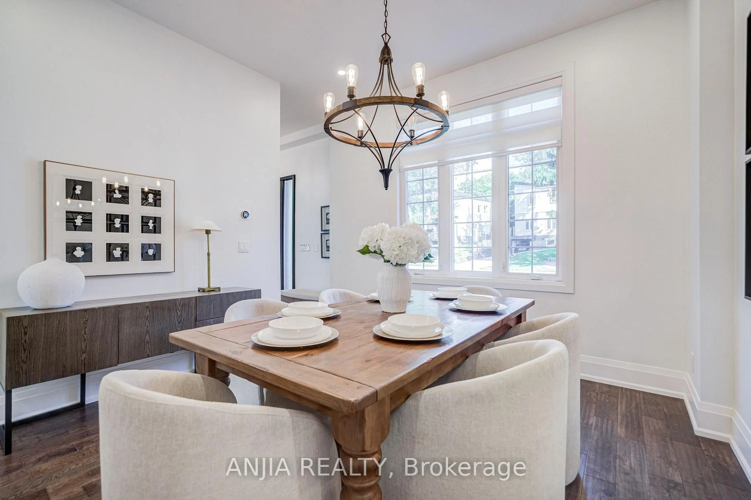
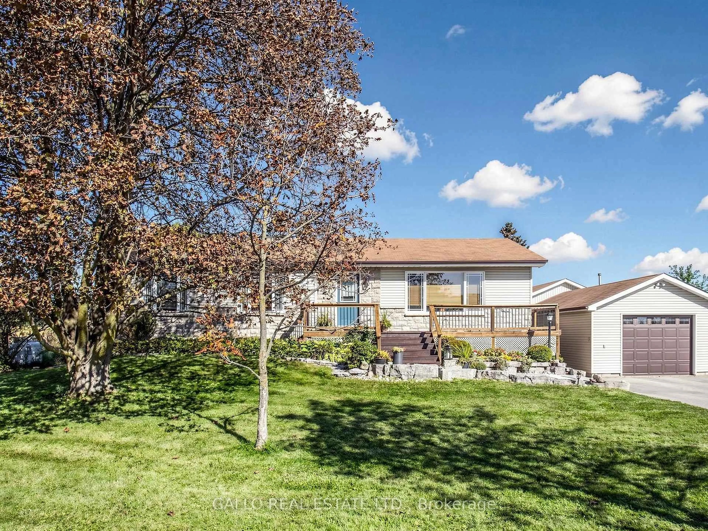
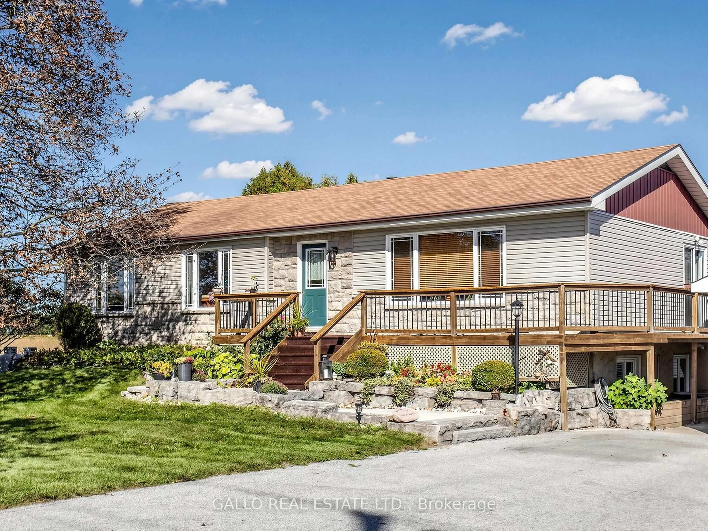
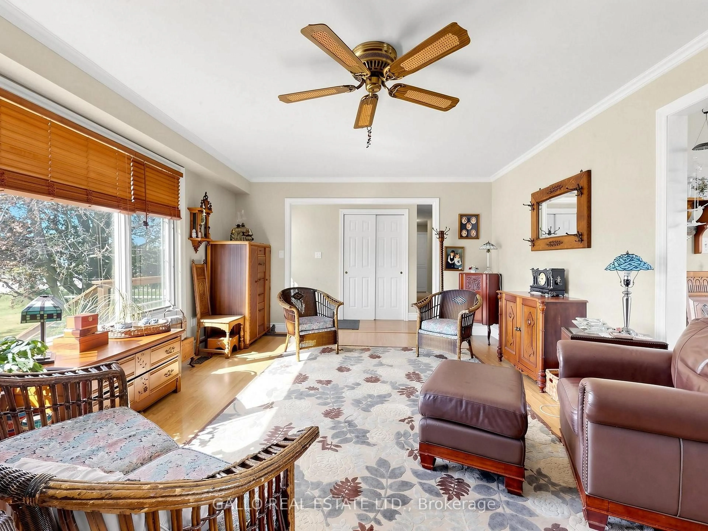
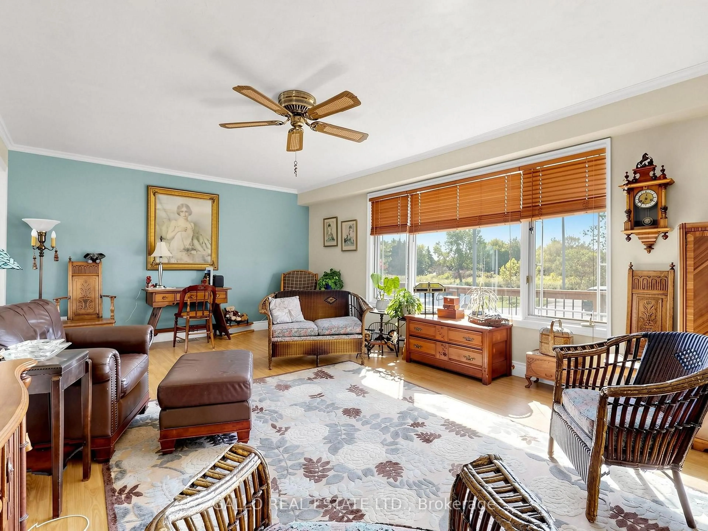
Relaxed country living at the edge of Town-The home sits on a 100'x 200' yard backing onto creek & conservation, with nature all around. Spacious well maintained 3+1 bedroom bungalow , finished basement with detached 18'x 42' garage . Country-style kit with centre island, breakfast bar, pantry, B/I appliances open to dining area. Large front porch wraps around the south side with walk-out from dining room a perfect spot for the BBQ , there are stairs leading down to large patio and above ground pool. Open concept living room offers plenty of room to entertain family & friends. Master bedroom with custom built-in oak closet, plus 2 more bedrooms. The finished lower level with 4th Br, games rm, rec room ,bar & large windows brings the sunlight in-ideal for teenagers, inlaw suite, home office & extended family ! Close to all amenities ,schools, parks, shopping ,golf. Enjoy the outdoors, extra space without giving up the convenience of town !
Property Details
Interior
Features
Main Floor
Living
6.28 x 4.1Laminate / Picture Window / O/Looks Dining
Br
3.4 x 3.17Laminate / Closet
Kitchen
4.45 x 3.78Centre Island / B/I Appliances / Pantry
Dining
3.82 x 3.78W/O To Deck / Laminate / O/Looks Backyard
Exterior
Features
Parking
Garage spaces 2
Garage type Other
Other parking spaces 10
Total parking spaces 12
Property History
 29
29