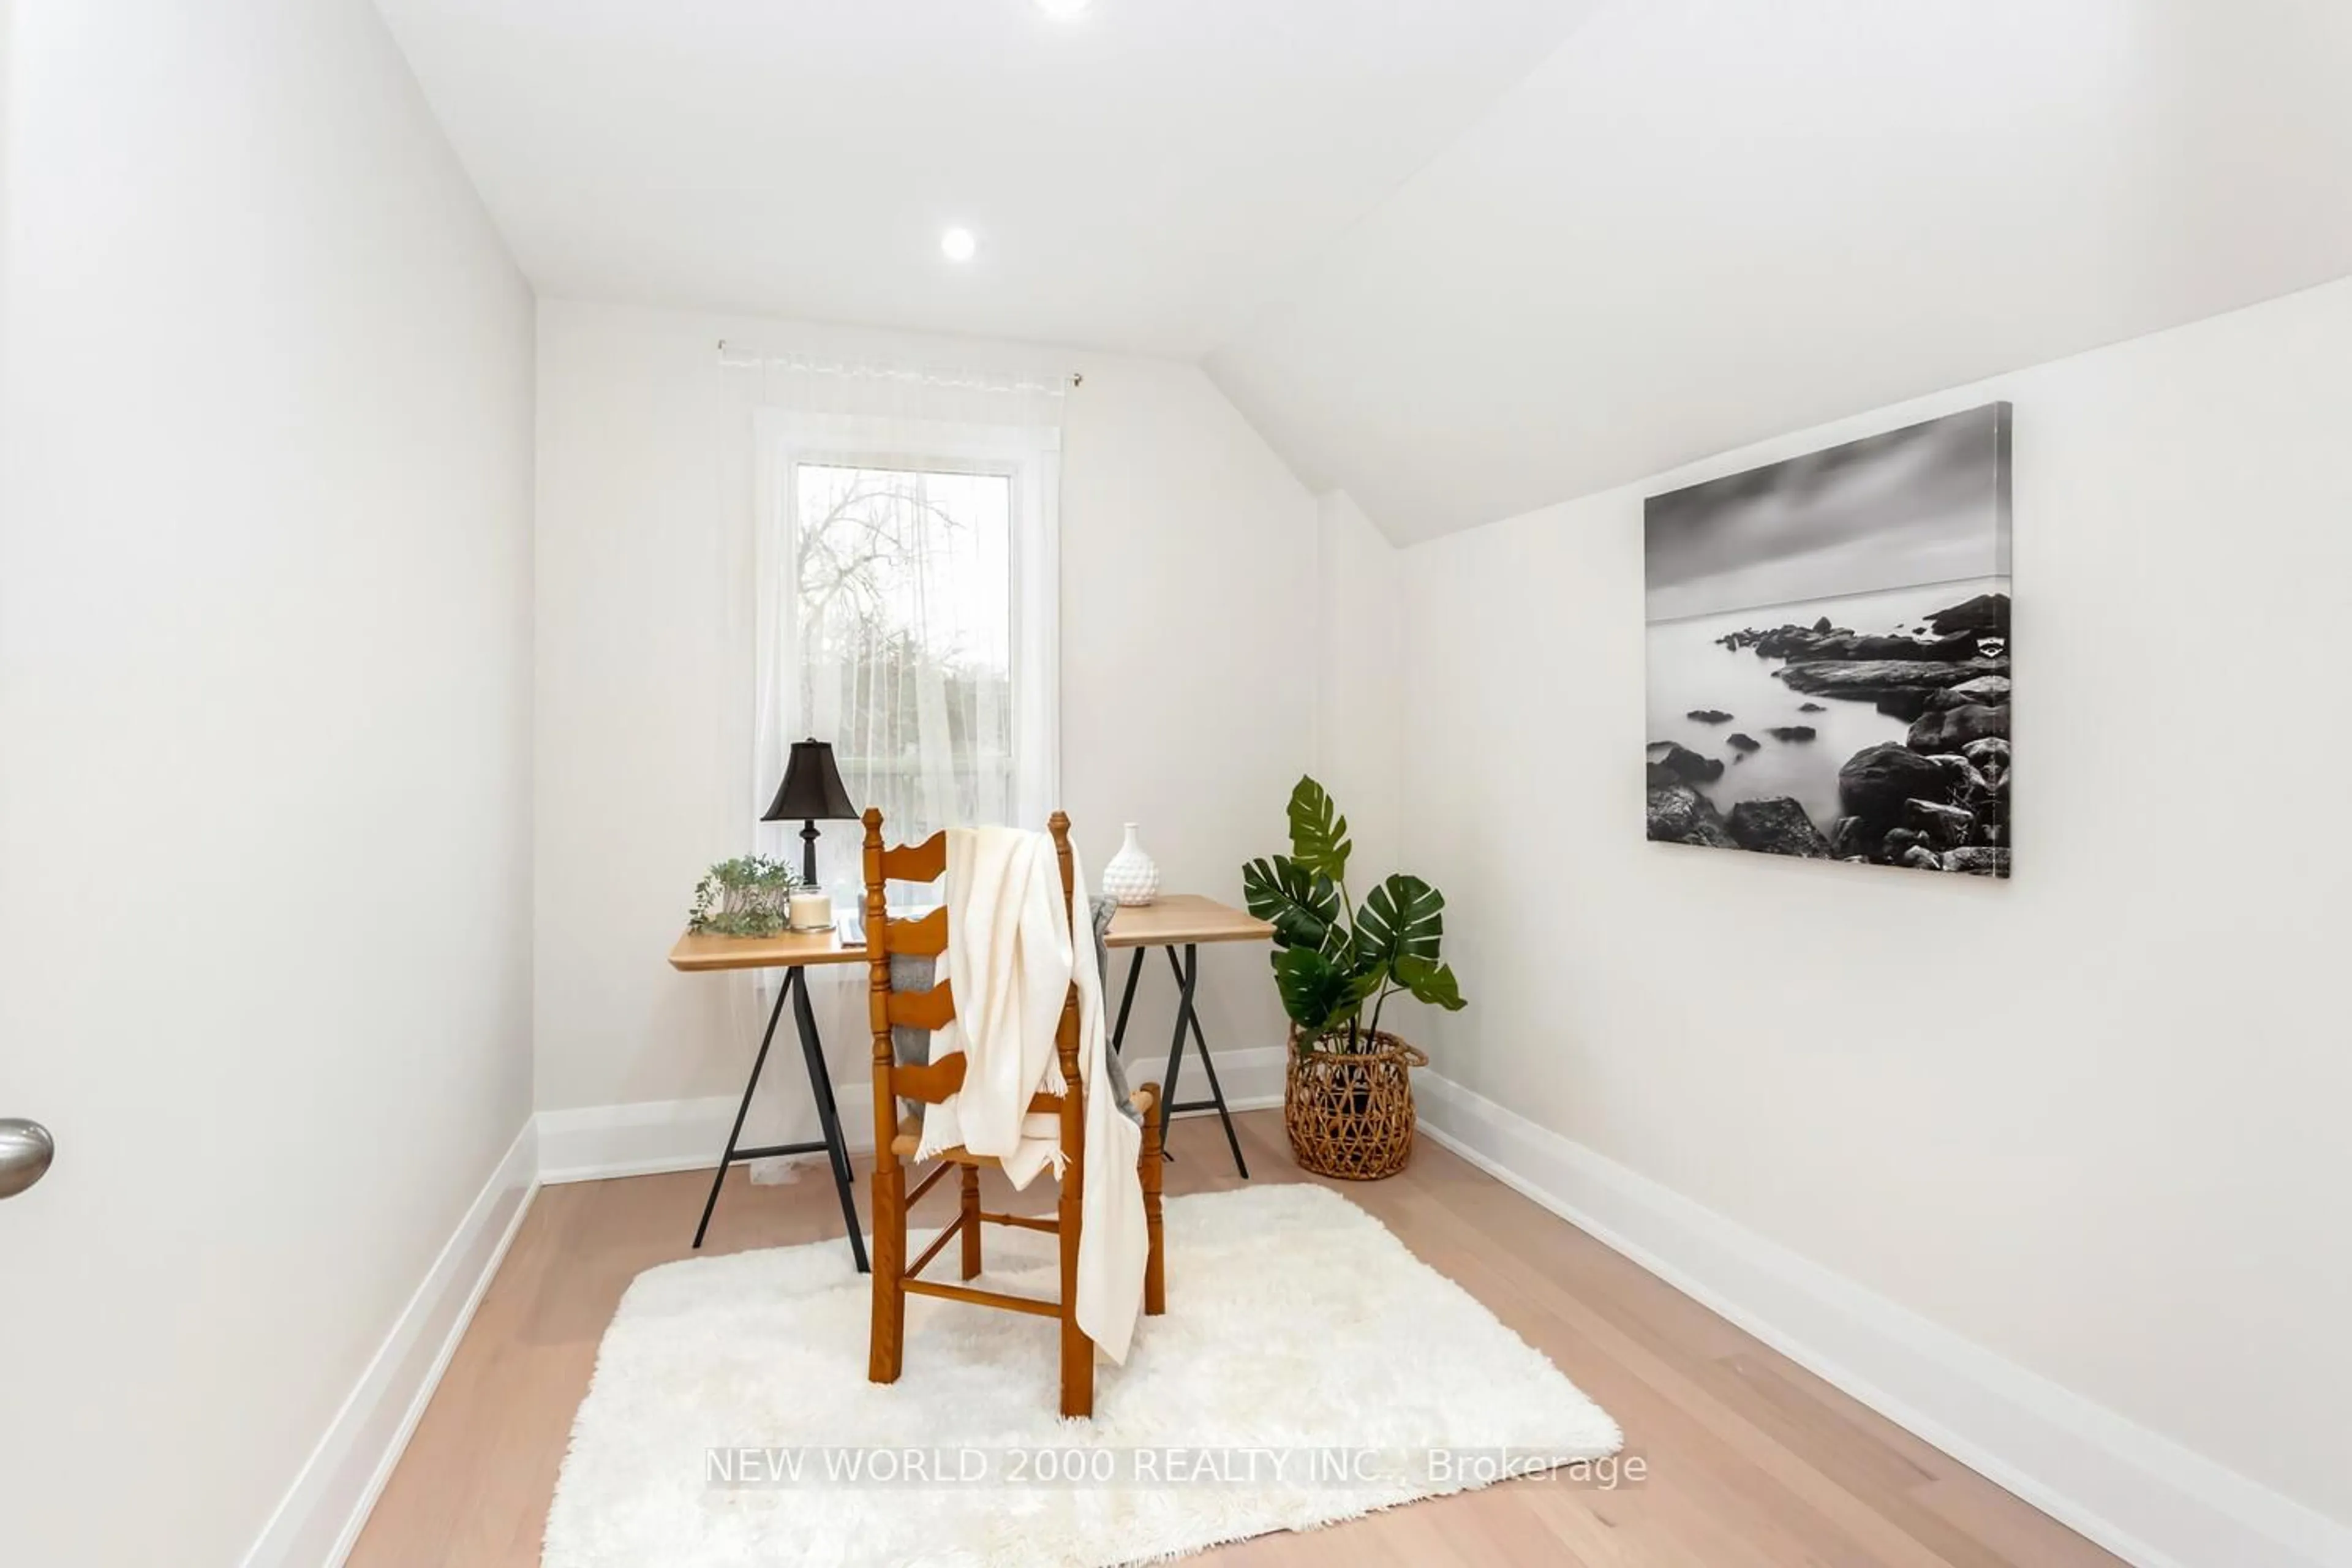
trreb/IMG-N13840178_0f1f971b-8c5c-4fbc-8e95-e8631ebf484a-l.jpg
Re-listed 3 days ago

8071 Kipling Ave, Vaughan, Ontario L4L 2A2

Detached
4
2
~1100-1500 sqft
$•••,•••
$699,000
Get pre-qualifiedPowered by nesto
Detached
4
2
~1100-1500 sqft

Contact us about this property

Call

Highlights

Property Estimate

Days on market3 days

Total days on market
235 days

Estimated valueNot available

Price/Sqft$551/sqft

Monthly cost

Open Calculator

Description

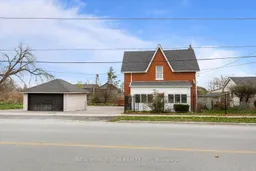
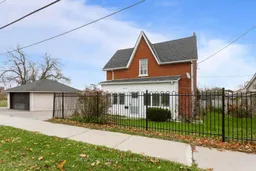
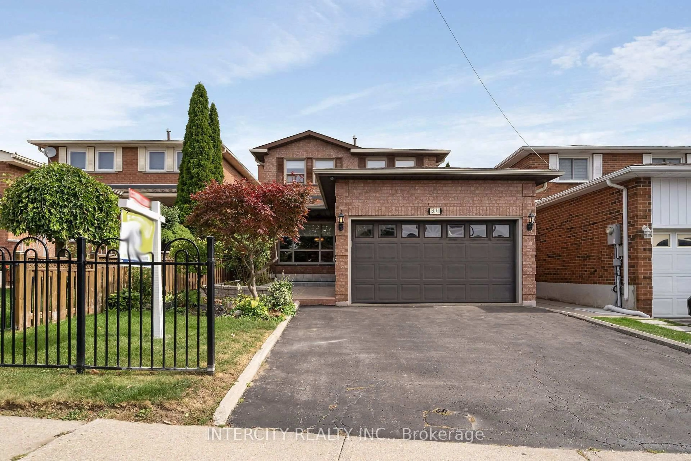
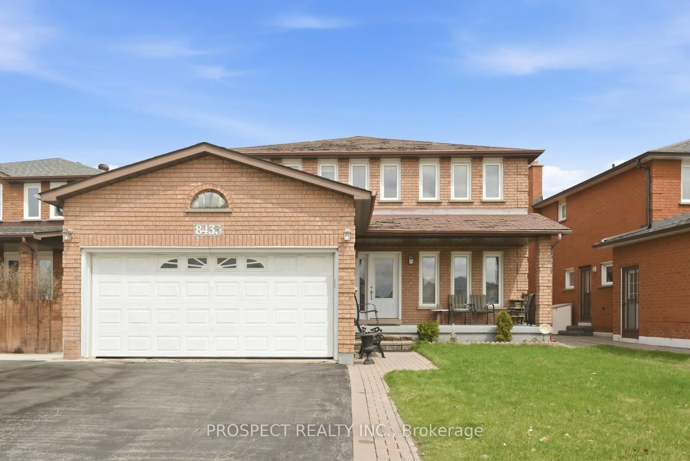
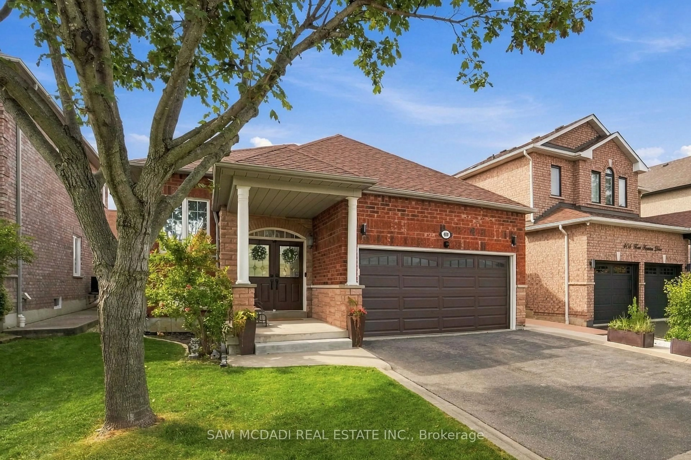
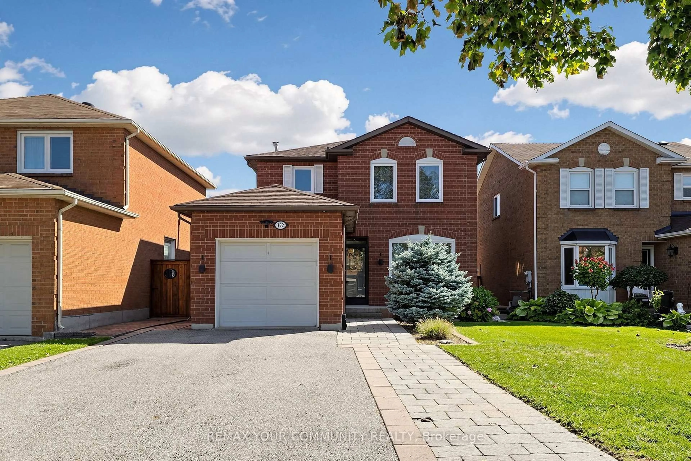
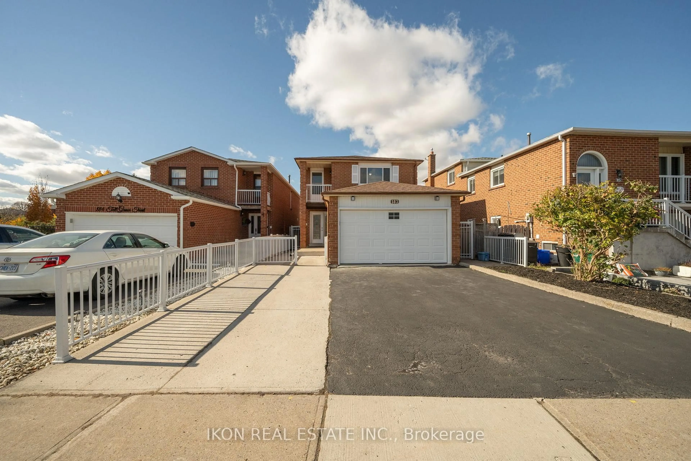
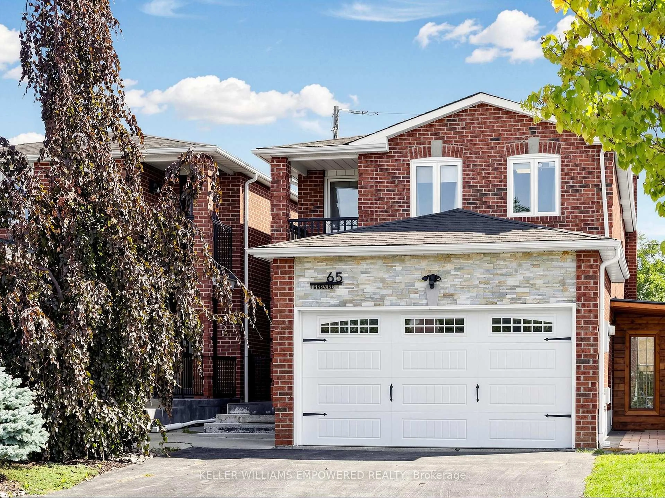
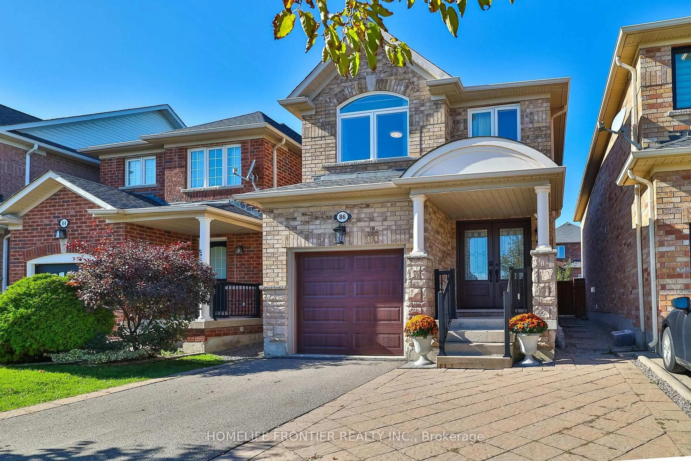
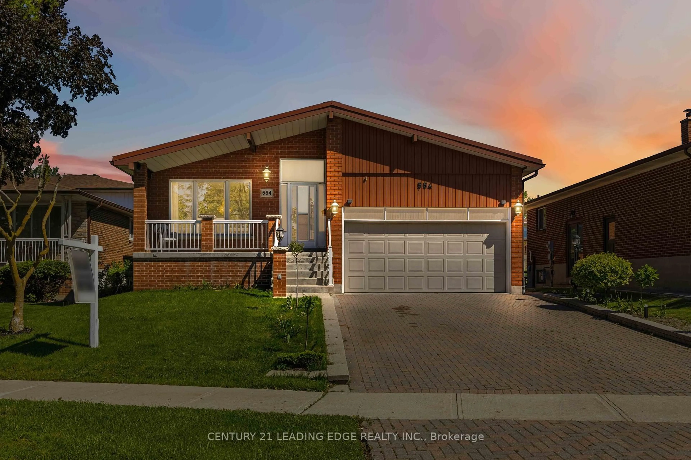
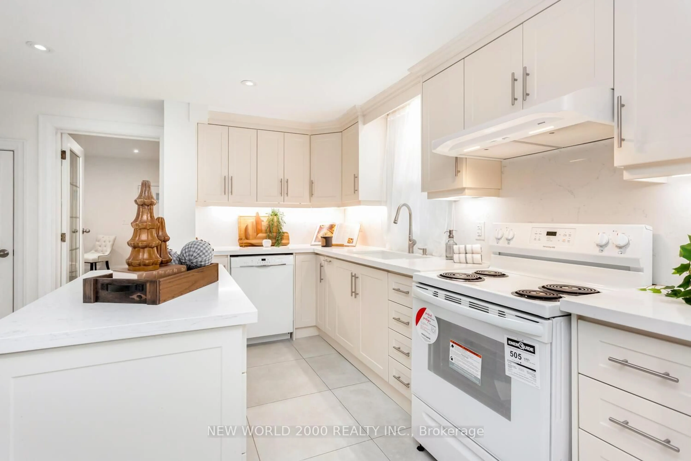
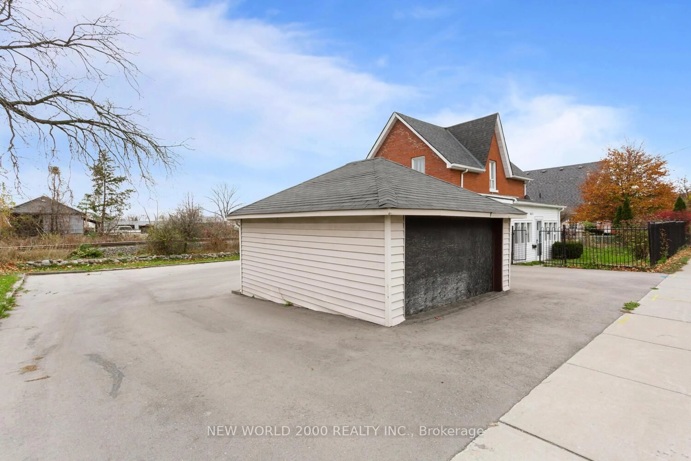
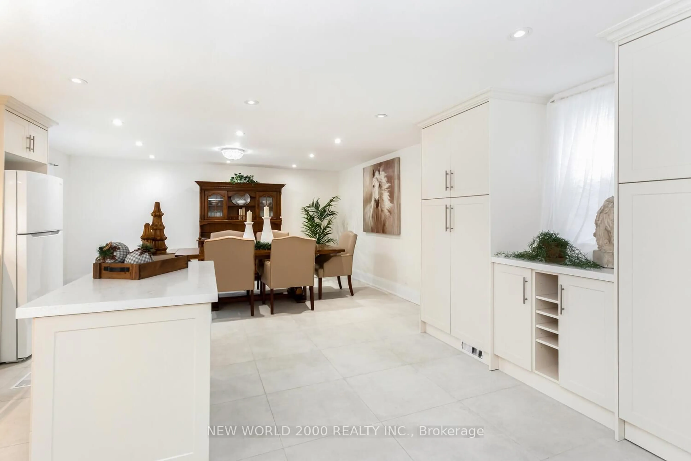
FULLY DETACHED 4-BDRM , 2 BATHRM HOME RARE OPPORTUNITY IN THE HEART OF WOODBRIDGE! Parking for 5 Plus cars, including garage, high-end finishes throughout w Large Modern Kitchen w Island with Ample storage with convenience of an upstairs laundry! steps to Market Lane, shops, Bus transit, grocery, hiways, cafes & restaurants. Schools and every day amenities this location offers convenience at every turn.! Don't miss your chance to own this in Vaughan's most desirable community


Property Details

Style2-Storey
View-
Age of property-
SqFt~1100-1500 SqFt
Lot Size5,910 SqFt(78.81 x 75)
Parking Spaces5
MLS ®NumberN13840178
Community NameWest Woodbridge
Data SourceTRREB
Listing byNEW WORLD 2000 REALTY INC.

Features

Heating: Forced Air
Central Vacuum
Cooling: Central Air
Basement: Other

Main Floor

Living

4.42 x 4.28

Hardwood Floor

Dining

3.85 x 3.15

Porcelain Floor

Kitchen

7.1 x 5.5

Porcelain Floor / Centre Island / Modern Kitchen

Bathroom

0.0 x 0.0

Ceramic Floor / 3 Pc Ensuite


Features

Lot size: 5,910 SqFt

Parking

Garage spaces 1

Garage type Detached

Other parking spaces 4

Total parking spaces 5


Property History
Login required
Price changeActive
$•••,•••
Login required
Re-listed
$•••,•••
3 days on market
history photo preview39
Listing by trreb®
Property listed by NEW WORLD 2000 REALTY INC., Brokerage
Agent Banner Image
Interested in this property?Get in touch to get the inside scoop.

Market Data - West Woodbridge

Geo Zone Map ThumbnailWest Woodbridge

Strong Buyer's Market

View Market Data

Detached house - for the past 30 days

Buyer's market Seller's market

Avg. Days on Market

Past 30 days

19 days

Compared to

2025

34 days

2024

28 days

2023

27 days

New Listings

Past 30 days

26 listings

Compared to

2025

15 listings

2024

24 listings

2023

14 listings

Units sold

Past 30 days

4 units

Compared to

2025

10 units

2024

8 units

2023

7 units

Median Sold Price

Past 30 days

$1,277,500

Compared to

2025

$1,337,500

2024

$1,372,500

2023

$1,649,900


Population and Demographics

Overview

Total population 16720
Average household income $142,419

Age (%)

0 to 19
18%
20 to 34
18%
35 to 49
18%
50 to 64
22%
65 and plus
24%

Household composition (%)

Single family
75%
Single person
21%
Multi person
2%
Multi family
2%

Mother tongue (%)

English
51%
Italian
27%
Punjabi (Panjabi)
6%
Others
4%
Spanish
3%
Portuguese
1%
Arabic
1%

House tenancy (%)

Owners
88%
Renters
12%

What’s nearby?Essentials within 5 km

Local Logic

Transportation Scores

Estimated Budget