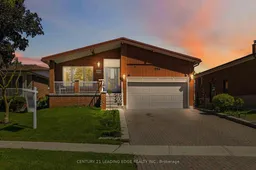
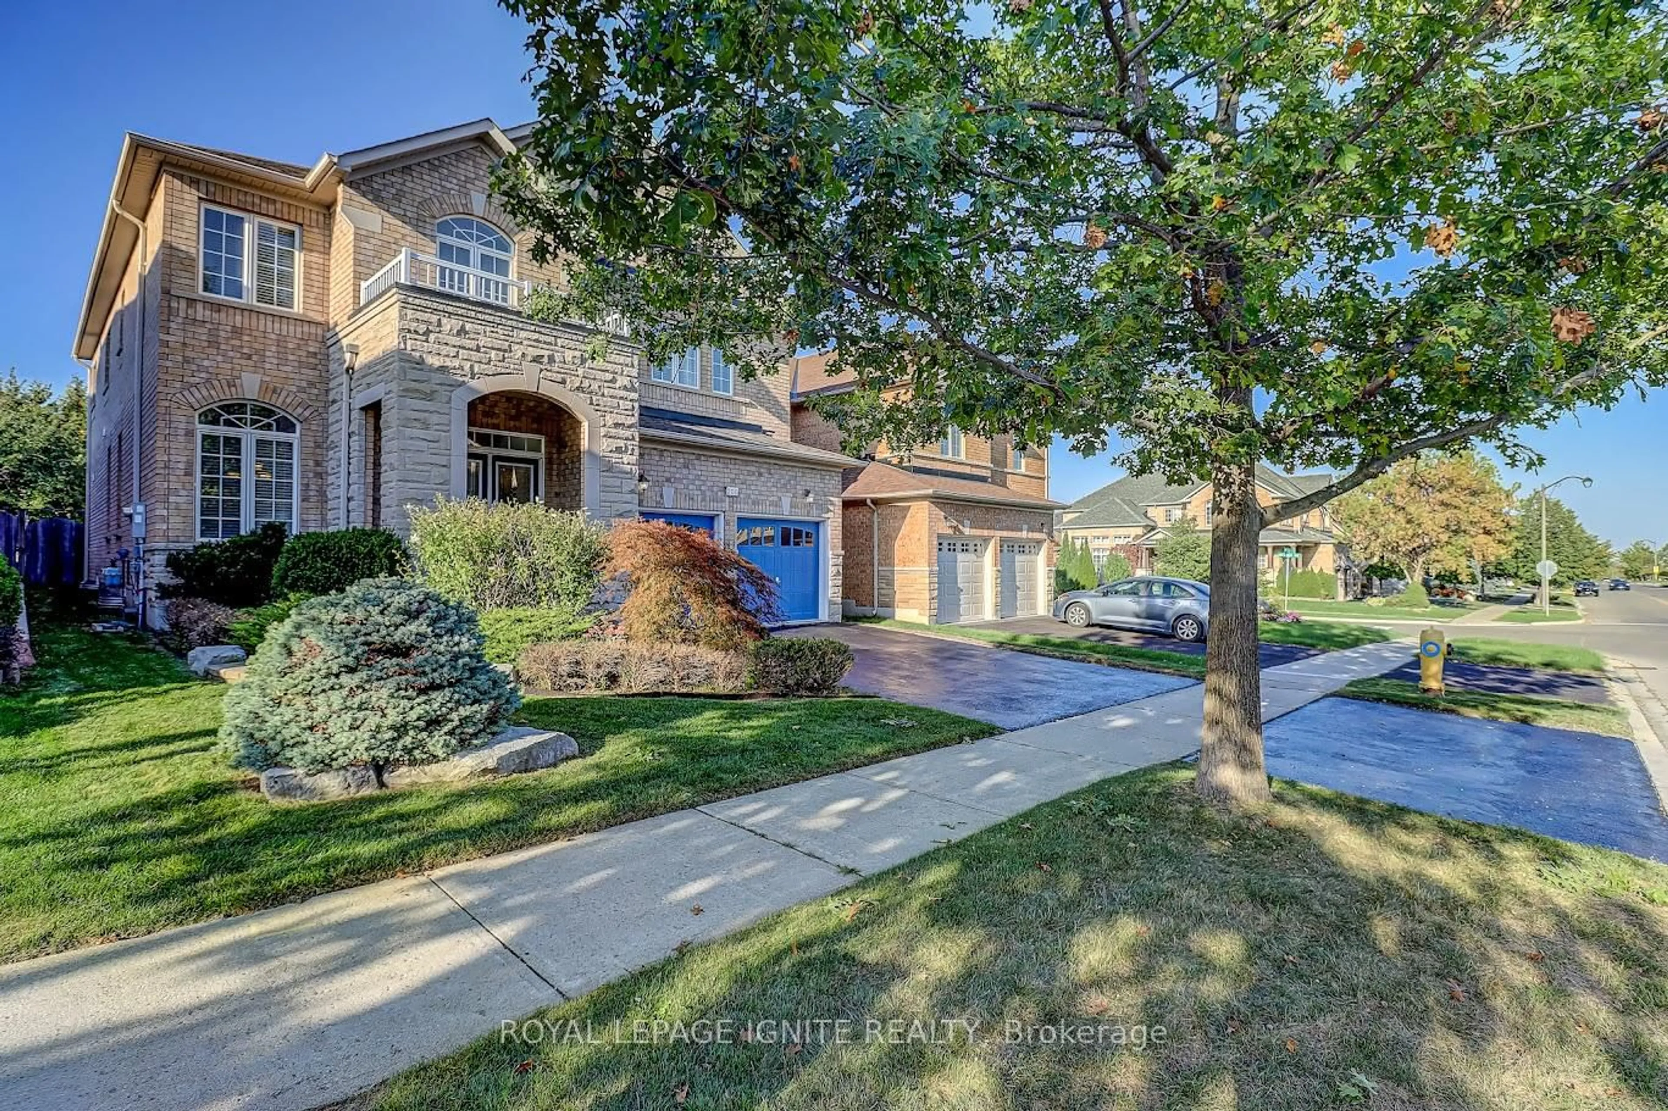
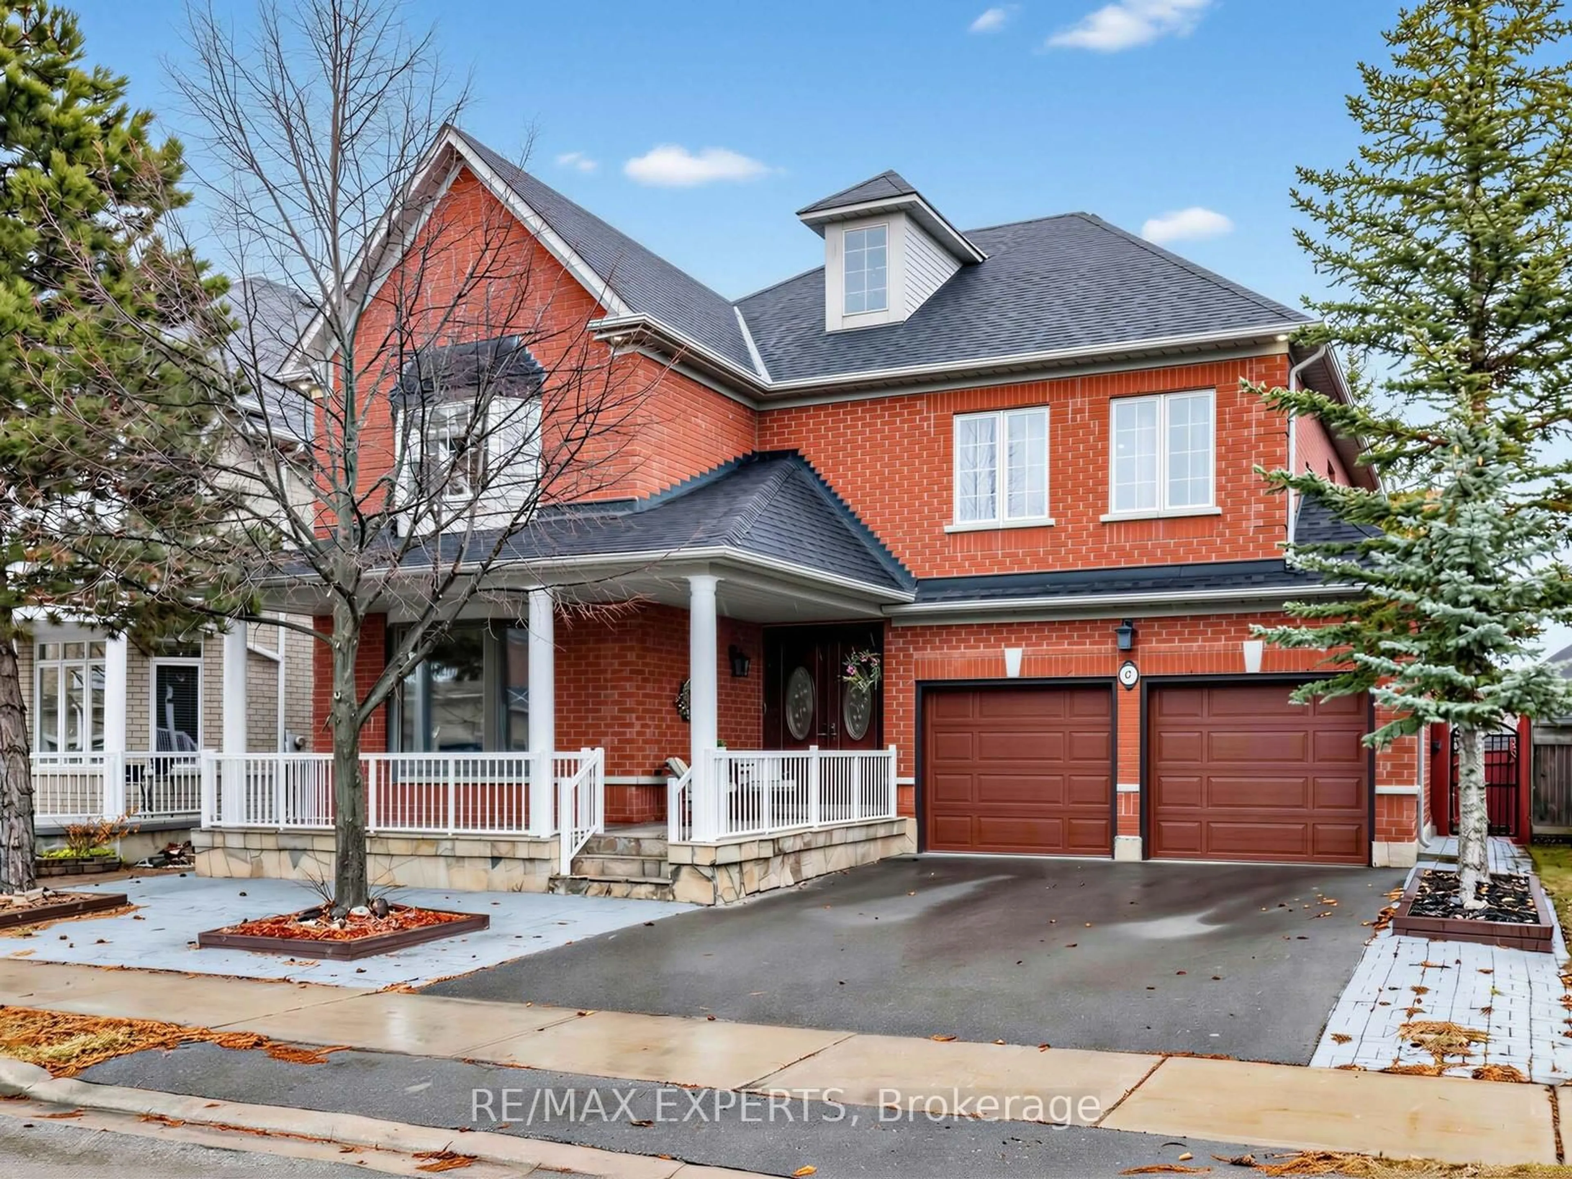
554 Woodbridge Ave, Vaughan, Ontario L4L 2T5

Detached
4
4
~2000-2500 sqft
$1,185,000
Get pre-qualifiedPowered by nesto
Detached
4
4
~2000-2500 sqft

Contact us about this property

Call

Highlights

Property Estimate

Estimated valueNot available

Price/Sqft$533/sqft

Monthly cost

Open Calculator

Description

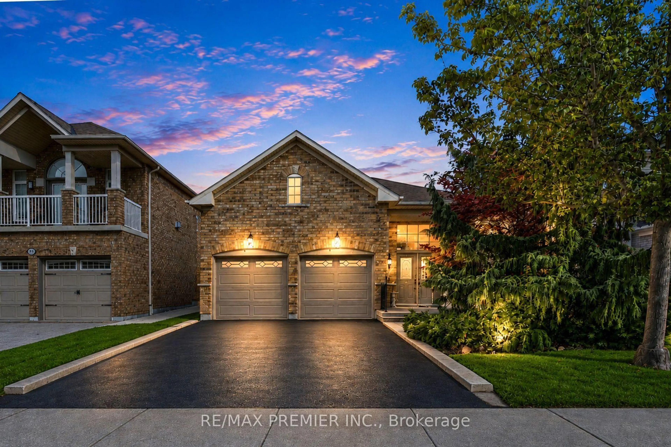
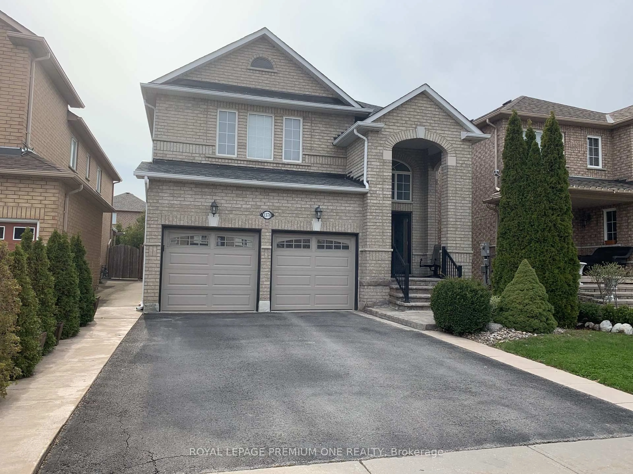
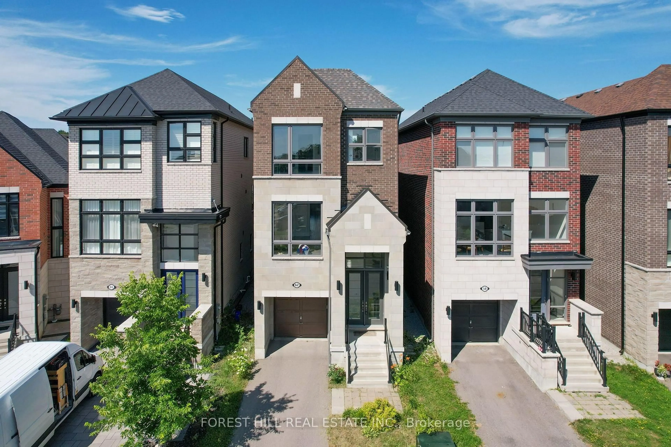
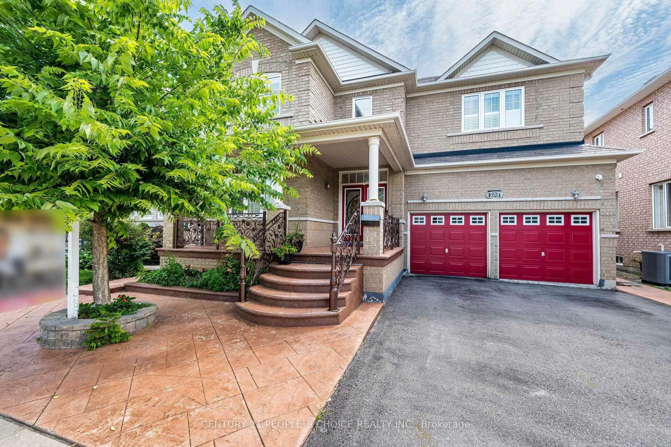
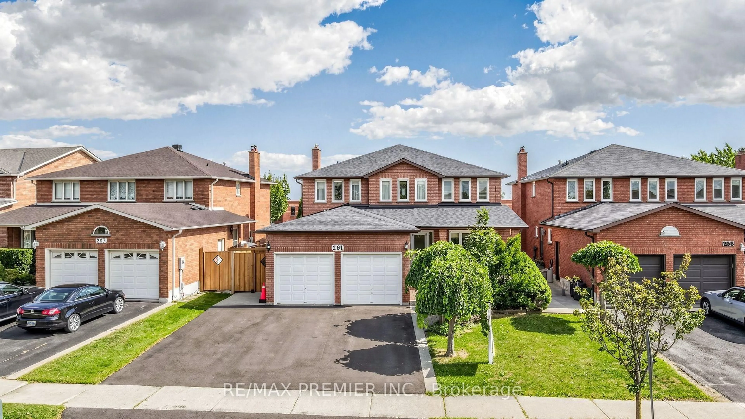
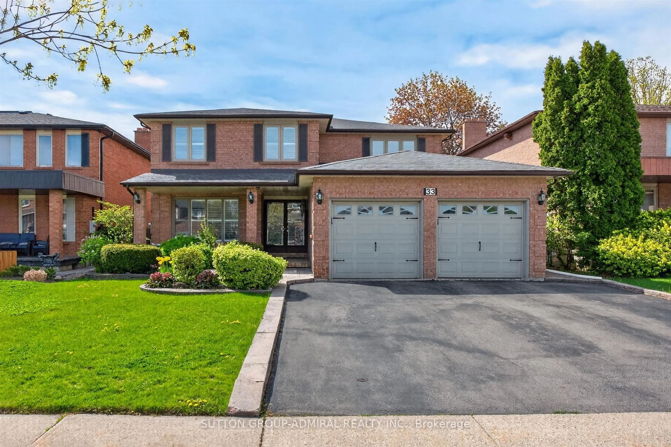
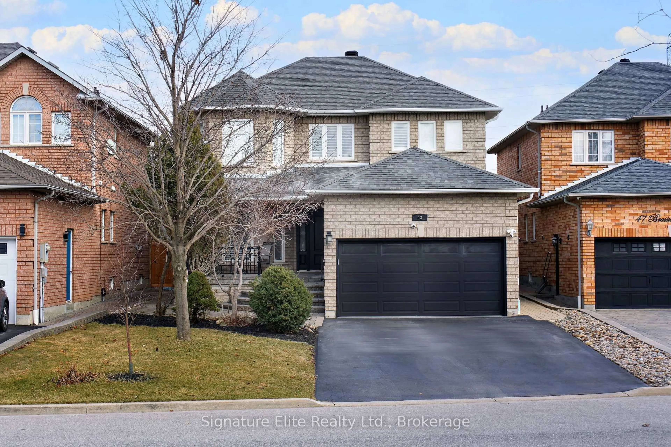
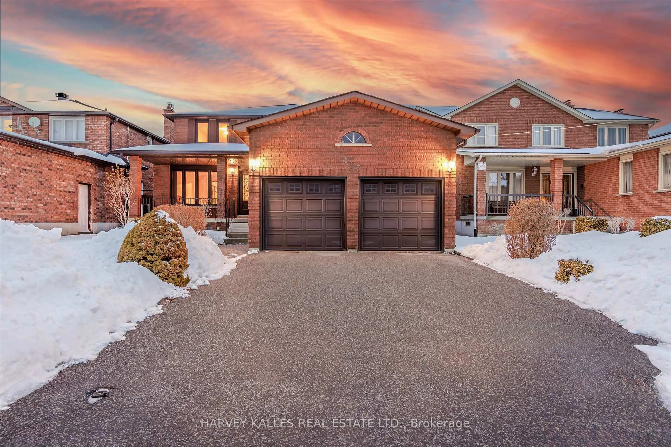
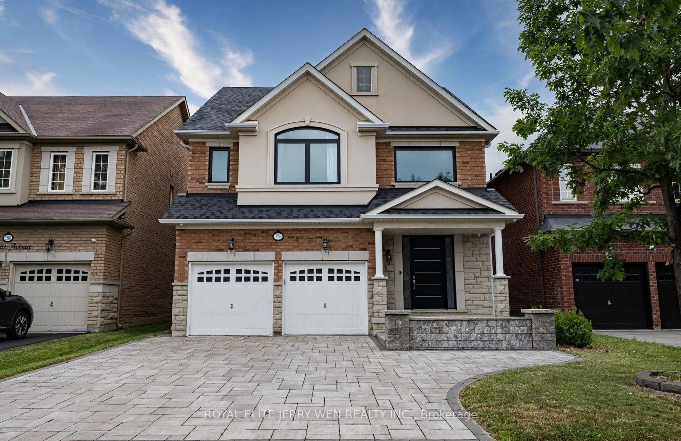
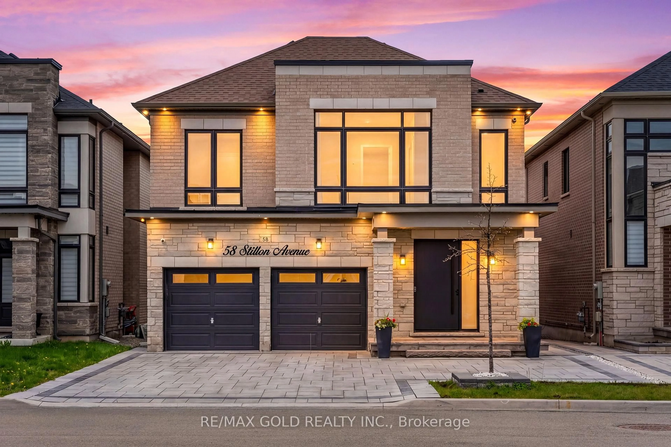
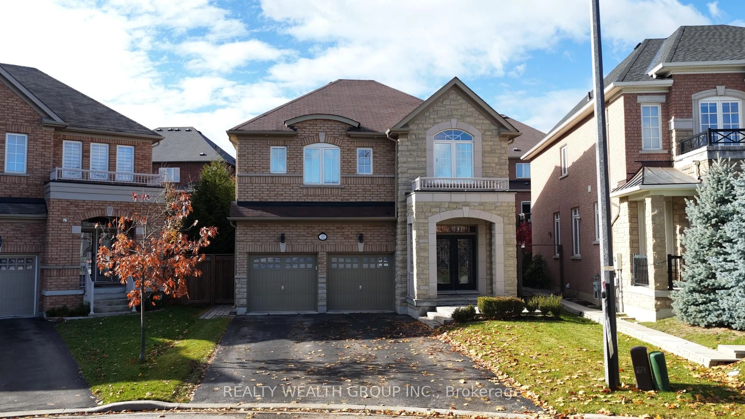
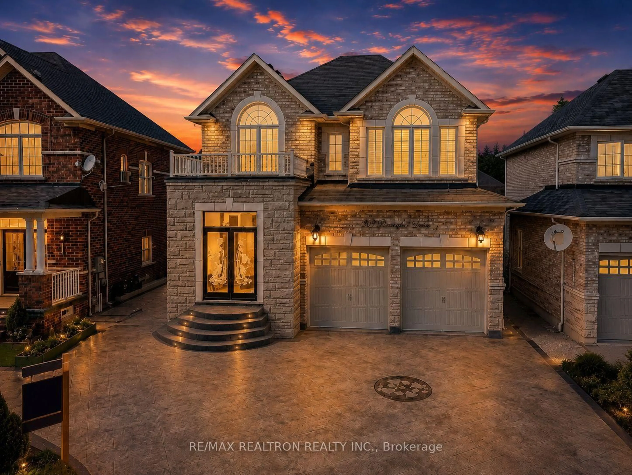
Welcome to the heart of Woodbridge, where warmth, space, and endless potential come together in one truly special home. This well-maintained 5-level backsplit offers room for the whole family and then some, featuring TWO eat-in kitchens, formal living and dining rooms, and an expansive family room with a walkout to the beautifully landscaped backyard and patio - perfect for relaxing or entertaining. The finished basement adds even more flexibility with a wet bar, large cantina/cold room, second full kitchen, and direct garage access. With multiple entrances, generous living areas, and several bathrooms throughout, this versatile property is ideal for multi-generational living, creating income potential, or designing the dream home you've always imagined. Bring your vision! Set in a vibrant, family-friendly community, you'll enjoy the convenience of nearby schools, parks, walking trails, public transit, shopping, Market Lane, restaurants, bakeries, banks, and grocery stores. Just around the corner, the Father Ermanno Bulfon Community Centre offers a gym, pool, and plenty of ways to stay active and connected year-round. Jump on this opportunity to take this fantastic gem and polish it to a shine!


Property Details

StyleBacksplit 5
View-
Age of property-
SqFt~2000-2500 SqFt
Lot Size6,353 SqFt(127.01 x 50.02)
Parking Spaces4
MLS ®NumberN13219350
Community NameWest Woodbridge
Data SourceTRREB
Listing byCENTURY 21 LEADING EDGE REALTY INC.

Features

Heating: Forced Air
Central Vacuum
Cooling: Central Air
Fireplace
Basement: Finished, Walk-Up

Main Floor

Living

3.04 x 3.0

hardwood floor / Large Window

Kitchen

2.9 x 5.4

Ceramic Floor / Eat-In Kitchen / Large Window

Dining

4.42 x 3.5

Hardwood Floor


Features

Lot size: 6,353 SqFt

Parking

Garage spaces 2

Garage type Built-In

Other parking spaces 2

Total parking spaces 4


Property History

Date unavailable
ListedActive
$1,185,000
< 1h on market
history photo preview49
Listing by trreb®
Property listed by CENTURY 21 LEADING EDGE REALTY INC., Brokerage
Agent Banner Image
Interested in this property?Get in touch to get the inside scoop.
Market Data - West Woodbridge

Geo Zone Map ThumbnailWest Woodbridge

Seller's Market

View Market Data

Detached house - for the past 30 days

Buyer's market Seller's market

Avg. Days on Market

Past 30 days

22 days

Compared to

2025

23 days

2024

13 days

2023

15 days

New Listings

Past 30 days

14 listings

Compared to

2025

30 listings

2024

18 listings

2023

11 listings

Units sold

Past 30 days

8 units

Compared to

2025

11 units

2024

9 units

2023

9 units

Median Sold Price

Past 30 days

$1,325,000

Compared to

2025

$1,332,500

2024

$1,450,000

2023

$1,645,000


Population and Demographics

Overview

Total population 16720
Average household income $142,419

Age (%)

0 to 19
18%
20 to 34
18%
35 to 49
18%
50 to 64
22%
65 and plus
24%

Household composition (%)

Single family
75%
Single person
21%
Multi person
2%
Multi family
2%

Mother tongue (%)

English
51%
Italian
27%
Punjabi (Panjabi)
6%
Others
4%
Spanish
3%
Portuguese
1%
Arabic
1%

House tenancy (%)

Owners
88%
Renters
12%

What’s nearby?Essentials within 5 km

Local Logic

Transportation Scores

Estimated Budget