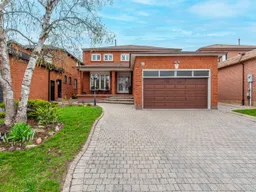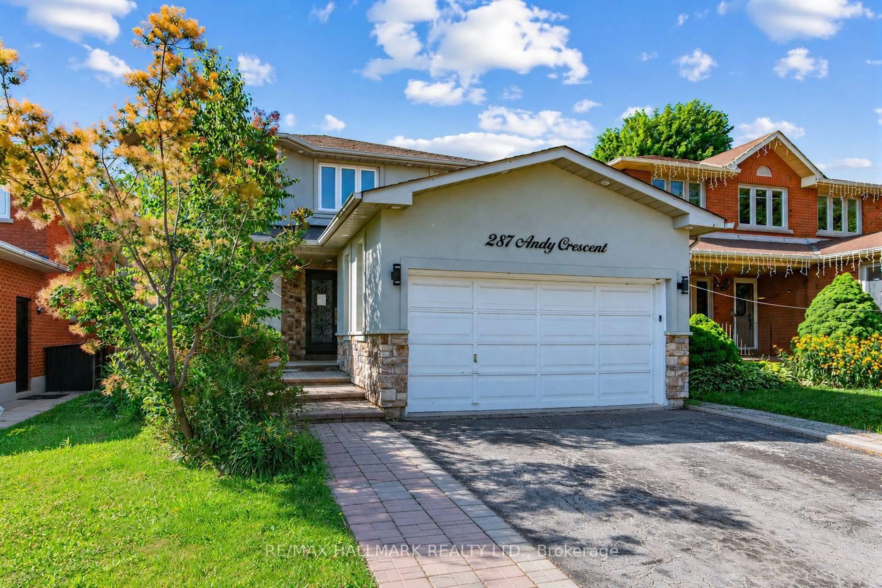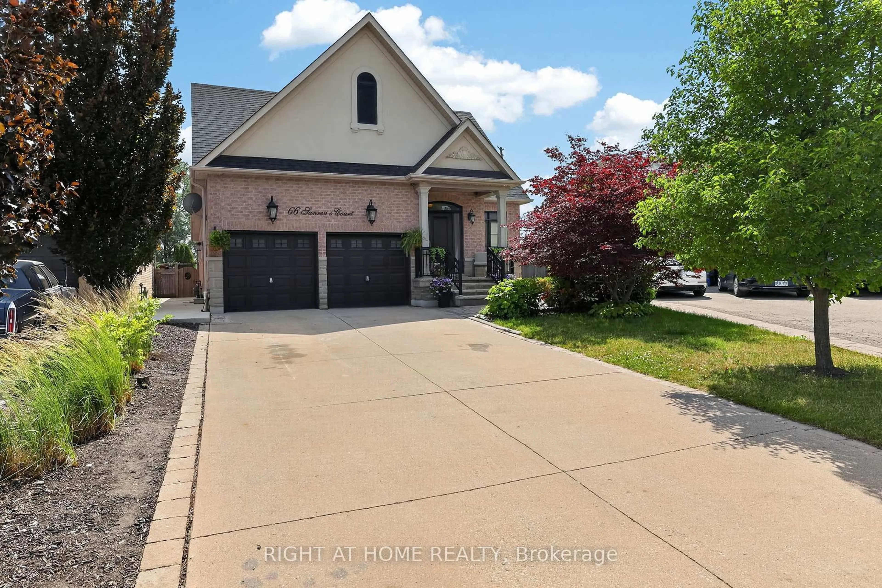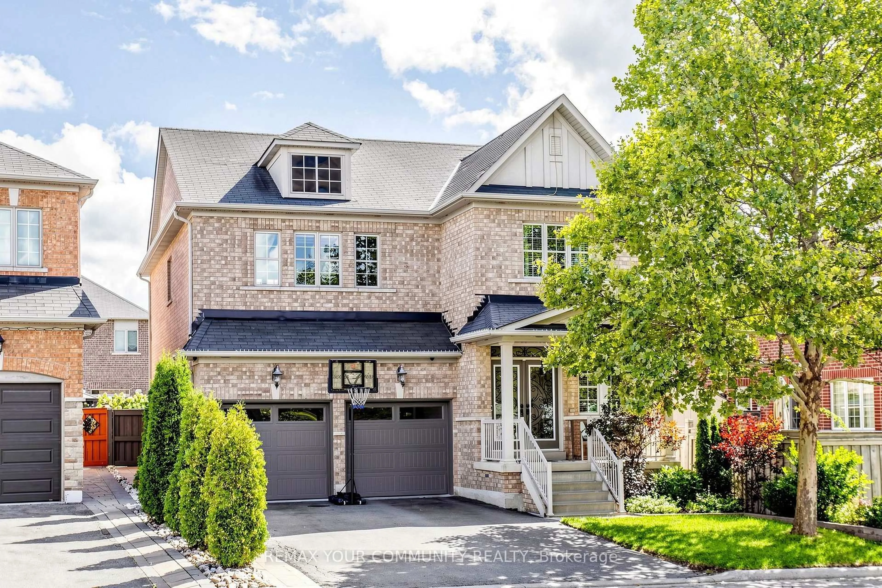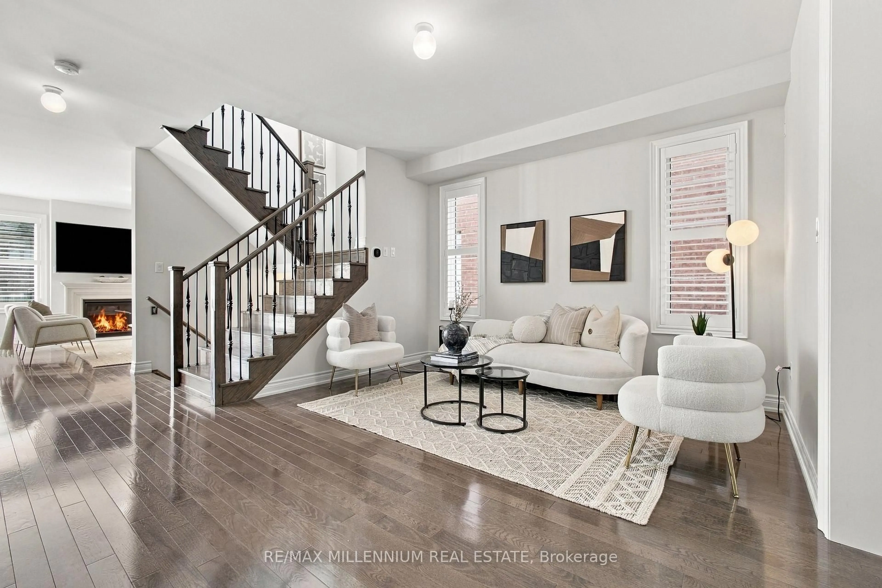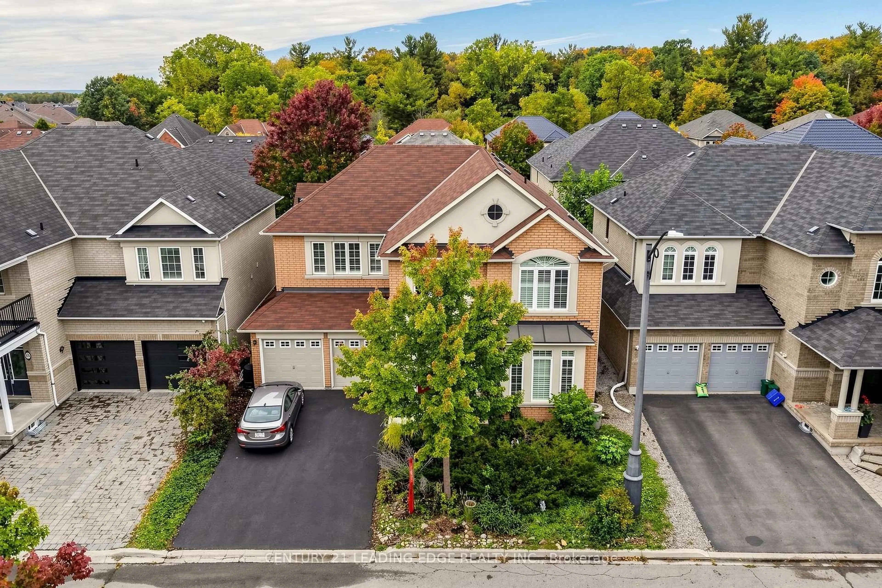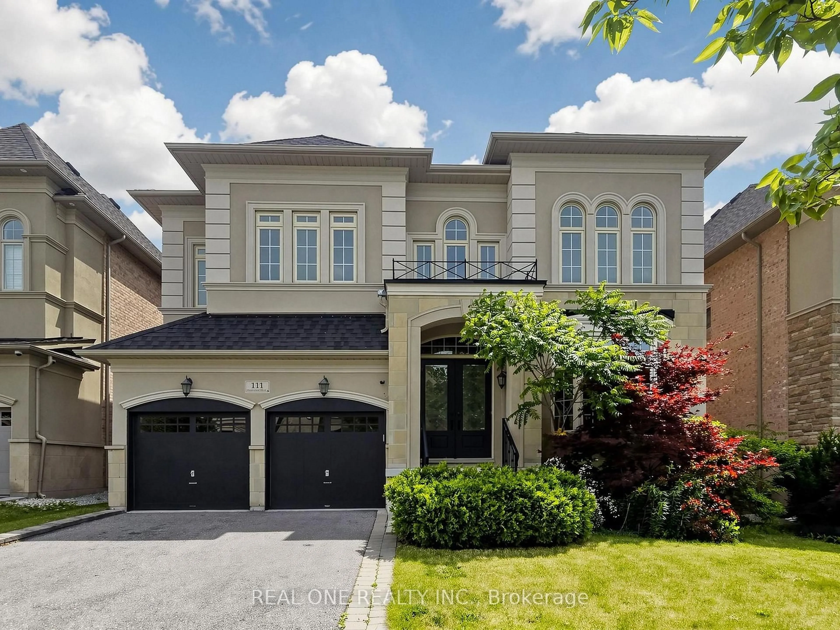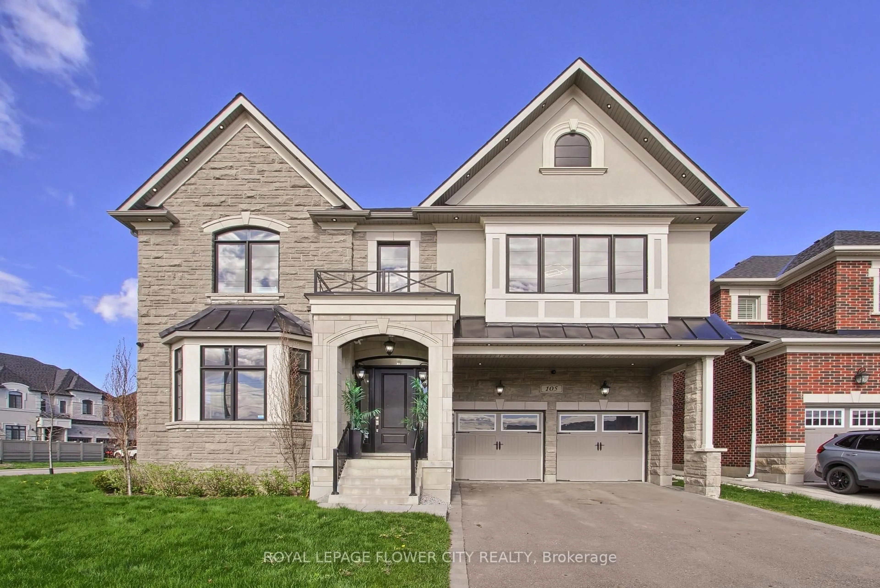
trreb/IMG-N14120246_61f28bbee9bbf239cf6200329a465898ebf68c79f3a31eb9c67c0a7a7fb09ddc.jpg
3 days on Market

41 Claudia Ave, Vaughan, Ontario L4L 6S2

Detached
4 + 2
4
~3000-3500 sqft
$1,579,000
Get pre-qualifiedPowered by nesto
Detached
4 + 2
4
~3000-3500 sqft

Contact us about this property

Call

Highlights

Property Estimate

Days on market3 days

Estimated valueNot available

Price/Sqft$489/sqft

Monthly cost

Open Calculator

Description

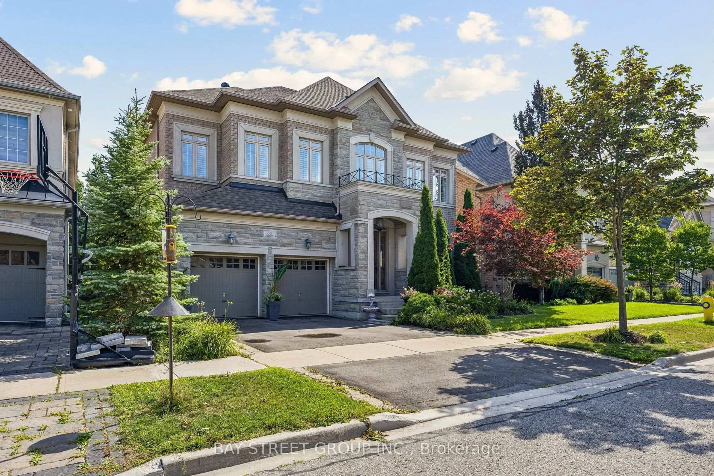
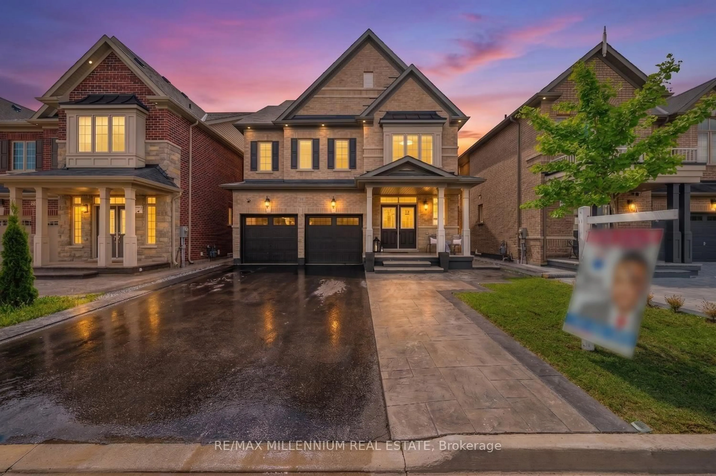
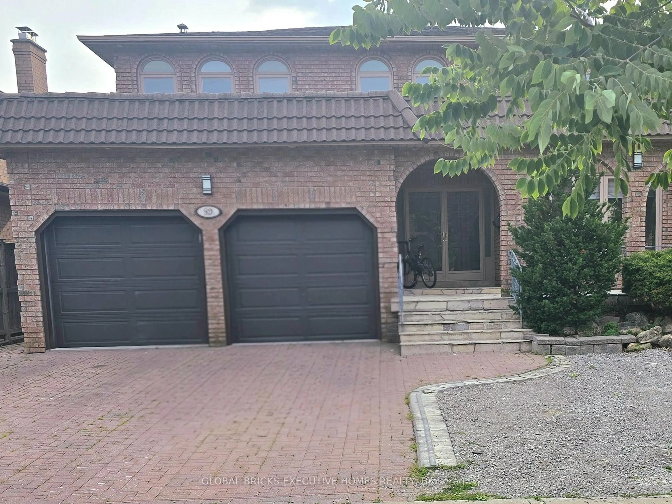
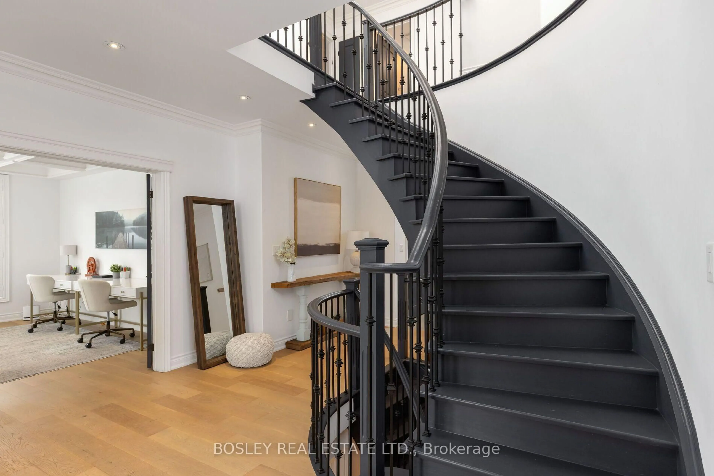
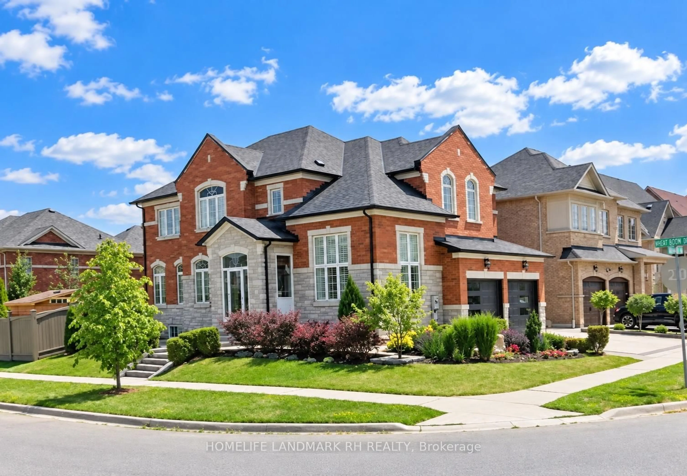
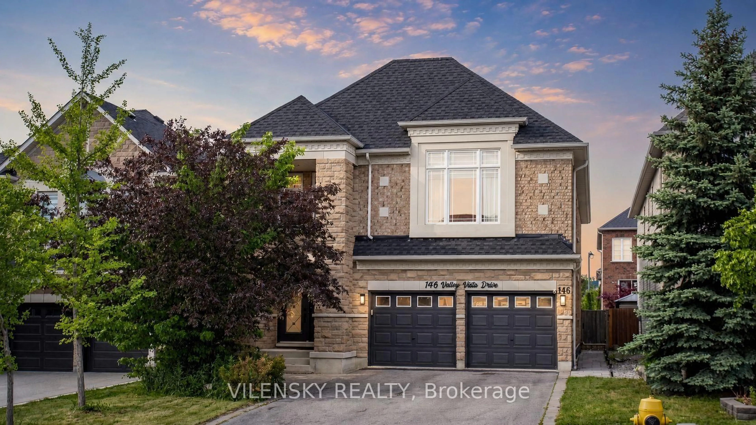
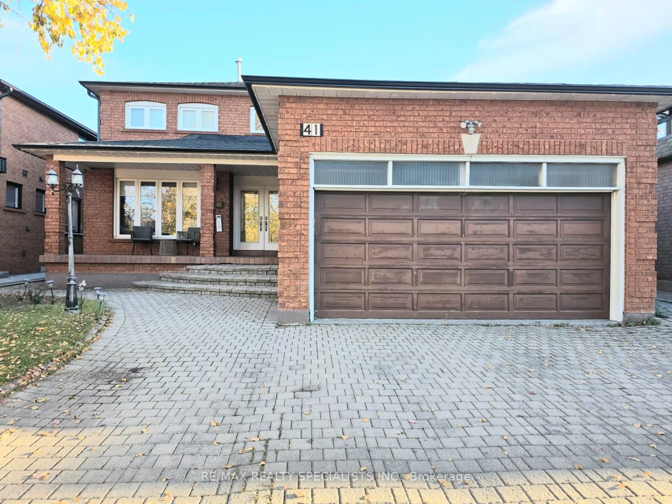
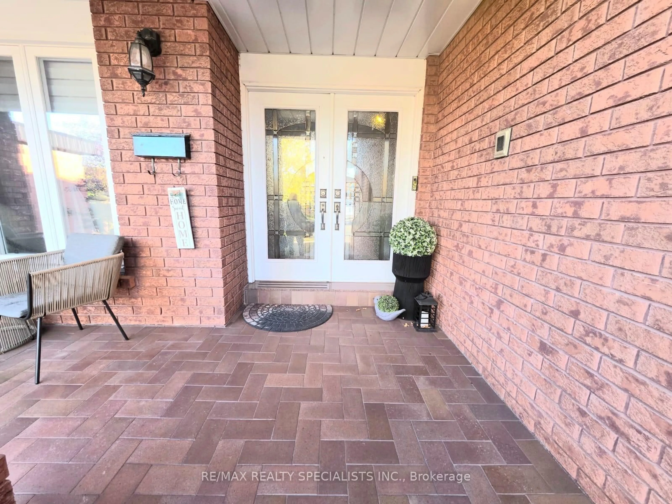
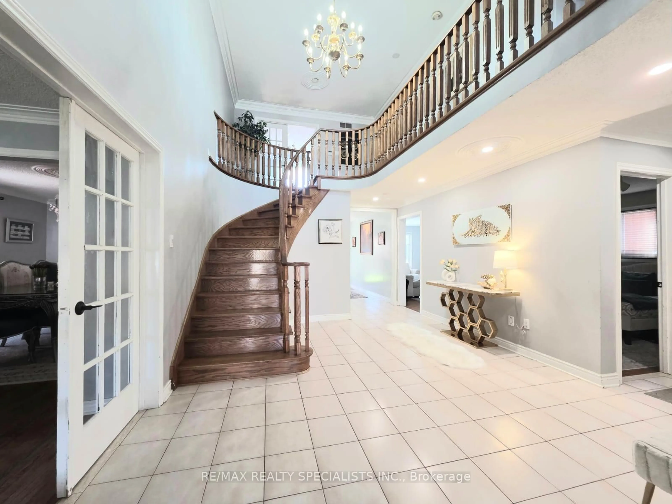
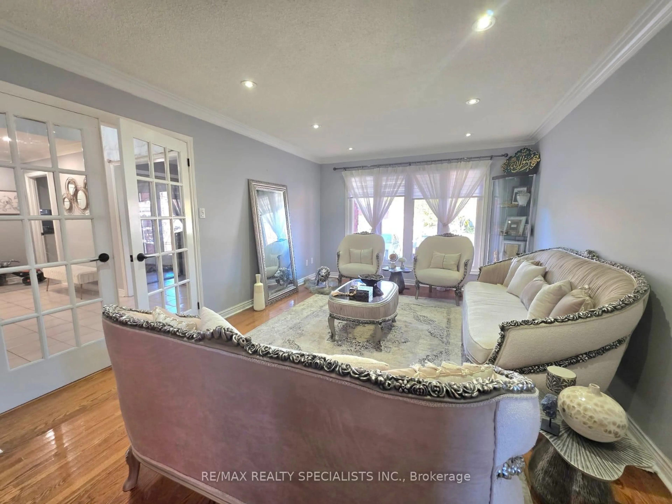
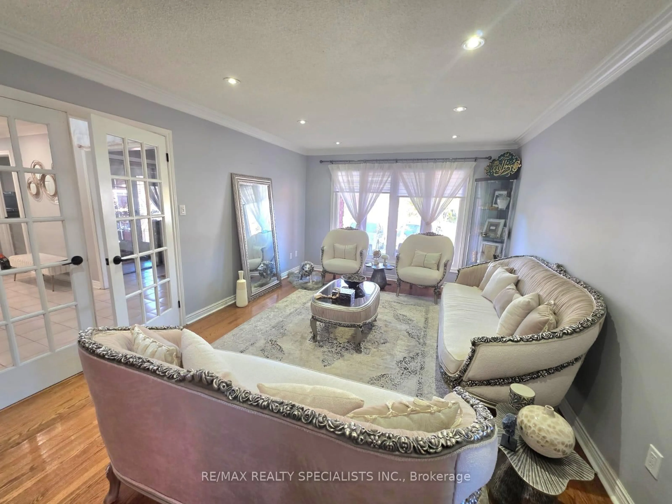
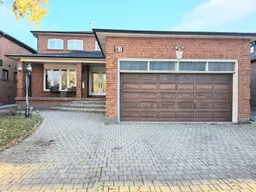
In amazing and quite Neighborhood of Woodbridge area, Very Well Maintained 3,187 Sq/Ft Detached Home In A Prime Location. Main Floor Offers A Fantastic Layout With A Grand Entrance, Combined Living/Dining. Separate Family & Den/Office. Modern Kitchen With W/O To A Private Yard. 2ndLevel Features 4 Spacious Bedrooms With 2 Baths, In-law Basement Apartment With Separate Entrance& Full Bath. This Home Boasts Hardwood Floors, Pot Lights, Crown Moulding And So Much More. Interlock Drive/Walkway With Double Car Garage. Fabulous Back Yard Retreat. Walking/Biking Trail, public park, community center, Elementary school at few steps.


Property Details

Style2-Storey
View-
Age of property-
SqFt~3000-3500 SqFt
Lot Size5,909 SqFt(120.08 x 49.21)
Parking Spaces6
MLS ®NumberN14120246
Community NameWest Woodbridge
Data SourceTRREB
Listing byRE/MAX REALTY SPECIALISTS INC.

Features

Heating: Forced Air
Central Vacuum
Cooling: Central Air
Fireplace
Basement: Apartment, Sep Entrance

Main Floor

Kitchen

7.6 x 4.24

Updated / Eat-In Kitchen / W/O To Yard

Family

5.46 x 3.62

Pot Lights / Fireplace / Parquet Floor

Dining

4.25 x 3.64

hardwood floor / Combined W/Living / Window

Living

4.87 x 3.62

hardwood floor / Combined W/Dining / French Doors


Features

Lot size: 5,909 SqFt

Parking

Garage spaces 2

Garage type Attached

Other parking spaces 4

Total parking spaces 6


Property History
Oct 27, 2026
ListedActive
$1,579,000
3 days on market
history photo preview40
Listing by trreb®
Property listed by RE/MAX REALTY SPECIALISTS INC., Brokerage
Agent Banner Image
Interested in this property?Get in touch to get the inside scoop.

Market Data - West Woodbridge

Geo Zone Map ThumbnailWest Woodbridge

Strong Buyer's Market

View Market Data

Detached house - for the past 30 days

Buyer's market Seller's market

Avg. Days on Market

Past 30 days

19 days

Compared to

2025

34 days

2024

28 days

2023

27 days

New Listings

Past 30 days

26 listings

Compared to

2025

15 listings

2024

24 listings

2023

14 listings

Units sold

Past 30 days

4 units

Compared to

2025

10 units

2024

8 units

2023

7 units

Median Sold Price

Past 30 days

$1,277,500

Compared to

2025

$1,337,500

2024

$1,372,500

2023

$1,649,900


Population and Demographics

Overview

Total population 16720
Average household income $142,419

Age (%)

0 to 19
18%
20 to 34
18%
35 to 49
18%
50 to 64
22%
65 and plus
24%

Household composition (%)

Single family
75%
Single person
21%
Multi person
2%
Multi family
2%

Mother tongue (%)

English
51%
Italian
27%
Punjabi (Panjabi)
6%
Others
4%
Spanish
3%
Portuguese
1%
Arabic
1%

House tenancy (%)

Owners
88%
Renters
12%

What’s nearby?Essentials within 5 km

Local Logic

Transportation Scores

Estimated Budget