96 Grand Valley Blvd, Vaughan, Ontario L6A 3K4
Contact us about this property
Highlights
Estimated valueThis is the price Wahi expects this property to sell for.
The calculation is powered by our Instant Home Value Estimate, which uses current market and property price trends to estimate your home’s value with a 90% accuracy rate.Not available
Price/Sqft$693/sqft
Monthly cost
Open Calculator
Description
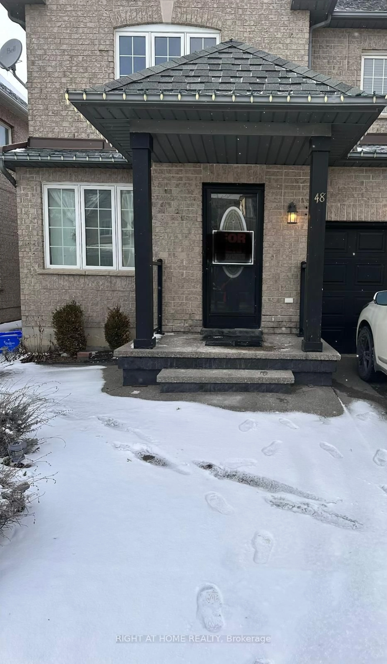
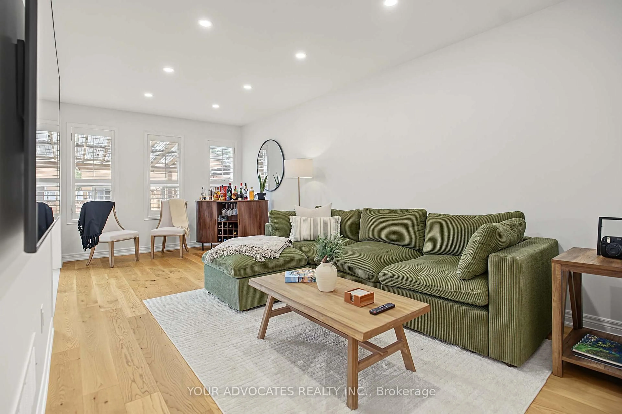
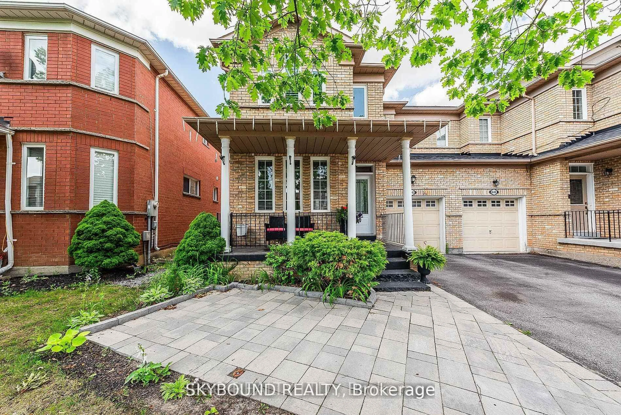
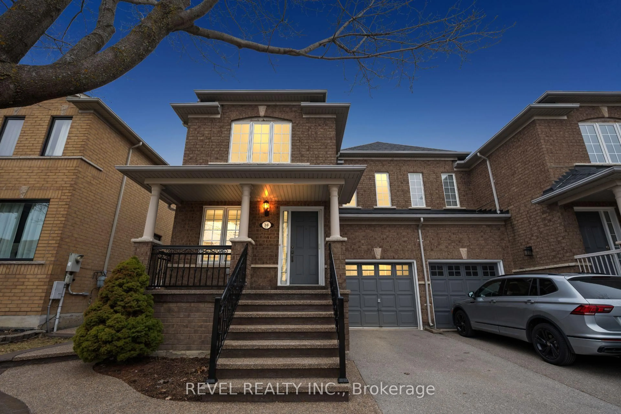
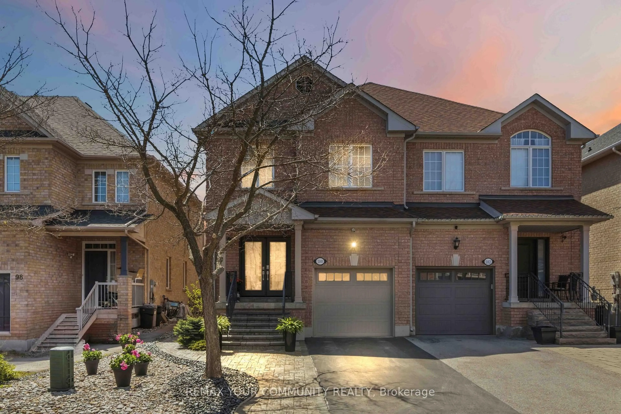
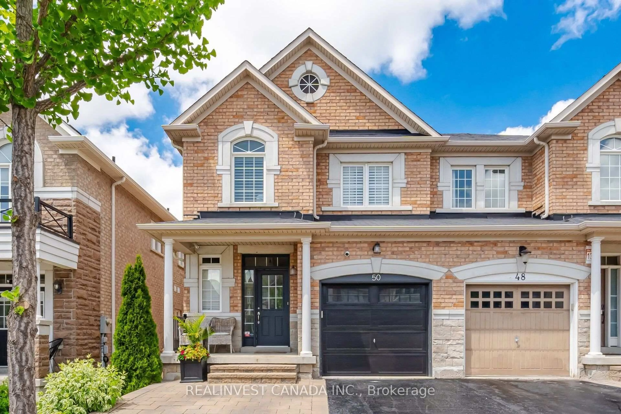
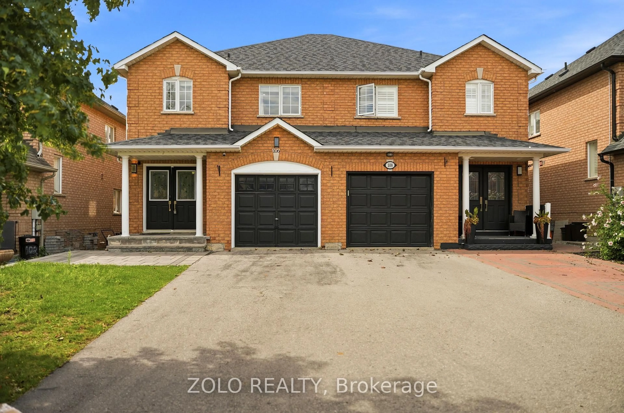
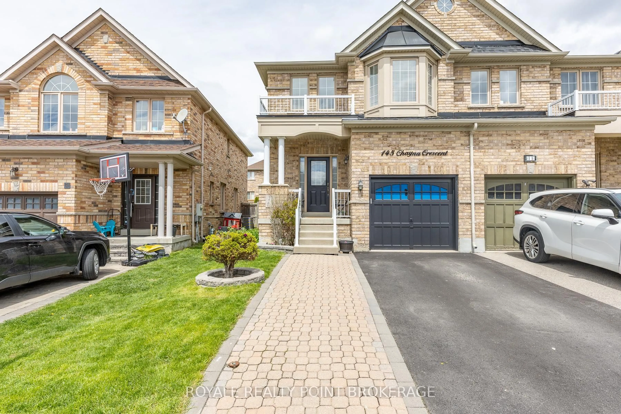
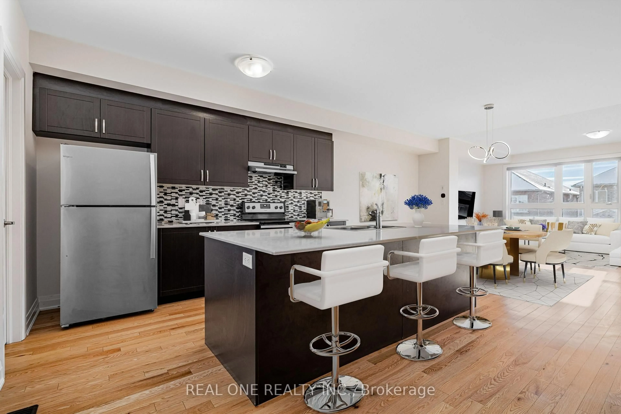
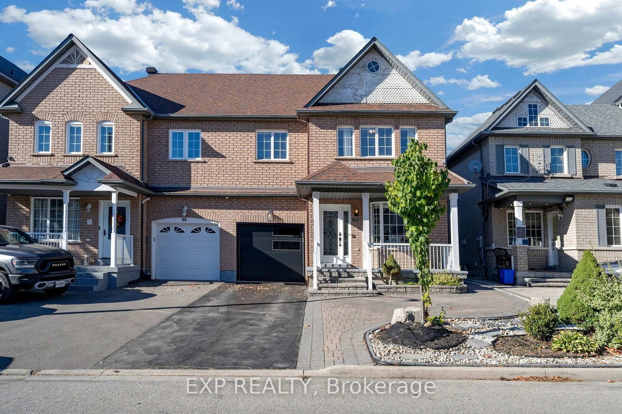
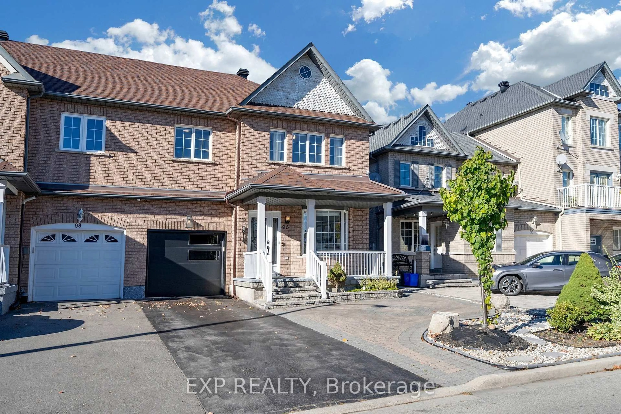
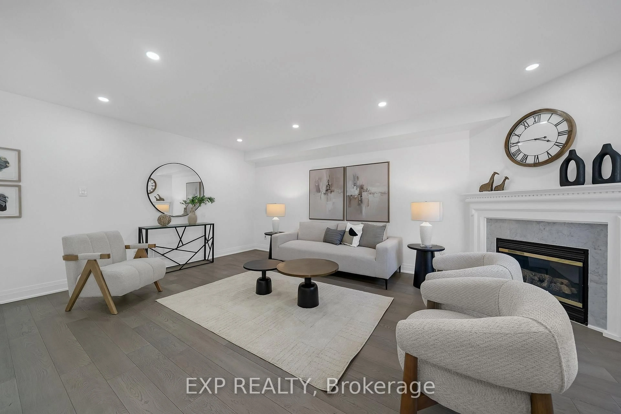
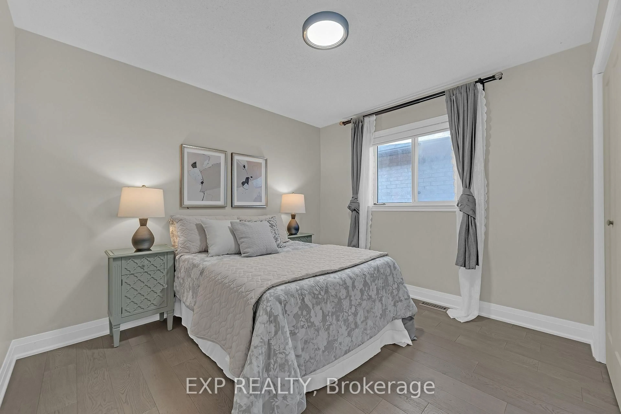
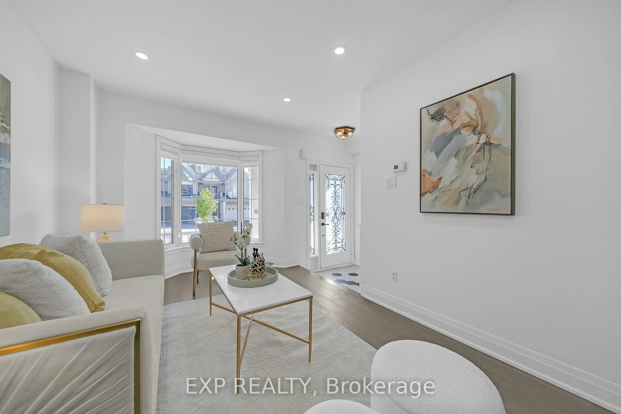
Fully Renovated From Top To Bottom! Welcome To This Beautifully Updated Semi-Detached Home Offering Approx. 1,870 Sq. Ft. Of Living Space In The Highly Sought-After Maple/Vellore Village Community. Bright South-Facing Exposure Fills The Home With Natural Sunlight Throughout The Day. Enjoy Your Morning Coffee On The Charming Front Porch Before Stepping Into The Open-Concept Living & Dining Area Featuring New Hardwood Flooring Throughout The Main And Second Floors. The Custom-Designed Kitchen Showcases A Large Centre Island, Marble Countertops, Marble Flooring & Backsplash, Stainless Steel Appliances And Stylish Finishes. Pot Lights Throughout The Main Floor Add A Modern Touch. The Spacious Family Room Offers Plenty Of Room For Relaxing And Entertaining. Upstairs Features Four Generously Sized Bedrooms And Fully Renovated Bathrooms. The Finished Basement Includes Two Additional Bedrooms, A Kitchen And Flexible Living Space, Ideal For Extended Family, Personal Use Or Potential Rental Income. Convenient Separate Access To The Garage Adds Extra Functionality. Enjoy A Low-Maintenance Interlocked Backyard, Perfect For Outdoor Entertaining. Prime Location Within Minutes Of Cortellucci Vaughan Hospital, Canada's Wonderland, Vaughan Mills, Highway 400, TTC Subway, Schools, Parks, Shopping And Everyday Amenities. Move-In Ready And Perfect For Families Looking For Space, Style And Convenience In One Of Vaughan's Most Desirable Communities.
Upcoming Open Houses
Property Details
Interior
Features
Main Floor
Living
4.5 x 2.9hardwood floor / Open Concept / Combined W/Dining
Dining
4.5 x 2.9hardwood floor / Open Concept / Combined W/Living
Kitchen
3.43 x 3.45Marble Floor / Centre Island / B/I Appliances
Breakfast
3.16 x 3.36Marble Floor / W/O To Yard / Open Concept
Exterior
Features
Parking
Garage spaces 1
Garage type Built-In
Other parking spaces 3
Total parking spaces 4
Property History
 49
49