1 day on Market

22 Ozner Cres, Vaughan, Ontario L4H 0E2

Semi-Detached
4
4
~1500-2000 sqft
$1,149,000
Get pre-qualifiedPowered by nesto
Semi-Detached
4
4
~1500-2000 sqft

Contact us about this property

Call

Highlights

Property Estimate

Days on market1 day

Estimated valueNot available

Price/Sqft$670/sqft

Monthly cost

Open Calculator

Description

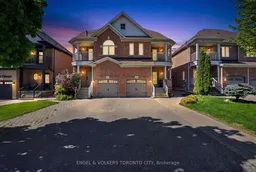
Meticulously Maintained 4-Bedroom Semi in Highly Sought-After Vellore Village! Welcome to this impeccably kept and move-in-ready 4-bedroom semi-detached home nestled in one of Vaughan's most desirable family-friendly communities. Showcasing gleaming hardwood floors, elegant wainscoting, decorative cornice moulding, abundant pot lights, and exceptional pride of ownership throughout, this warm and inviting home offers the perfect blend of comfort and style.The spacious open-concept main floor is ideal for entertaining family and friends, offering a bright and functional layout designed for modern living. Upstairs, you'll find four generously sized bedrooms, including one with a charming walk-out balcony-perfect for your morning coffee or simply relaxing and enjoying the neighbourhood views.The tastefully finished basement adds valuable living space, featuring an open-concept layout, convenient kitchenette with bar fridge, and a 2-piece bathroom-ideal for extended family, recreation, or a comfortable retreat.Step outside to a beautifully maintained, fully fenced backyard complete with patterned concrete patio and garden shed-perfect for summer enjoyment and low-maintenance outdoor living.Additional highlights include ample parking & wonderful curb appeal and newly installed roof in2024.Ideally located close to top-rated schools, Cortellucci Vaughan Hospital, Vaughan Mills,Canada's Wonderland, Hwy 400, parks, places of worship, and an abundance of amenities.A spotless, turnkey home in an exceptional location-just move in and enjoy!


Property Details

Style2-Storey
View-
Age of property-
SqFt~1500-2000 SqFt
Lot Size2,635 SqFt(104.99 x 25.1)
Parking Spaces3
MLS ®NumberN13173556
Community NameVellore Village
Data SourceTRREB
Listing byENGEL & VOLKERS TORONTO CITY

Features

Heating: Forced Air
Cooling: Central Air
Fireplace
Basement: Finished

Main Floor

Family

5.4 x 3.93

hardwood floor / Gas Fireplace / Wainscoting

Kitchen

3.33 x 2.36

Ceramic Floor / Pot Lights / Stainless Steel Appl

Breakfast

3.57 x 2.76

Eat-In Kitchen / W/O To Yard / Crown Moulding


Features

Lot size: 2,635 SqFt

Parking

Garage spaces 1

Garage type Built-In

Other parking spaces 2

Total parking spaces 3


Property History

May 26, 2026
ListedActive
$1,149,000
1 day on market
history photo preview45
Listing by trreb®
Property listed by ENGEL & VOLKERS TORONTO CITY, Brokerage
Agent Banner Image
Interested in this property?Get in touch to get the inside scoop.

Market Data - Vellore Village

Geo Zone Map ThumbnailVellore Village

Strong Seller's Market

View Market Data

Semi-Detached house - for the past 30 days

Buyer's market Seller's market

Avg. Days on Market

Past 30 days

18 days

Compared to

2025

18 days

2024

12 days

2023

7 days

New Listings

Past 30 days

3 listings

Compared to

2025

12 listings

2024

11 listings

2023

10 listings

Units sold

Past 30 days

5 units

Compared to

2025

8 units

2024

7 units

2023

7 units

Median Sold Price

Past 30 days

$1,045,000

Compared to

2025

$1,144,000

2024

$1,150,000

2023

$1,296,000


Population and Demographics

Overview

Total population 54141
Average household income $157,768

Age (%)

0 to 19
29%
20 to 34
18%
35 to 49
23%
50 to 64
20%
65 and plus
10%

Household composition (%)

Single family
86%
Single person
9%
Multi family
3%
Multi person
2%

Mother tongue (%)

English
54%
Italian
8%
Urdu
6%
Vietnamese
5%
Mandarin
4%
Spanish
4%
Tamil
2%
Yue (Cantonese)
2%
Russian
2%
Portuguese
1%
Punjabi (Panjabi)
1%
Arabic
1%
Others
1%

House tenancy (%)

Owners
89%
Renters
11%

What’s nearby?Essentials within 5 km

Local Logic

Transportation Scores

Estimated Budget