Open: Sun, 12PM to 2PM
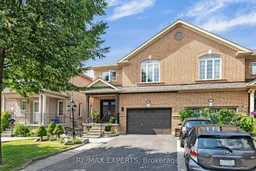
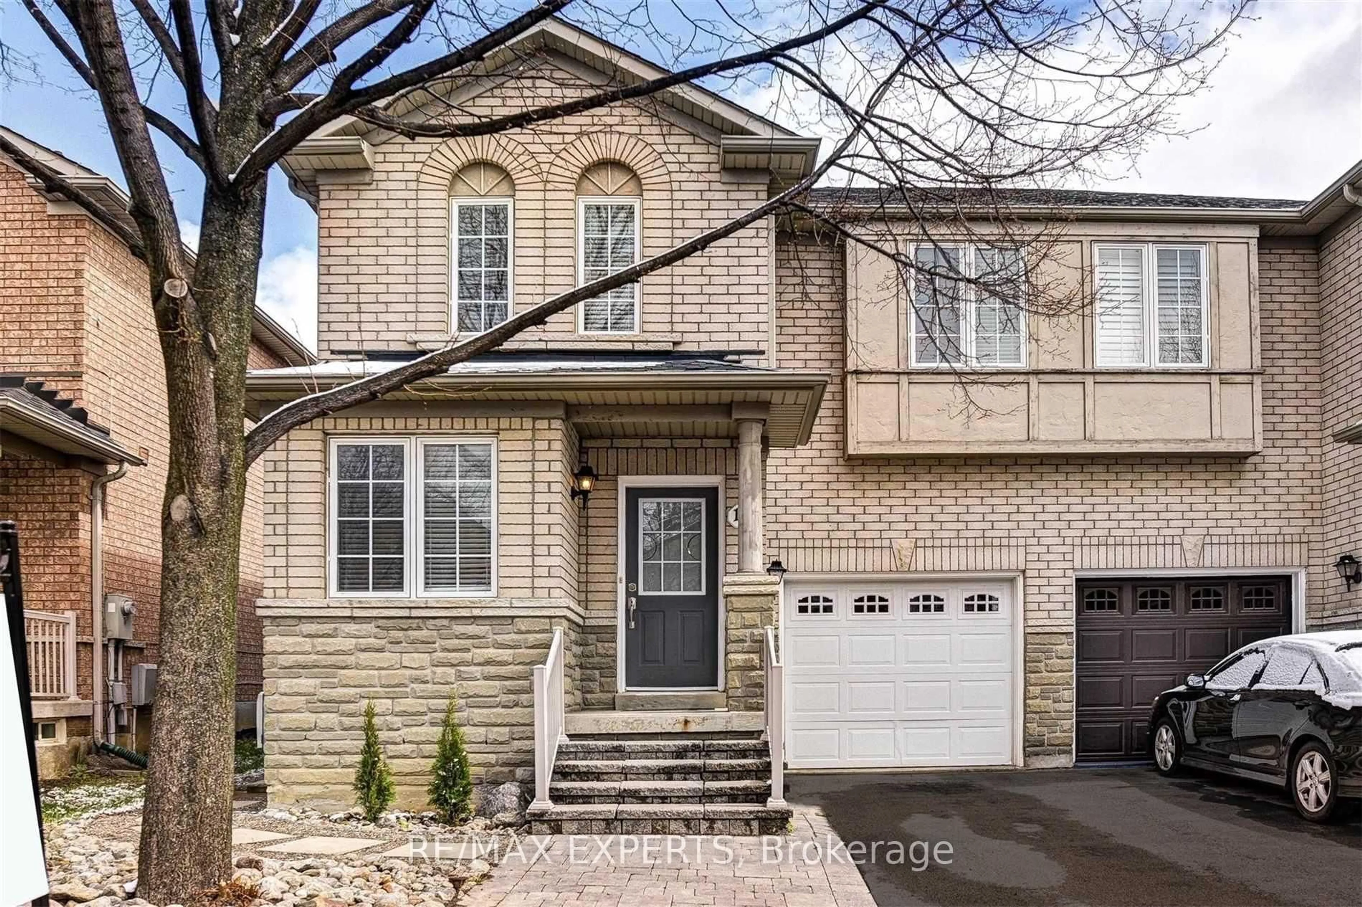
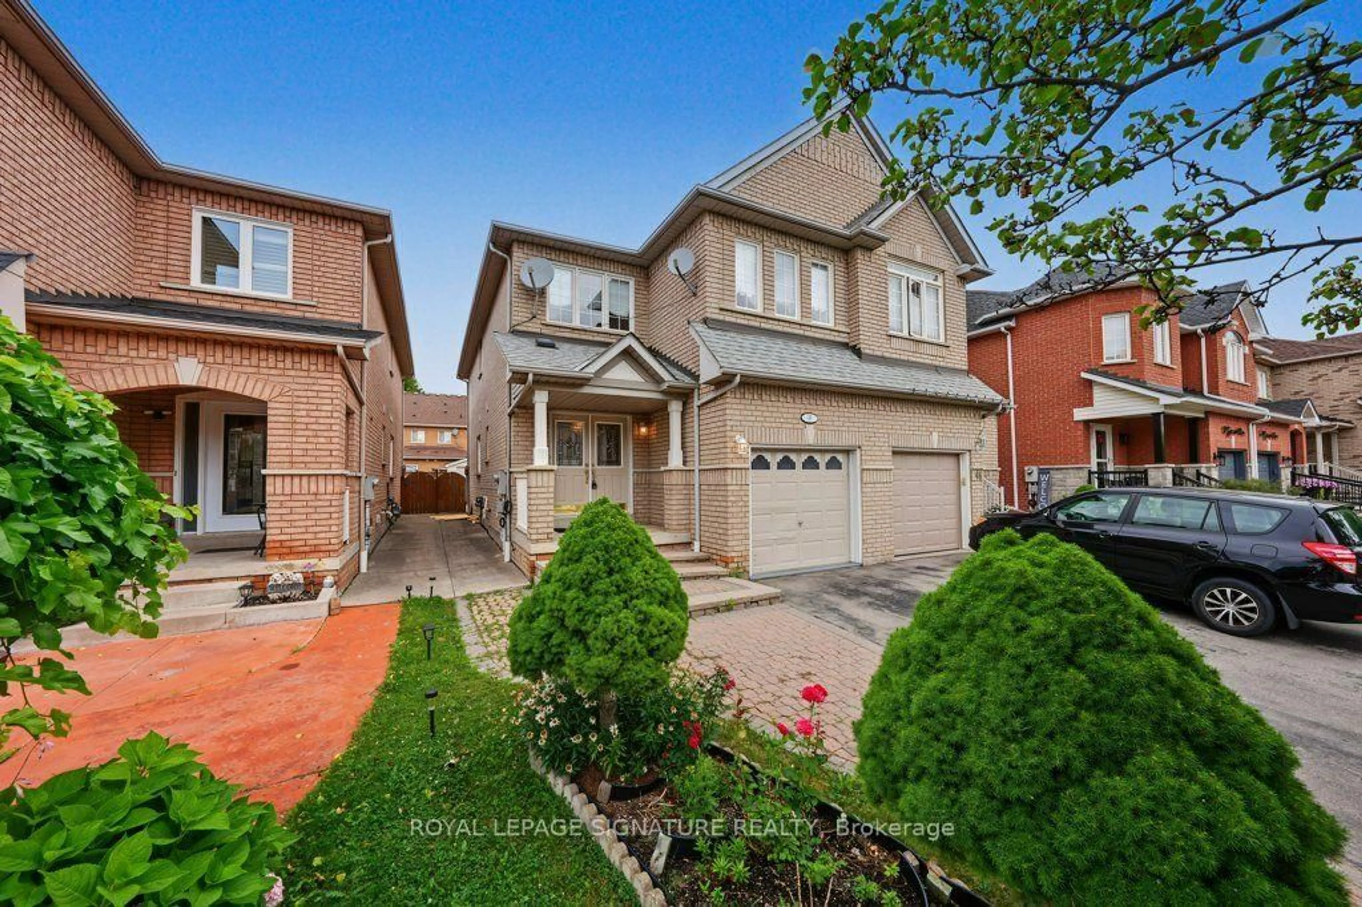
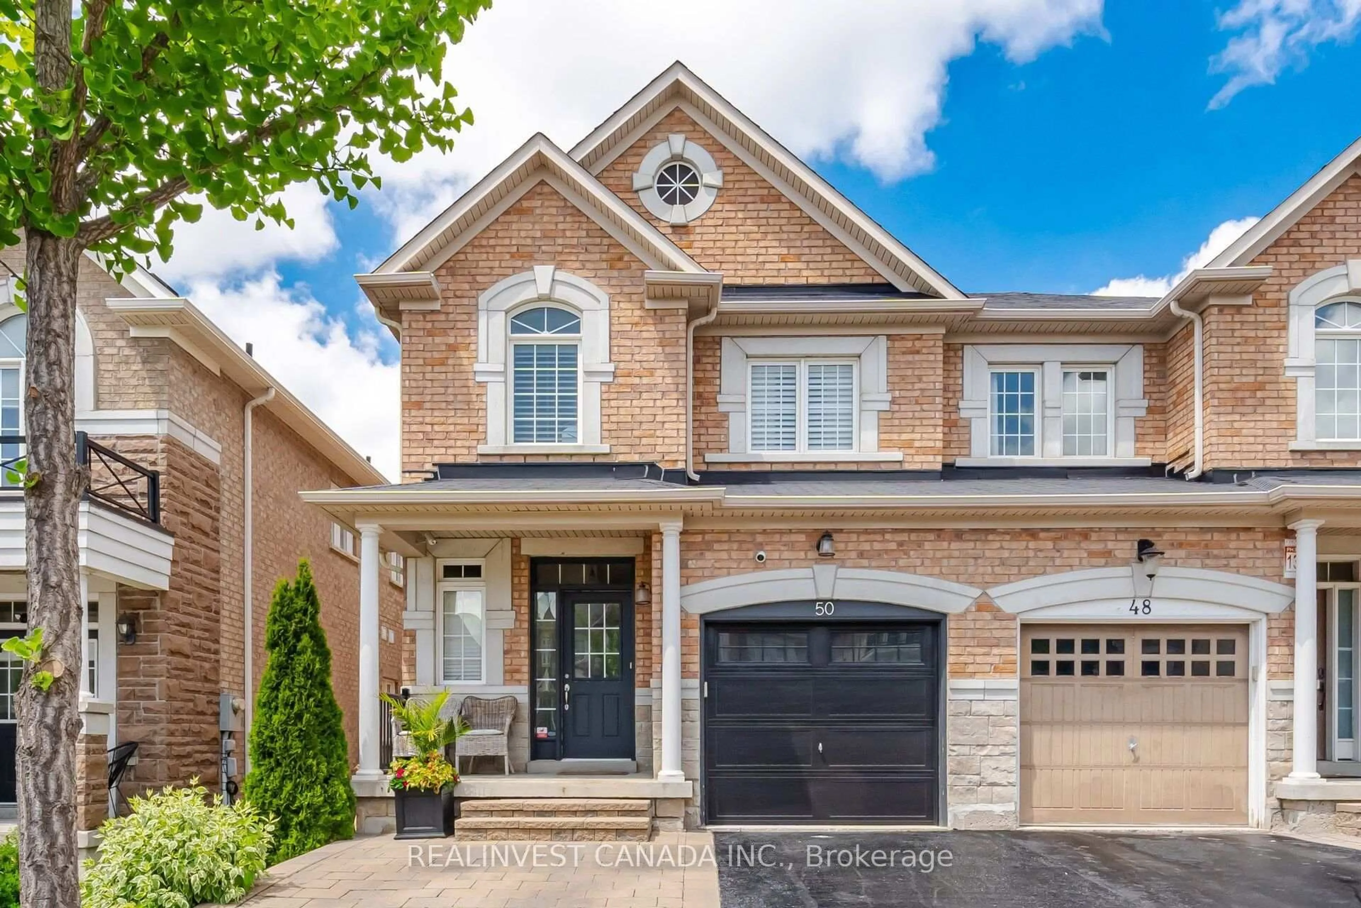
Home with brick exterior material, street for 165 Adventure Cres, Vaughan Ontario L6A 2Z7
17 hours on Market

165 Adventure Cres, Vaughan, Ontario L6A 2Z7

Semi-Detached
3 + 1
3
~1500-2000 sqft
$1,249,900
Get pre-qualifiedPowered by nesto
Semi-Detached
3 + 1
3
~1500-2000 sqft

Contact us about this property

Call

Highlights

Property Estimate

Days on market17 hours

Estimated valueNot available

Price/Sqft$729/sqft

Monthly cost

Open Calculator

Description

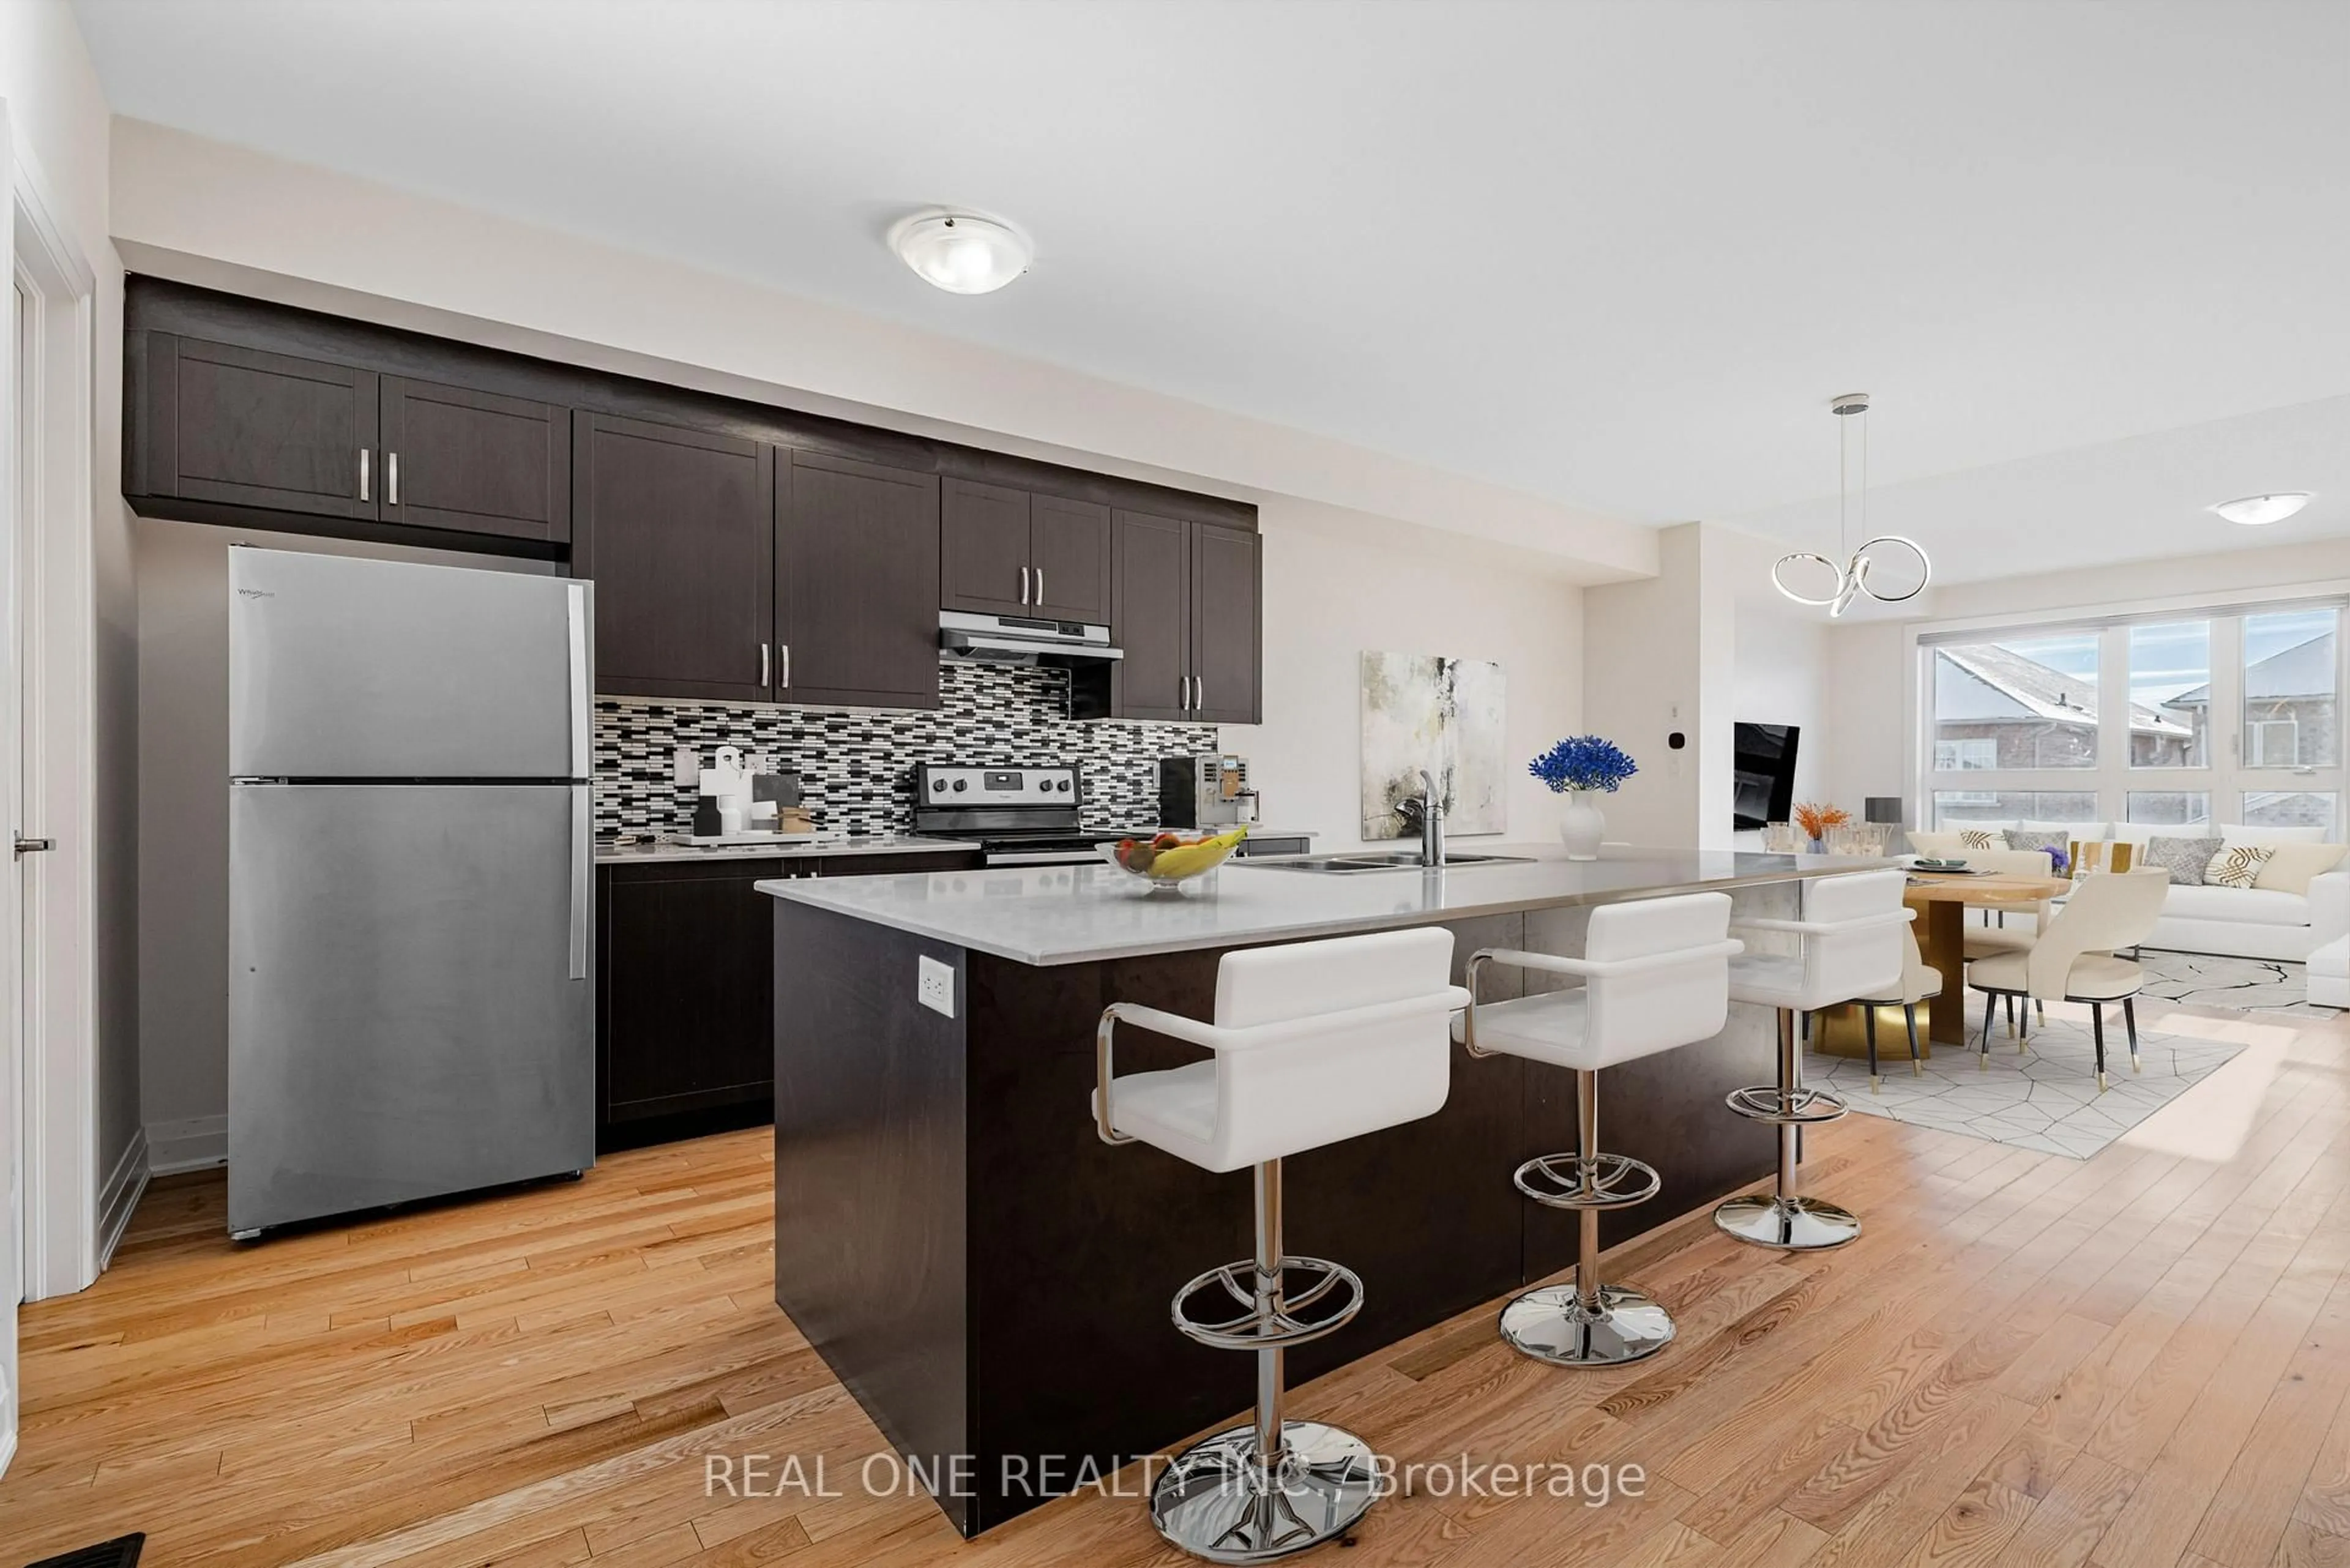
Welcome to 165 Adventure Crescent, a beautifully renovated 3-bed, 3-bath semi-detached home in the heart of highly sought after Vellore Village. Bright, stylish and move-in ready, this inviting residence features hardwood flooring throughout the main level and an elegant hardwood staircase with upgraded spindles. The updated kitchen showcases quartz countertops and flows seamlessly into the spacious living and dining areas, ideal for everyday family living and entertaining. Step outside to the beautifully upgraded interlock backyard, a low-maintenance retreat perfect for relaxing evenings or hosting family and friends. Upstairs, you'll find three generously sized bedrooms, including a welcoming primary retreat with a beautifully renovated 4pc ensuite. Additional highlights include a renovated main-floor powder room, 200-amp electrical service and a certified Tesla charger. Ideally situated in a family-friendly neighbourhood that's steps away from Canada's Wonderland, Vaughan Mills, top schools, parks, restaurants, transit and everyday amenities, with convenient access to major highways. An exceptional opportunity to own a thoughtfully updated home in one of Maple's most desirable communities. This is the one you've been waiting for!


Upcoming Open House

Jul 26Sun12:00 PM - 2:00 PM

Property Details

Style2-Storey
View-
Age of property-
SqFt~1500-2000 SqFt
Lot Size2,481 SqFt(82.57 x 30.05)
Parking Spaces5.5
MLS ®NumberN13598866
Community NameVellore Village
Data SourceTRREB
Listing byRE/MAX EXPERTS

Features

Heating: Forced Air
Central Vacuum
Cooling: Central Air
Fireplace
Basement: Full, Part Fin

Main Floor

Kitchen

2.74 x 3.23

Renovated / Quartz Counter / Stainless Steel Appl

Dining

3.86 x 3.25

Renovated / O/Looks Backyard / O/Looks Family

Family

5.23 x 3.98

Renovated / O/Looks Backyard / hardwood floor


Features

Lot size: 2,481 SqFt

Parking

Garage spaces 1.5

Garage type Attached

Other parking spaces 4

Total parking spaces 5.5


Property History

Jul 23, 2026
ListedActive
$1,249,900
17 hours on market
history photo preview43
Listing by trreb®
Property listed by RE/MAX EXPERTS, Brokerage
Agent Banner Image
Interested in this property?Get in touch to get the inside scoop.
Market Data - Vellore Village

Geo Zone Map ThumbnailVellore Village

Seller's Market

View Market Data

Semi-Detached house - for the past 30 days

Buyer's market Seller's market

Avg. Days on Market

Past 30 days

23 days

Compared to

2025

17 days

2024

23 days

2023

14 days

New Listings

Past 30 days

4 listings

Compared to

2025

8 listings

2024

11 listings

2023

17 listings

Units sold

Past 30 days

4 units

Compared to

2025

4 units

2024

9 units

2023

13 units

Median Sold Price

Past 30 days

$1,010,950

Compared to

2025

$1,174,000

2024

$1,230,000

2023

$1,245,000


Population and Demographics

Overview

Total population 54141
Average household income $157,768

Age (%)

0 to 19
29%
20 to 34
18%
35 to 49
23%
50 to 64
20%
65 and plus
10%

Household composition (%)

Single family
86%
Single person
9%
Multi family
3%
Multi person
2%

Mother tongue (%)

English
54%
Italian
8%
Urdu
6%
Vietnamese
5%
Mandarin
4%
Spanish
4%
Tamil
2%
Yue (Cantonese)
2%
Russian
2%
Portuguese
1%
Punjabi (Panjabi)
1%
Arabic
1%
Others
1%

House tenancy (%)

Owners
89%
Renters
11%

What’s nearby?Essentials within 5 km

Local Logic

Transportation Scores

Estimated Budget