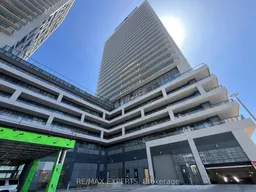
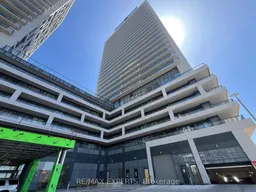
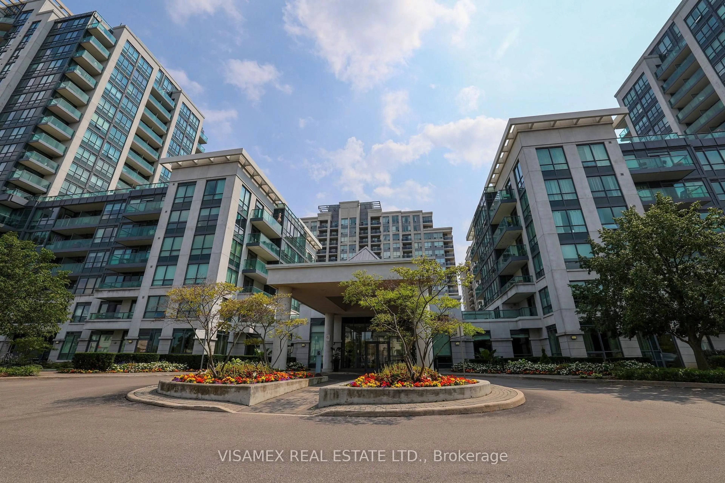
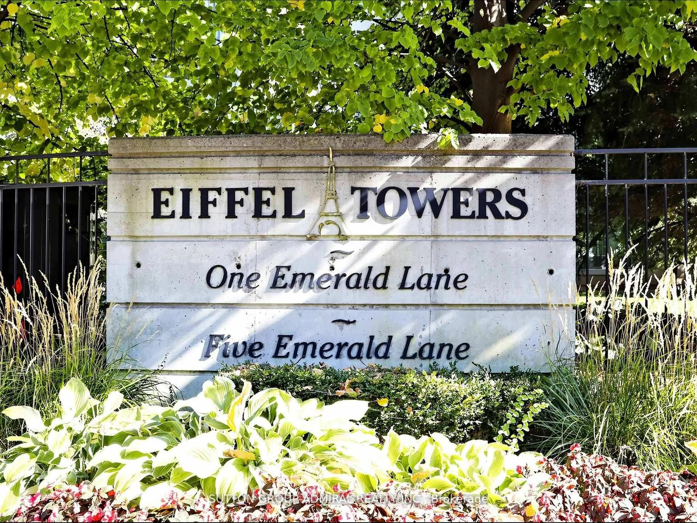
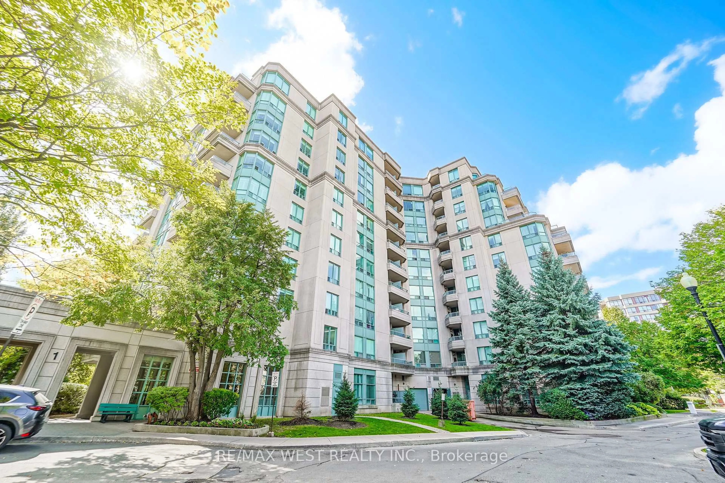
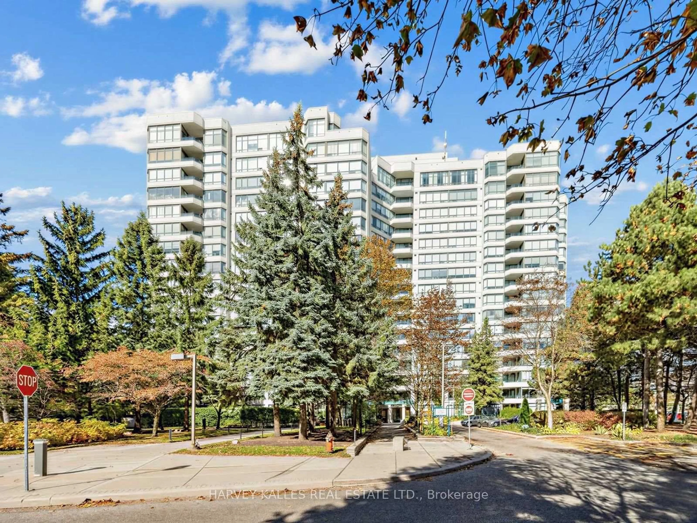
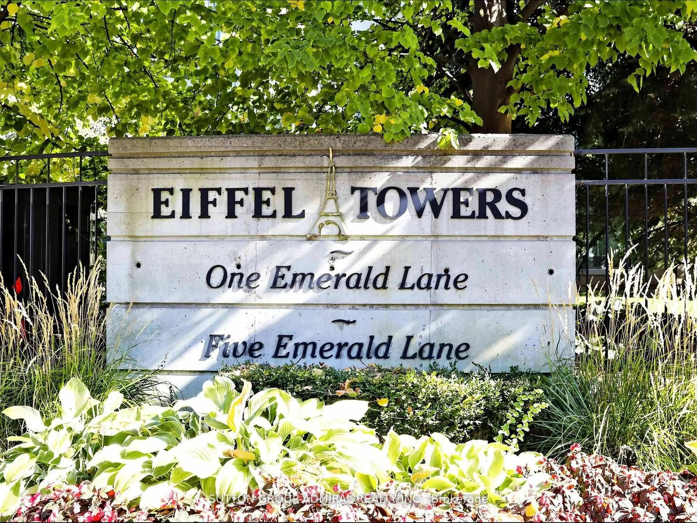
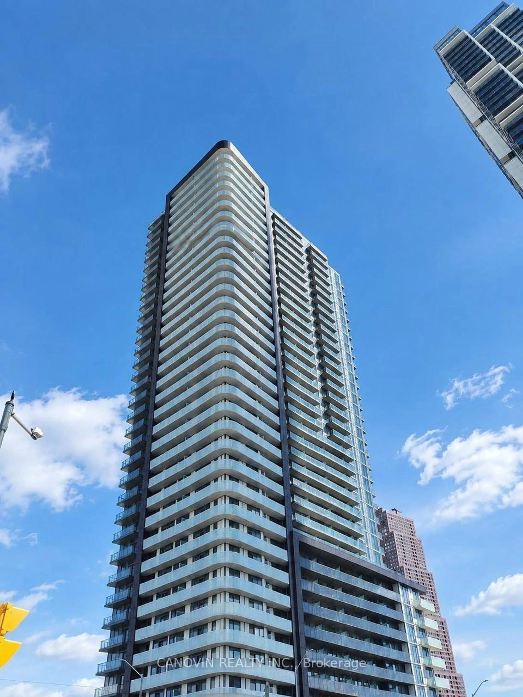
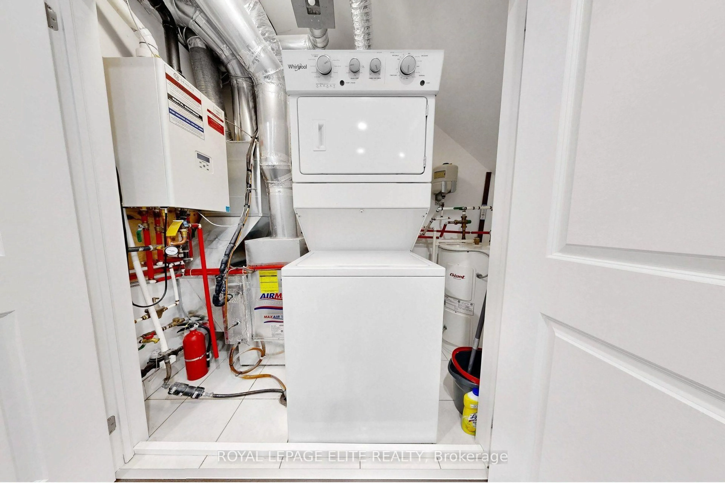
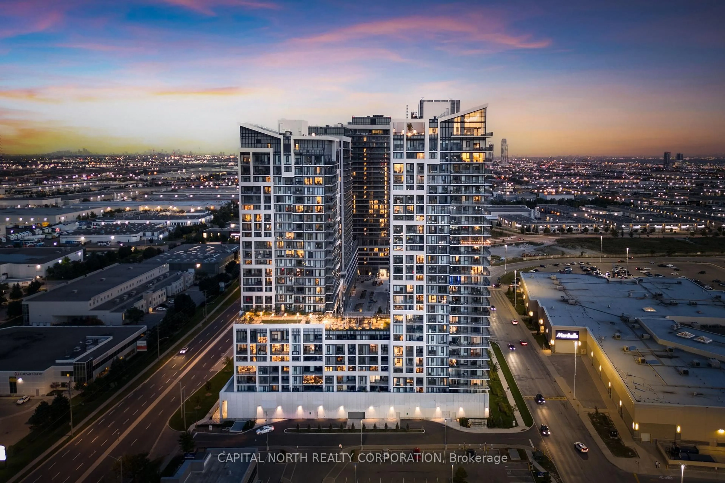
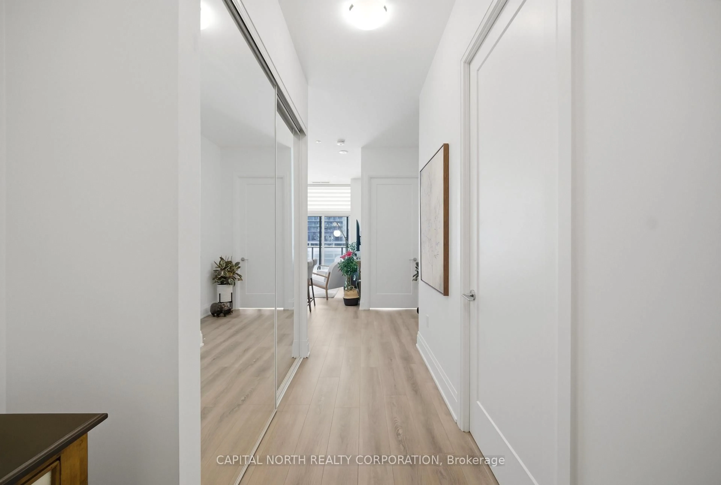
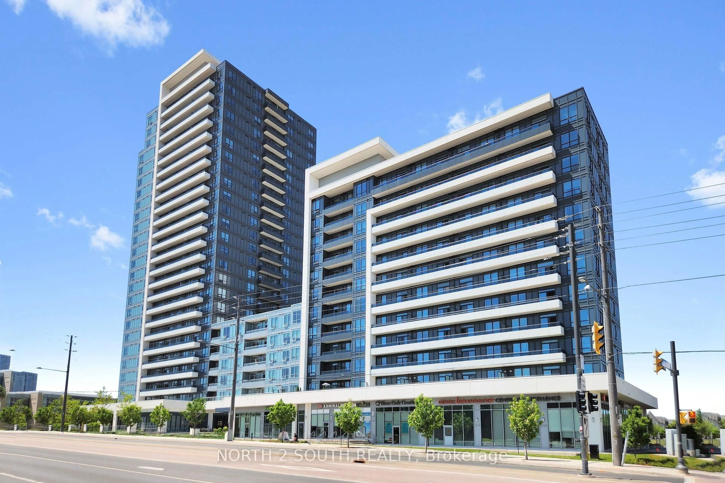
Indoor foyer for 8960 Jane St #1719, Vaughan Ontario L4K 0N9
4 hours on Market

8960 Jane St #1719, Vaughan, Ontario L4K 0N9

In the same building:
-
Condo
1
2
~600-699 sqft
$488,800
Get pre-qualifiedPowered by nesto
Condo
1
2
~600-699 sqft

Contact us about this property

Call

Highlights

Property Estimate

Days on market4 hours

Estimated valueNot available

Price/Sqft$757/sqft

Monthly cost

Open Calculator

Description

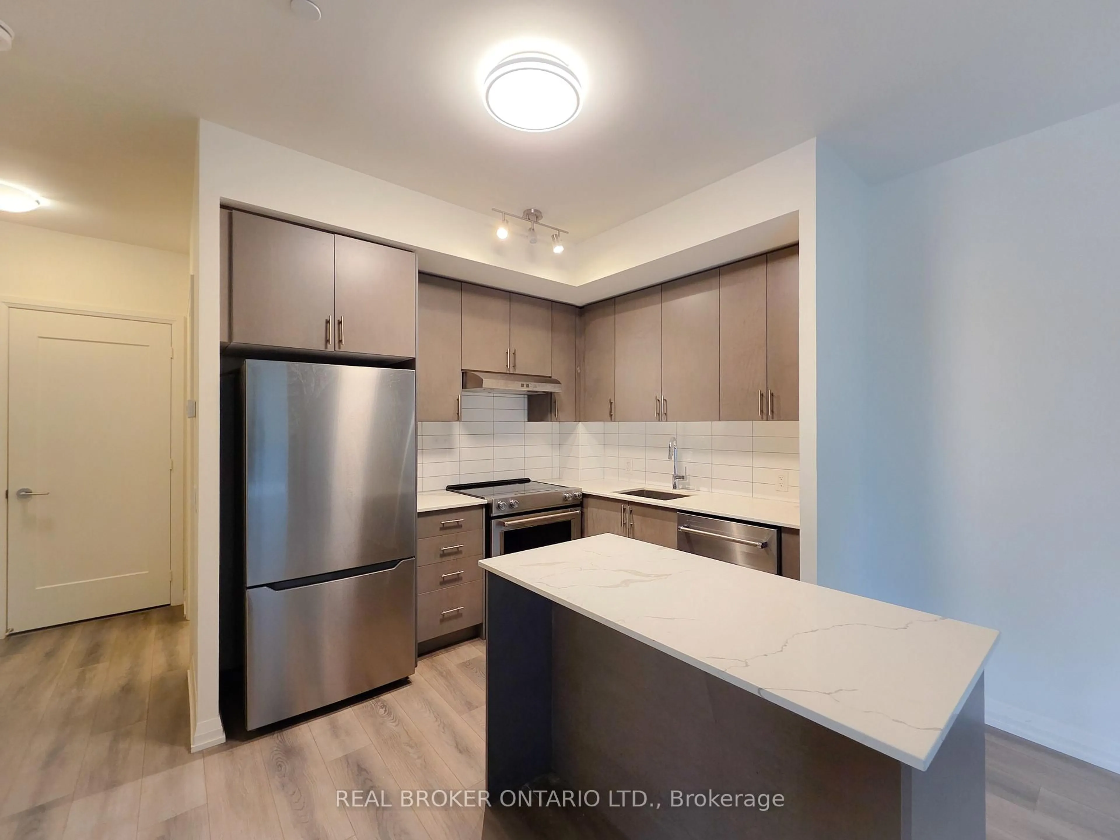
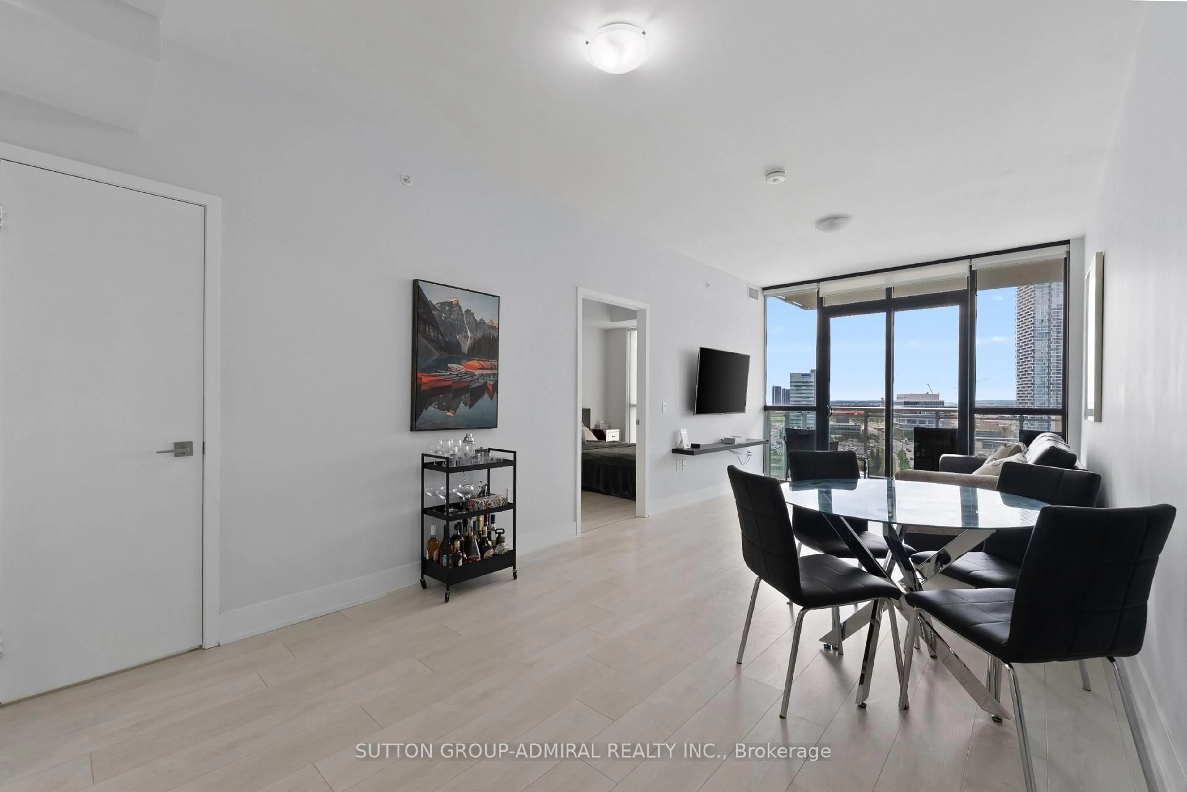
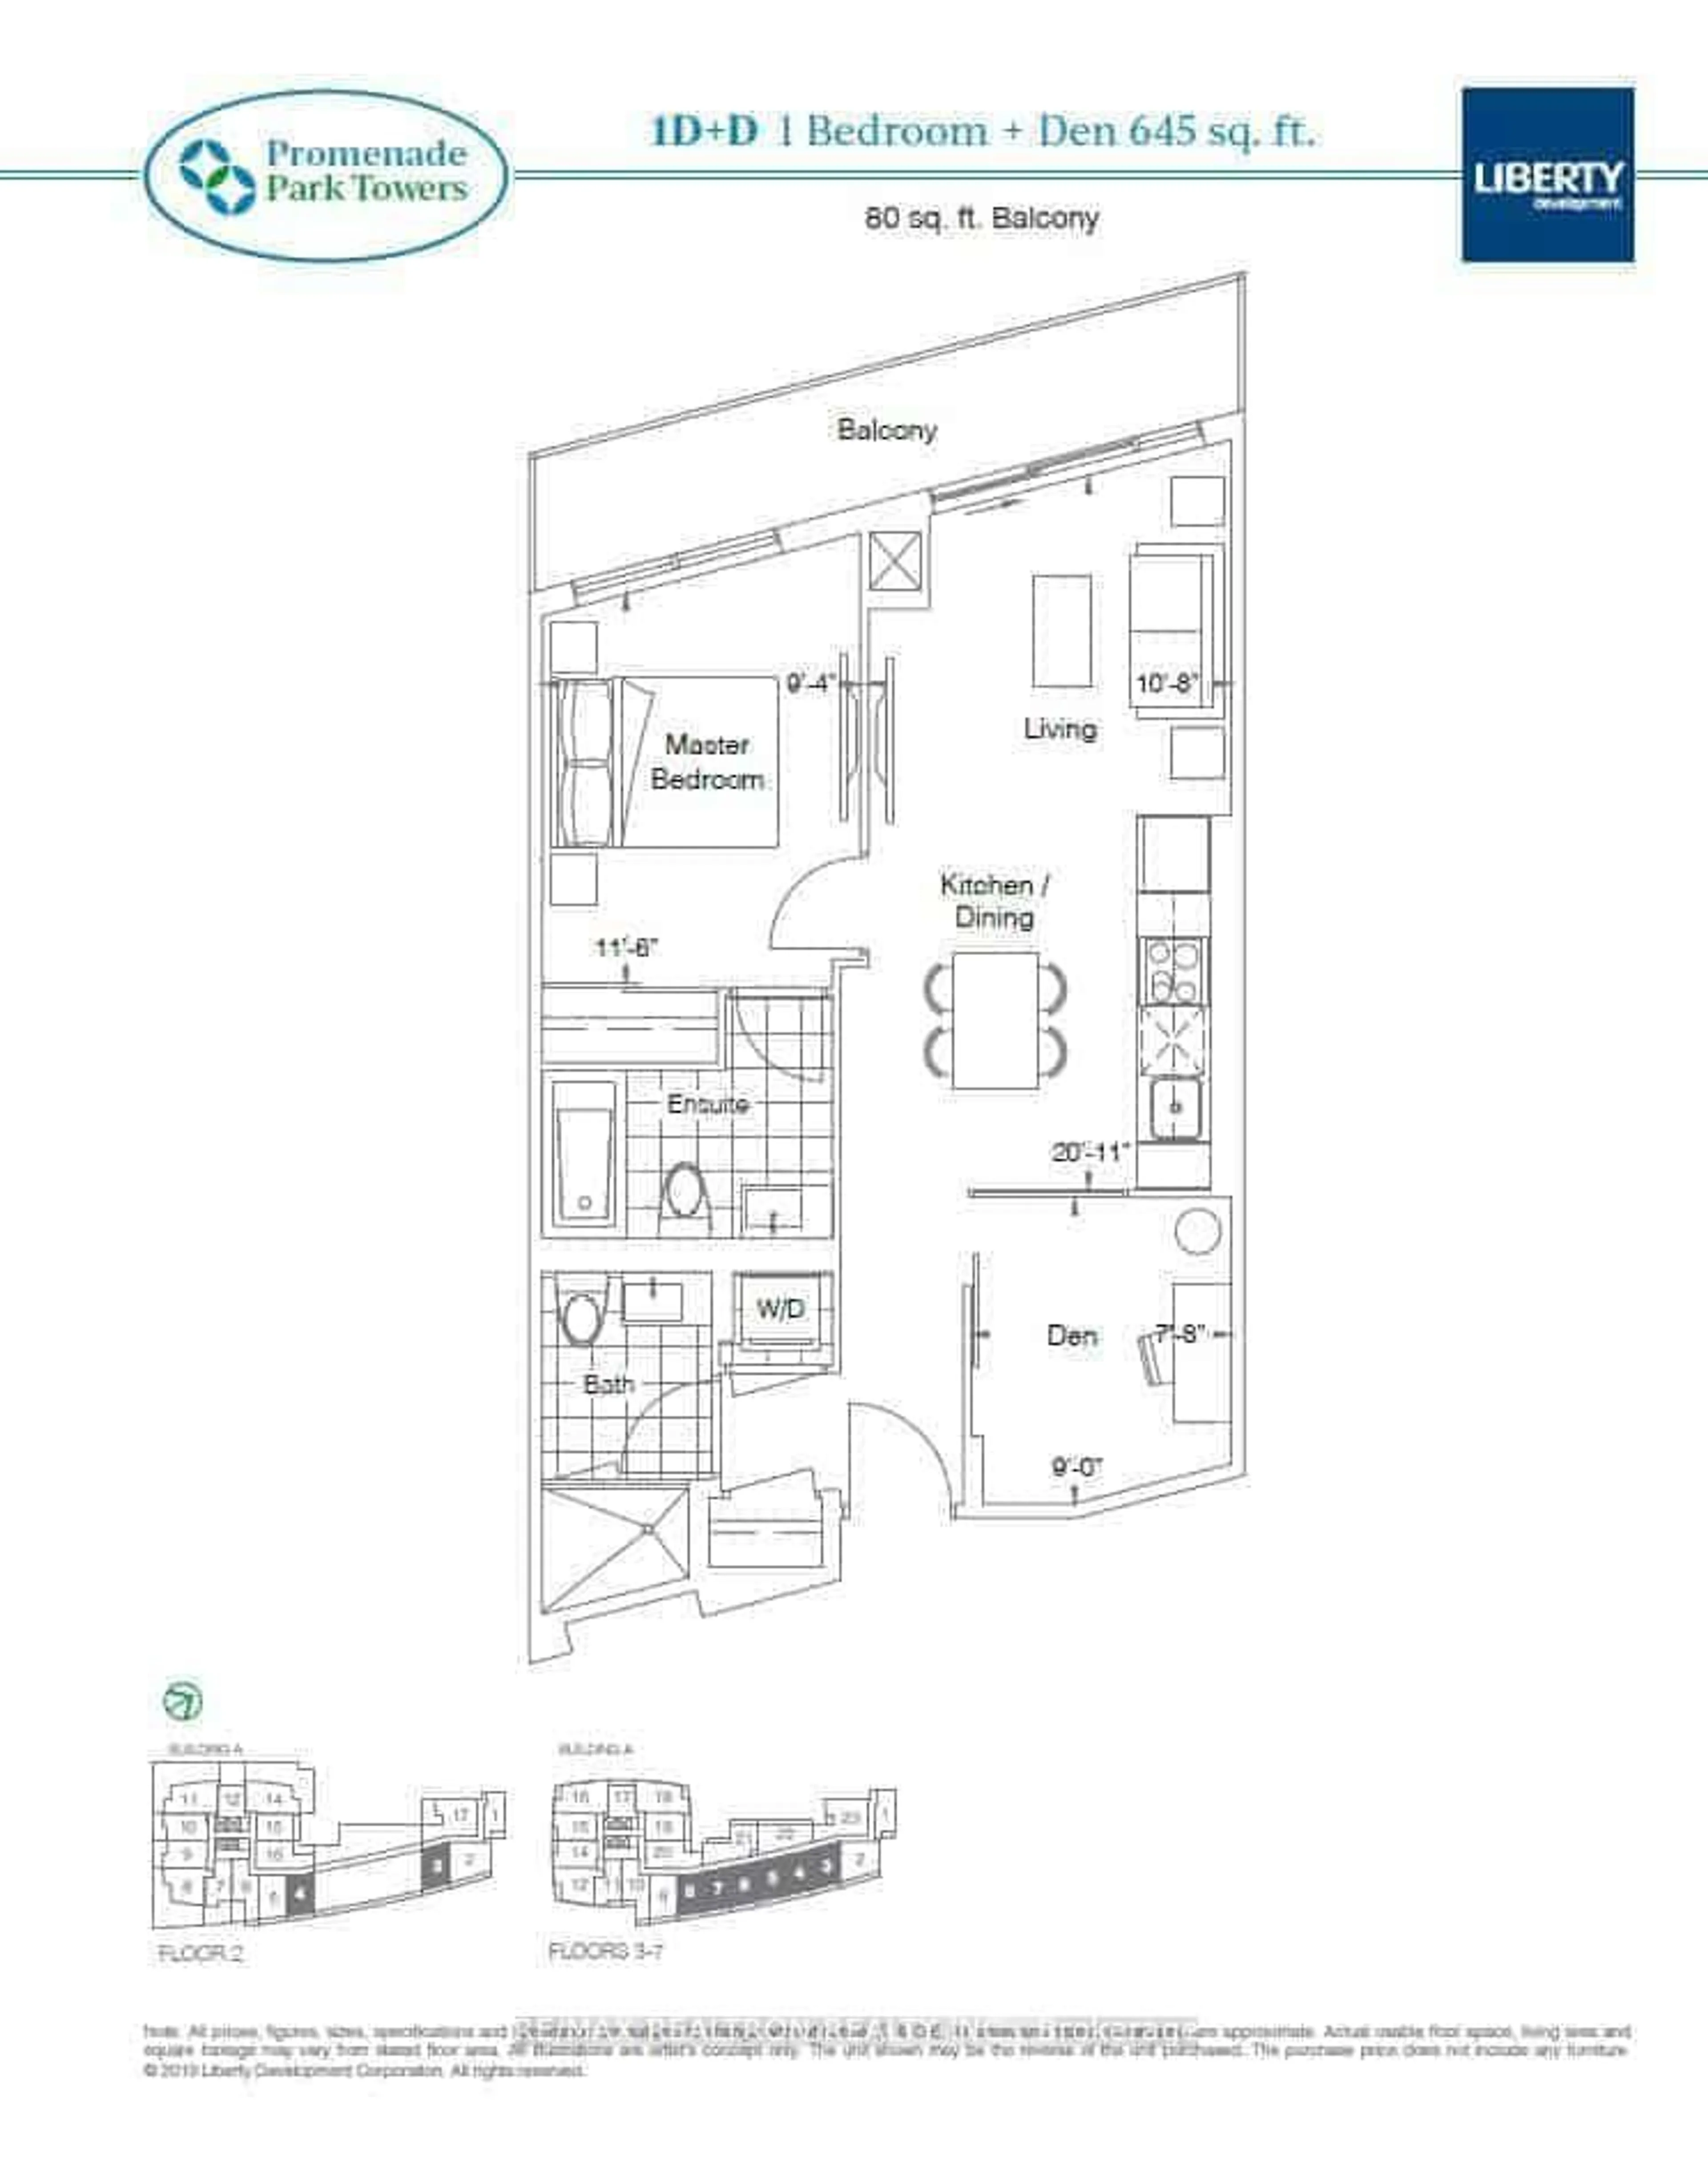
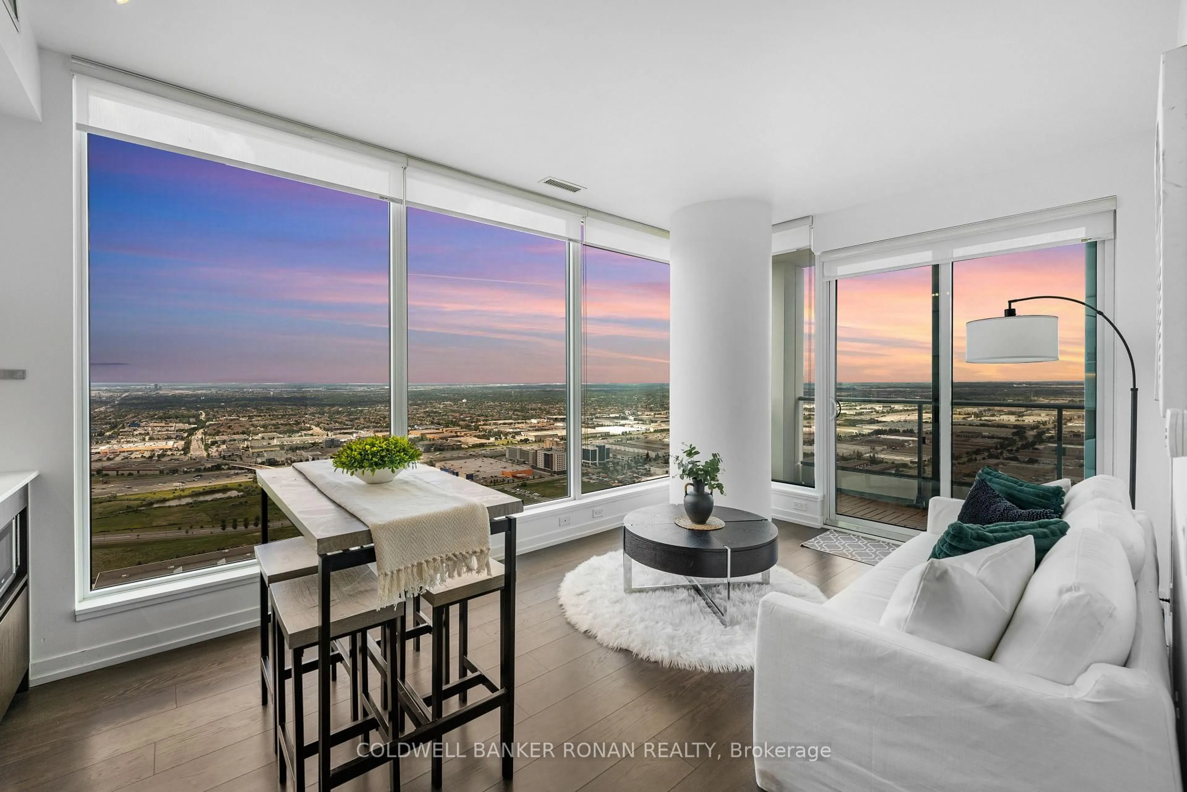
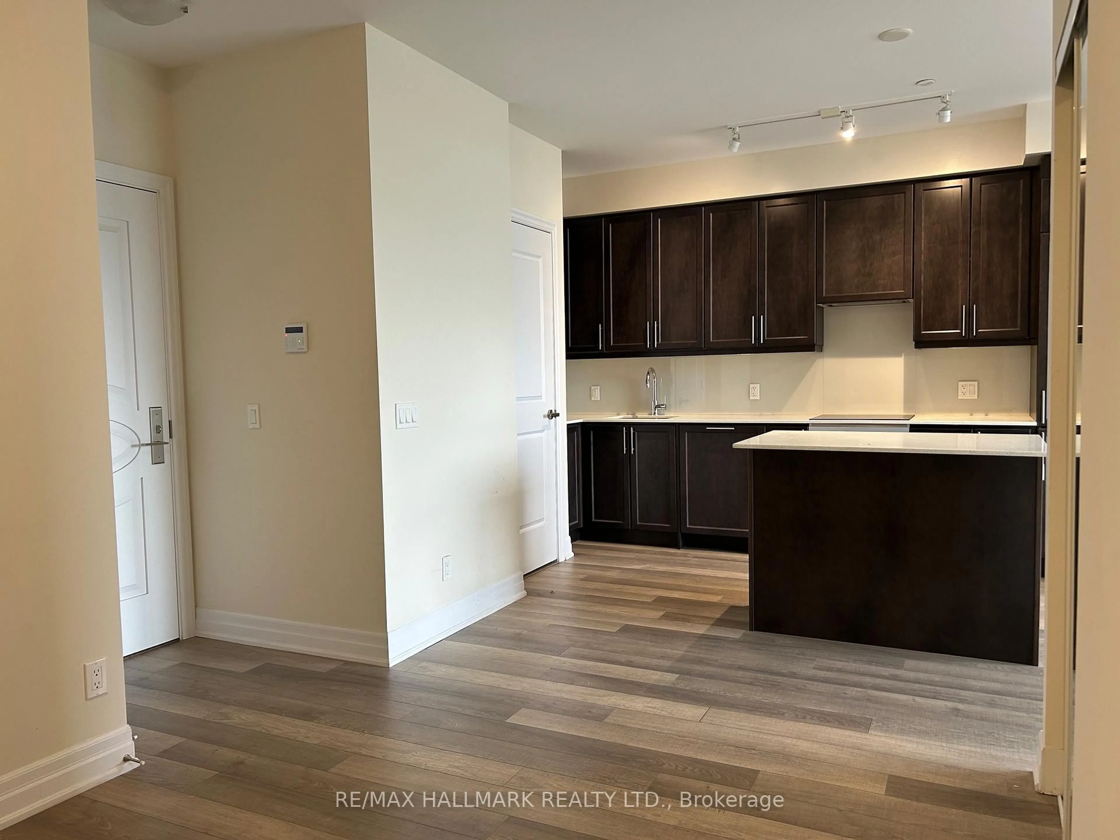
Newly finished 1 bedroom condo with 9 foot ceilings and just over 600 square feet in size with1 1/2 bathrooms in Chrisma Condos. Large 20' x 6' balcony adds another 121 sq. ft. allowing enough space for a table, chairs and BBQ - great for summer entertaining. The kitchen island will accommodate 3 stools. Custom blinds and upgraded bathroom accessories. The unit comes witha storage locker and one car parking. Exceptional common facilities include an outdoor poolwith adjacent pool lounge, theatre and games rooms, yoga studio, fitness room, party room, billiards room, bocce courts, pet grooming room, lobby with wi-fi lounge, private dining roomand rooftop lounge. 24 hour concierge service gives peace of mind. The local conveniences are 2nd to none. Only steps to Vaughan Mills Shopping Plaza and numerous area restaurants. Public transit steps away and only minutes to Maple Go train or Subway at Hwy. 7 and Jane for convenient access to downtown Toronto. Local hospital and Hwy. 400 only minutes away.


Property Details

StyleApartment
View-
Age of property0-5
SqFt~600-699 SqFt
Lot Size-
Parking Spaces1
MLS ®NumberN13600478
Community NameVellore Village
Data SourceTRREB
Listing byRE/MAX EXPERTS

Features

Heating: Forced Air
Cooling: Central Air
Basement: Other

Flat Floor

Living

3.41 x 3.11

Open Concept / Laminate / W/O To Balcony

Kitchen

3.41 x 2.56

Centre Island / Granite Counter / Stainless Steel Appl

Primary

3.44 x 3.06

4 Pc Ensuite / Double Closet / Window Flr to Ceil

Other

6.15 x 1.83

Balcony


Features

Patio: Open
Balcony: Open

Parking

Garage spaces 1

Garage type Underground

Other parking spaces 0

Total parking spaces 1


16Story
Elevator
Amenities

Bbqs Allowed, Bike Storage, Concierge, Gym, Rooftop Deck/Garden, Outdoor Pool

Inclusions
Hydro
Water
Parking
Cable
Heat

Property History

Jul 24, 2026
ListedActive
$488,800
4 hours on market
history photo preview18
Listing by trreb®
Property listed by RE/MAX EXPERTS, Brokerage
Agent Banner Image
Interested in this property?Get in touch to get the inside scoop.
Market Data - Vellore Village

Geo Zone Map ThumbnailVellore Village

Buyer's Market

View Market Data

Condo - for the past 30 days

Buyer's market Seller's market

Avg. Days on Market

Past 30 days

35 days

Compared to

2025

37 days

2024

33 days

2023

57 days

New Listings

Past 30 days

28 listings

Compared to

2025

18 listings

2024

15 listings

2023

16 listings

Units sold

Past 30 days

7 units

Compared to

2025

7 units

2024

2 units

2023

4 units

Median Sold Price

Past 30 days

$630,000

Compared to

2025

$600,000

2024

$692,500

2023

$648,000


Population and Demographics

Overview

Total population 54141
Average household income $157,768

Age (%)

0 to 19
29%
20 to 34
18%
35 to 49
23%
50 to 64
20%
65 and plus
10%

Household composition (%)

Single family
86%
Single person
9%
Multi family
3%
Multi person
2%

Mother tongue (%)

English
54%
Italian
8%
Urdu
6%
Vietnamese
5%
Mandarin
4%
Spanish
4%
Tamil
2%
Yue (Cantonese)
2%
Russian
2%
Portuguese
1%
Punjabi (Panjabi)
1%
Arabic
1%
Others
1%

House tenancy (%)

Owners
89%
Renters
11%

What’s nearby?Essentials within 5 km

Local Logic

Transportation Scores

Estimated Budget