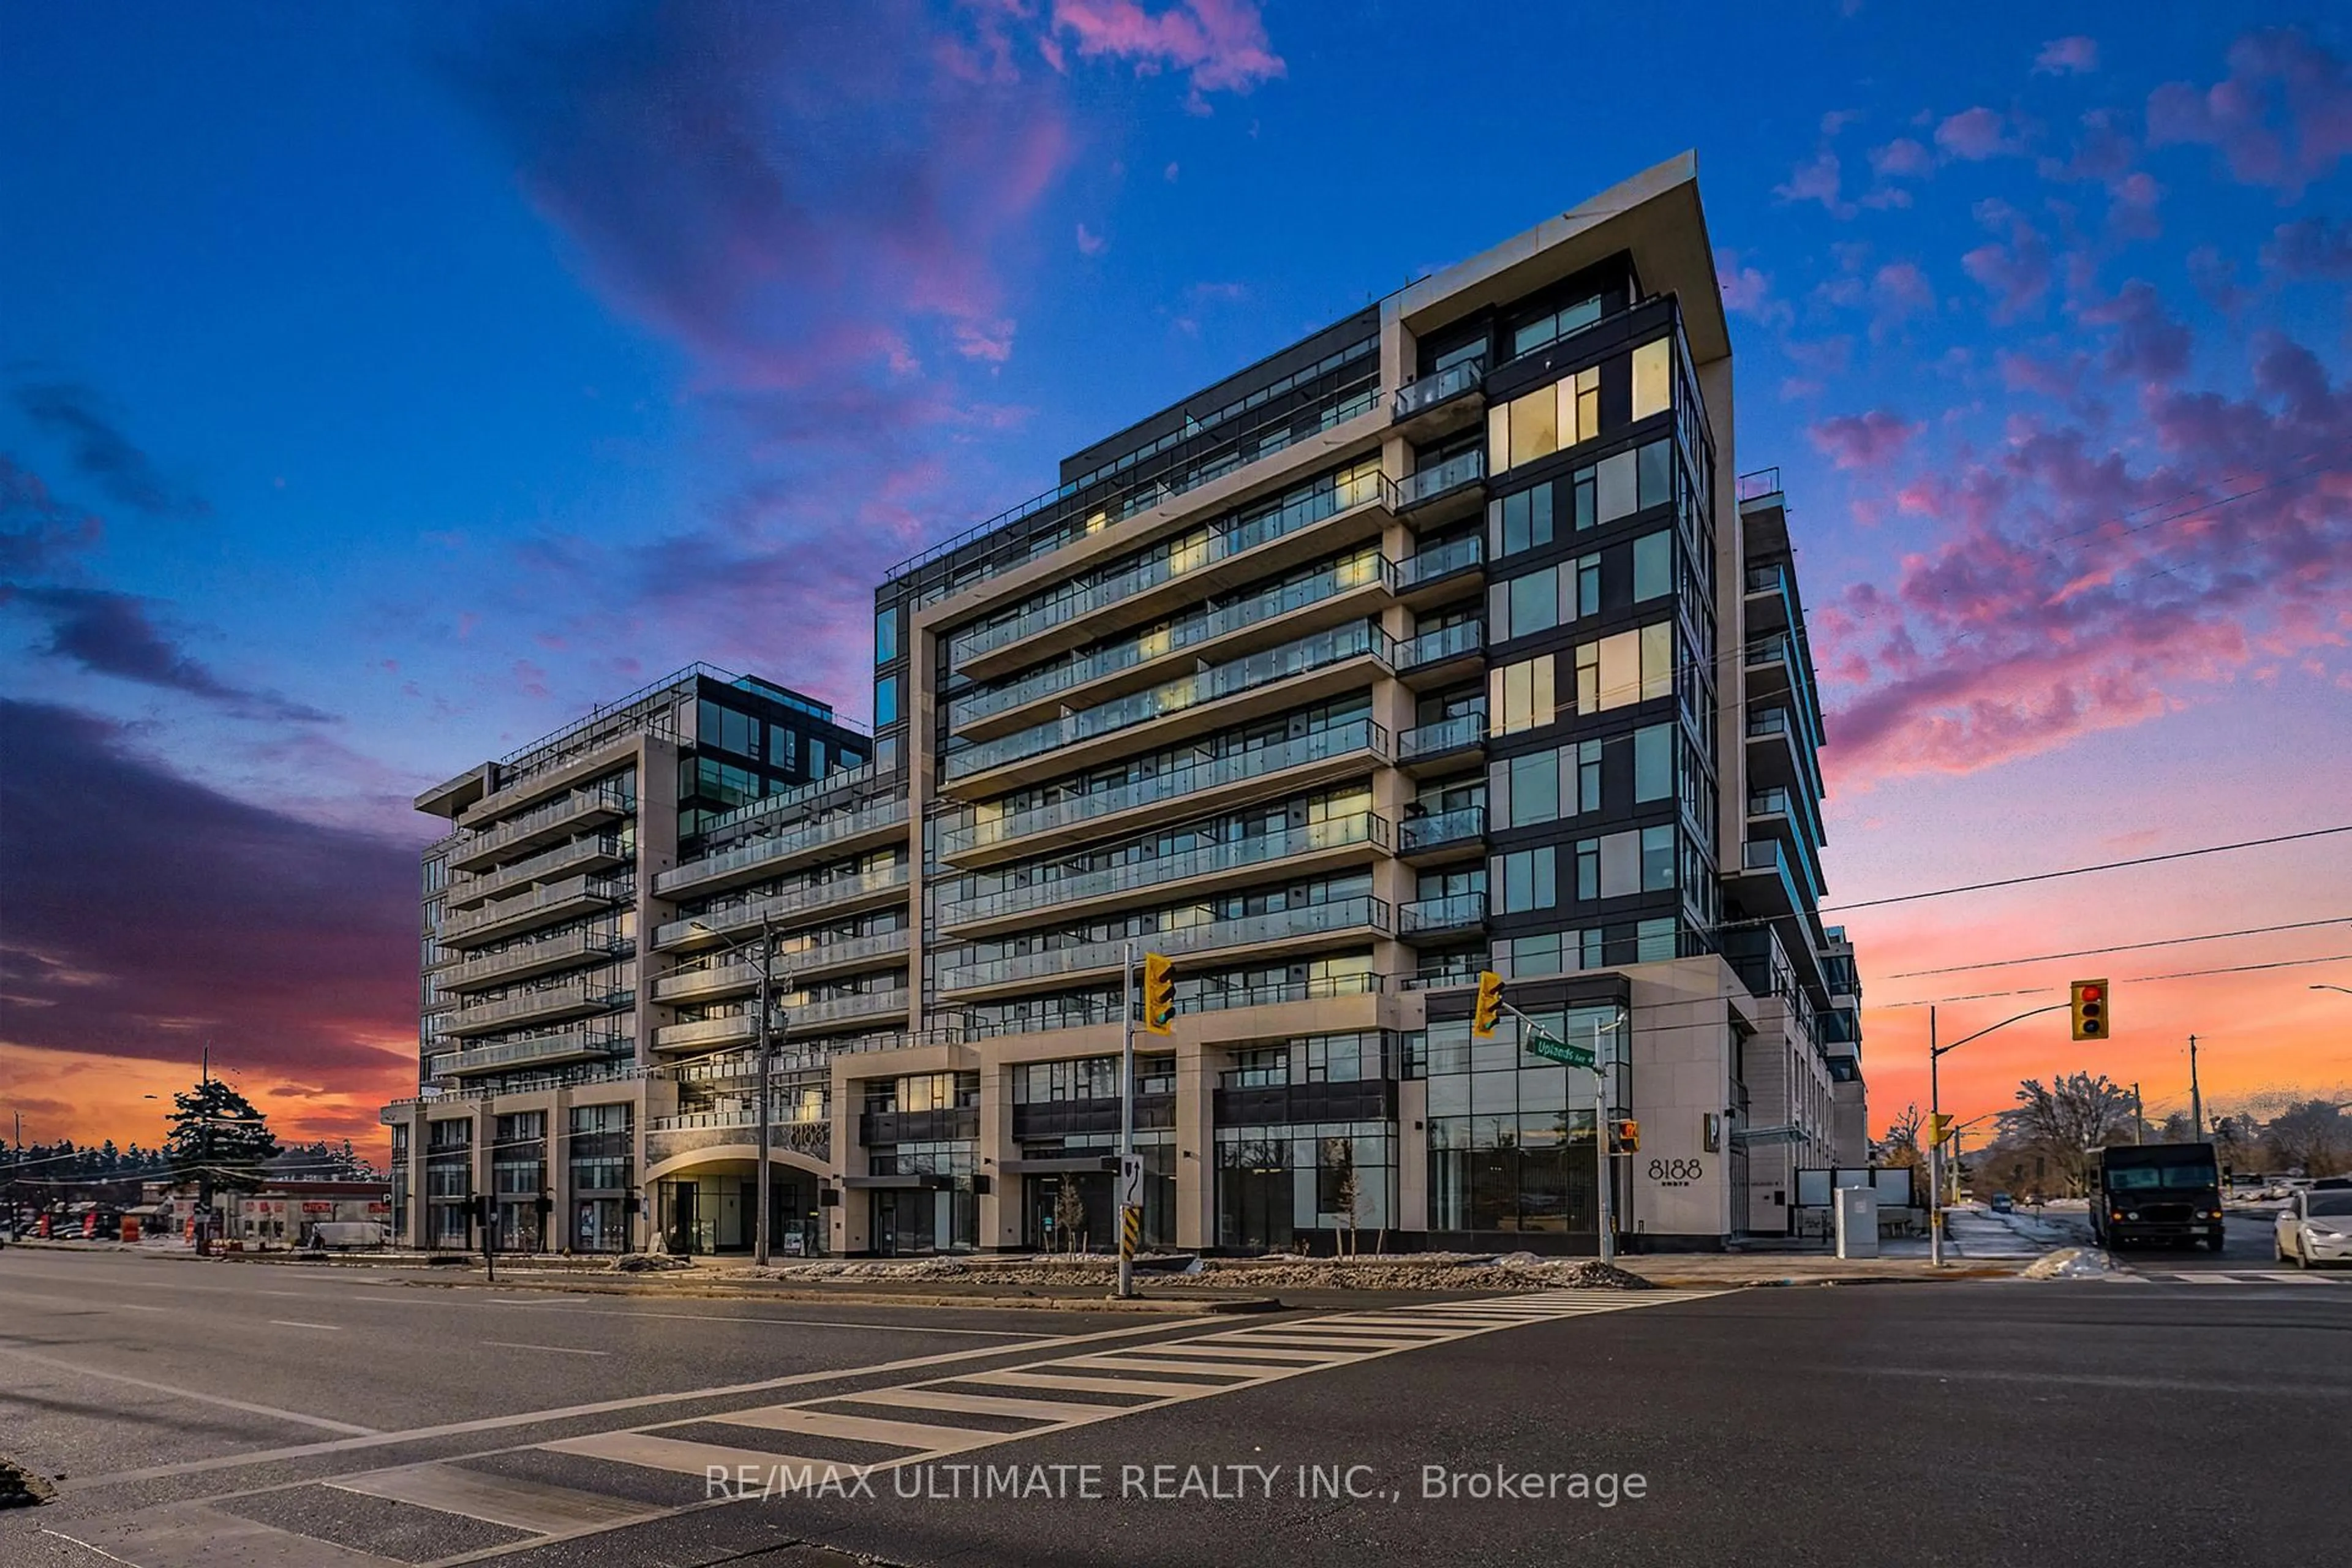
8188 Yonge St #729, Vaughan, Ontario L4J 1W5
Contact us about this property
Highlights
Estimated valueThis is the price Wahi expects this property to sell for.
The calculation is powered by our Instant Home Value Estimate, which uses current market and property price trends to estimate your home’s value with a 90% accuracy rate.Not available
Price/Sqft$1,100/sqft
Monthly cost
Open Calculator
Description
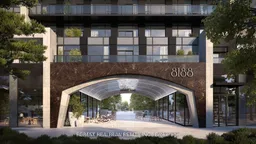
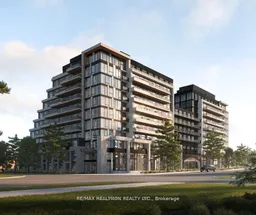
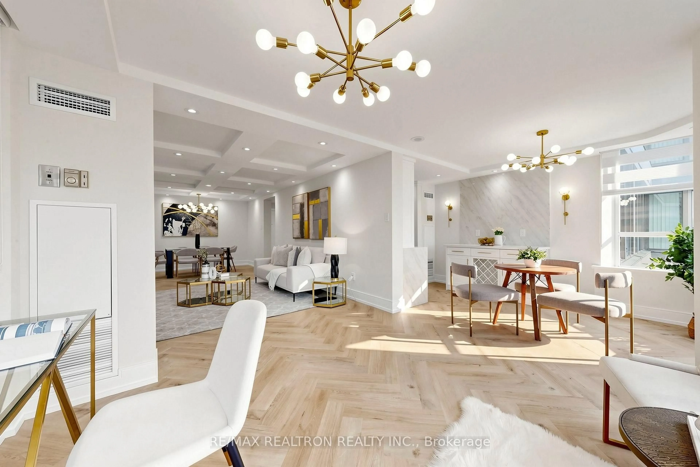
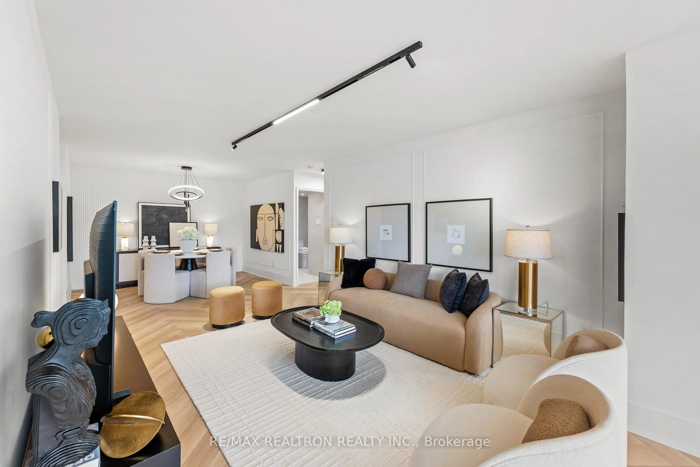
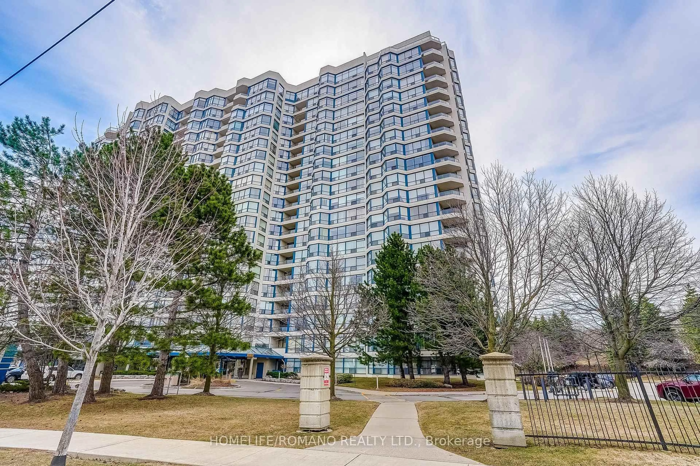
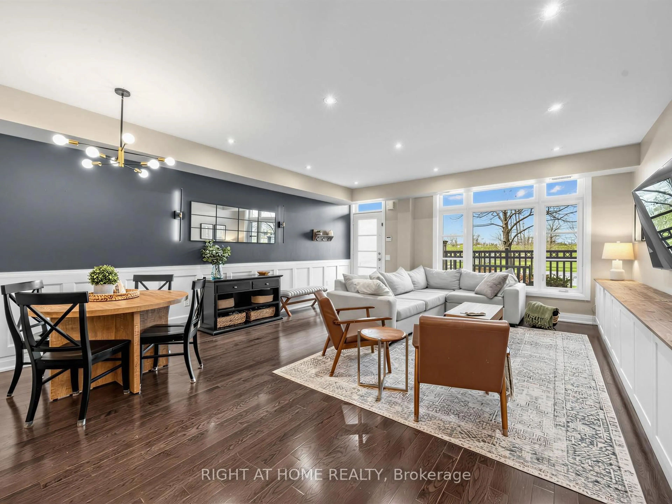
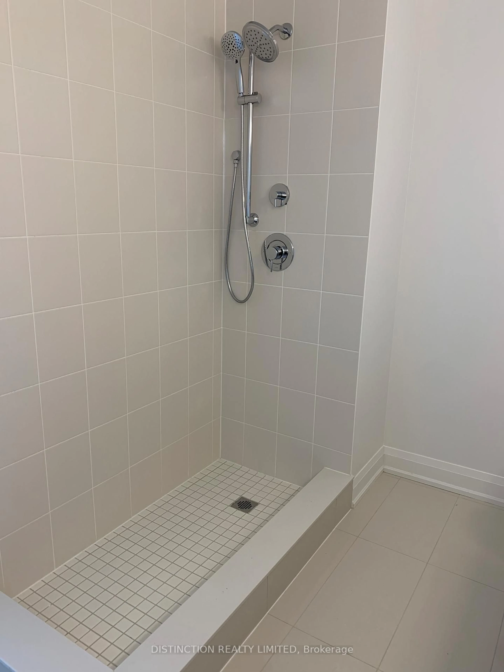
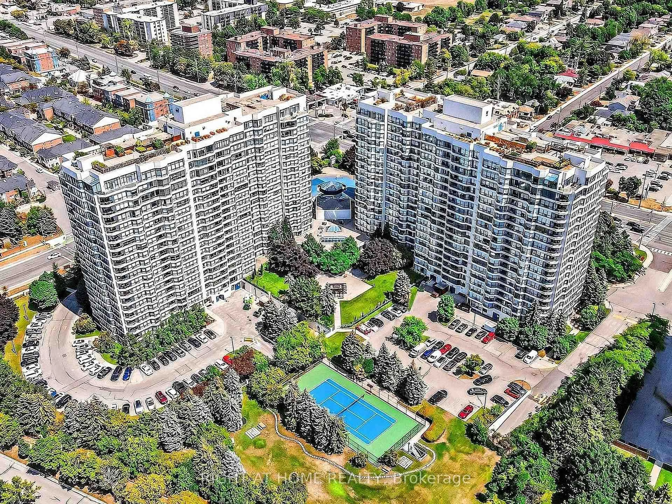
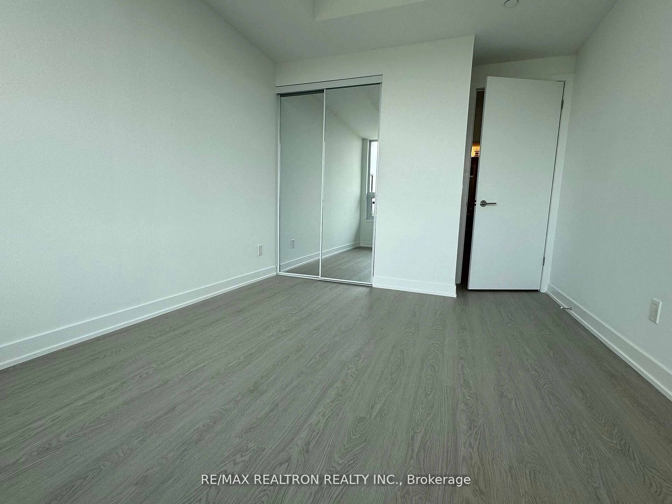
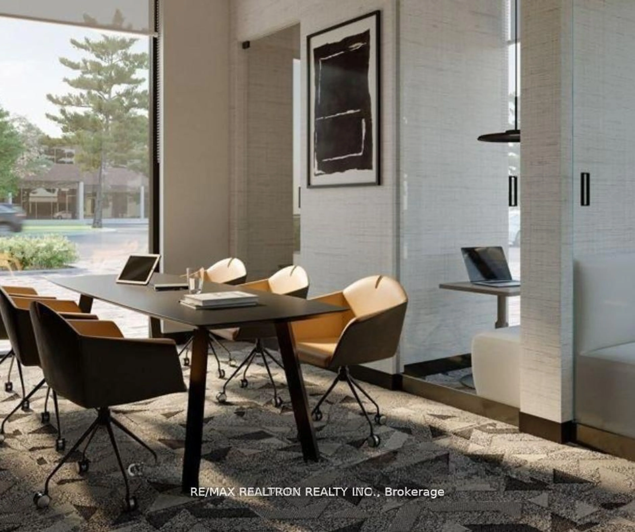
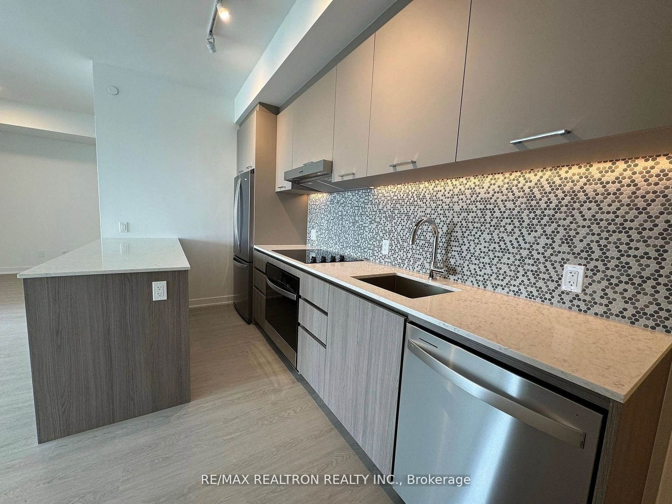
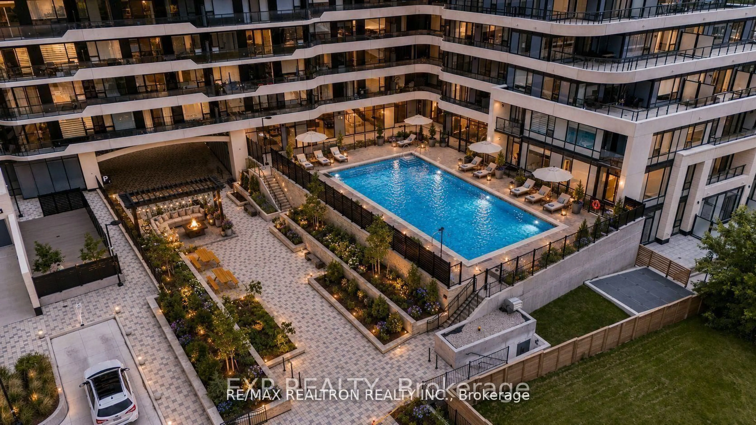
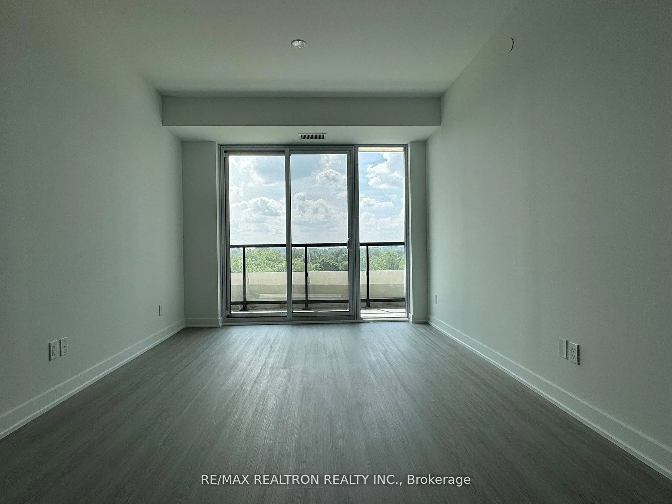
Welcome to the elegant breath taking west facing unit at 8188 Yonge Street, a prime location on notable Yonge Street. This sophisticatedly luxury designed two-bedroom, two-bathroom plus unit spans 1024 SF(Interior)+150 SF(Balcony) and boasts an open concept layout with high-end finishes. Enjoy floor-to-ceiling windows that flood the space with natural light. Laminate floor through out. A chef-inspired contemporary upgraded kitchen equipped with Whirlpool built-in appliances and centre island, beautiful quartz counter top & backsplash. Upgraded two bathrooms offering elegant quartz tiles on floors & walls and sink counter top. Unobstructed panoramic views and a tranquil city setting. A generously sized balcony provides plenty of room to relax and entertain, with ample space for outdoor furniture and stunning views. Exclusive amenities include a state-of-the-art entertainment and fitness centre, outdoor pool, upper-level party room, terrace, co-working space, children play area, and concierge service. Just steps away from the Uplands Golf and Ski Club.8188 Yonge offers the perfect blend of sophistication and convenience.
Property Details
Interior
Features
Main Floor
Kitchen
3.72 x 2.23B/I Appliances / Stainless Steel Appl / Combined W/Dining
Dining
7.18 x 3.16Combined W/Kitchen / Laminate / Combined W/Living
Living
6.65 x 3.67Large Window / Laminate / W/O To Balcony
Primary
4.13 x 3.213 Pc Ensuite / W/I Closet / Large Window
Exterior
Features
Parking
Garage spaces 1
Garage type Underground
Other parking spaces 0
Total parking spaces 1
Condo Details
Amenities
Concierge, Elevator, Exercise Room, Games Room, Guest Suites, Gym
Inclusions
Property History
 29