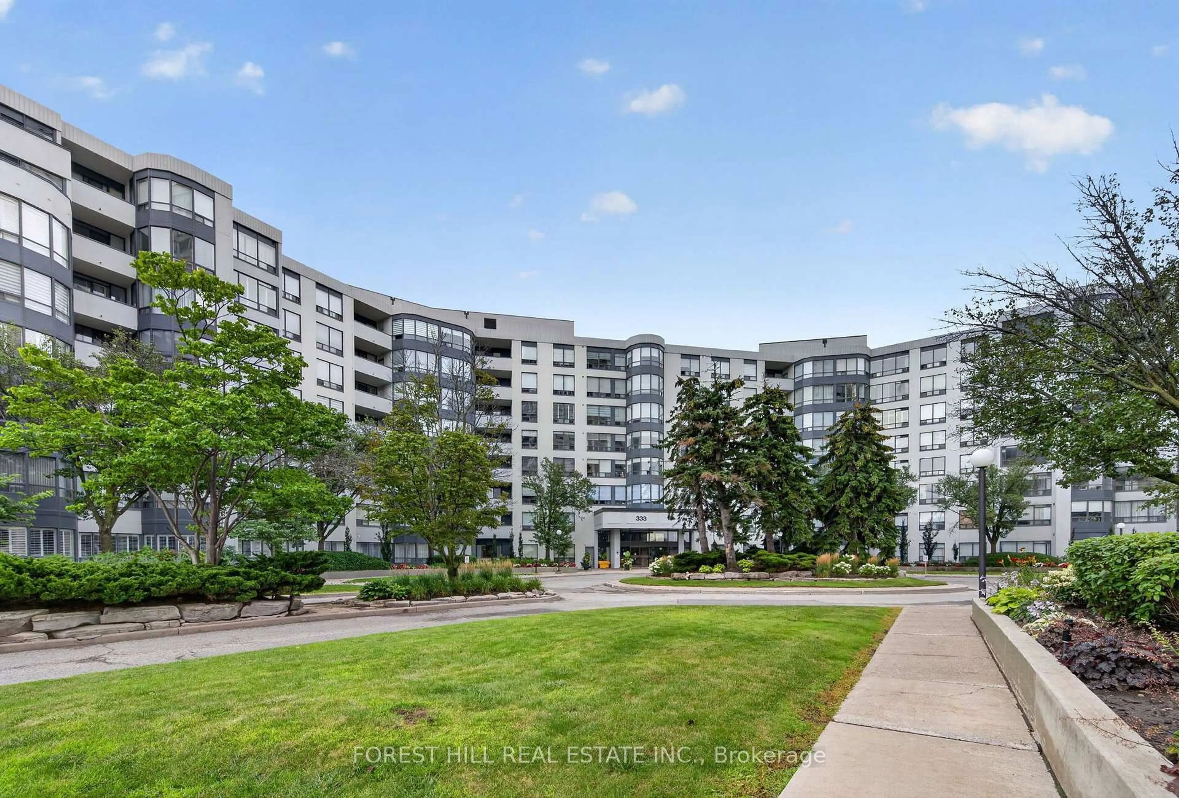
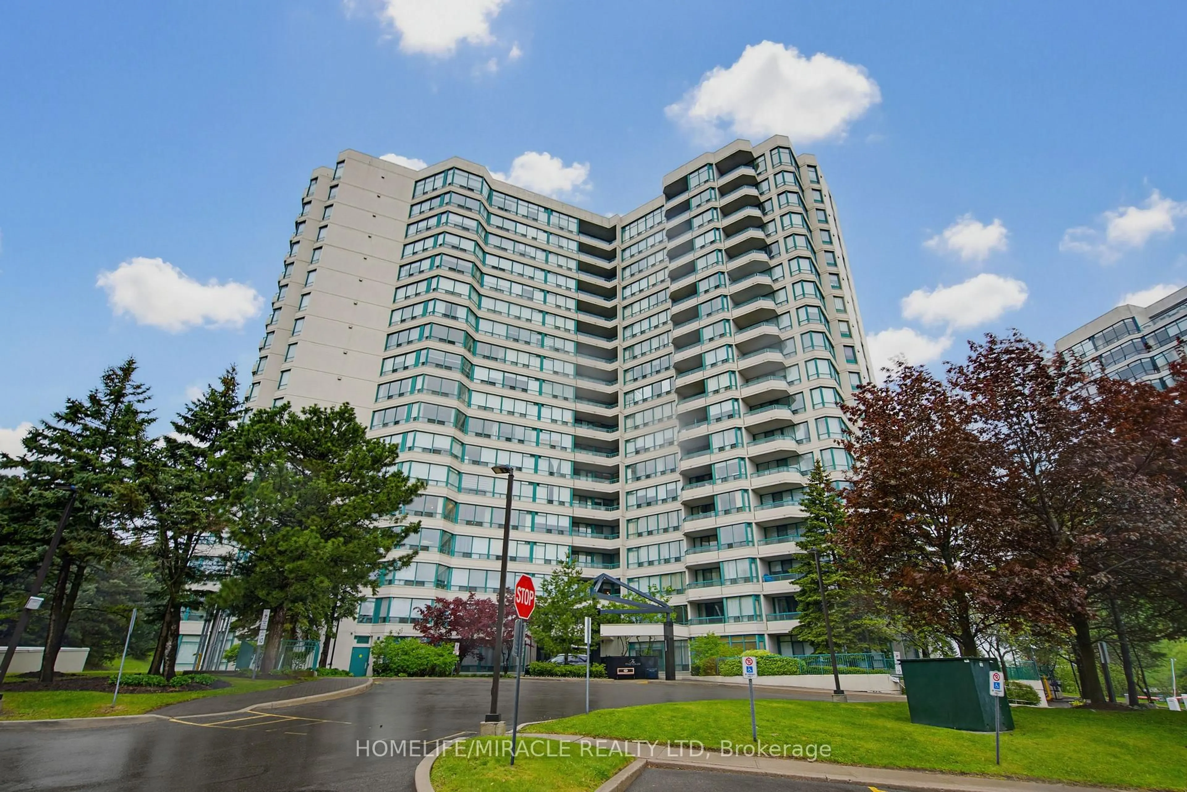
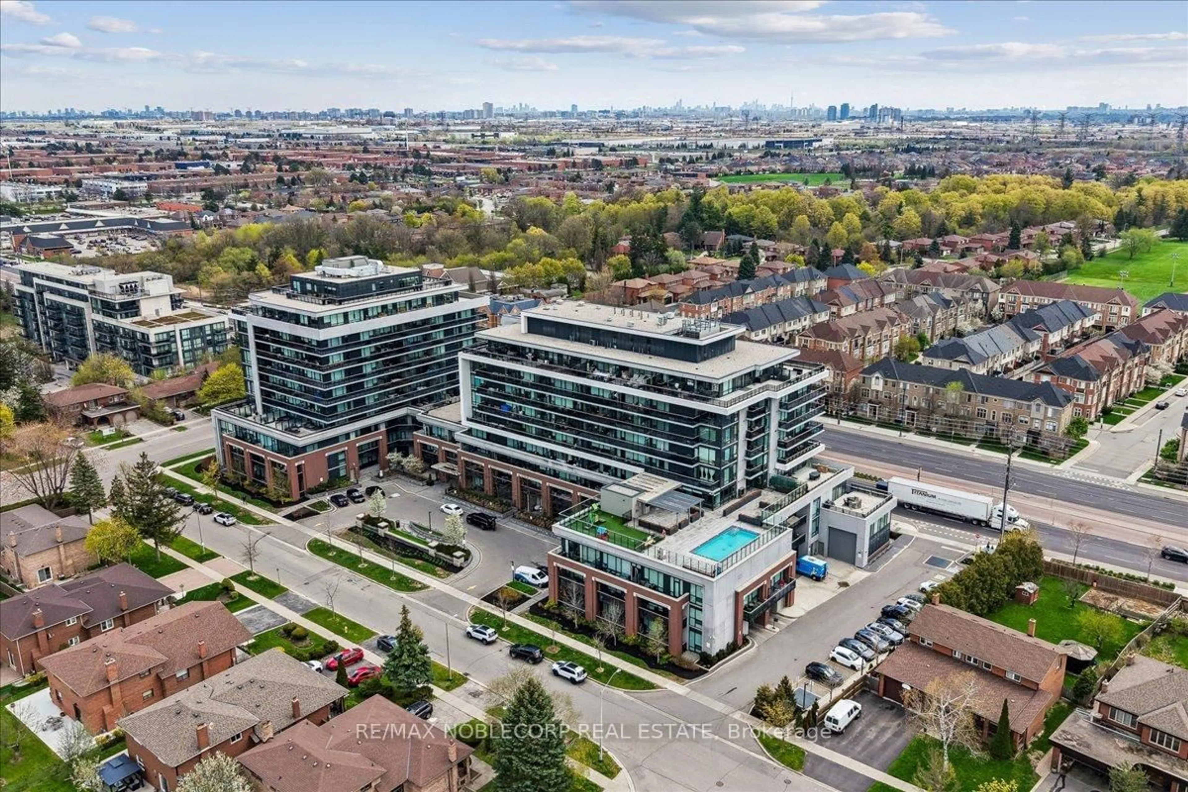
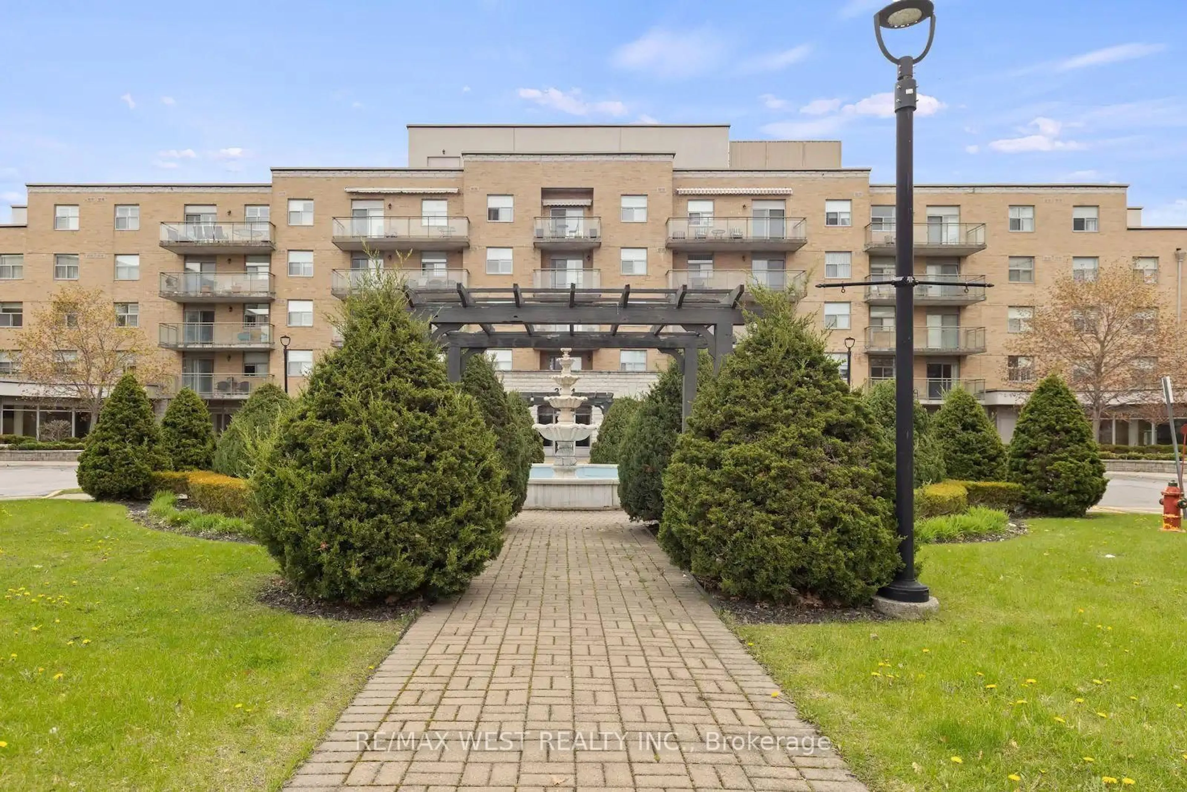
7 Townsgate Dr #308, Vaughan, Ontario L4J 7Z9
Contact us about this property
Highlights
Estimated valueThis is the price Wahi expects this property to sell for.
The calculation is powered by our Instant Home Value Estimate, which uses current market and property price trends to estimate your home’s value with a 90% accuracy rate.Not available
Price/Sqft$711/sqft
Monthly cost
Open Calculator
Description
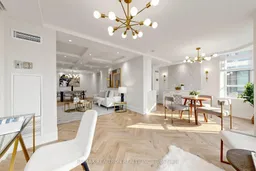
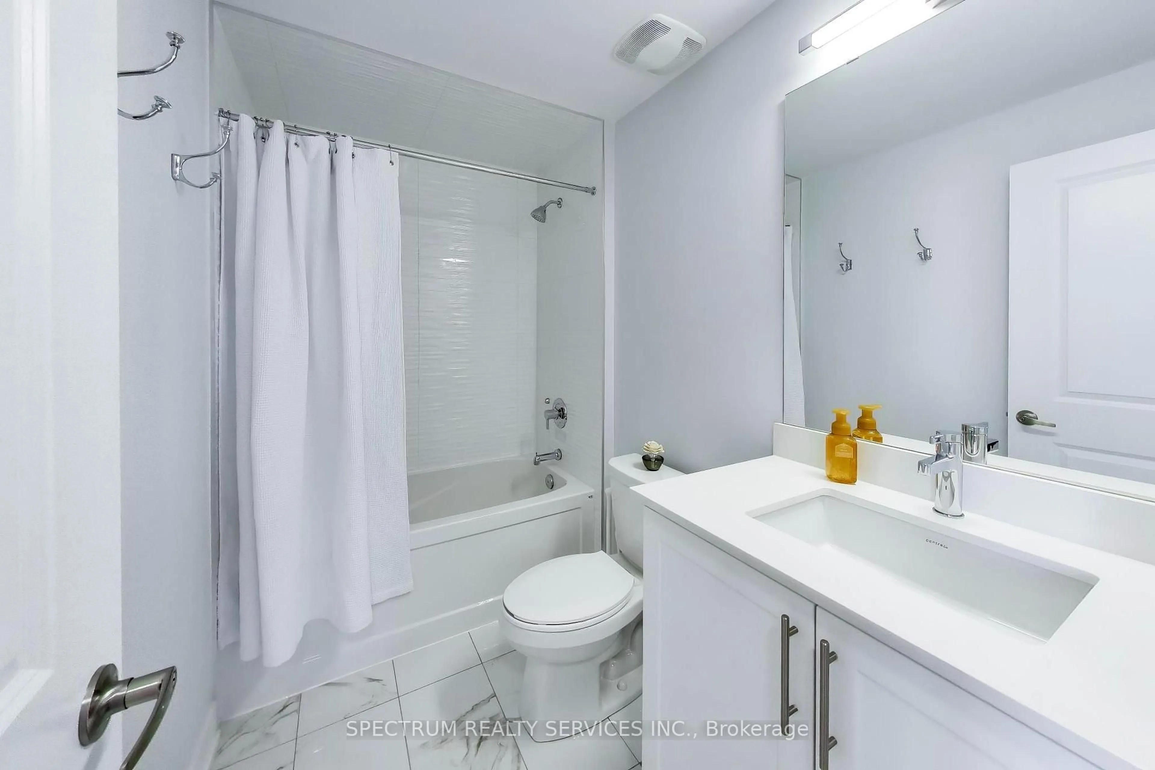
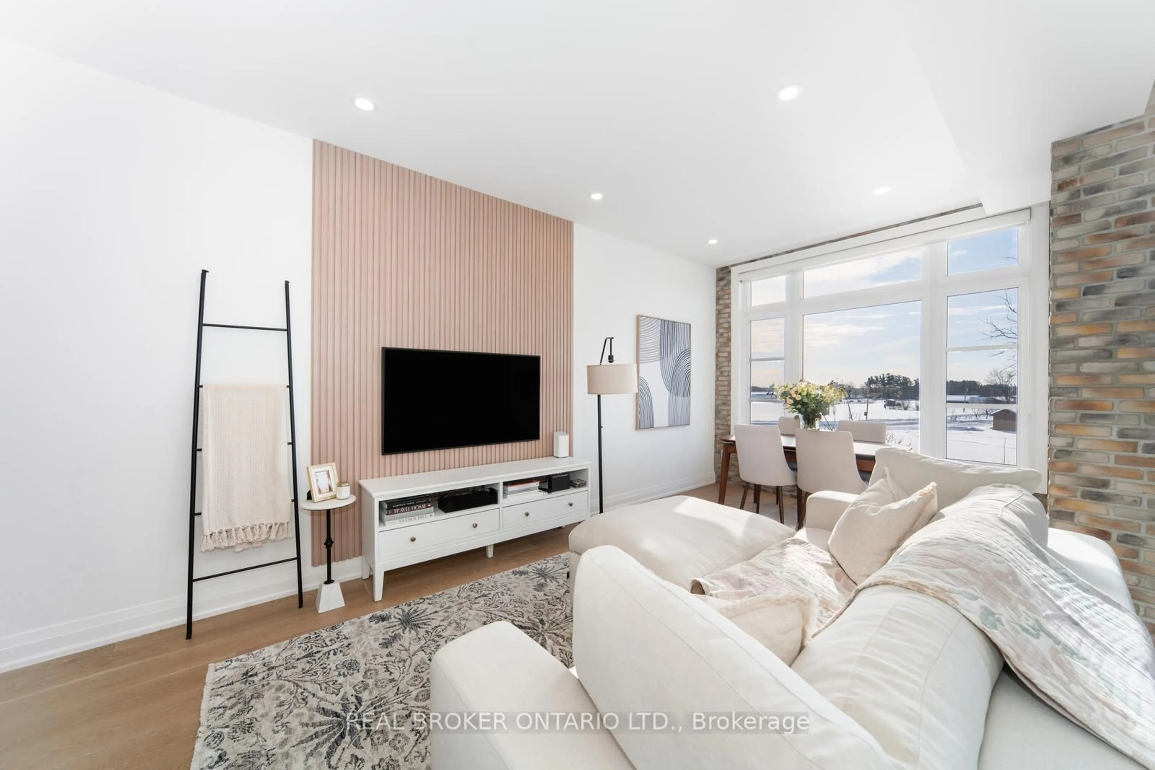
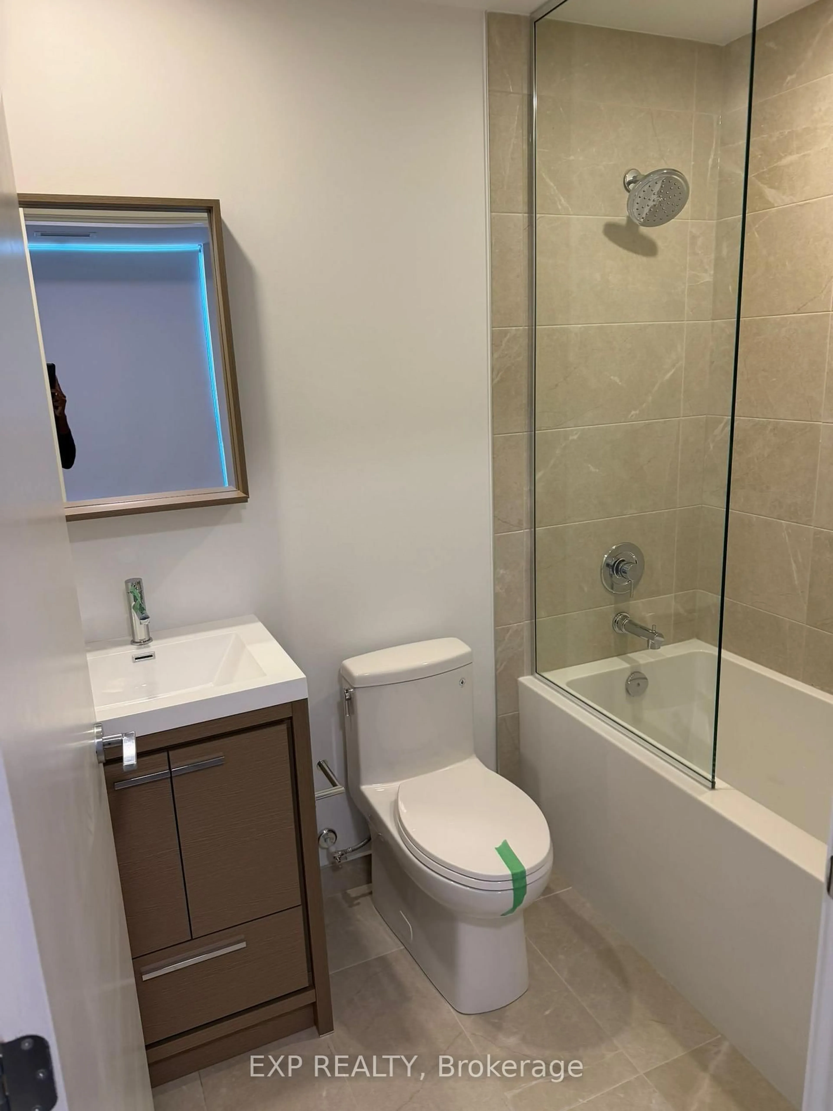
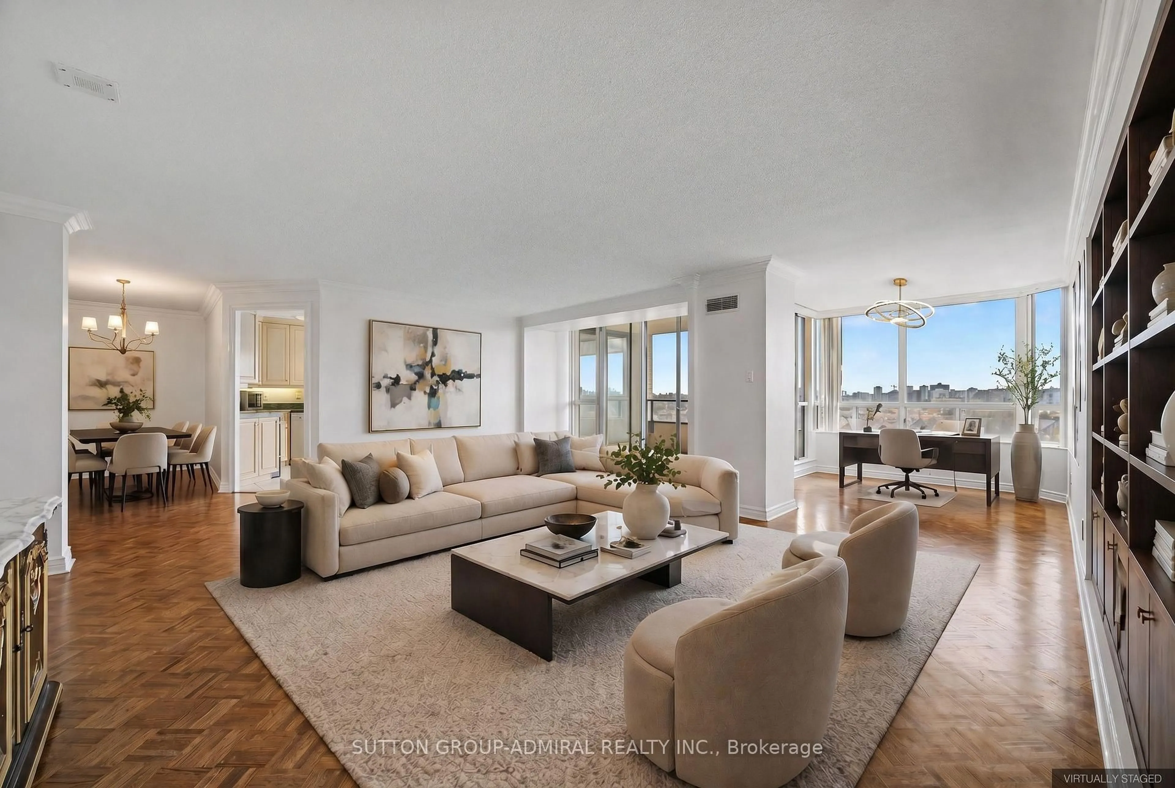
Welcome to this Spectacular under 1400Sqft 2 Bedroom + 2 Full Washroom Suite at 7 Townsgate. This Over the Top Renovation is not Like the Other. You'll see the Difference of all the Details when you see it in Person. Herringbone Floors, Coffered Ceilings/Potlights/ Wrap Around Lighting/ Chandeliars, Built-In Closet in Second Bedroom with a Walk Out Balcony, Upgraded Zebra Folded Blinds, New Style One Piece Washer/Dryer Combo. Primary Washroom has a Ton of Room with an Extra Linen Closet, Bench in Shower and lots Shampoo Space in the Oversize Niche. Primary Room is Oversized which you'll see that it's fitting a King Size Bed, Sitting area by the large Bay Window and still Lots of Space for an Armoire. Kitchen has Under Cabinet LIghting, Large 36 Inch Counter Depth Fridge with a Water Dispenser, Upgraded Microwave Oven has an Extension Fan thats comes out for extra coverage. Breakfast Server/Island in Eat-In area that has More Storage, Wine Rack and a Decorative Quartz on the Wall that goes up to the Ceiling. Customized Panelled walk- In Closet. Built-In Front Entrance Closet that has enough Space for your Coats/ Accessories and Many Shoes. When Maintained Building. Building just Change most of the Windows in the Unit last week.2 Owned Underground Parking is unbelievable with 2 Side by Side with the entrance right across. 1 Owned Locker. 24hr Concierge, Indoor Pool, Library, Gym, Party Room, Squash Court, Tennis/Pickleball Court. Super Central from Supermarkets, Shuls, Schools, Transit, Medical Building all Walkable. Building is Changing the Hallways.
Property Details
Interior
Features
Flat Floor
Living
7.54 x 3.34Coffered Ceiling / Pot Lights / Combined W/Dining
Dining
3.34 x 2.27Coffered Ceiling / Pot Lights / Combined W/Living
Kitchen
7.61 x 2.36Eat-In Kitchen / Quartz Counter / Stainless Steel Appl
Primary
4.6 x 3.23 Pc Ensuite / W/I Closet / Pot Lights
Exterior
Features
Parking
Garage spaces 2
Garage type Underground
Other parking spaces 0
Total parking spaces 2
Condo Details
Inclusions
Property History
41